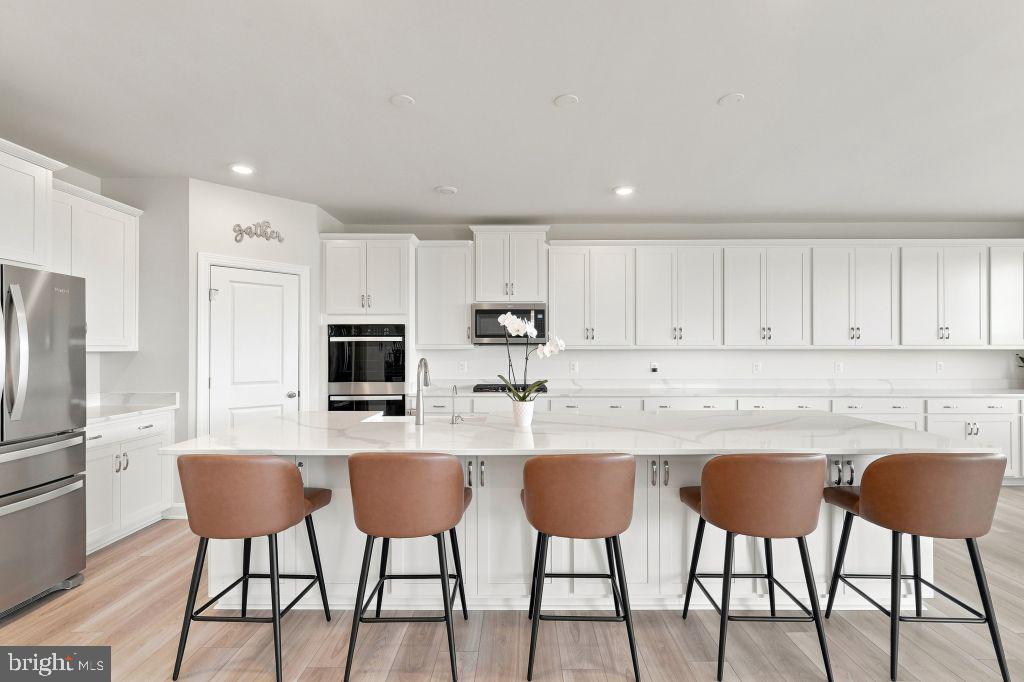
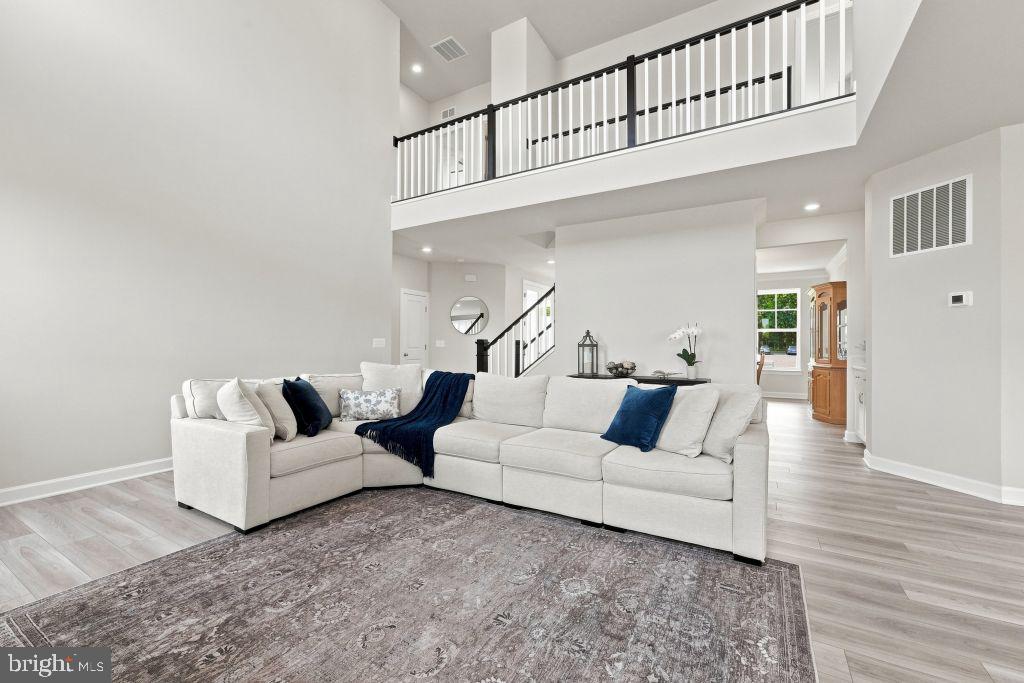
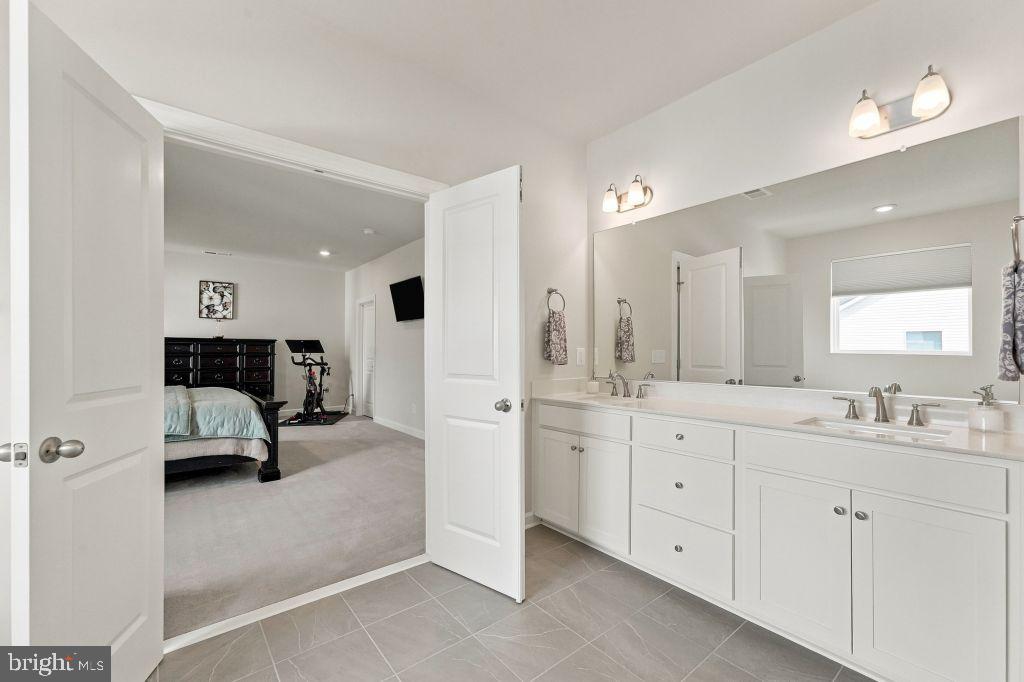
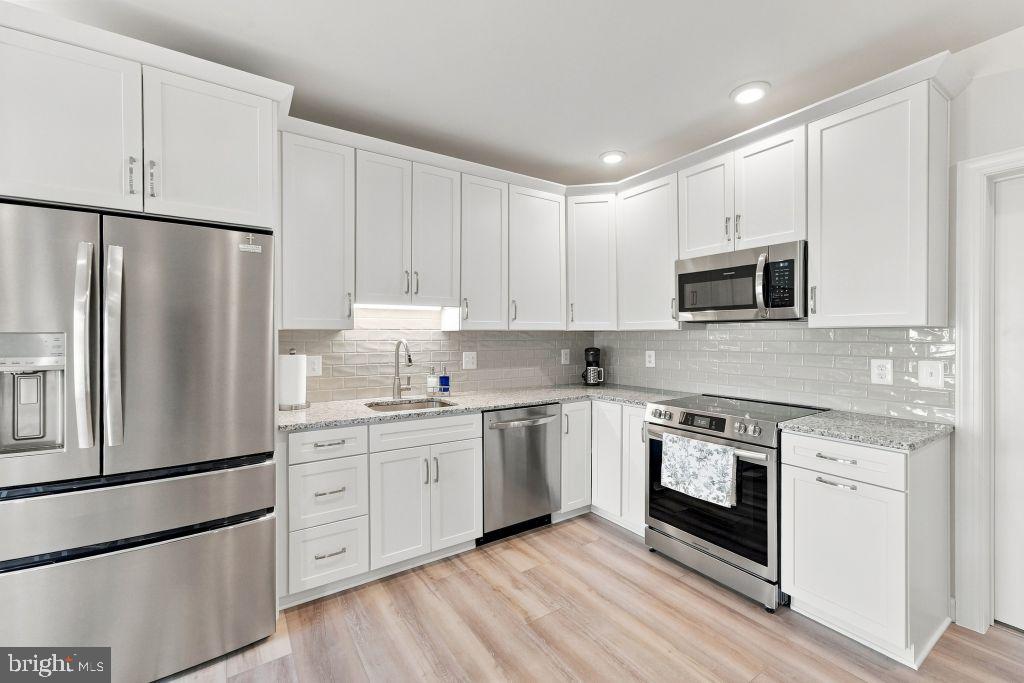
Lender offering a 1 year 1% buy down at NO cost to the buyer! This is available for FHA, VA, and Conventional. North Ridge Estates, CULPEPER. Like New - only One Year young this August. Beautiful neighborhood with quiet and peaceful views. Only 30 homes in the neighborhood, off Chestnut Fork Road by National Automotive in Culpeper. 7 bedrooms, 4 FULL bathrooms, 2 FULL kitchens, 2 Laundry Rooms, walk out basement with incredible light, 3 floors. 5,008 sq ft on 1/2 acre in North Ridge Estates in Culpeper. Other features: tankless water heater, utility sink and shelving in garage, reverse osmosis water spout and filter in first floor kitchen, custom barn doors in basement bedroom, Guardian security and cameras installed, and pest control system in place.
Save
Ask
Tour
Hide
Share
Listing Snapshot
Price
$900,000
Days On Site
61 Days
Bedrooms
7
Inside Area (SqFt)
5,077 sqft
Total Baths
4
Full Baths
4
Partial Baths
N/A
Lot Size
0.49 Acres
Year Built
2025
MLS Number
VACU2014780
Status
Active
Property Tax
$3,613
HOA/Condo/Coop Fees
$158 monthly
Sq Ft Source
Estimated
Friends & Family
React
Comment
Invite
No Comments Yet
Did you know? You can invite friends and family to your search. They can join your search, rate and discuss listings with you.
Recent Activity
3 days ago
Listing updated with changes from the MLS
2 months ago
Listing first seen on site
General Features
Acres
0.49
Attached Garage
Yes
Foundation
Other
Garage
Yes
Garage Spaces
2
Levels
Three Or More
Parking
Garage Door OpenerOn StreetGarageDrivewayAttached
Parking Spaces
10
Property Sub Type
Single Family Residence
Security
Smoke Detector(s)Security System
Sewer
Public Sewer
Special Circumstances
Standard
SqFt Above
3437
SqFt Below
1640
SqFt Total
5252
Style
Traditional
Water Source
Public
Zoning
R1
Interior Features
Appliances
Double OvenOvenCooktopDishwasherDisposalRefrigeratorStainless Steel Appliance(s)MicrowaveTankless Water HeaterInstant Hot Water



Did you know? You can invite friends and family to your search. They can join your search, rate and discuss listings with you.