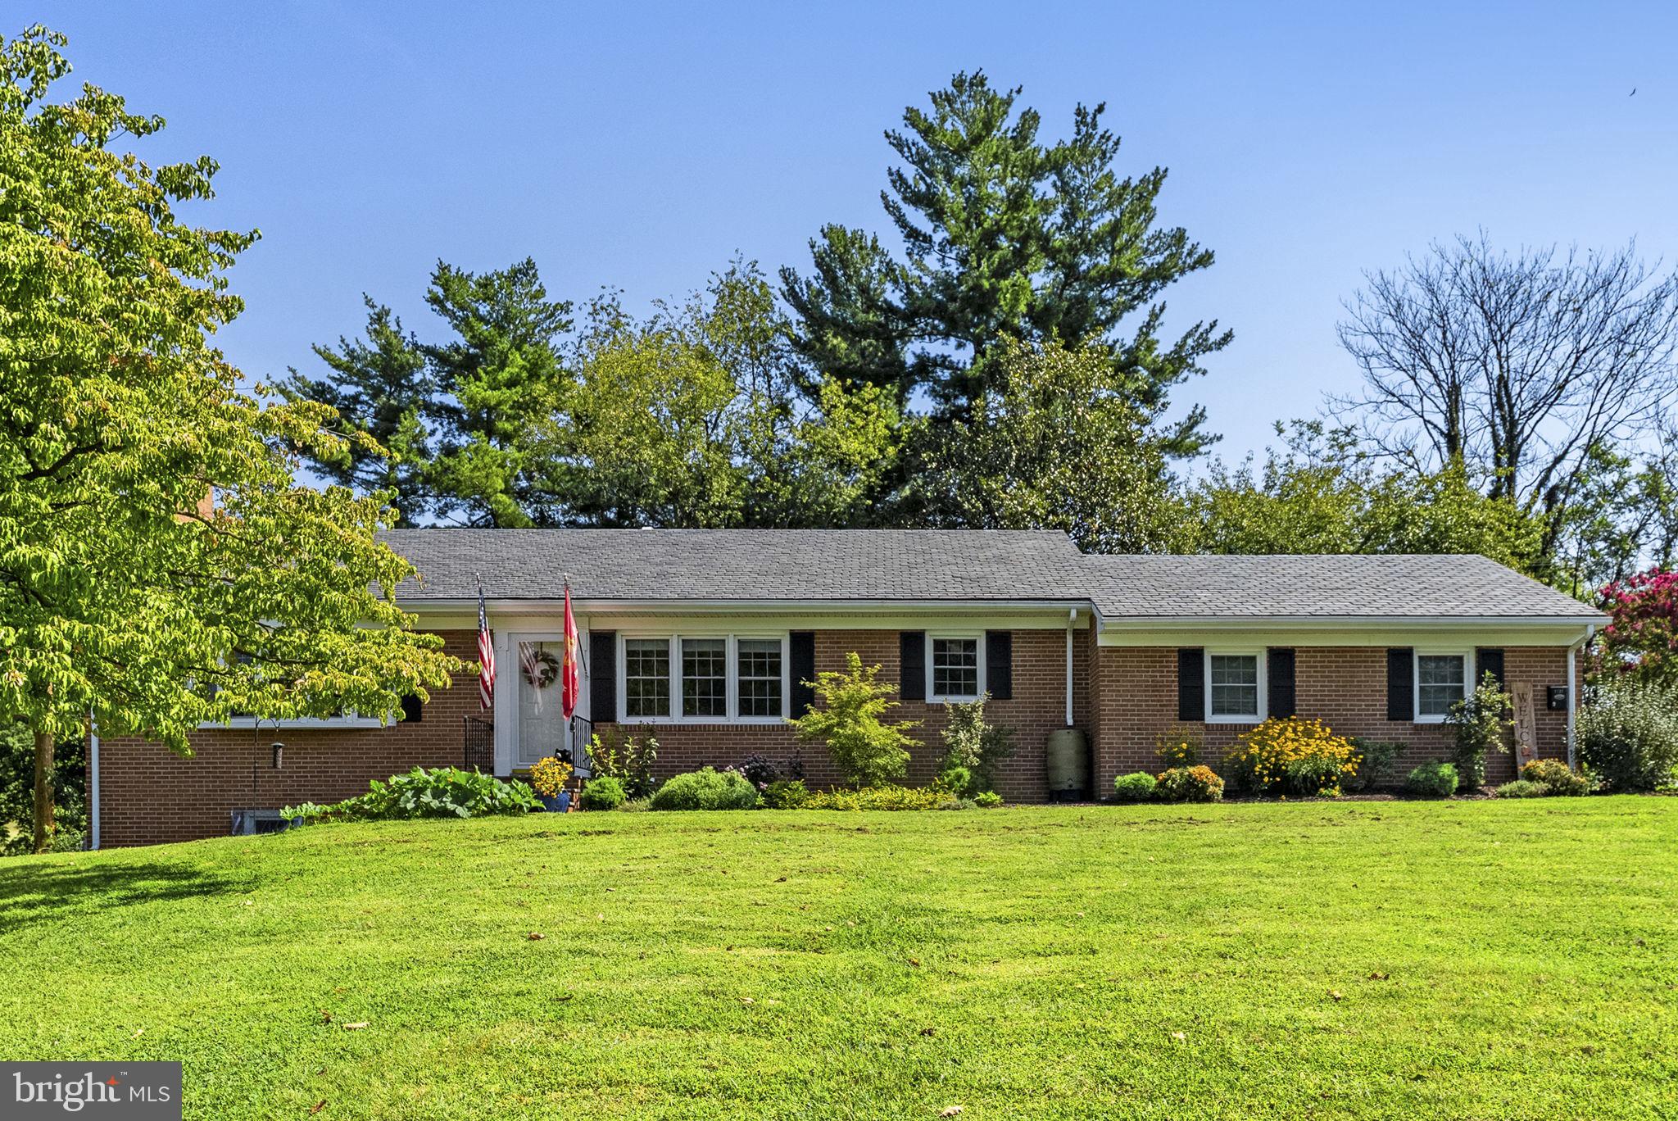
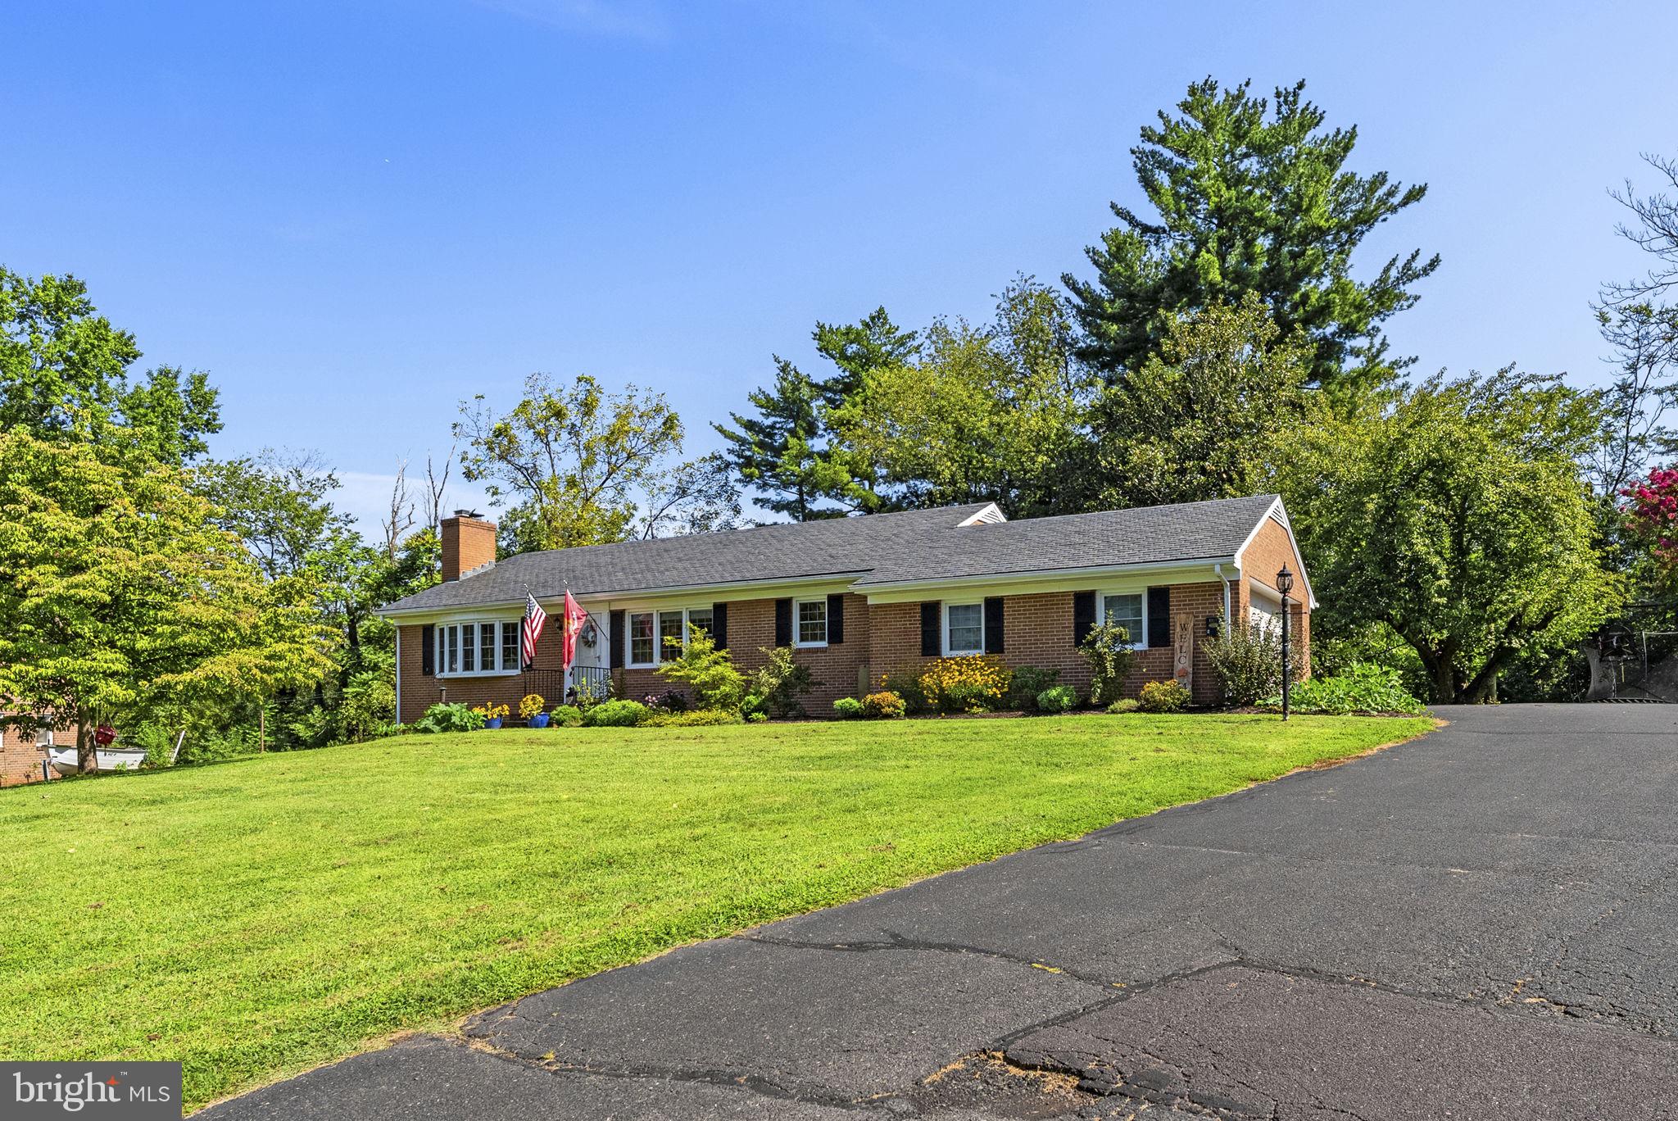
WELCOME HOME!!! Classic brick rambler in one of Culpeper's most sought-after in-town neighborhoods! With over 3,000 sq ft of finished living space, a genuine slate roof, and original hardwood floors, this home has the bones of a classic and the updates of a new build.
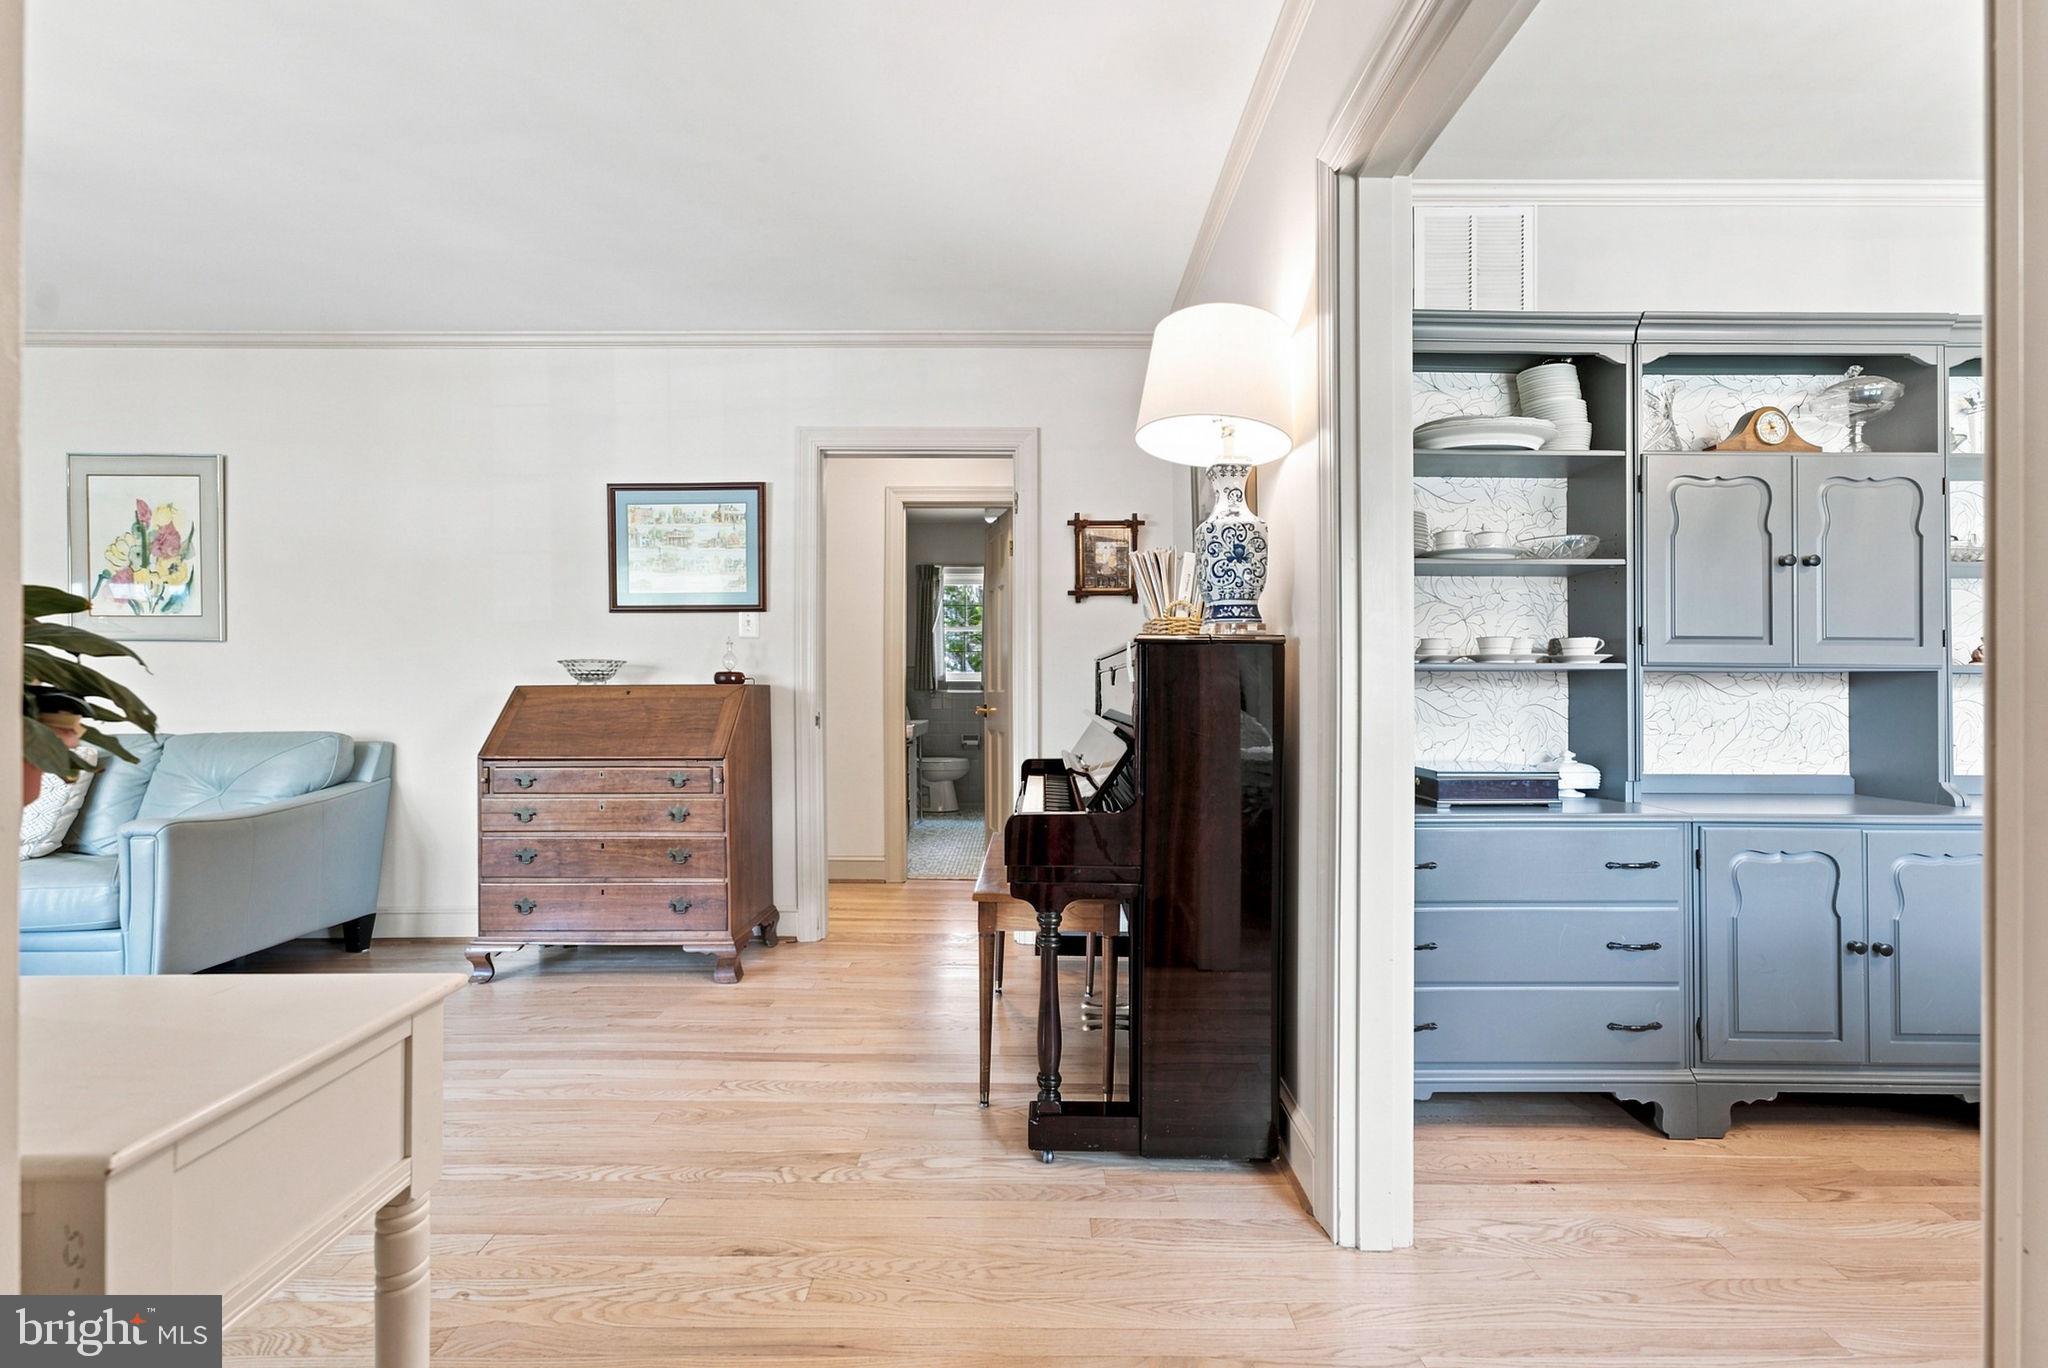
The main level showcases the timeless character this street is known for — hardwood throughout, a warm gas fireplace insert (2024), and a layout that lives comfortably for everyday life or entertaining. A new circuit panel (2023) and whole-house water filtration system (2023) mean the infrastructure matches the finish.
The 2023 basement renovation transformed the lower level into a full second living zone — complete bedroom, full bath, generous recreation and flex space, and enough room to work from home, host guests, or accommodate multigenerational living. A generator power inlet box adds peace of mind year-round. Extra refrigerator and pool table will convey!
Outside: mature cherry trees, two raised garden beds, and a large attic with an auto-cooling ventilation fan for smart seasonal storage.
Major systems done: HVAC replaced 2023. Slate roof — no maintenance and made to last!
Walk to shops, restaurants, and Old Town Culpeper from the sought after Oaklawn neighborhood!
Save
Ask
Tour
Hide
Share
Listing Snapshot
Price
$545,000
Days On Site
16 Days
Bedrooms
4
Inside Area (SqFt)
3,154 sqft
Total Baths
4
Full Baths
3
Partial Baths
1
Lot Size
0.52 Acres
Year Built
1971
MLS® Number
VACU2014794
Status
Active
Property Tax
$2,254
HOA/Condo/Coop Fees
N/A
Sq Ft Source
Assessor
Friends & Family
React
Comment
Invite
No Comments Yet
Did you know? You can invite friends and family to your search. They can join your search, rate and discuss listings with you.
Recent Activity
a week ago
Listing updated with changes from the MLS®
a week ago
Status changed to Active
2 weeks ago
Listing first seen on site
General Features
Acres
0.52
Attached Garage
Yes
Foundation
Permanent
Garage
Yes
Garage Spaces
2
Levels
Two
Parking
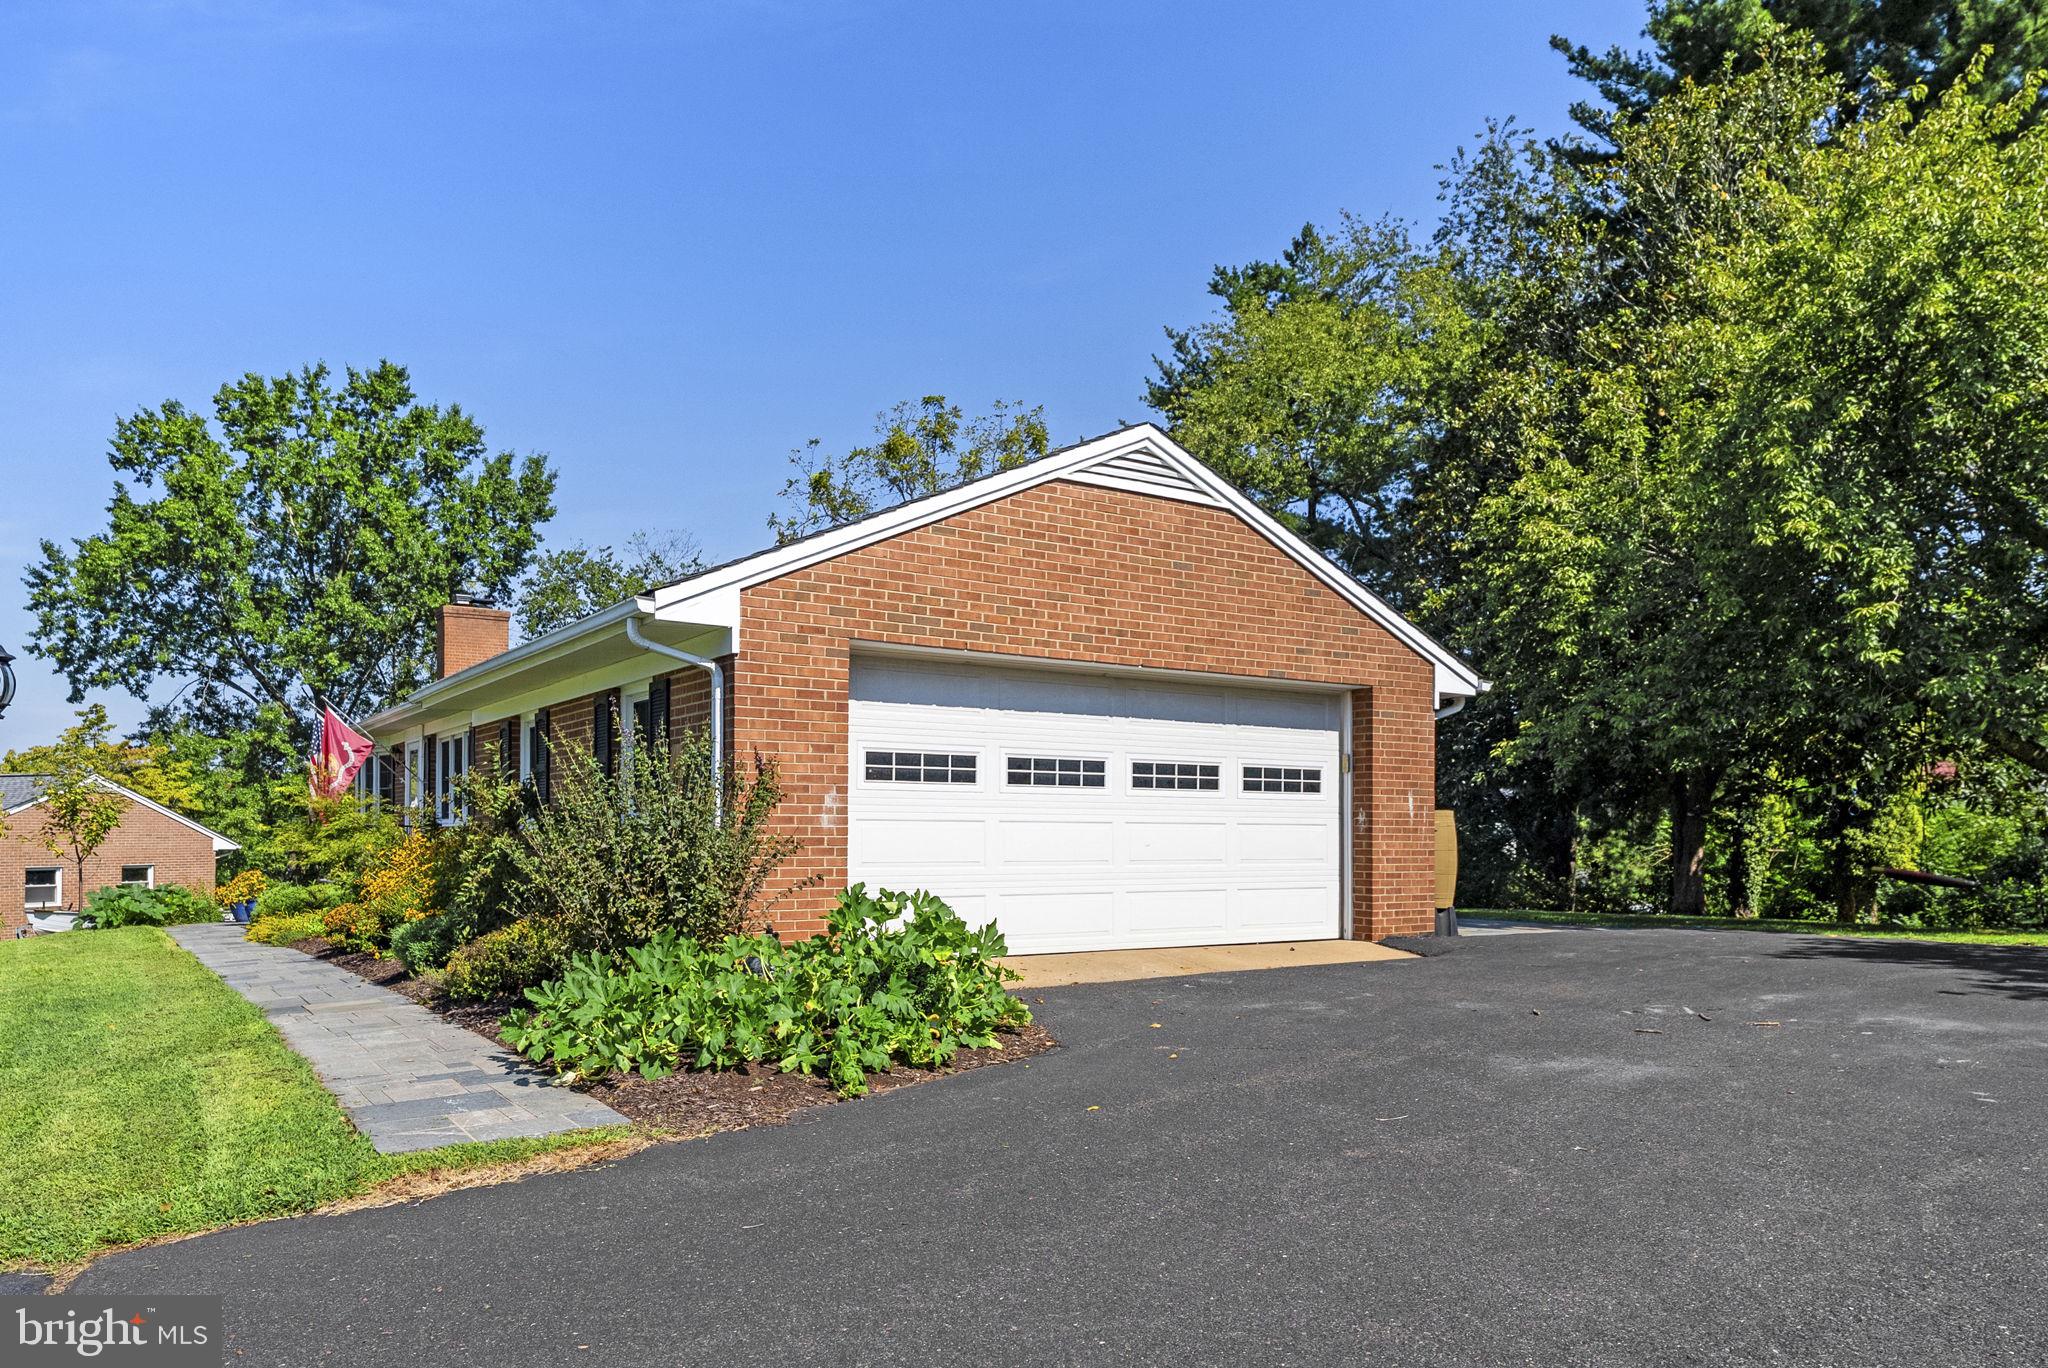
Garage Door OpenerGarageDrivewayInside EntranceAttached
Parking Spaces
2
Property Sub Type
Single Family Residence
Sewer
Public Sewer
Special Circumstances
Standard
SqFt Above
1617
SqFt Below
1537
SqFt Total
4691
Style
Ranch/Rambler
Water Source
Public
Zoning
RE
Interior Features
Appliances
Gas Water Heater
Basement
FinishedWalk-Out AccessDaylightPartial
Cooling
Central AirCeiling Fan(s)Electric
Fireplace
Yes
Fireplace Features
GasInsertGlass Doors
Fireplaces
1
Heating
Fireplace InsertCentralElectricNatural GasForced Air



Did you know? You can invite friends and family to your search. They can join your search, rate and discuss listings with you.