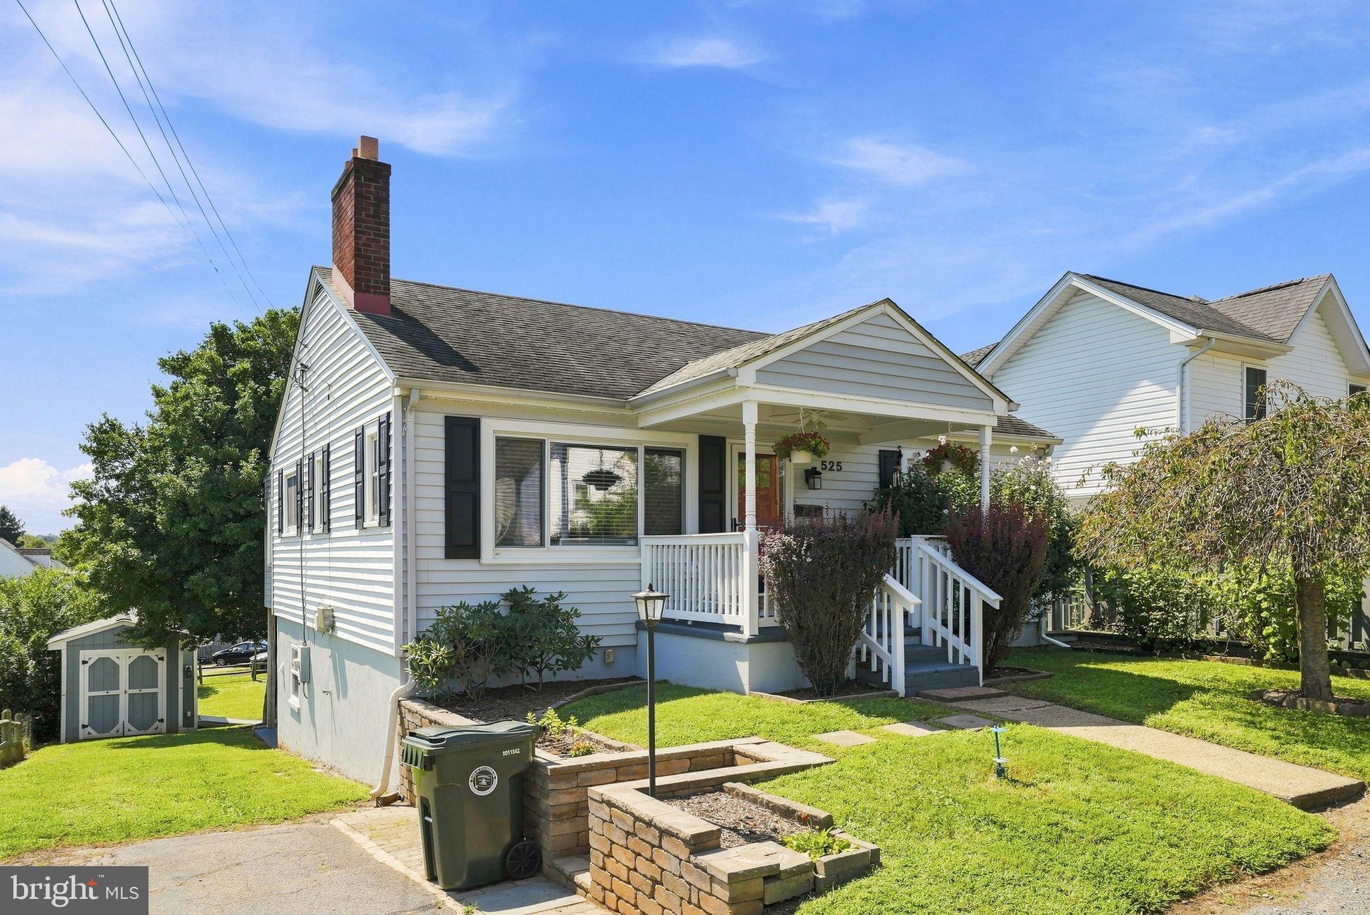
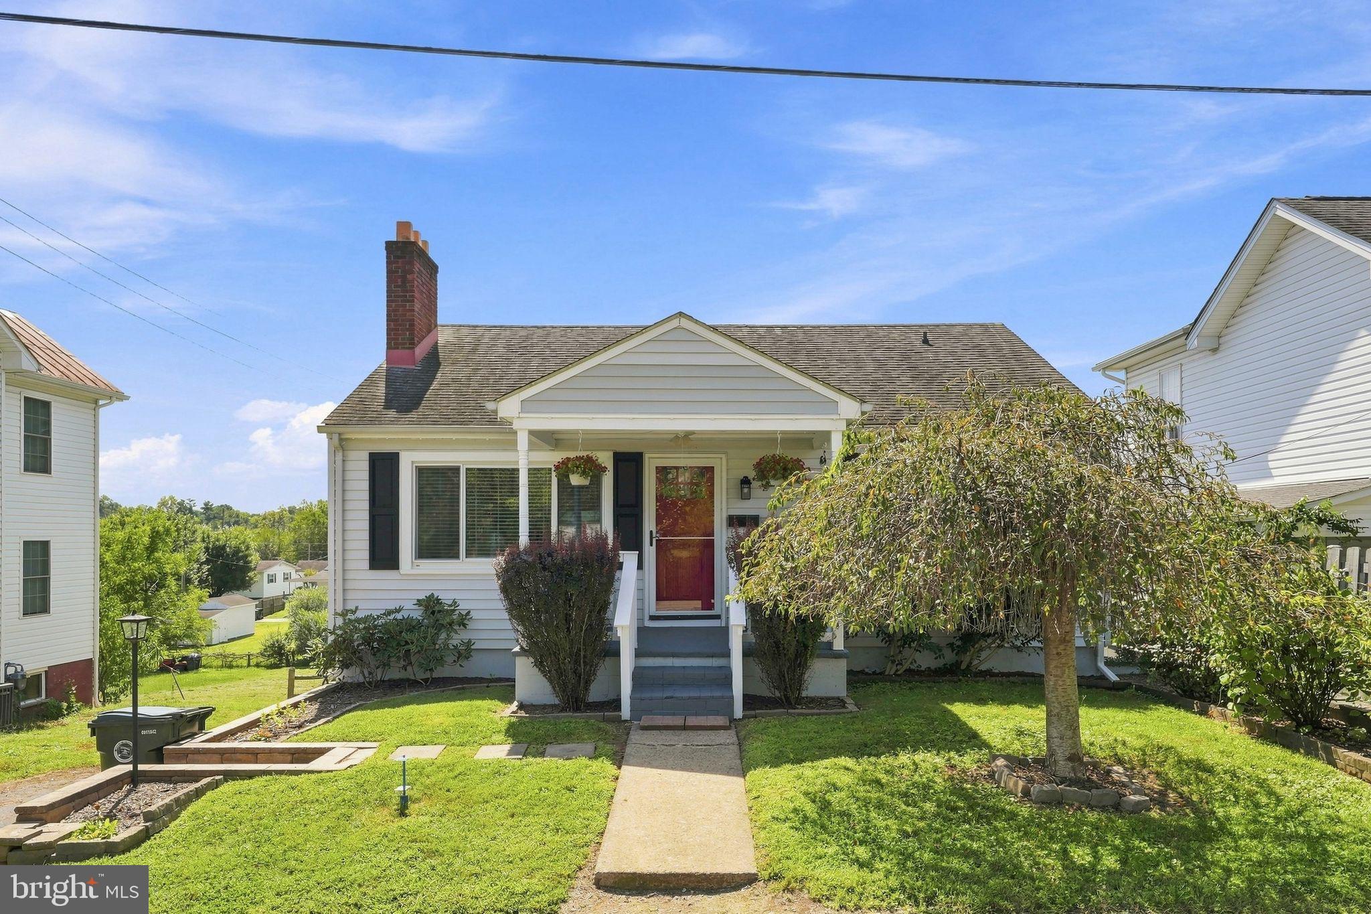
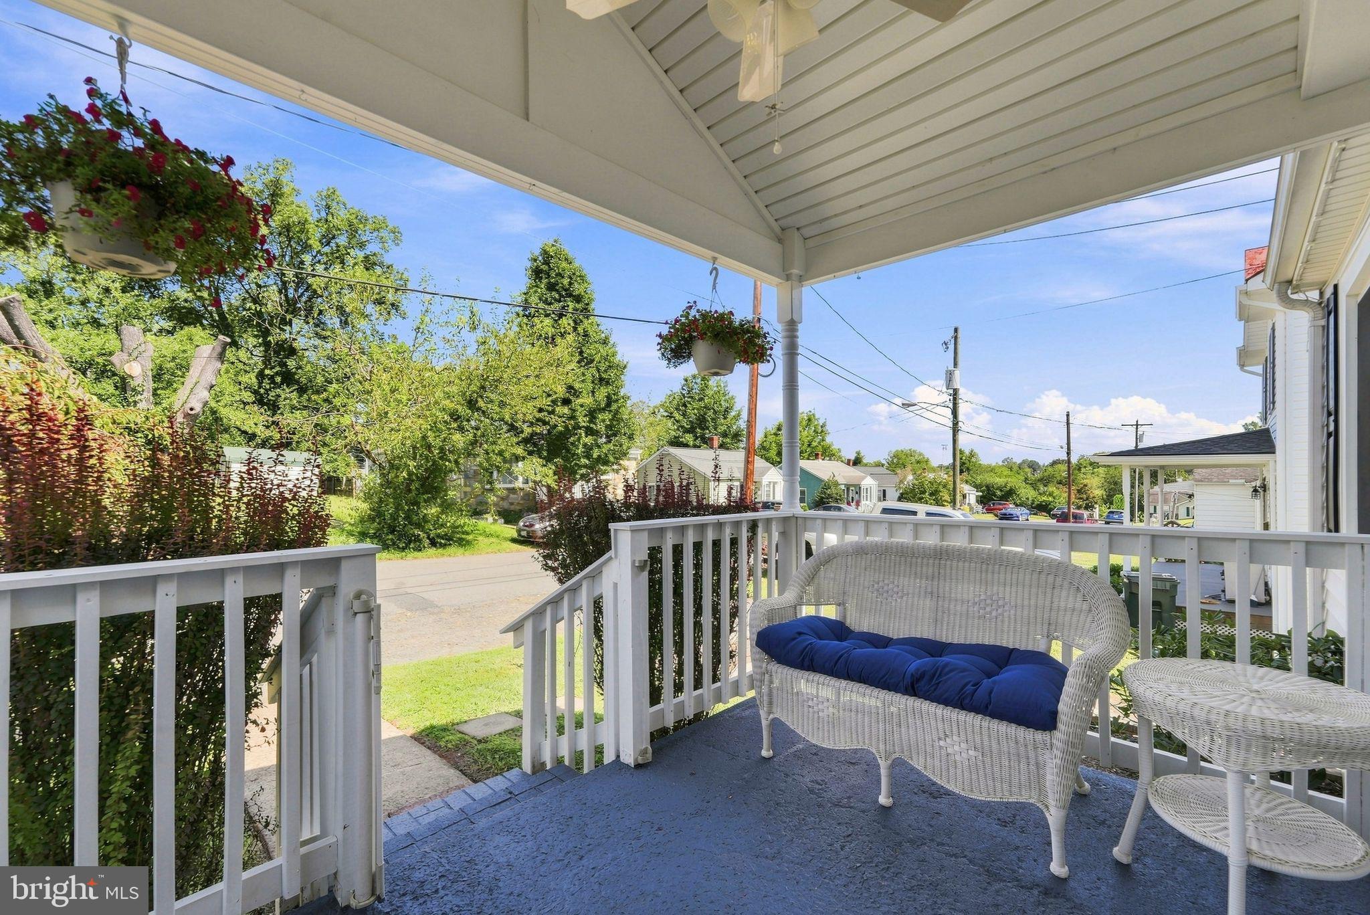
SELLER WILL PAY UP TO $10,000 TO BUY THE INTEREST RATE DOWN FOR THE BUYER with an acceptable offer. An incredible savings! RENOVATED & MOVE-IN READY WITH MULTI-GENERATIONAL LIVING POSSIBILITIES IN THE TOWN OF CULPEPER! This versatile home offers fresh paint and new flooring throughout, along with a flexible floor plan that provides so many options for today’s lifestyle.
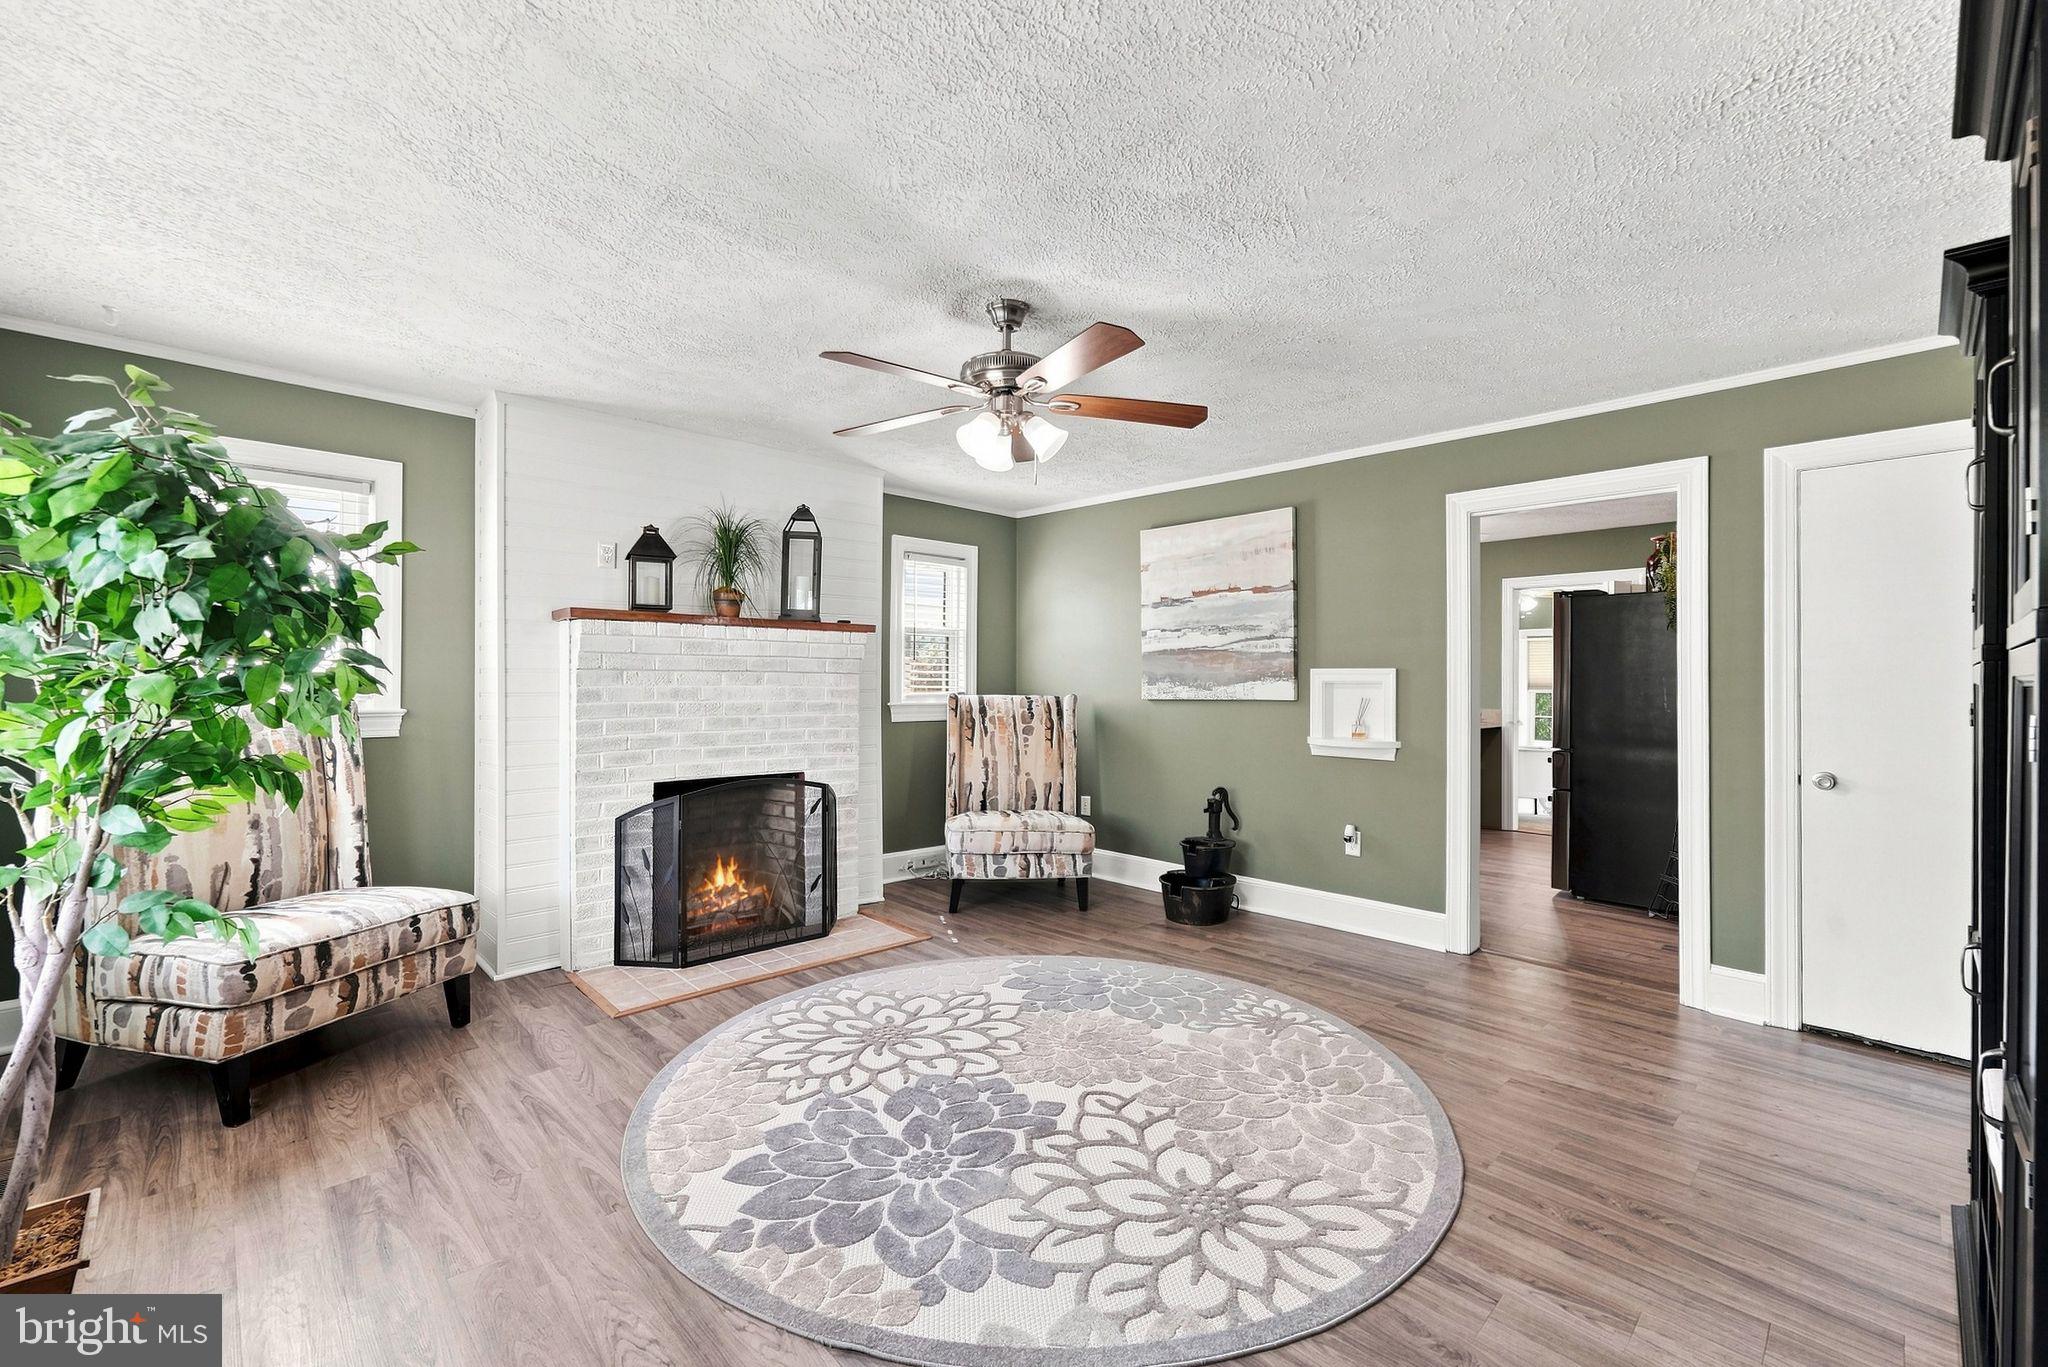
The upper level features 2 bedrooms and a fresh, updated full bath, a comfortable living room with a cozy gas fireplace, and a bright kitchen with breakfast bar and all appliances conveying. Just off the kitchen is a sunroom that offers wonderful flex space—use it as a dining room, home office, sitting room, playroom or whatever best fits your needs! The adjoining utility room includes a washer and dryer that convey.
The finished lower level creates an entirely separate space that is ideal for multi-generational living, extended family, guests or simply additional room to spread out. A spacious family room features new carpet, built-in shelving, a gas stove and a beautiful barn door that opens to a convenient kitchenette. Refrigerator hookup plus an additional washer and dryer hookup are already in place, ready for the buyer to add their own appliances. This level also includes a bedroom with laminate flooring, a second bonus room that could serve as a small bedroom, hobby room or office, and a full bath.
Outdoor living is just as inviting with a rear deck off the main level and a patio off the lower level, both overlooking the large backyard. Two storage sheds convey for plenty of additional storage.
Whether you need space for extended family, older children, guests, working from home or simply want separate living areas under one roof, this home offers possibilities that are hard to find—right in the Town of Culpeper! Renovated, flexible and ready for its new owners. Move right in and make it yours!
Save
Ask
Tour
Hide
Share
Listing Snapshot
Price
$385,000
Days On Site
48 Days
Bedrooms
3
Inside Area (SqFt)
2,280 sqft
Total Baths
2
Full Baths
2
Partial Baths
N/A
Lot Size
0.19 Acres
Year Built
1955
MLS Number
VACU2014910
Status
Active
Property Tax
$1,399
HOA/Condo/Coop Fees
N/A
Sq Ft Source
Estimated
Friends & Family
React
Comment
Invite
No Comments Yet
Did you know? You can invite friends and family to your search. They can join your search, rate and discuss listings with you.
Recent Activity
a week ago
Price changed to $385,000
a week ago
Listing updated with changes from the MLS
a month ago
Status changed to Active
2 months ago
Listing first seen on site
General Features
Acres
0.19
Foundation
Concrete Perimeter
Levels
Two
Parking
GravelOn StreetDriveway
Property Sub Type
Single Family Residence
Security
Security System
Sewer
Septic TankPublic Sewer
Special Circumstances
Standard
SqFt Above
1272
SqFt Below
1008
SqFt Total
2280
Style
Ranch/Rambler
Utilities
Cable AvailableNatural Gas AvailableWater AvailableSewer Available
Water Source
Public
Zoning
R2
Interior Features
Appliances
Electric RangeElectric OvenCooktopGas Water HeaterDishwasherDisposalDryerIce MakerRefrigeratorWasherWater HeaterMicrowave



Did you know? You can invite friends and family to your search. They can join your search, rate and discuss listings with you.