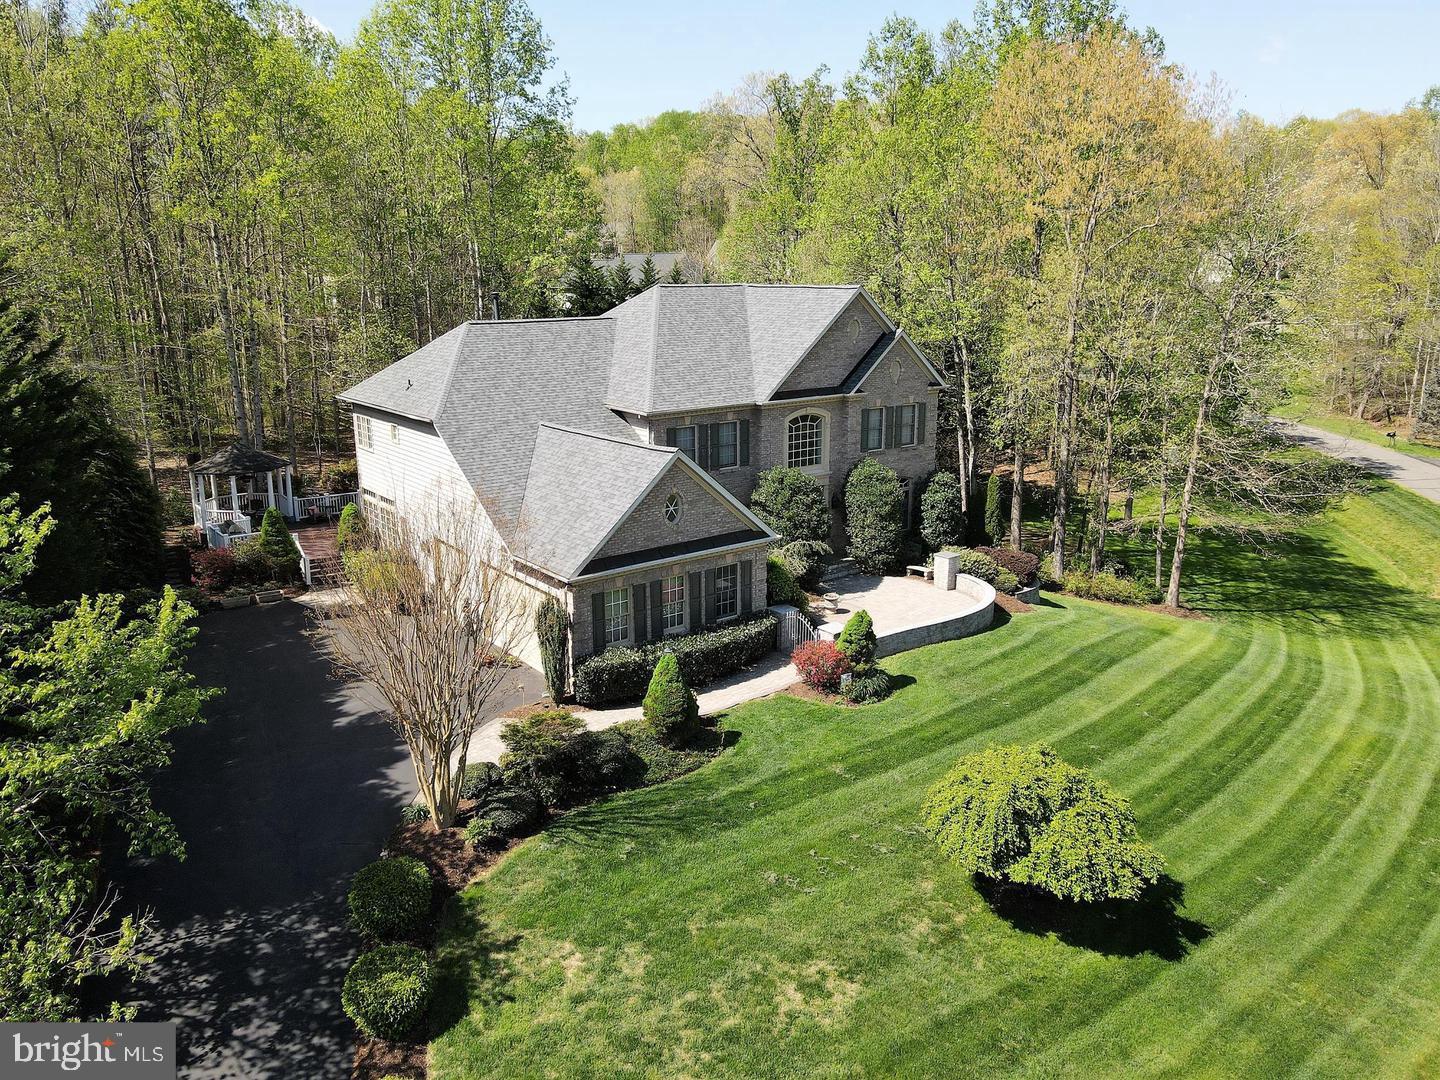
Welcome to this exceptional luxury estate nestled on a premium 1-acre lot in the prestigious and established South Wales community. Offering over 6,200 square feet of beautifully finished living space, this custom brick-front Colonial features 5 bedrooms, 4 full and 1 half bathrooms, a 3-car side-load garage, expansive driveway, extensive hardscaping, and an incredible private outdoor retreat complete with an in-ground pool and hot tub.
From the moment you arrive, the impressive curb appeal sets the tone. Extensive hardscaping, mature trees, and a beautifully landscaped setting create a private and inviting entrance to this remarkable home.Step inside to a dramatic two-story foyer featuring gleaming hardwood floors, elegant crown molding, and detailed wainscoting. The main level offers an ideal blend of formal and casual living spaces, including a spacious formal living room, elegant dining room with tray ceilings and wainscoting, and a flexible main-level bedroom or office with built-in shelving. The heart of the home is the expansive gourmet kitchen, featuring stainless steel appliances, including a double oven and built-in microwave, a large center island, abundant cabinetry, a breakfast nook, and a spacious pantry. Just off the kitchen, the inviting family room features a tray ceiling and gas fireplace, creating the perfect gathering space. A main-level laundry room adds everyday convenience.
Upstairs, you'll find four generously sized bedrooms and three full bathrooms. The luxurious primary suite features tray ceilings, two walk-in closets, and a spa-inspired bathroom with a frameless glass shower, soaking tub, and dual vanities with abundant counter and storage space. Three additional spacious bedrooms include one ensuite bedroom and two bedrooms that share a full bathroom.
The expansive lower level is designed for both entertaining and everyday enjoyment. Finished with durable LVP flooring and fresh carpet, it features a fully equipped wet bar with wine cooler, mini refrigerator, and ample bar seating, along with a large recreation area, bonus room/den, movie room, fully equipped gym with mirrors and padded flooring, additional office space, and walkout access to the exterior patio.
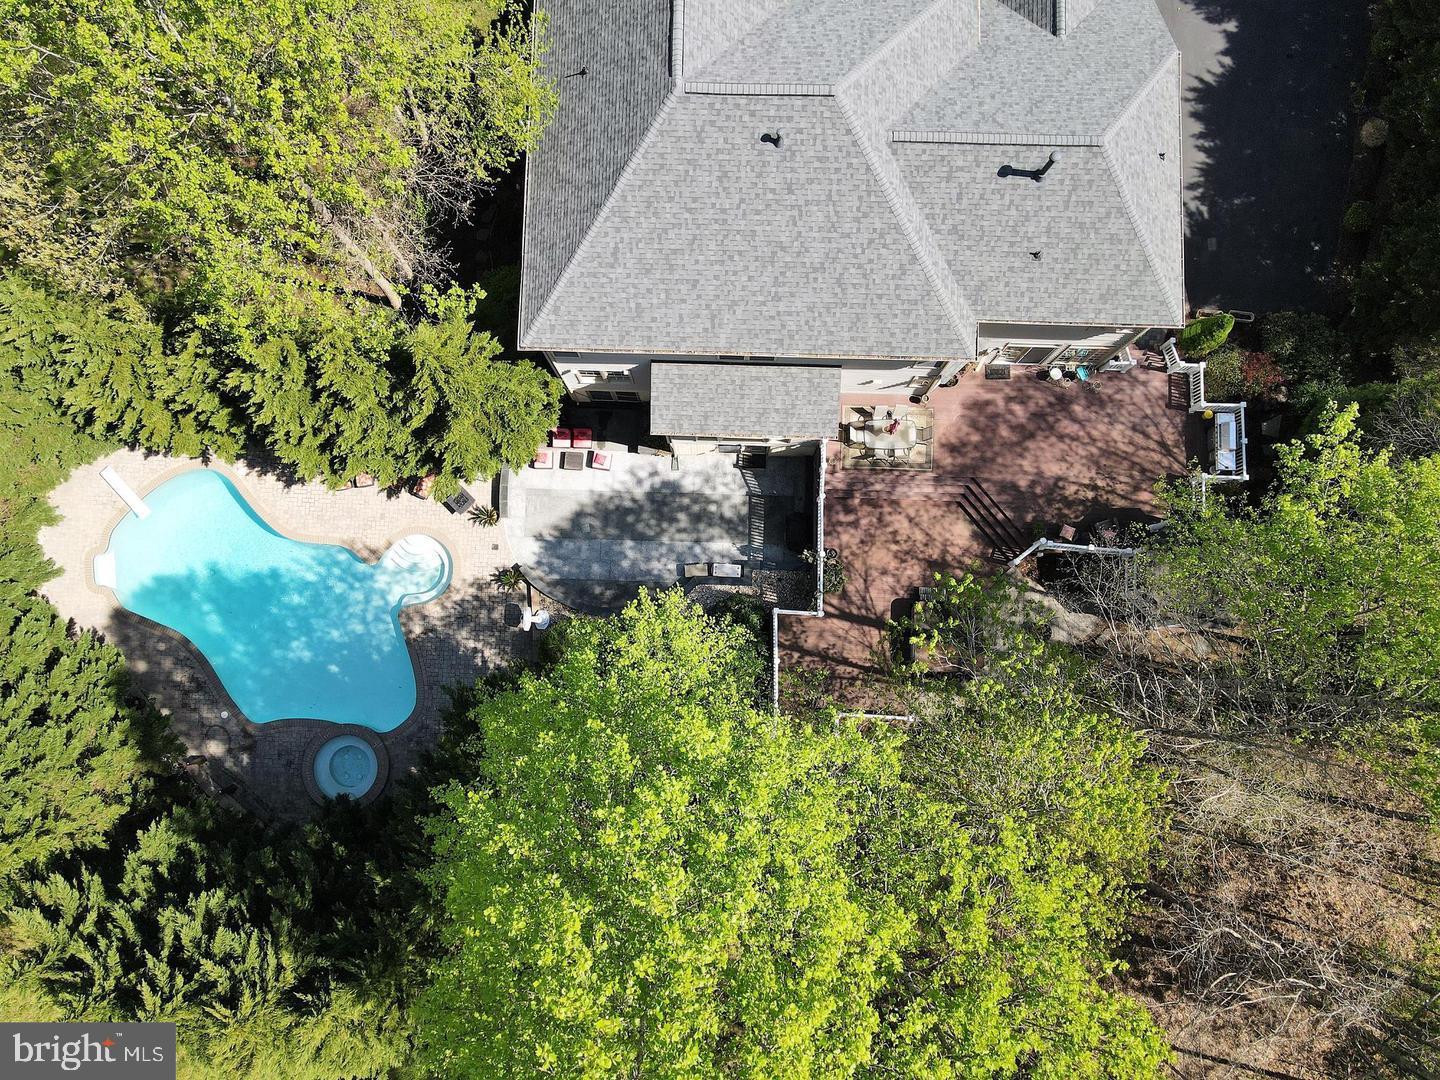
The outdoor living space is truly exceptional and serves as a private oasis surrounded by mature trees. Accessible from both the main and lower levels, the exterior features two large decks, a gazebo, extensive poolside seating, and a stunning in-ground pool with approximately 9-foot depth and diving board, complemented by a relaxing hot tub. The lower-level walkout leads directly to a spacious concrete patio, creating the perfect setting for a fire pit, outdoor gatherings, or quiet evenings at home.
A 3-car side-load garage and expansive driveway provide exceptional parking and storage options.
The home also features a Multi-Zone Bose Sound System. Experience premium audio throughout the entire home. Every floor including the dining room, kitchen, outdoor patio, and living areas—is equipped with a fully integrated Bose music system, seamlessly controlled via a centralized hub. Giving you integrated communication and an advanced intercom system. Enjoy effortless communication and convenience from any corner of the estate.
Ideally situated within the sought-after South Wales community, this home offers a peaceful and private setting while remaining conveniently located near South Wales Golf Course, an 18-hole public course with driving range, as well as Spilman Park. Enjoy easy access to Old Town Warrenton, local wineries, breweries, restaurants, shopping, and the many amenities of the surrounding area. Schedule your showing today!
Save
Ask
Tour
Hide
Share
Listing Snapshot
Price
$939,900
Days On Site
16 Days
Bedrooms
5
Inside Area (SqFt)
6,287 sqft
Total Baths
5
Full Baths
4
Partial Baths
1
Lot Size
1 Acre
Year Built
2001
MLS® Number
VACU2014980
Status
Coming Soon
Property Tax
$3,748
HOA/Condo/Coop Fees
$60 monthly
Sq Ft Source
Estimated
Friends & Family
React
Comment
Invite
No Comments Yet
Did you know? You can invite friends and family to your search. They can join your search, rate and discuss listings with you.
Recent Activity
2 days ago
Listing updated with changes from the MLS®
2 weeks ago
Listing first seen on site
General Features
Acres
1
Attached Garage
Yes
Foundation
Brick/Mortar
Garage
Yes
Garage Spaces
3
Levels
Three Or More
Parking
GarageDrivewayInside EntranceAttached
Parking Spaces
11
Pets
Yes
Property Sub Type
Single Family Residence
Sewer
Public Sewer
SqFt Above
4267
SqFt Below
2020
SqFt Total
6287
Style
Colonial
Water Source
Public
Zoning
R1
Interior Features
Appliances
Double OvenGas Water HeaterCooktopDishwasherDisposalDryerRefrigeratorStainless Steel Appliance(s)WasherMicrowave



Did you know? You can invite friends and family to your search. They can join your search, rate and discuss listings with you.