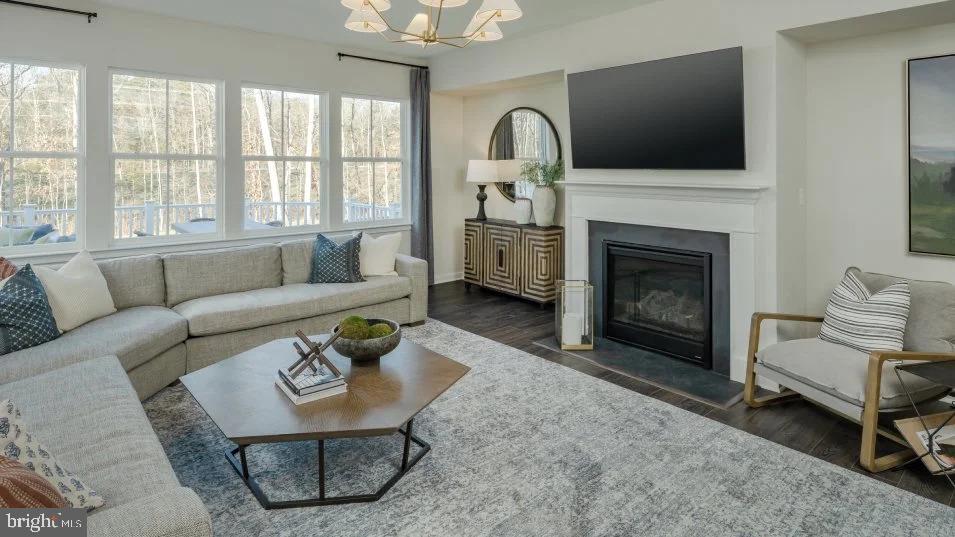
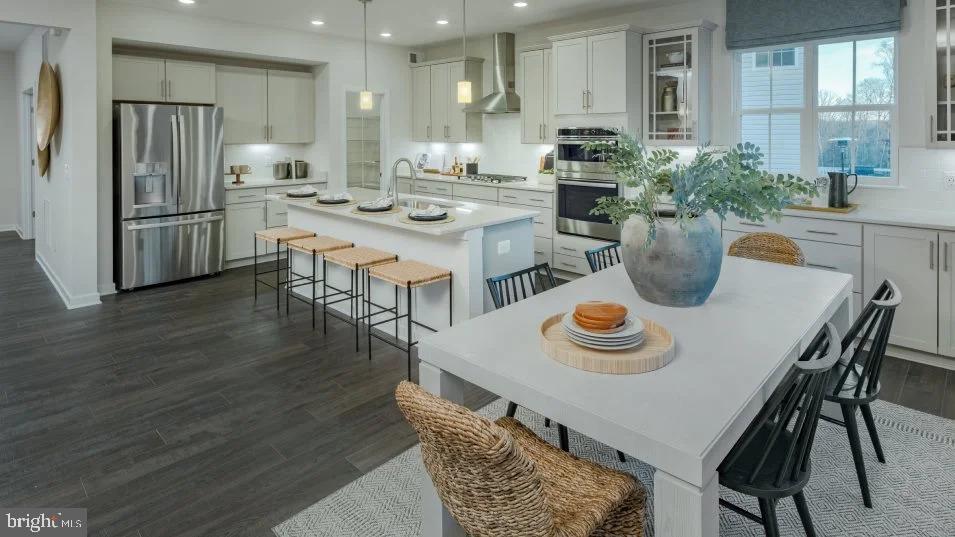
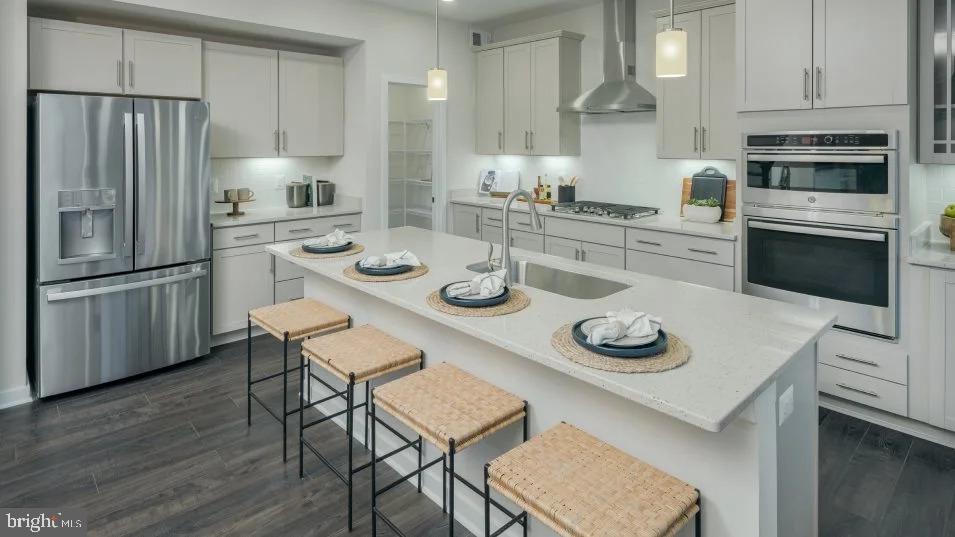
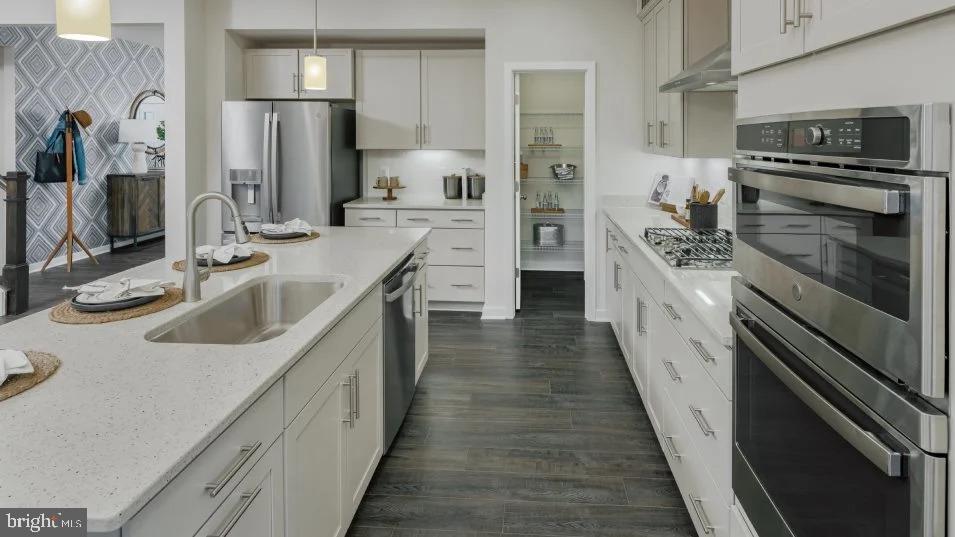
Estimated Delivery - Spring 2027! Space, privacy, and a setting you simply don’t find every day! Welcome to the Concord at Stonehaven South Wales, where generous homesites, exceptional space, and thoughtful design come together. With no homesite in this section smaller than 1/3 acre, South Wales offers a rare sense of space and privacy that sets it apart. The Concord delivers an impressive 3,266 finished sq. ft. above grade, featuring 4 bedrooms and 2.5 baths, plus an incredible 1,613 sq. ft. unfinished basement ready for your vision. Add a future recreation room, home gym, theater, guest suite, workshop, or simply use it for exceptional storage—the possibilities are yours. The open-concept floor plan creates an effortless connection between the kitchen, dining, and living spaces, making everyday life comfortable and entertaining a breeze. The generous layout gives everyone room to gather while maintaining the flexibility families need. One of the home's standout features is the extra-large home office, complete with a very spacious walk-in closet. Perfect for working from home, a private study, creative space, or simply keeping life organized, this is a home office that truly delivers. A 3-car garage provides valuable additional parking, storage, and workspace—an increasingly desirable feature for today's homeowners. And then there's the homesite. Every homesite in South Wales is at least 1/3 acre, giving you room to breathe, entertain outdoors, create a backyard retreat, and enjoy a greater sense of privacy. 3,266 finished sq. ft. above grade | 1,613 sq. ft. unfinished basement | 4 bedrooms | 2.5 baths | 3-car garage | Oversized home office | Huge walk-in closet | Open-concept design | 1/3-acre-plus homesite The Concord at Stonehaven South Wales brings together the space buyers dream about and the setting they rarely find—an impressive home, an expansive basement ready to finish, a 3-car garage, and a homesite with room to truly live. Photos of Concord Model.
Save
Ask
Tour
Hide
Share
Listing Snapshot
Price
$699,990
Days On Site
12 Days
Bedrooms
4
Inside Area (SqFt)
3,266 sqft
Total Baths
3
Full Baths
2
Partial Baths
1
Lot Size
0.33 Acres
Year Built
N/A
MLS® Number
VACU2015040
Status
Active
Property Tax
$3,219.95
HOA/Condo/Coop Fees
$75 monthly
Sq Ft Source
Estimated
Friends & Family
React
Comment
Invite
No Comments Yet
Did you know? You can invite friends and family to your search. They can join your search, rate and discuss listings with you.
Recent Activity
5 days ago
Listing updated with changes from the MLS®
2 weeks ago
Listing first seen on site
General Features
Acres
0.33
Attached Garage
Yes
Foundation
Other
Garage
Yes
Garage Spaces
3
Levels
Three Or More
Parking
Garage Door OpenerConcreteOff StreetGarageDrivewayCoveredInside EntranceAttached
Parking Spaces
3
Pets
Yes
Property Condition
New Construction
Property Sub Type
Single Family Residence
Sewer
Public Sewer
Special Circumstances
Standard
SqFt Above
3266
SqFt Total
4879
Style
Colonial
Water Source
Public
Zoning
RESIDENTIAL
Interior Features
Appliances
Double OvenElectric Water HeaterCooktopDishwasherDisposalIce MakerRefrigeratorStainless Steel Appliance(s)Water HeaterMicrowave



Did you know? You can invite friends and family to your search. They can join your search, rate and discuss listings with you.