BACK ON THE MARKET, BUYER'S HOME SALE CONTINGENCY EXPIRED.
Beautifully Maintained • Private Wooded Setting • Walk-Out Lower Level • South Wales
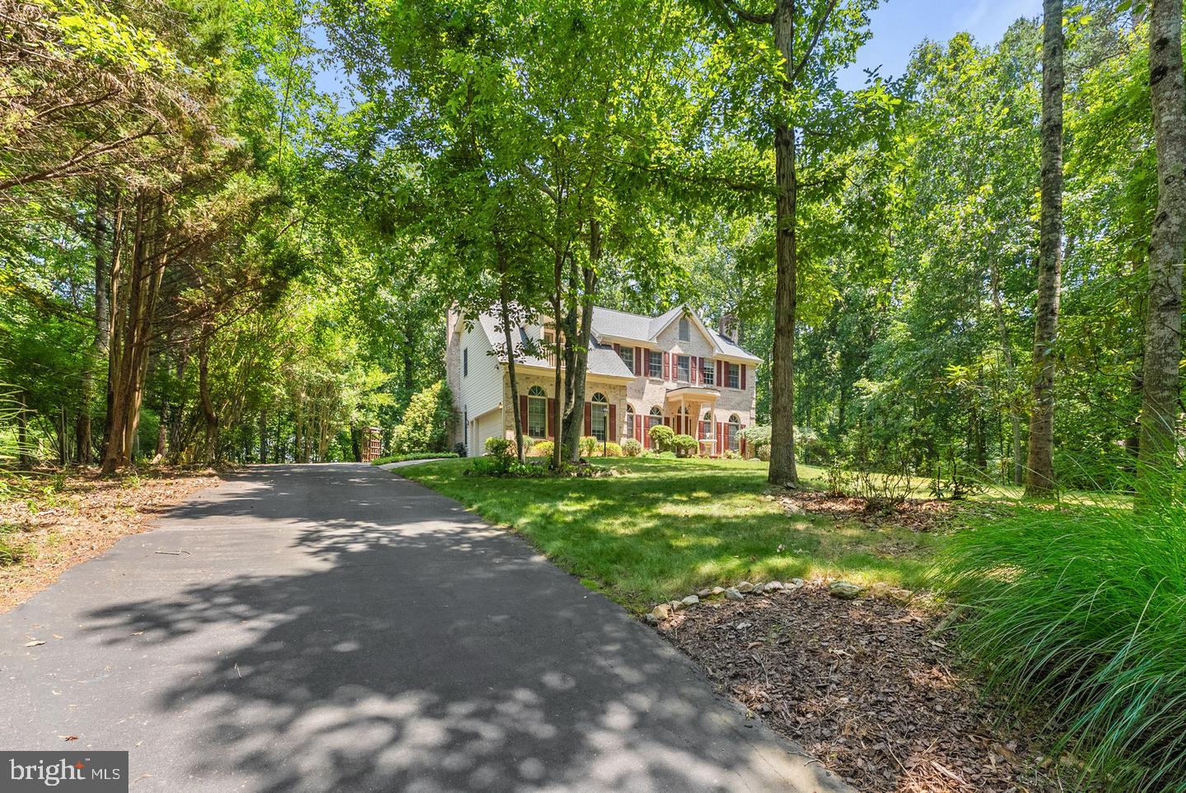
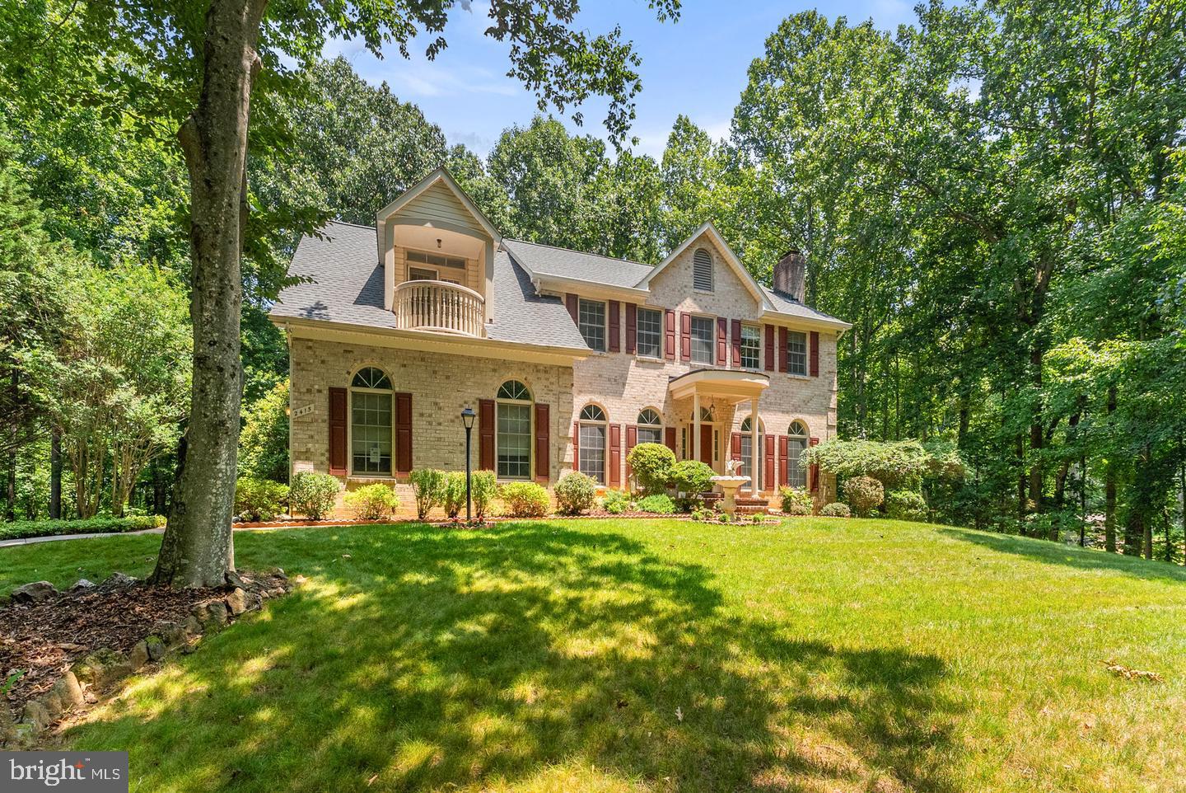
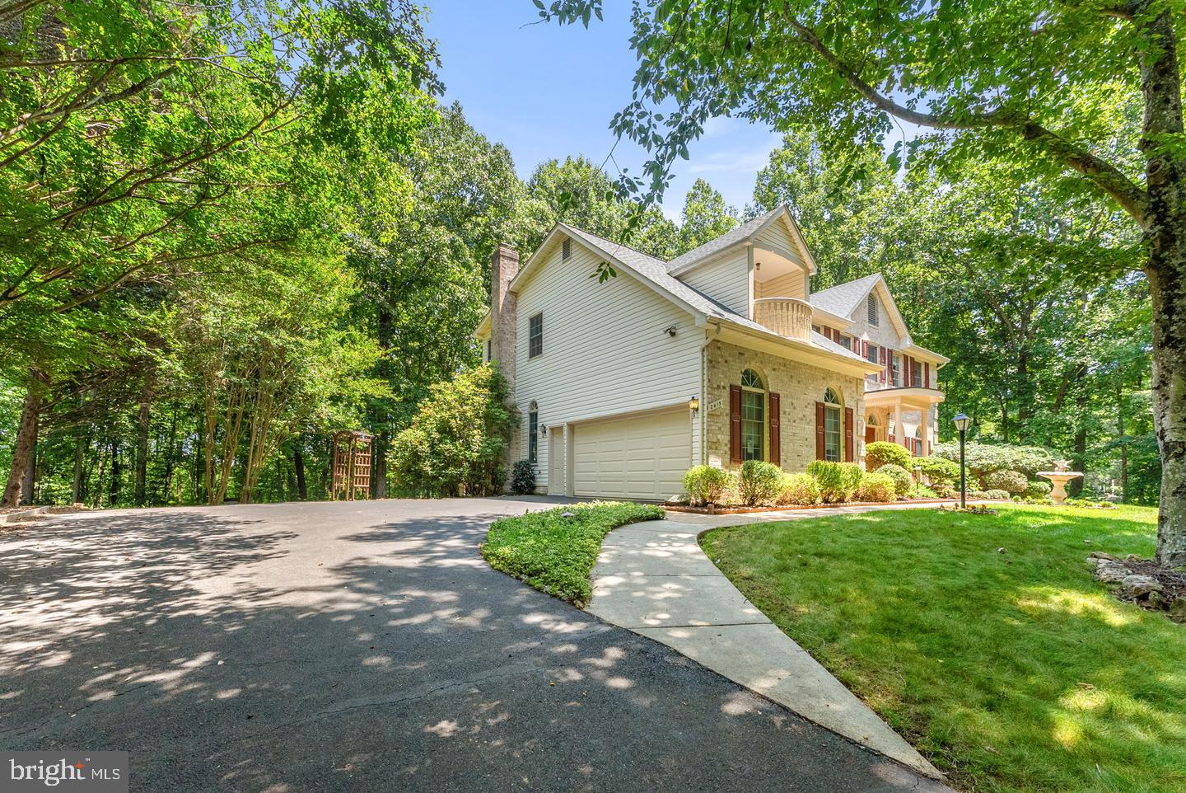
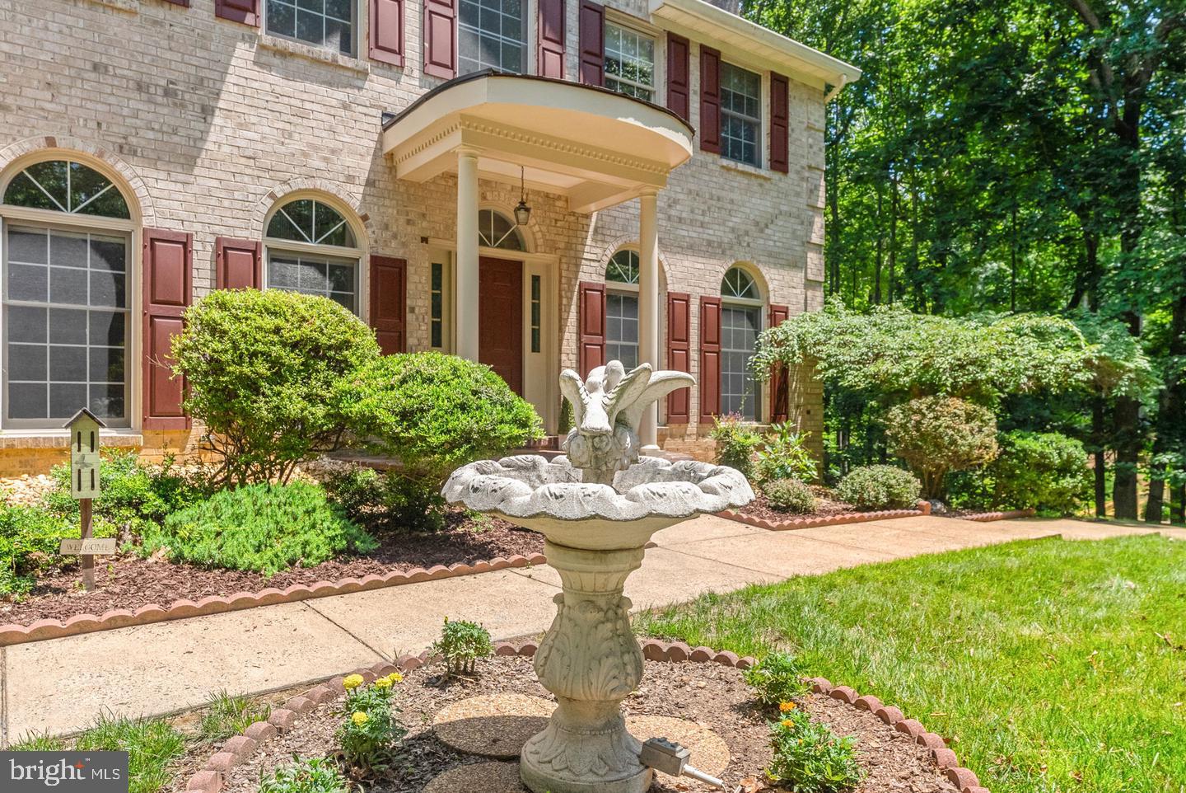
Welcome to 2415 Brighton Place, where space, privacy, and versatility come together in one beautiful South Wales home! Nestled against a peaceful wooded backdrop, this spacious home offers an inviting floor plan with room to live, work, relax, and entertain.
Step inside to a welcoming main level featuring a private home office, formal living and dining rooms, and a warm family room highlighted by a stunning stone fireplace. The bright breakfast area opens to the deck, creating the perfect connection to the private backyard and serene wooded views. Imagine enjoying your morning coffee, hosting friends, or simply relaxing in your own peaceful outdoor setting.
Upstairs, the generous owner’s suite provides a comfortable retreat, while three additional bedrooms and two full bathrooms offer plenty of space for family and guests.
The walk-out lower level is a standout feature, offering a large recreation/great room, full bathroom, abundant natural light, and direct access to the patio and backyard. Need more space? This flexible level could easily become a media room, home gym, playroom, guest area, or additional living space the possibilities are truly endless.
With its spacious floor plan, beautiful wooded setting, multiple living areas, and desirable South Wales location, 2415 Brighton Place offers the space and flexibility buyers are looking for.
Come see why this one feels like home!
PLEASE REMOVE SHOES WHEN WALKING ON CARPETED AREAS.
Save
Ask
Tour
Hide
Share
Listing Snapshot
Price
$675,000
Days On Site
10 Days
Bedrooms
4
Inside Area (SqFt)
4,056 sqft
Total Baths
5
Full Baths
4
Partial Baths
1
Lot Size
1.12 Acres
Year Built
1996
MLS® Number
VACU2015042
Status
Active
Property Tax
$2,973
HOA/Condo/Coop Fees
$51 monthly
Sq Ft Source
Assessor
Friends & Family
React
Invite
Recent Activity
a week ago
Listing updated with changes from the MLS®
a week ago
Listing first seen on site
General Features
Acres
1.12
Attached Garage
Yes
Foundation
Block
Garage
Yes
Garage Spaces
2
Levels
Three Or More
Parking
Garage Door OpenerGarageDrivewayAttached
Parking Spaces
2
Pets
Yes
Property Sub Type
Single Family Residence
Security
Security Lights
Sewer
Public Sewer
Special Circumstances
Standard
SqFt Above
3156
SqFt Below
900
SqFt Total
4956
Style
Traditional
Utilities
Cable Available
Water Source
Public
Zoning
R1
Interior Features
Appliances
Double OvenOvenHumidifierGas Water HeaterCooktopDishwasherDisposalDryerExhaust FanIce MakerRefrigeratorWasher