Property Search

Save
Ask
Tour
Hide
Share
$759,900
9 Days On Site

11064 STREAM SIDE LANE
CULPEPER, VA 22701

For Sale|Single Family Residence|Active
5
Beds
4
Total Baths
3
Full Baths
1
Partial Bath
3,893
SqFt
$195
/SqFt
2004
Built
Subdivision:
SALEM RIDGE
County:
CULPEPER
Listing courtesy of Coldwell Banker Elite
Call Now: (703) 898-3565
Is this the listing for you? We can help make it yours.
(703) 898-3565
11064 STREAM SIDE LANE11064 STREAM SIDE LANE11064 STREAM SIDE LANE11064 STREAM SIDE LANE
Save
Ask
Tour
Hide
Share

Mortgage Calculator

Monthly Payment (Est.)

Enter an interest rate to see your estimated monthly payment.
Calculator powered by Showcase IDX, a Constellation1 Company. Copyright ©2026 Information is deemed reliable but not guaranteed.

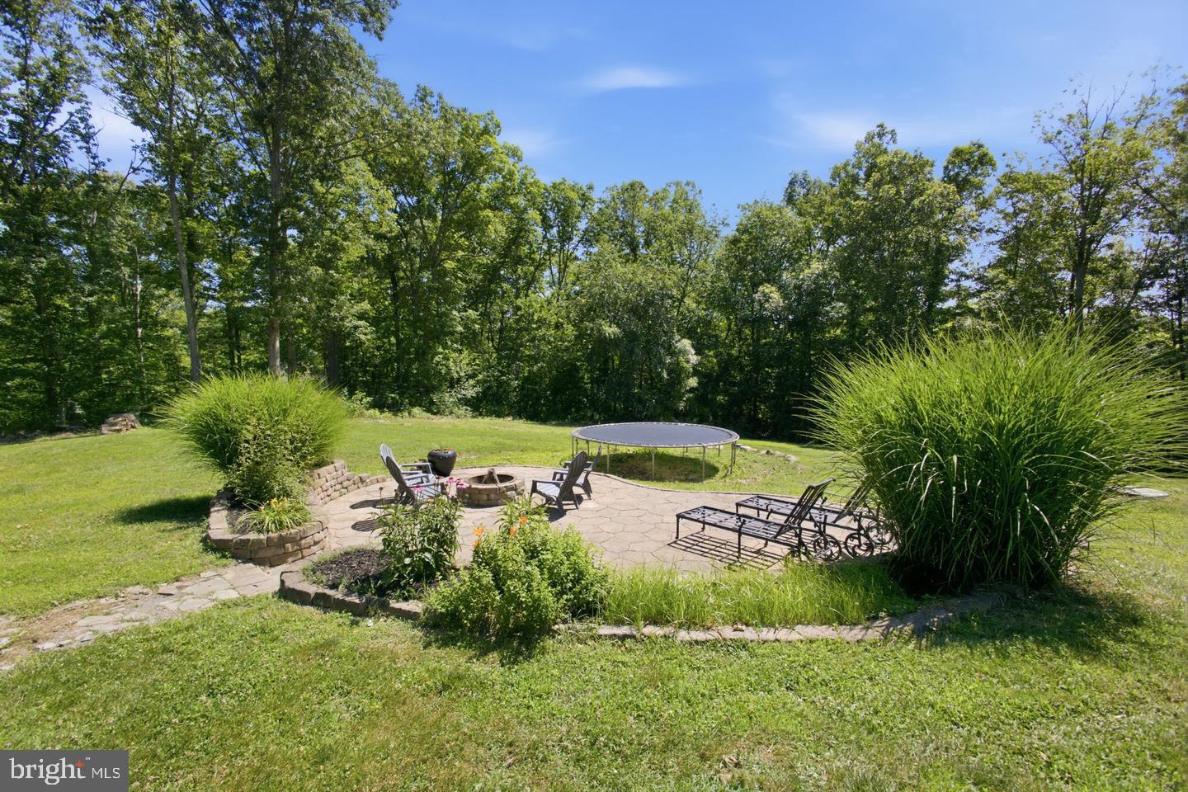
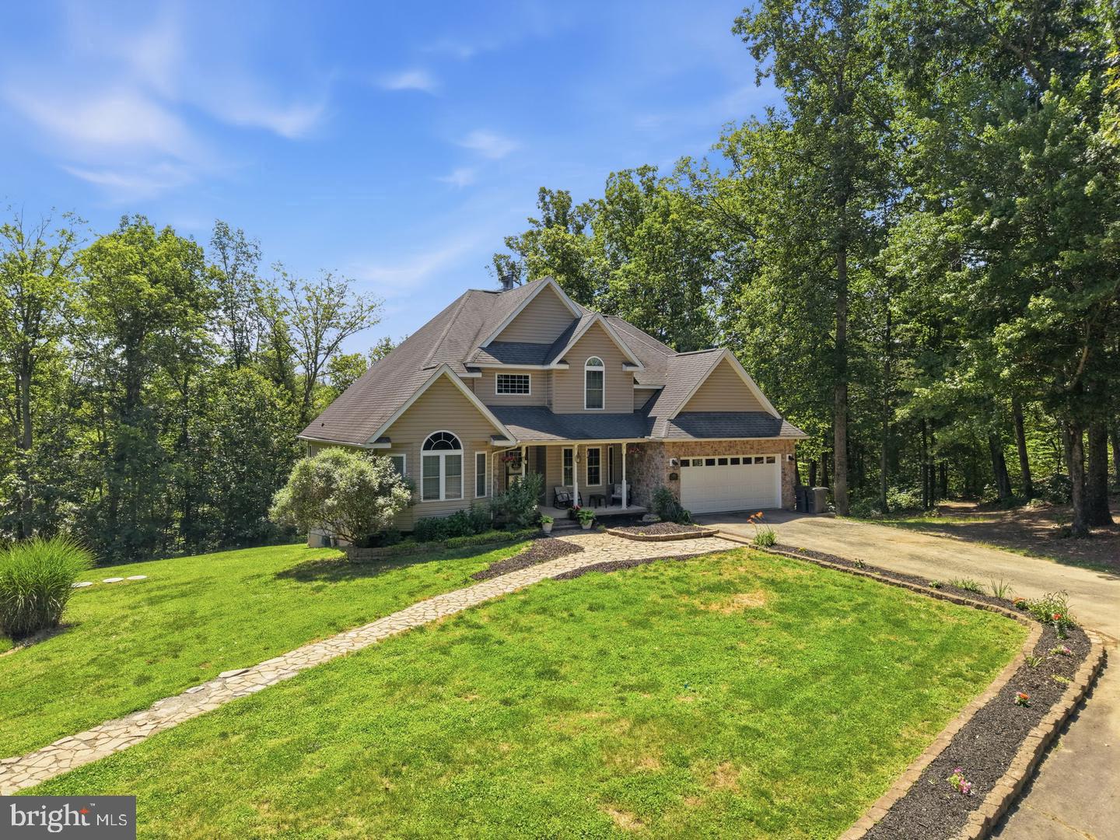
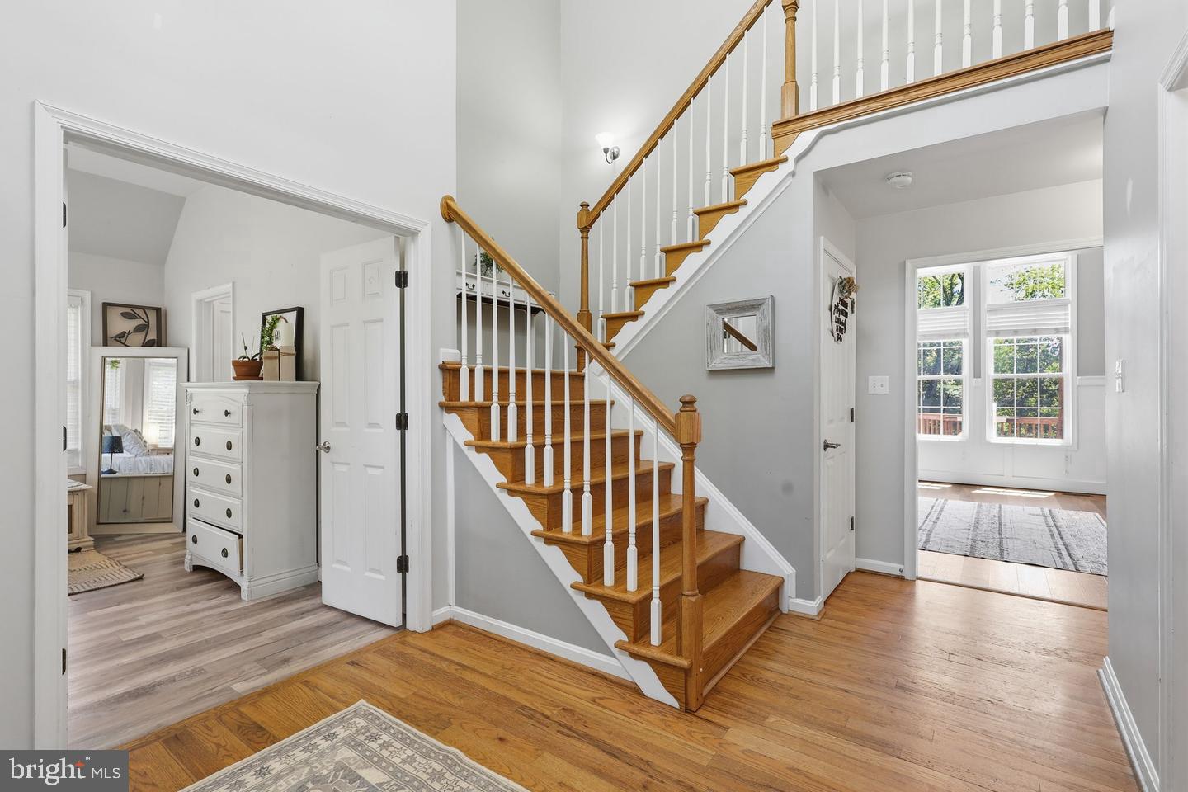
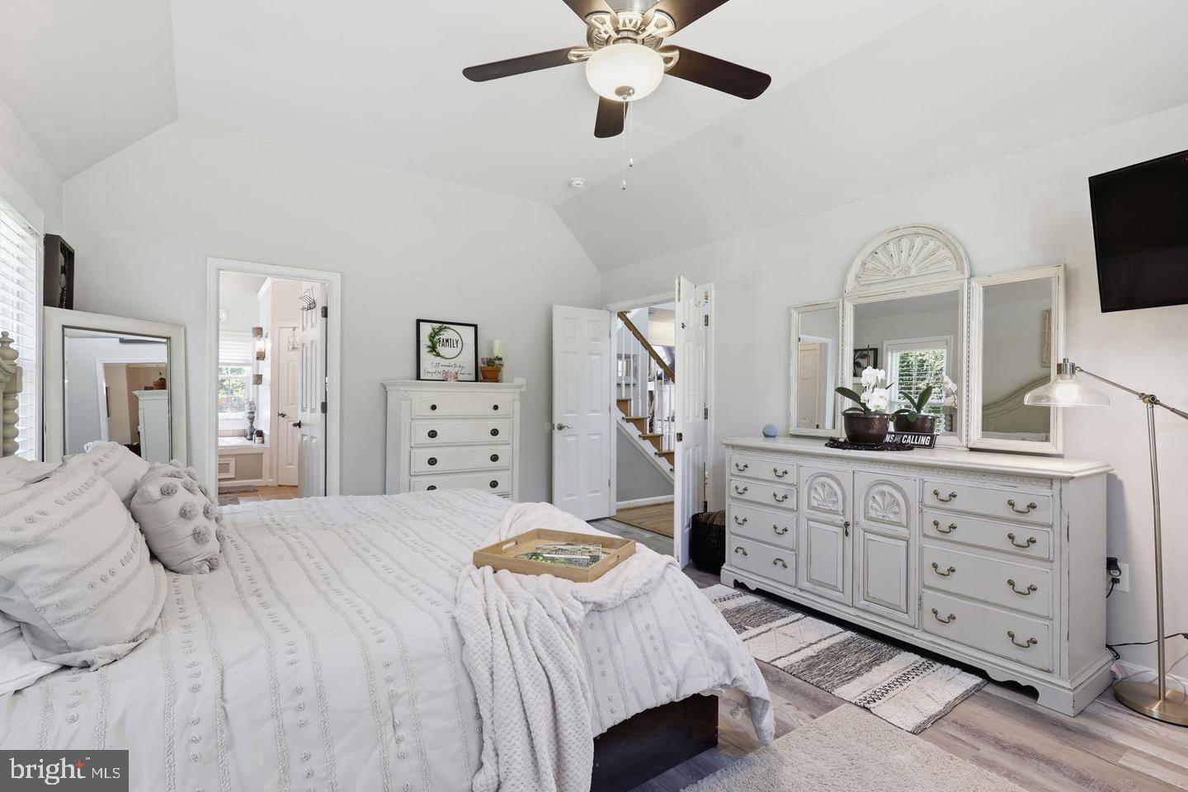
What if home gave you more room for life? Set on 10.62 mostly wooded acres just about 15 minutes from Historic Downtown Culpeper, this custom-built home offers 5 bedrooms, 3.5 baths, a main-level primary suite, finished walk-out basement, two-car garage, and the kind of space that gives everyday life room to expand. At the heart of the home is a striking double-sided stone fireplace connecting the kitchen and soaring two-story living room. Picture winter evenings by the fire, holidays spilling from one room into the next, and quiet mornings watching the seasons change from the sun-filled breakfast area. The kitchen is designed for the life that happens around it, with granite countertops, stainless steel appliances, real wood cabinetry, a center island, and an eat-in area spacious enough for a table for eight. When the occasion calls for something more, the formal dining room can accommodate a table for 12—because some homes are simply meant to have people over. The main-level primary suite makes everyday living easier while giving the home flexibility for the years ahead. The spacious retreat features a vaulted ceiling, two closets including a walk-in, dual vanities, soaking tub, and separate shower. A conveniently tucked-away half bath serves guests, while a mudroom off the two-car garage connects to a large laundry room with a utility sink. Upstairs, three generously sized bedrooms share a full bath thoughtfully arranged with a double vanity and separate shower and commode area. The largest secondary bedroom also includes its own walk-in closet, giving everyone a little more room to call their own. Then there's the finished walk-out basement—and this is where the home's versatility really begins to show. In addition to the fifth bedroom and another full bath, you'll find two separate living/recreation areas, a craft or hobby room, a large utility/storage room, and additional dedicated storage. Create a private guest retreat, movie room, home gym, game space, hobby headquarters, or a combination of several. There's enough room here that you don't necessarily have to choose. Outside is where 10.62 acres begin to change what "home" can mean. Start the morning with coffee on the expansive gated Trex deck. Gather around the stone-paver entertaining area. Follow the trails through the woods to the creek, or make space for hiking, hunting, archery, ATVs, pets, gardens, and weekends spent outside without ever leaving home. A long paved driveway provides abundant parking and leads to the two-car garage, while two additional sheds provide space for lawn equipment, outdoor gear, and storage. Approximately two acres surrounding the home are cleared, while the remaining acreage stays predominantly wooded, creating a sense of privacy without sacrificing usable outdoor space around the house. Recent improvements add another layer of practicality, including a well pump (2023), garage door (2023), refrigerator (2024), propane tank (2024), LVP flooring in the primary bedroom and living room (2024), dryer (2025), and French drain and sump pump (2026). This isn't simply 5 bedrooms, 3.5 baths, and 10.62 acres. It's room for holiday dinners and overnight guests. Room for hobbies that don't have to be packed away when you're finished. Room for muddy boots, dogs, trails, bonfires, movie nights, quiet mornings, and changing seasons. Most of all, it's room for the life you're living now—and whatever comes next. Come discover what life on 10.62 acres in Culpeper, Virginia could look like.

Save
Ask
Tour
Hide
Share
Listing Snapshot
Price 
$759,900
Days On Site 
9 Days
Bedrooms 
5
Inside Area (SqFt) 
3,893 sqft
Total Baths 
4
Full Baths 
3
Partial Baths 
1
Lot Size 
10.62 Acres
Year Built 
2004
MLS® Number 
VACU2015082
Status 
Active
Property Tax 
$2,987
HOA/Condo/Coop Fees 
N/A
Sq Ft Source 
Estimated
Friends & Family
Recent Activity
a week agoListing first seen on site
a week agoListing updated with changes from the MLS®
General Features
Acres 
10.62
Attached Garage 
Yes
Direction Faces 
Northwest
Foundation 
Concrete PerimeterPermanent
Garage 
Yes
Garage Spaces 
2
Levels 
Three Or More
Parking 
AsphaltGravelOff StreetPrivateUnpavedGarageDrivewayOtherCoveredInside EntranceAttached
Parking Spaces 
2
Pets 
Yes
Property Sub Type 
Single Family Residence
Security 
Smoke Detector(s)Carbon Monoxide Detector(s)
Sewer 
Septic Tank
Special Circumstances 
Bankruptcy PropertyIn ForeclosureReal Estate Owned
SqFt Above 
3893
SqFt Total 
4293
Style 
ColonialCraftsmanTraditional
Utilities 
PropaneWater Available
Water Source 
PrivateWell
Zoning 
RA
Interior Features
Appliances 
Gas RangeGas OvenGas Water HeaterWasherDishwasherDryerExhaust FanRefrigeratorStainless Steel Appliance(s)Water Heater
Basement 
FinishedExterior EntryWalk-Out AccessSump PumpOtherInterior Entry
Cooling 
Central AirCeiling Fan(s)ZonedElectric
Fireplace 
Yes
Fireplace Features 
Wood BurningDouble SidedFree StandingStoneGlass Doors
Fireplaces 
2
Flooring 
CarpetWoodHardwoodVinyl
Furnished 
Unfurnished
Heating 
Exhaust FanWood StoveElectricNatural GasCentralForced AirZonedHeat Pump
Interior 
Eat-in KitchenCeiling Fan(s)Kitchen IslandPantryRecessed LightingWalk-In Closet(s)Vaulted Ceiling(s)Cathedral Ceiling(s)High CeilingsTray Ceiling(s)Built-in FeaturesCrown MoldingSoaking Tub
Laundry Features 
Main Level
Main Level Bedrooms 
1
Window Features 
ScreensLow Emissivity Windows
Save
Ask
Tour
Hide
Share
Exterior Features
Construction Details 
ConcreteStoneVinyl Siding
Exterior 
Rain GuttersStorage
Lot Features 
WoodedFront YardPrivateClearedBack Yard
Other Structures 
WorkshopOutbuilding
Patio And Porch 
DeckPatioPorch
Pool Features 
None
Roof 
Shingle
View 
WaterCreek/StreamTrees/WoodsGarden
Waterfront Features 
Stream
Waterview 
WaterCreek/StreamTrees/WoodsGarden
Windows/Doors 
ScreensLow Emissivity Windows
Community Features
Accessibility Features 
Accessible Doors
Community Features 
Sidewalks
School District 
CULPEPER COUNTY PUBLIC SCHOOLS
Roads 
Gravel
Schools
School District
CULPEPER COUNTY PUBLIC SCHOOLS
Elementary School
Unknown
Middle School
Unknown
High School
Unknown
Listing courtesy of Coldwell Banker Elite


The real estate listing information is provided by Bright MLS is for the consumer's personal, non-commercial use and may not be used for any purpose other than to identify prospective properties consumer may be interested in purchasing. Any information relating to real estate for sale or lease referenced on this web site comes from the Internet Data Exchange (IDX) program of the Bright MLS. This web site references real estate listing(s) held by a brokerage firm other than the broker and/or agent who owns this web site. The accuracy of all information is deemed reliable but not guaranteed and should be personally verified through personal inspection by and/or with the appropriate professionals. Properties in listings may have been sold or may no longer be available. The data contained herein is copyrighted by Bright MLS and is protected by all applicable copyright laws. Any unauthorized collection or dissemination of this information is in violation of copyright laws and is strictly prohibited. Copyright © 2020 Bright MLS. All rights reserved.

Neighborhood & Commute
Source: Walkscore
Disclosure: Community information and market data powered by Constellation Data Labs. Information is deemed reliable but not guaranteed.
Save
Ask
Tour
Hide
Share
Popular areas we serve

Northern Virginia Communities

  1. Aldie
  2. Alexandria
  3. Annandale
  4. Arlington
  5. Ashburn
  6. Bluemont
  7. Brambleton
  8. Bristow
  9. Broadlands
  10. Burke
  11. Centreville
  12. Chantilly
  13. Fairfax
  14. Falls Church
  15. Gainesville
  16. Great Falls
  17. Herndon
  18. Leesburg
  19. Manassas
  20. Manassas Park
  21. McLean
  22. Middleburg
  23. Oakton
  24. Reston
  25. South Riding
  26. Springfield
  27. Sterling
  28. Stone Ridge
  29. Vienna
  30. Winchester
  31. Woodbridge

Browse by Area

Start A Custom Search