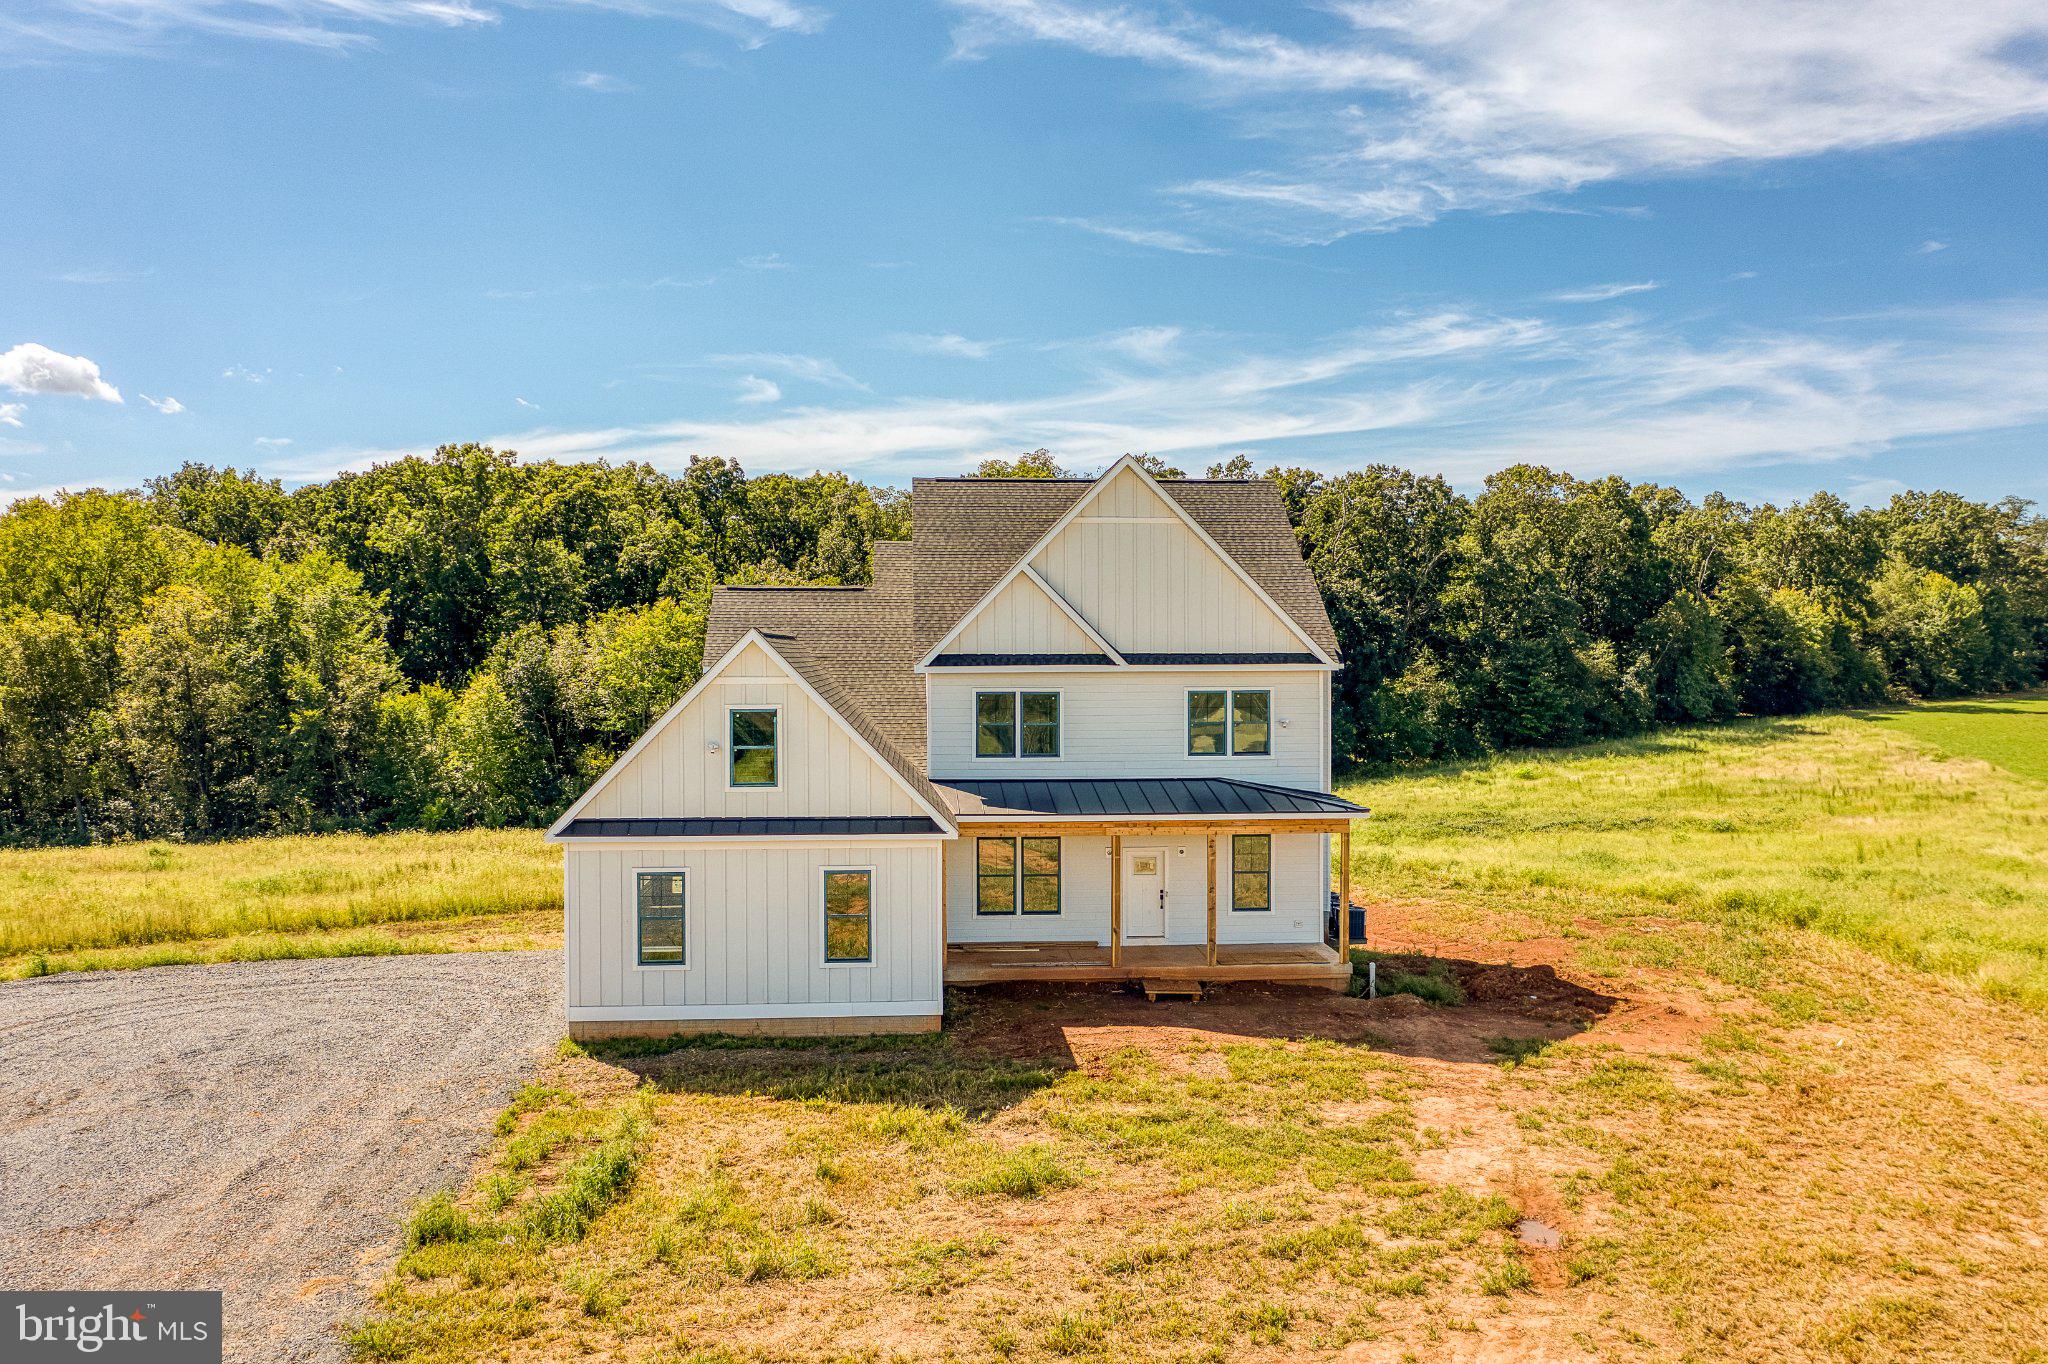
Welcome to an exceptional custom-built home where beautiful design, thoughtful details and an incredible setting come together. Offering approximately 5,200 finished square feet across three beautifully finished levels, this one-of-a-kind home is perfectly situated on 10 gorgeous rolling acres with peaceful pond views and beautiful mountain views from the upper level. A great mix of cleared and woods. Designed with a warm, traditional feel and the perfect balance of open-concept living, private spaces and flexible rooms, this home offers an impressive combination of quality, comfort and space.
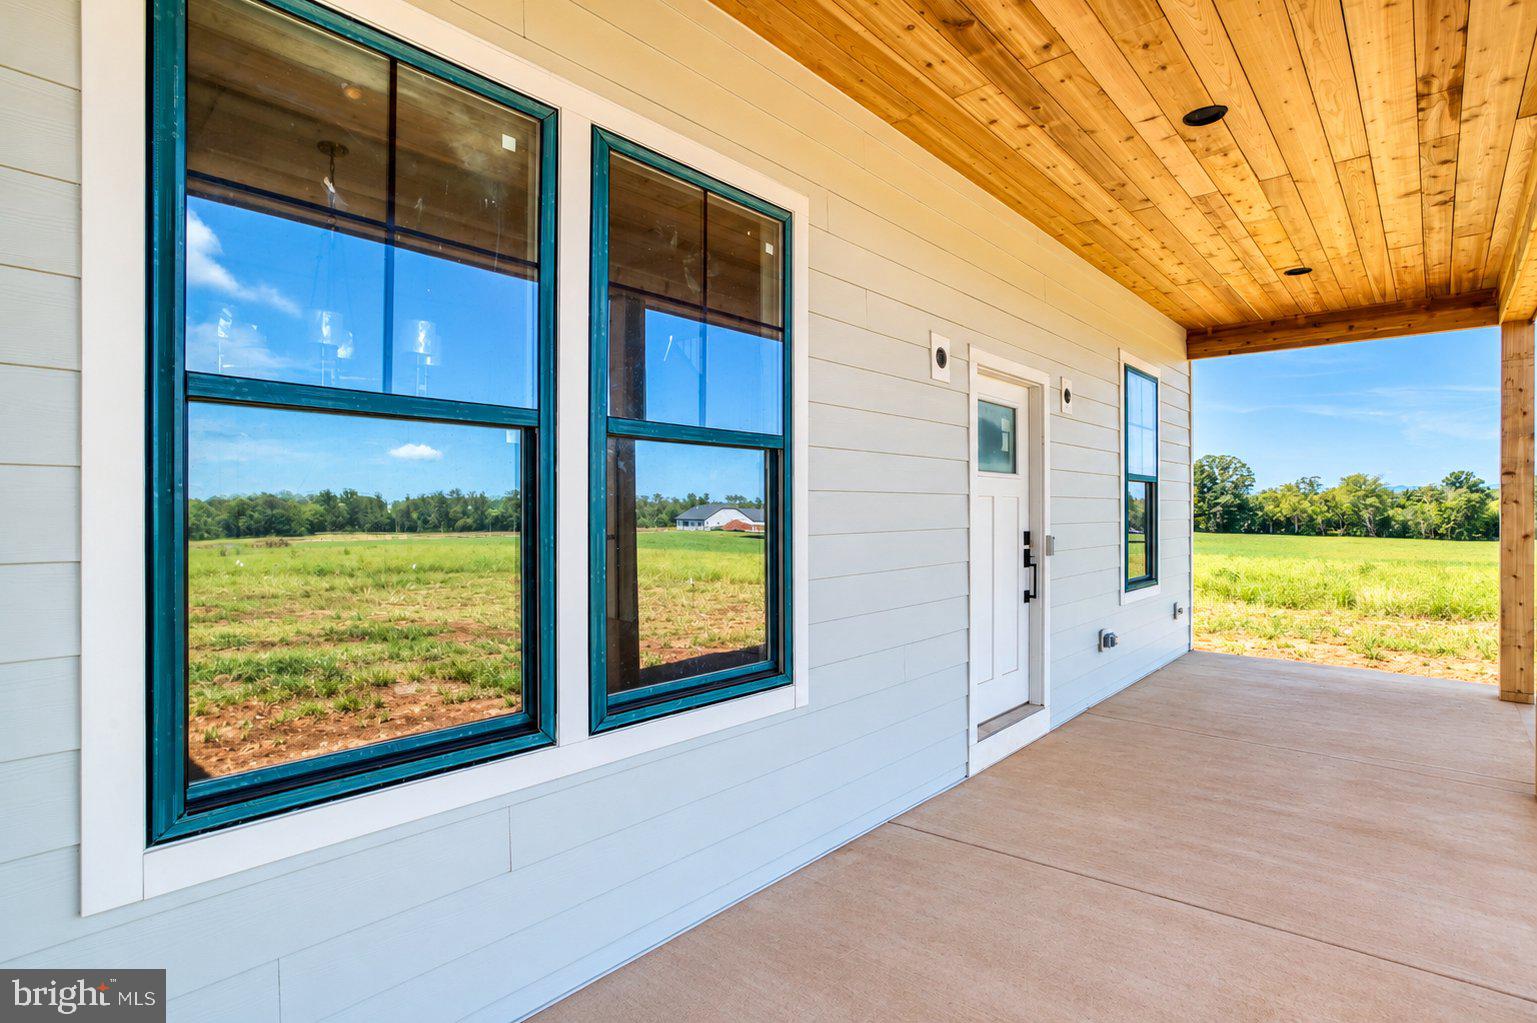
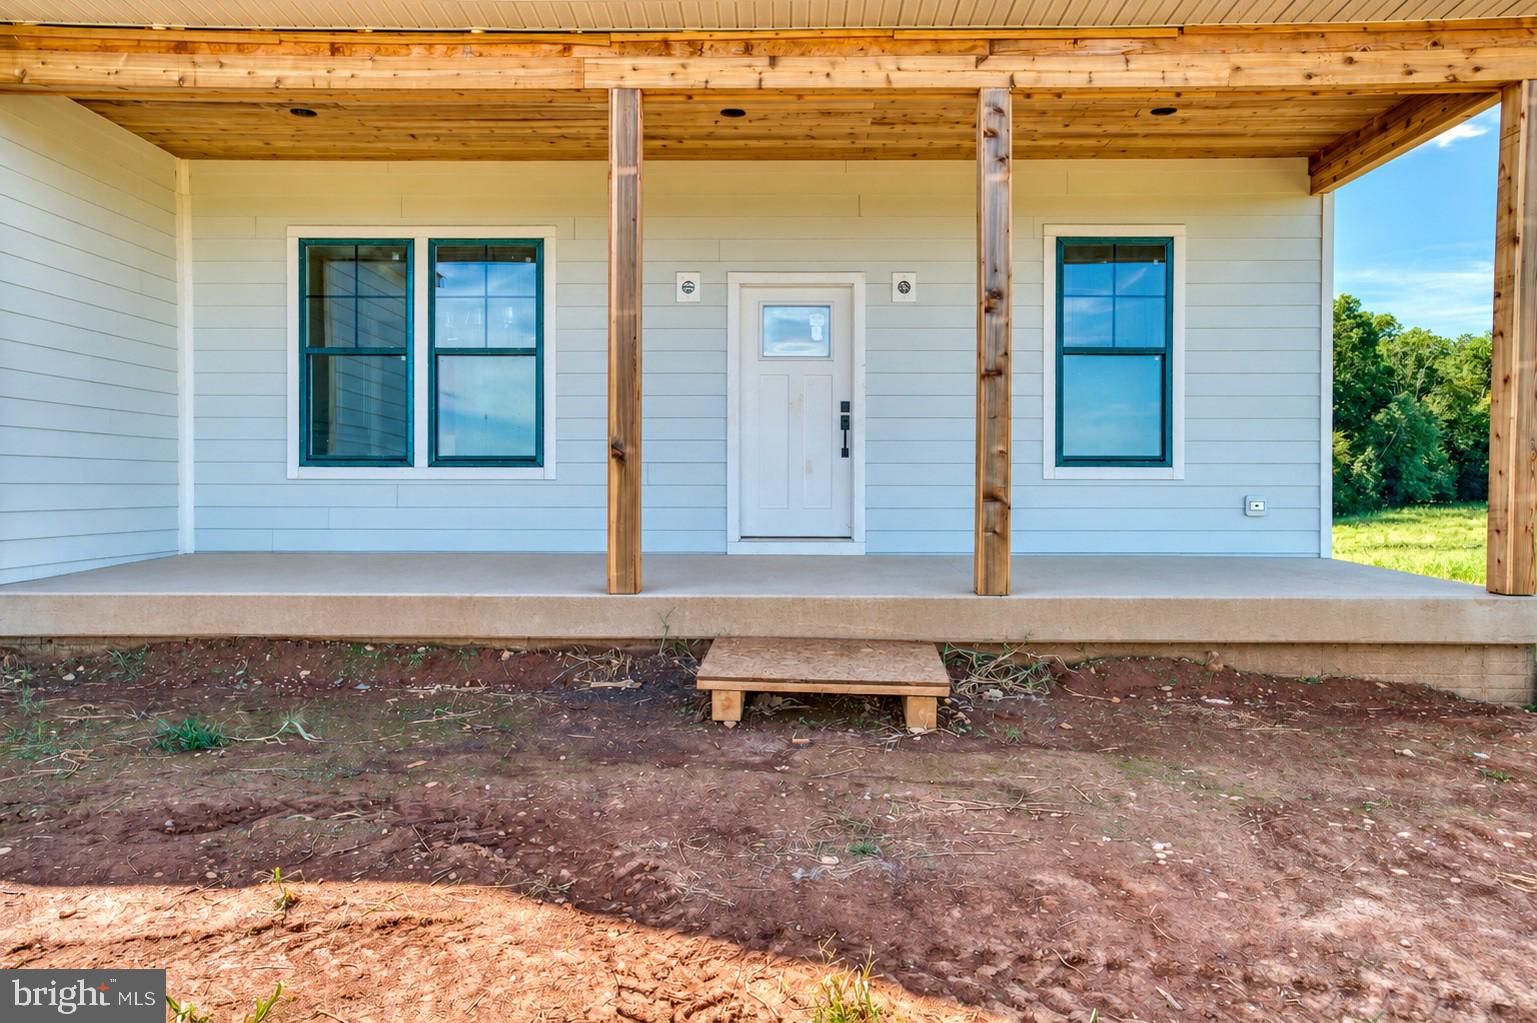
The striking exterior makes a beautiful first impression with Hardie Board & Batten siding, specialty brown and black shingles and bronze metal accents creating timeless curb appeal. Inside, the attention to detail continues with 10-foot ceilings, upgraded crown molding and baseboards, specialty millwork, luxury vinyl flooring, upgraded carpet and distinctive lighting throughout.
The heart of the home is the gorgeous kitchen, thoughtfully designed for both everyday living and entertaining. Custom cabinetry extends to the ceiling, complemented by stunning quartz countertops, an exquisite backsplash carried all the way to the ceiling, KitchenAid appliances and a large center island. The kitchen flows seamlessly into the expansive Great Room, creating a wonderful gathering space filled with room to relax and entertain. A formal dining room and dedicated main-level office provide additional versatility, while the spacious pantry and beautifully designed laundry/mudroom make everyday living easy with built-in cabinetry, bench seating, mop sink, washer and dryer. An oversized 3-car garage completes the main level.
Upstairs, you'll find four spacious bedrooms, including an impressive primary suite measuring approximately 20' x 16'. Designed as a true retreat, the primary suite features a private luxury bath and large walk-in closet. The additional bedrooms are generously sized with excellent closet space, and every bedroom includes a ceiling fan. Bathrooms throughout the home are beautifully finished with custom tile, quartz countertops, Moen fixtures and elongated comfort-height toilets. A large, finished bonus room over the garage adds even more flexibility—perfect for a home office, playroom, hobby space, second family room or whatever best fits your lifestyle.
The finished lower level adds another dimension to the home with a spacious recreation room, media room, 5th bedroom and full Jack & Jill bath. Whether you're hosting movie nights, creating a private guest retreat, working from home or looking for multi-generational living possibilities, this level offers incredible flexibility. Additional unfinished basement space provides plenty of storage and room for future possibilities.
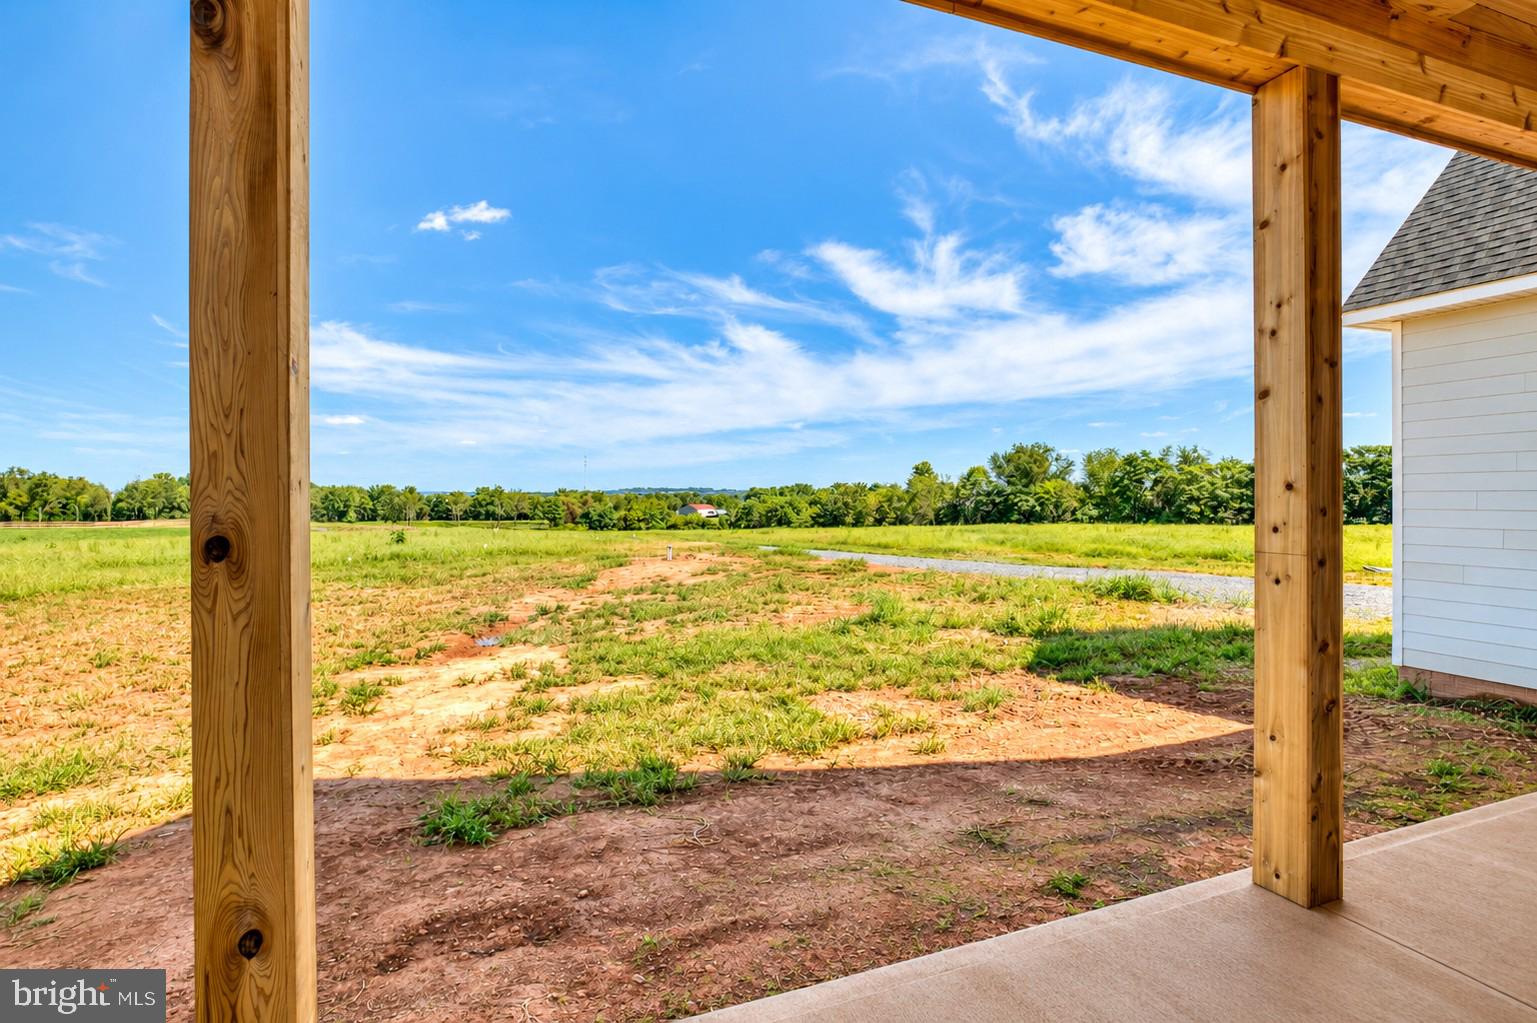
And then there is the setting. Ten beautiful rolling acres surround the home, providing privacy, open space and picturesque views in every season. Enjoy the peaceful pond views, take in the mountain scenery from the upper level, or simply appreciate having room to spread out and enjoy country living. Yet you're still just a short drive from historic downtown Culpeper, with its wonderful restaurants, shopping and small-town charm.
This is not your everyday new construction. It is a thoughtfully designed custom home where the floor plan, finishes and setting have all been carefully considered. With approximately 5,200 finished square feet, 5 bedrooms, three finished levels, an oversized 3-car garage, beautiful custom finishes and 10 spectacular acres, this is a rare opportunity to have the space and privacy you've been looking for without giving up convenience.
Save
Ask
Tour
Hide
Share
Listing Snapshot
Price
$1,500,000
Days On Site
7 Days
Bedrooms
5
Inside Area (SqFt)
5,265 sqft
Total Baths
5
Full Baths
4
Partial Baths
1
Lot Size
10 Acres
Year Built
2026
MLS® Number
VACU2015112
Status
Coming Soon
Property Tax
$1,095
HOA/Condo/Coop Fees
N/A
Sq Ft Source
Estimated
Friends & Family
React
Comment
Invite
No Comments Yet
Did you know? You can invite friends and family to your search. They can join your search, rate and discuss listings with you.
Recent Activity
a week ago
Listing first seen on site
a week ago
Listing updated with changes from the MLS®
General Features
Acres
10
Attached Garage
Yes
Direction Faces
West
Foundation
Concrete Perimeter
Garage
Yes
Garage Spaces
3
Levels
Two
Parking
OversizedGarage Door OpenerGravelGarageDrivewayInside EntranceAttached
Parking Spaces
3
Pets
Yes
Property Condition
New Construction
Property Sub Type
Single Family Residence
Security
Smoke Detector(s)
Special Circumstances
Standard
SqFt Above
4200
SqFt Below
1065
SqFt Total
6315
Style
Craftsman
Utilities
Electricity Available
Water Source
Well
Zoning
RA
Interior Features
Appliances
RangeOvenElectric Water HeaterWasherBuilt-In RangeCooktopDishwasherIce MakerRange HoodRefrigeratorStainless Steel Appliance(s)MicrowaveENERGY STAR Qualified RefrigeratorENERGY STAR Qualified DishwasherENERGY STAR Qualified WasherENERGY STAR Qualified AppliancesENERGY STAR Qualified Water HeaterDryer



Did you know? You can invite friends and family to your search. They can join your search, rate and discuss listings with you.