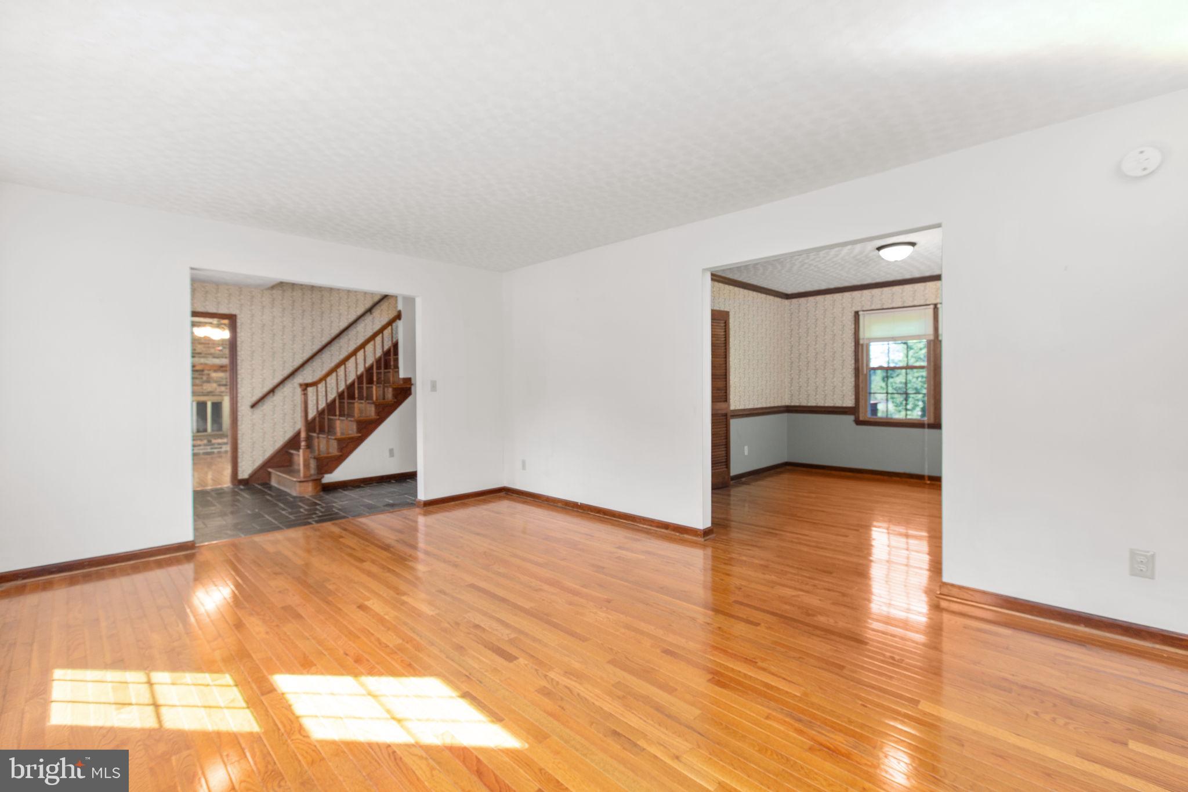
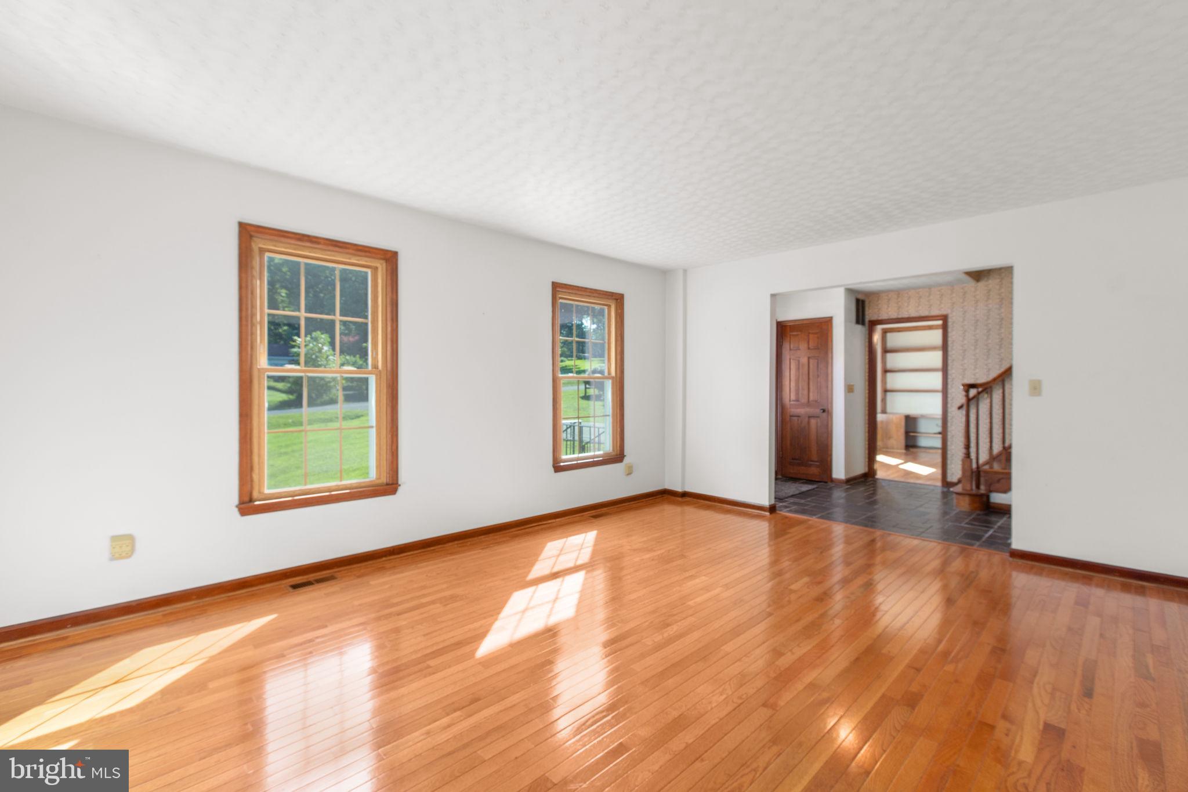
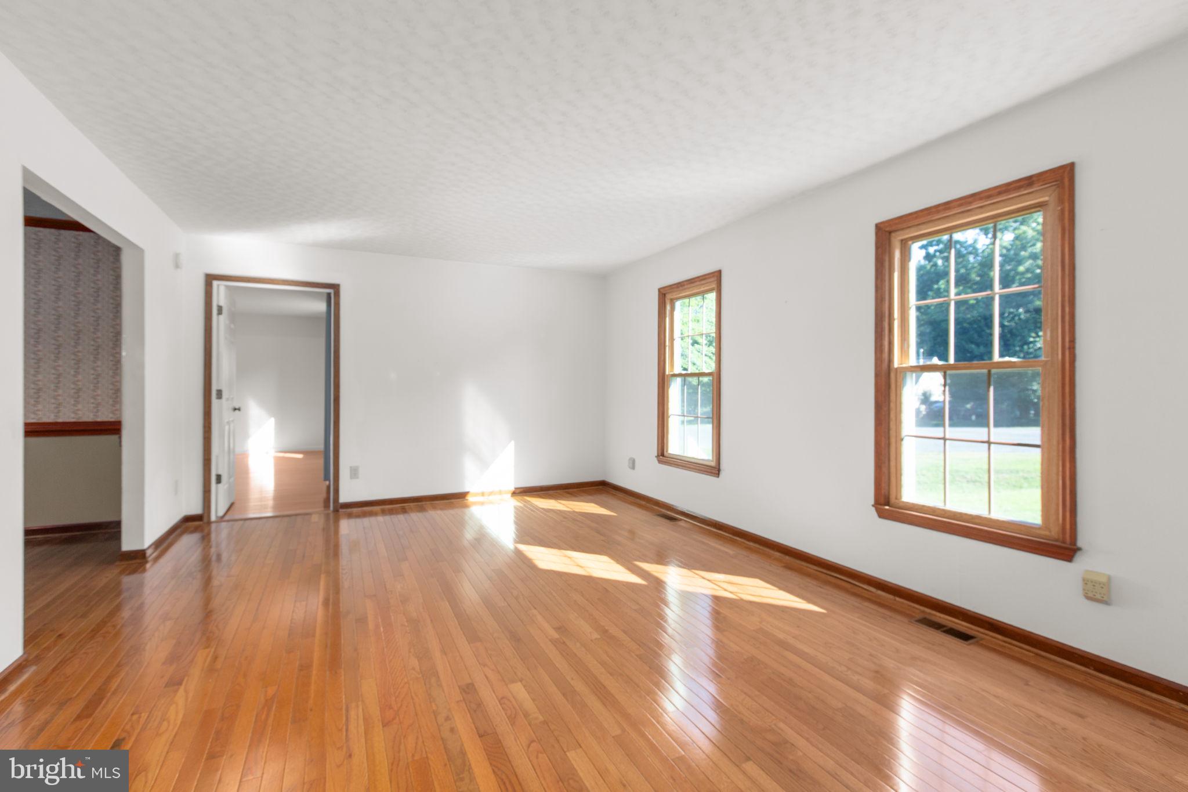
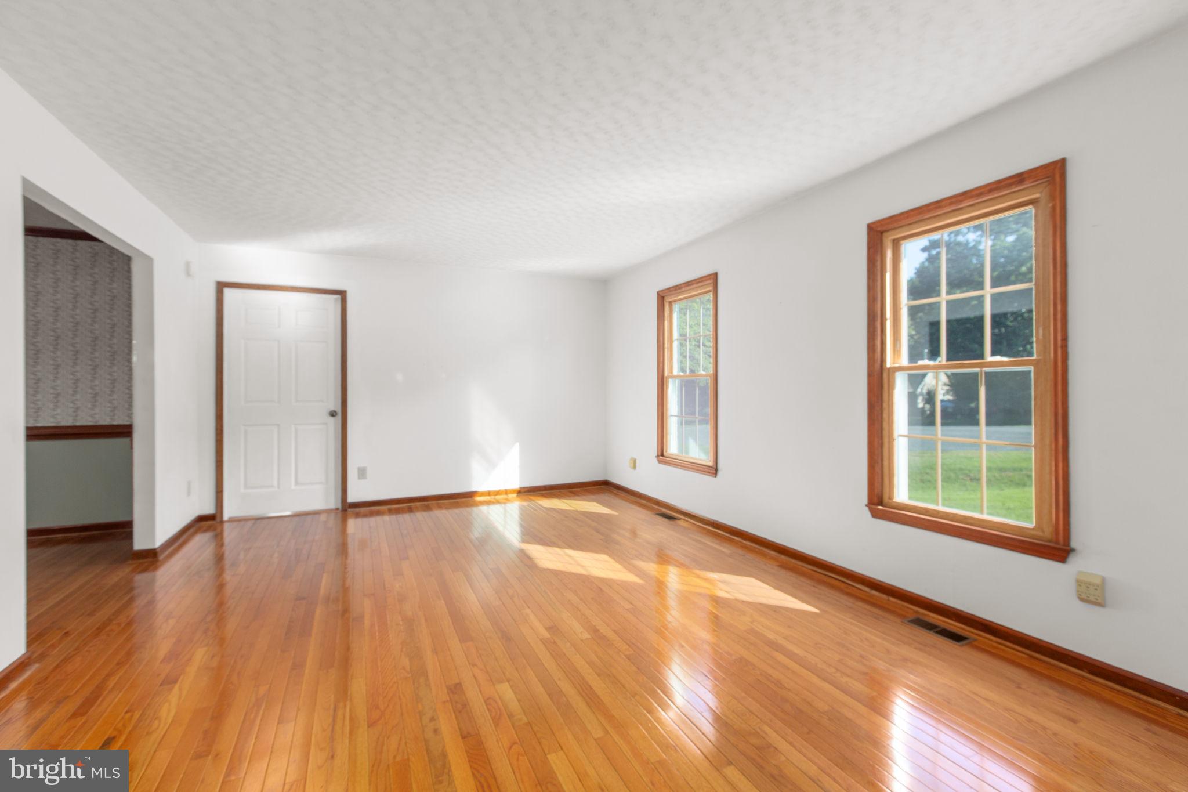
Welcome to a home that combines classic charm, flexible living space, and a peaceful setting just minutes from downtown Culpeper and nearby mountain hiking. Situated on a quiet cul-de-sac, this inviting property offers a traditional floor plan with bright, open rooms and gleaming wood floors throughout much of the main living space. The main level features a spacious primary bedroom with an adjoining bath, while a second primary bedroom upstairs provides additional flexibility. Generously sized secondary bedrooms offer plenty of room for guests, an office, or other uses. Gather around the wood-burning fireplace or step outside to the screened porch, where views stretch across the neighboring farm and spacious backyard—a wonderful setting for outdoor activities, gardening, entertaining, or simply enjoying the scenery. The finished basement adds valuable versatility with a full bath, additional room space, and abundant storage. The oversized garage provides even more functionality with built-in shelving and room for hobbies, projects, equipment, or extra storage. Enjoy the best of both worlds: wide-open surroundings and a peaceful residential setting, while still being just minutes from downtown Culpeper, shopping, dining, and access to scenic mountain hiking. With its flexible layout, generous storage, outdoor spaces, and convenient location, this home is ready to welcome its next chapter.
Save
Ask
Tour
Hide
Share
Listing Snapshot
Price
$525,000
Days On Site
3 Days
Bedrooms
5
Inside Area (SqFt)
3,562 sqft
Total Baths
5
Full Baths
4
Partial Baths
1
Lot Size
1.06 Acres
Year Built
1977
MLS® Number
VACU2015124
Status
Active
Property Tax
$2,233
HOA/Condo/Coop Fees
N/A
Sq Ft Source
Estimated
Friends & Family
React
Invite
Recent Activity
3 days ago
Listing updated with changes from the MLS®
4 days ago
Listing first seen on site
General Features
Acres
1.06
Attached Garage
Yes
Foundation
Concrete Perimeter
Garage
Yes
Garage Spaces
2
Levels
Three Or More
Parking
GarageAttached
Parking Spaces
2
Property Sub Type
Single Family Residence
Sewer
Septic Tank
Special Circumstances
Standard
SqFt Above
2658
SqFt Below
904
SqFt Total
4042
Style
Dutch
Water Source
Private
Zoning
RA
Interior Features
Appliances
CooktopElectric Water HeaterDishwasherDryerIce MakerRefrigeratorWasherWater HeaterMicrowave
Basement
Other
Cooling
Central AirCeiling Fan(s)Electric
Fireplace
Yes
Fireplace Features
MasonryWood Burning
Fireplaces
1
Flooring
Wood
Heating
OilForced Air
Interior
Eat-in KitchenCeiling Fan(s)Built-in Features
Main Level Bedrooms
1
Window Features
Window CoveringsWindow Treatments
Save
Ask
Tour
Hide
Share
Exterior Features
Construction Details
BrickVinyl Siding
Pool Features
None
Windows/Doors
Window CoveringsWindow Treatments
Community Features
Accessibility Features
Stair LiftGrip-Accessible Features
School District
CULPEPER COUNTY PUBLIC SCHOOLS
Schools
School District
CULPEPER COUNTY PUBLIC SCHOOLS
Elementary School
Unknown
Middle School
Unknown
High School
Unknown
Listing courtesy of Long & Foster Real Estate, Inc.