Welcome to 14204 Bell Avenue! Nestled on one of the most desirable lots in the sought-after Northridge community, this beautiful home, built less than 10 years ago, offers the perfect combination of privacy, space, elegance, and convenience. Situated on 1.34 acres and uniquely positioned as the only home fronting the cul-de-sac, this exceptional property provides a rare opportunity to enjoy peaceful surroundings, a spacious and usable yard, and picturesque views of neighboring farmland, all while being just minutes from everything Culpeper has to offer!
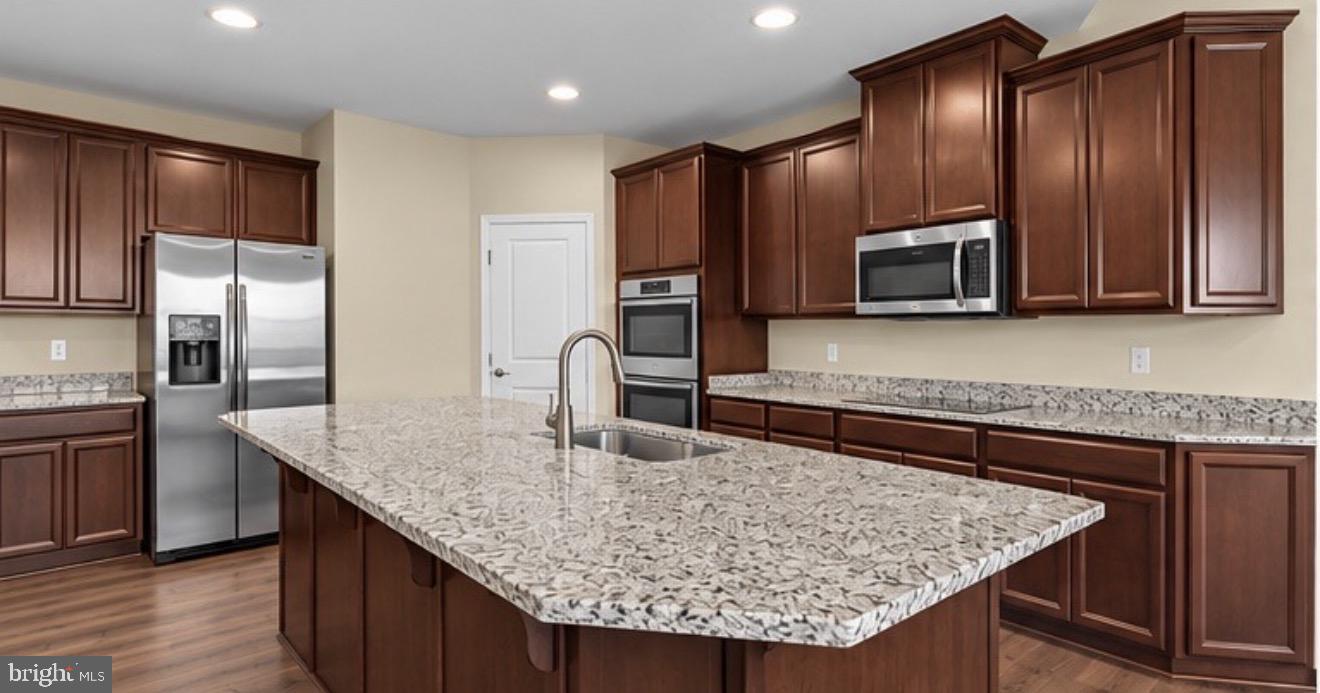
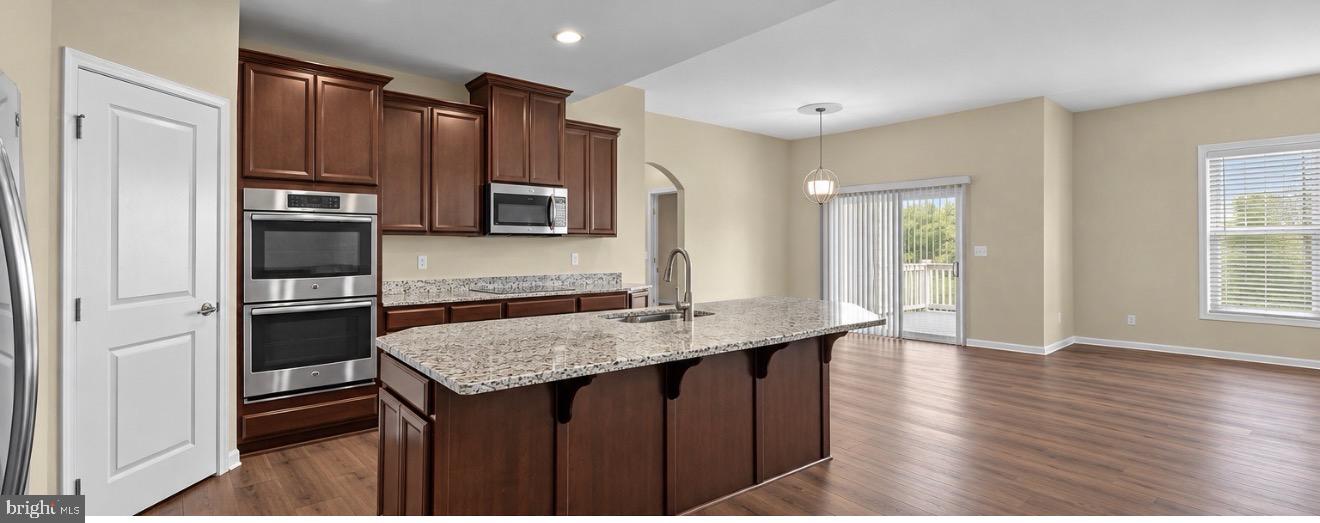
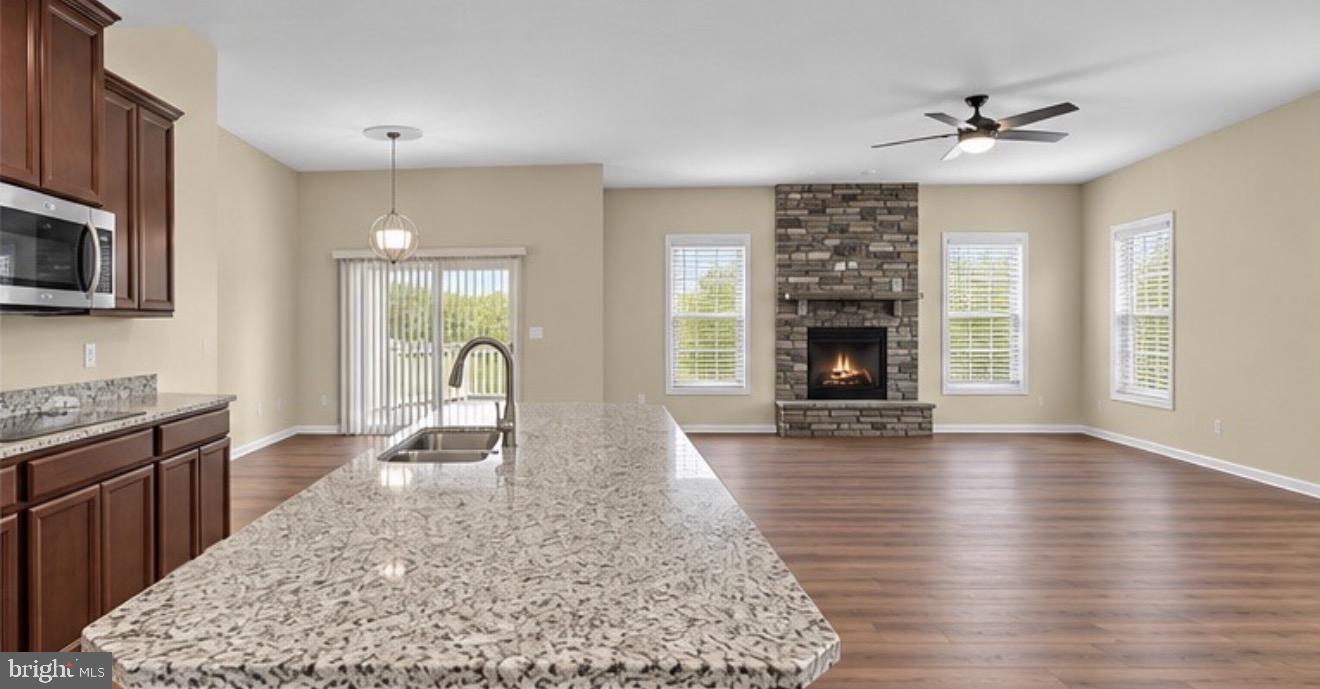
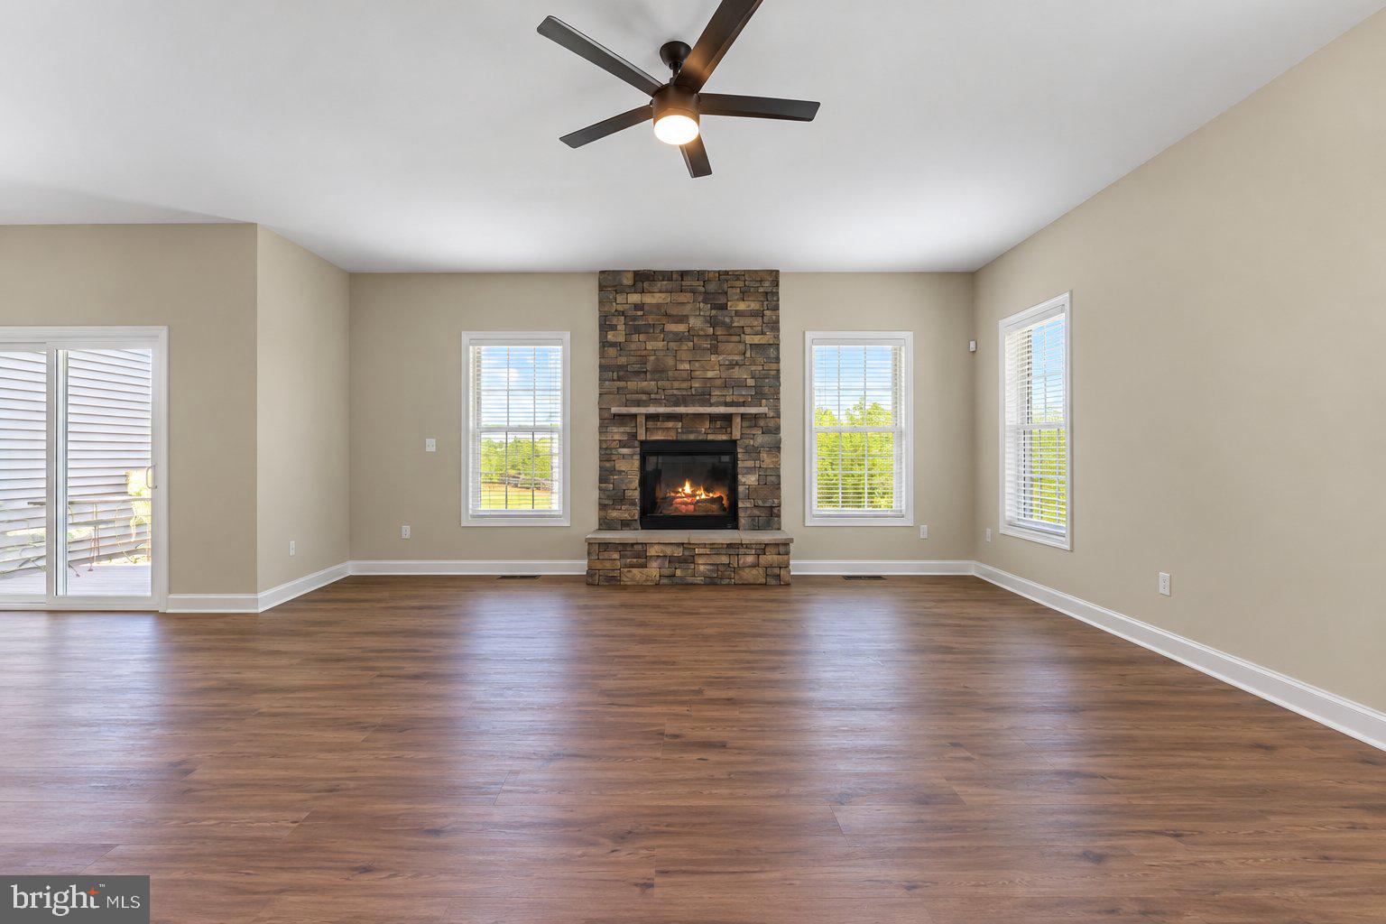
From the moment you step inside, you’ll appreciate the thoughtful design, spacious floor plan, and beautiful finishes throughout. The main level welcomes you with a formal dining room, perfect for hosting family gatherings and special occasions. The stunning kitchen is truly the heart of the home, featuring a large center island, double wall ovens, cooktop, pantry, abundant cabinetry, and generous counter space. Just steps away, the inviting family room features a cozy gas fireplace with a beautiful stone mantel, creating the perfect setting to relax and unwind. An additional dining area adjacent to the kitchen provides the ideal space for everyday meals while enjoying views of the surrounding property.
The main-level primary suite offers a private retreat complete with two spacious walk-in closets and a beautifully appointed en-suite bathroom featuring separate vanities, a tiled shower, and a private water closet. Two additional bedrooms, a full bathroom, and a conveniently located laundry room complete the main level, along with access to the attached two-car garage. Adding to the home’s appeal, the entire main level features new engineered hardwood flooring, bringing warmth, beauty, and a seamless flow throughout.
Upstairs, you’ll discover a wonderful private guest retreat featuring a fourth bedroom, full bathroom, comfortable loft area, and a mostly finished bonus/storage room. Whether accommodating overnight guests, creating a quiet reading area, or enjoying a space of your own, this level offers endless possibilities.
The beautifully finished lower level is filled with natural light and offers exceptional versatility! Featuring an expansive recreation room, fifth bedroom, full bathroom, additional storage room, utility room, and a second laundry area, this level is ideal for multigenerational living, extended family, overnight guests, a home office, or simply additional space to spread out and enjoy. With so many possibilities, this home truly adapts to your lifestyle!
Much of the interior has been freshly painted, offering a bright and welcoming atmosphere throughout. Step outside and discover even more to love! The fully fenced backyard provides plenty of room for outdoor activities, pets, gardening, or simply enjoying the peaceful setting. The spacious composite deck is perfect for summer cookouts, morning coffee, or entertaining family and friends. A painted driveway adds to the home’s curb appeal, while the adjoining farmland creates a beautiful backdrop and an added sense of privacy.
Location, location, location! Enjoy the tranquility of a 1.34-acre homesite without sacrificing convenience. Shopping, dining, schools, and all the amenities of Culpeper are just minutes away.
Five bedrooms, four full bathrooms, a main-level primary suite, three finished levels, and an extraordinary cul-de-sac setting—this home truly has it all! Combining beautiful finishes, flexible living spaces, exceptional outdoor amenities, and one of Northridge’s premier lots, 14204 Bell Avenue is more than just a house. It’s a place to call home, create lasting memories, and enjoy for years to come. Don’t miss the opportunity to make this exceptional property yours! Let's not forget the new water filtration system that was recently installed!
Save
Ask
Tour
Hide
Share
Listing Snapshot
Price
$750,000
Days On Site
17 Days
Bedrooms
5
Inside Area (SqFt)
5,848 sqft
Total Baths
4
Full Baths
4
Partial Baths
N/A
Lot Size
1.34 Acres
Year Built
2017
MLS Number
VACU2015142
Status
Coming Soon
Property Tax
$2,985
HOA/Condo/Coop Fees
$49.33 monthly
Sq Ft Source
Assessor
Friends & Family
React
Comment
Invite
No Comments Yet
Did you know? You can invite friends and family to your search. They can join your search, rate and discuss listings with you.
Recent Activity
2 days ago
Listing updated with changes from the MLS
2 weeks ago
Listing first seen on site
General Features
Acres
1.34
Attached Garage
Yes
Foundation
Concrete Perimeter
Garage
Yes
Garage Spaces
2
Levels
Three Or More
Parking
Garage Door OpenerAsphaltGarageDrivewayAttached
Parking Spaces
8
Pets
Yes
Property Sub Type
Single Family Residence
Sewer
Public Sewer
Special Circumstances
Standard
SqFt Above
4387
SqFt Below
1461
SqFt Total
6623
Style
Ranch/Rambler
Water Source
Public
Zoning
R1
Interior Features
Appliances
OvenWater PurifierGas Water HeaterWasherCooktopDishwasherDisposalRefrigeratorMicrowaveDryer
Basement
FinishedWalk-Out AccessFull
Cooling
Central AirCeiling Fan(s)Electric
Fireplace
Yes
Fireplace Features
Gas
Fireplaces
1
Flooring
CarpetCeramic TileVinyl
Furnished
Unfurnished
Heating
Natural GasForced Air
Interior
Ceiling Fan(s)Kitchen IslandRecessed LightingWalk-In Closet(s)Open FloorplanSoaking Tub



Did you know? You can invite friends and family to your search. They can join your search, rate and discuss listings with you.