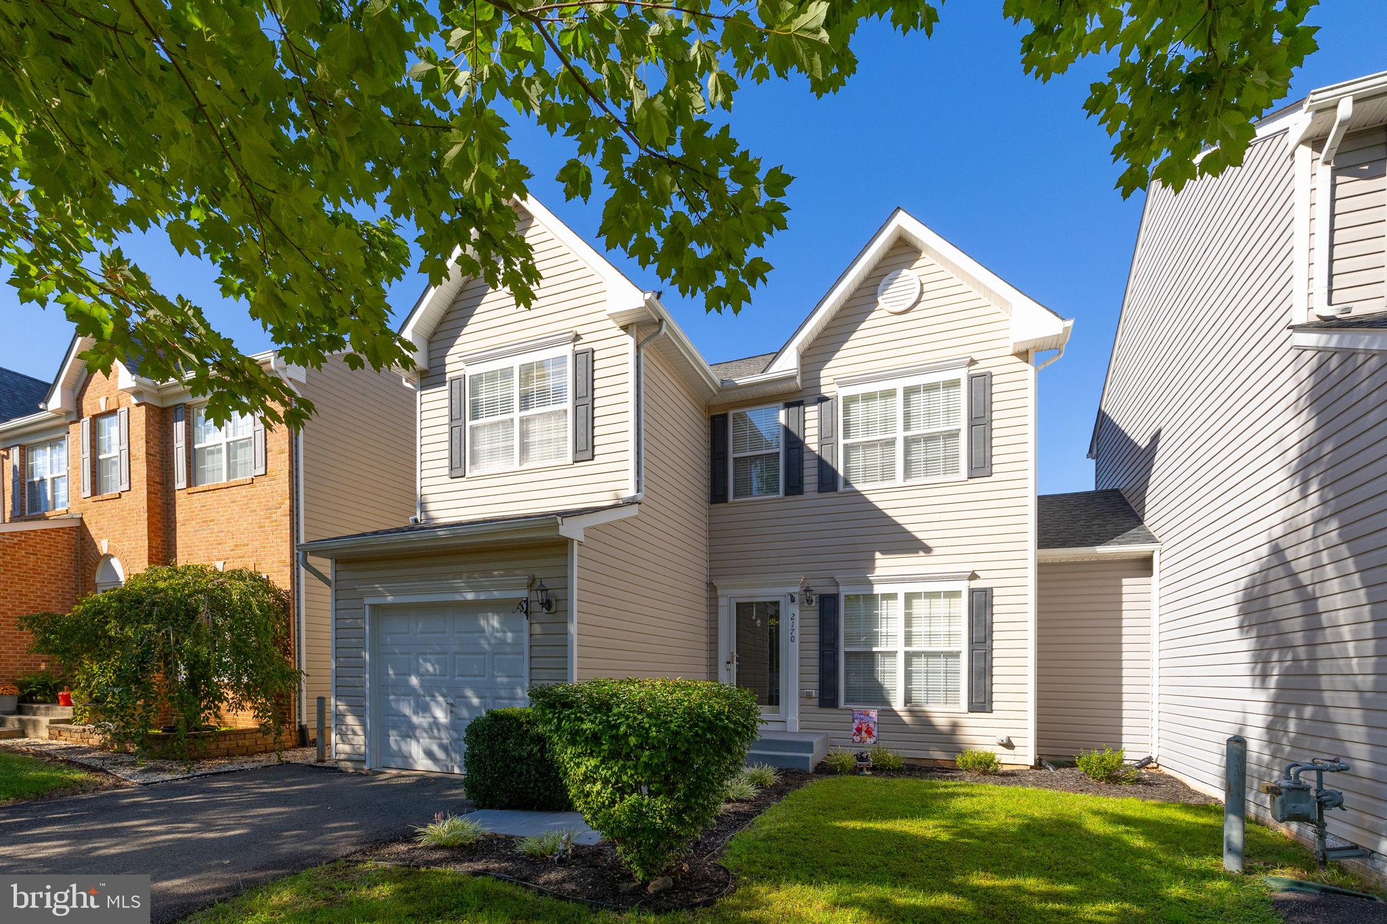
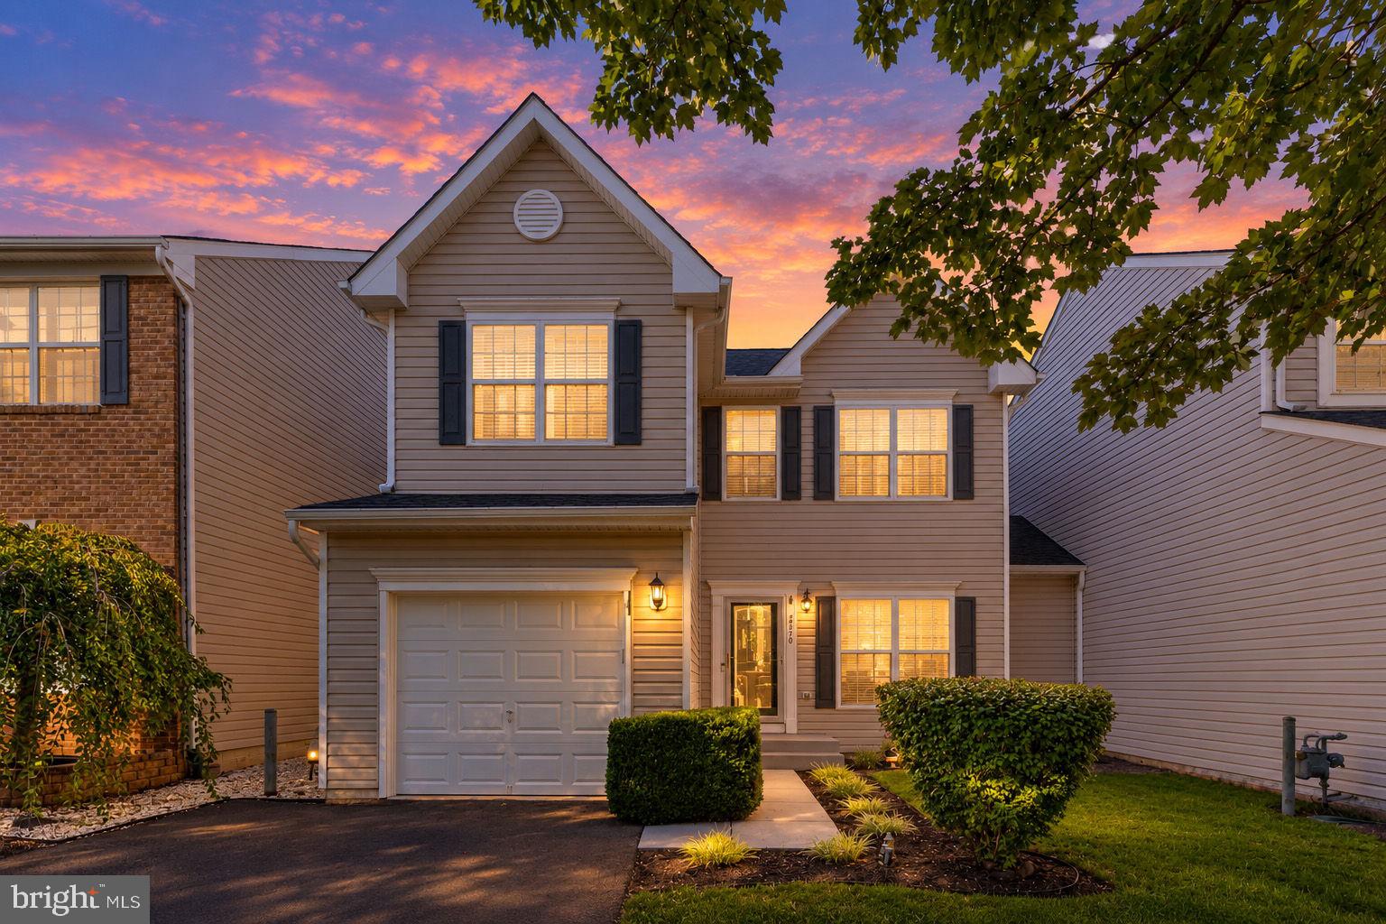
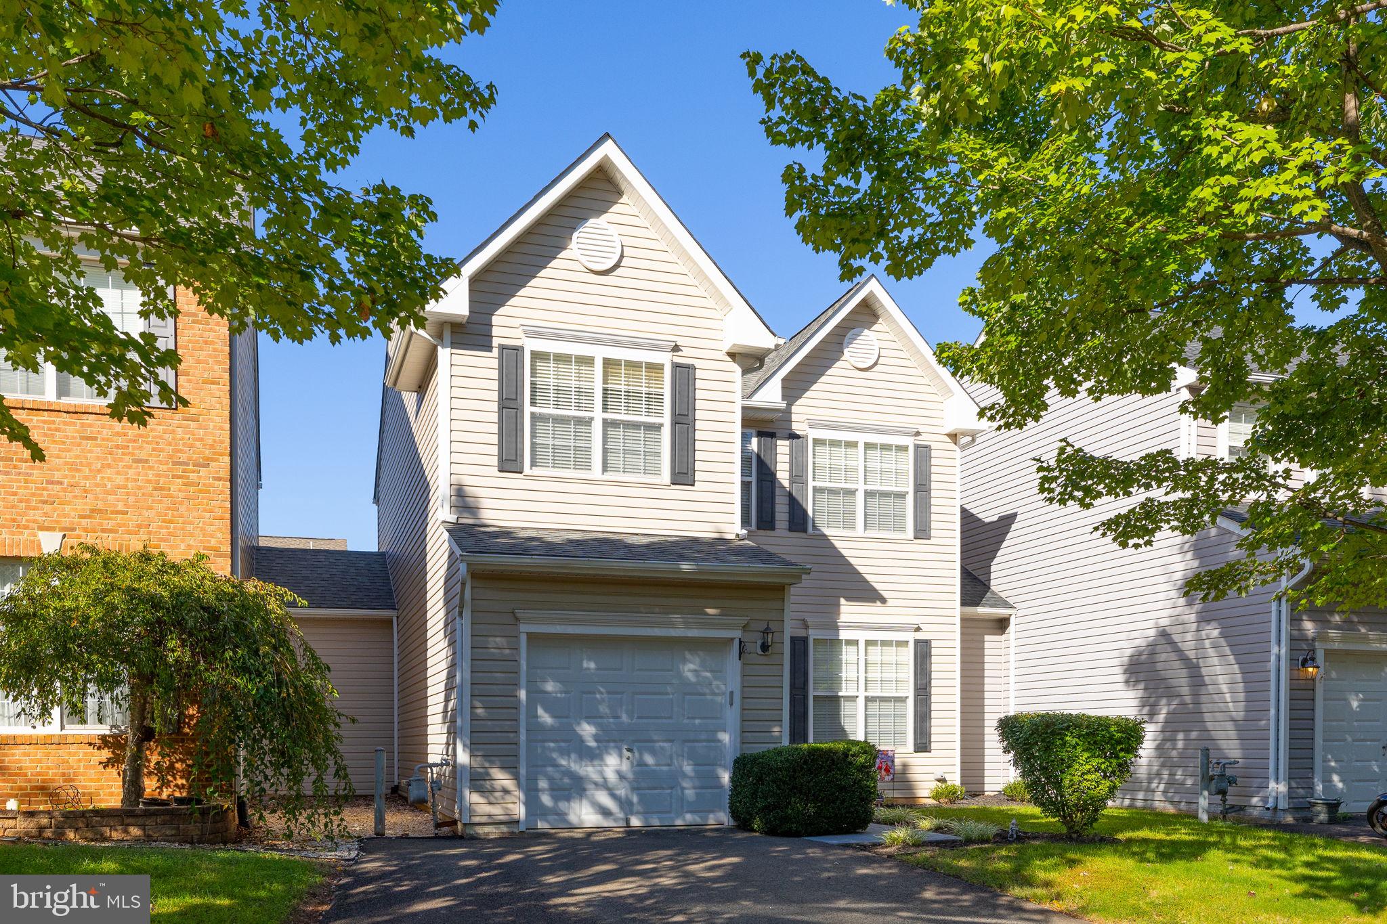
Welcome home to this well-maintained 3-bedroom, 2.5-bath semi-detached home offering a spacious and functional floor plan across three levels. The main level features a large kitchen with an oversized island, abundant counter space, pantry, and gas cooking—perfect for everyday meals and entertaining. A separate dining room provides additional space for gatherings, while the adjoining family room offers easy access through sliding glass doors to the backyard patio.
Upstairs, the spacious primary suite features a walk-in closet and private bath with a soaking tub and separate shower. Two additional bedrooms, a full hall bath, and a conveniently located upper-level laundry room complete this level.
The finished lower level offers a large great room with plenty of possibilities for a recreation room, home office, exercise space, or additional living area. An unfinished room provides generous storage space.
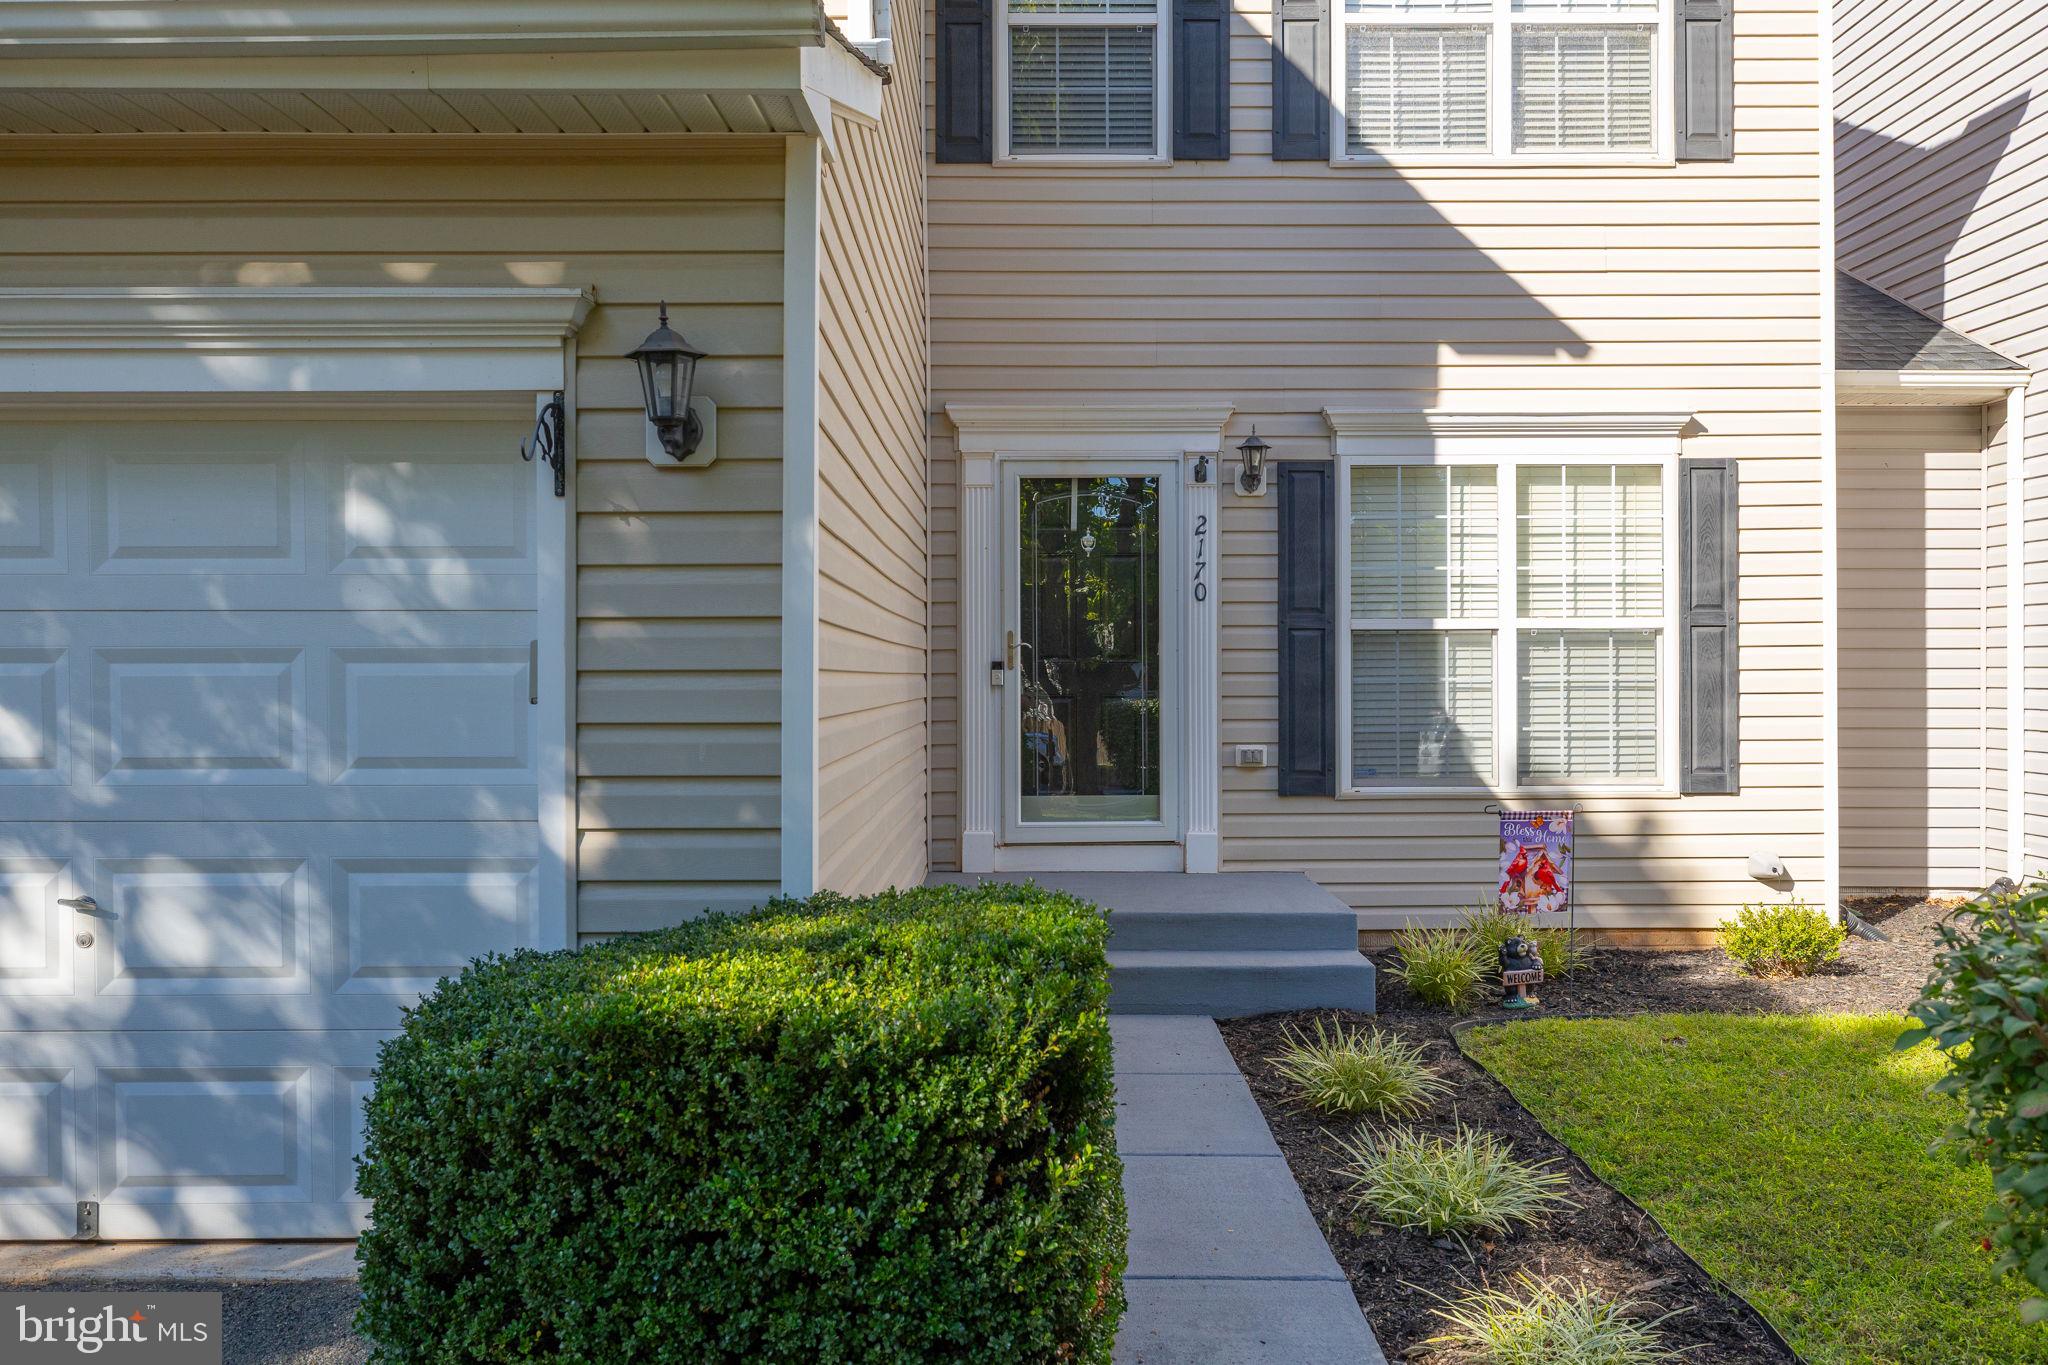
Additional features include a one-car garage and a convenient location just approximately 4 minutes from Route 29 and 5 minutes from downtown Culpeper, providing easy access to shopping, dining, and everyday amenities. A well-cared-for home with plenty of space and a location that makes getting around Culpeper easy!
Save
Ask
Tour
Hide
Share
Listing Snapshot
Price
$369,900
Days On Site
17 Days
Bedrooms
3
Inside Area (SqFt)
2,180 sqft
Total Baths
3
Full Baths
2
Partial Baths
1
Lot Size
0.08 Acres
Year Built
2006
MLS Number
VACU2015188
Status
Active Under Contract
Property Tax
$1,781
HOA/Condo/Coop Fees
$36.67 monthly
Sq Ft Source
Assessor
Friends & Family
React
Comment
Invite
No Comments Yet
Did you know? You can invite friends and family to your search. They can join your search, rate and discuss listings with you.
Recent Activity
a week ago
Status changed to Active Under Contract
a week ago
Listing updated with changes from the MLS
3 weeks ago
Listing first seen on site
General Features
Acres
0.08
Attached Garage
Yes
Foundation
Concrete Perimeter
Garage
Yes
Garage Spaces
1
Levels
Three Or More
Parking
Garage Door OpenerAsphaltGarageDrivewayInside EntranceAttached
Parking Spaces
1
Property Sub Type
Townhouse
Security
Security Lights
Sewer
Public Sewer
Special Circumstances
Standard
SqFt Above
1580
SqFt Below
600
SqFt Total
2780
Style
Colonial
Water Source
Public
Zoning
RX
Interior Features
Appliances
CooktopElectric Water HeaterDishwasherDisposalMicrowaveRefrigeratorWasher
Basement
Other
Cooling
Central AirCeiling Fan(s)
Flooring
LaminateCarpetWoodHardwood
Heating
Natural GasForced Air
Interior
Ceiling Fan(s)Kitchen IslandPantryWalk-In Closet(s)Open FloorplanSoaking Tub



Did you know? You can invite friends and family to your search. They can join your search, rate and discuss listings with you.