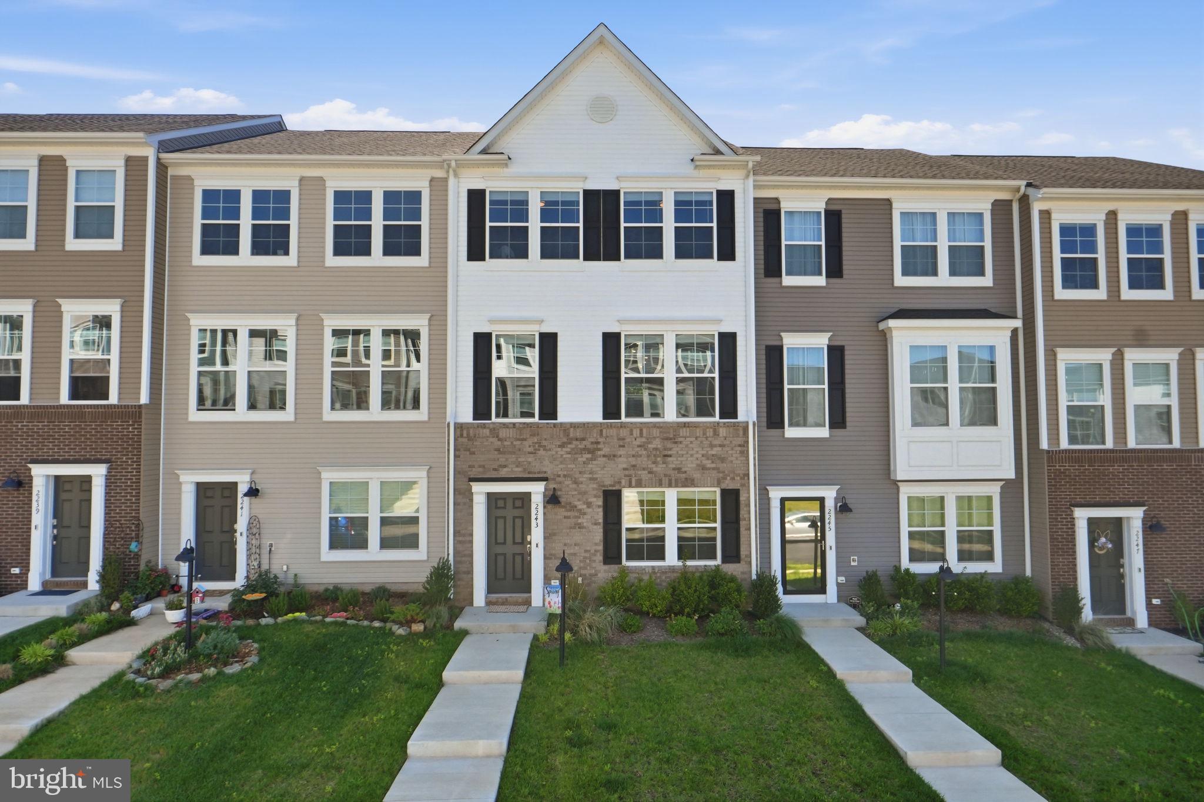
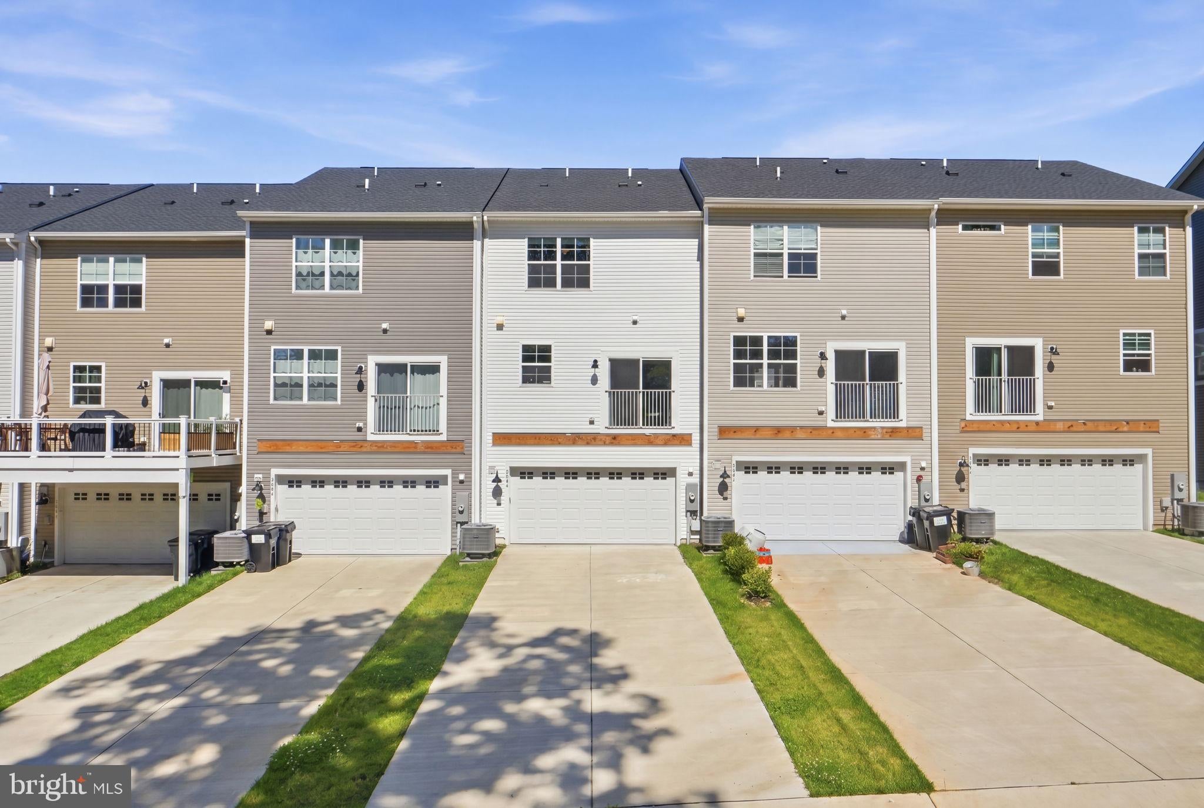
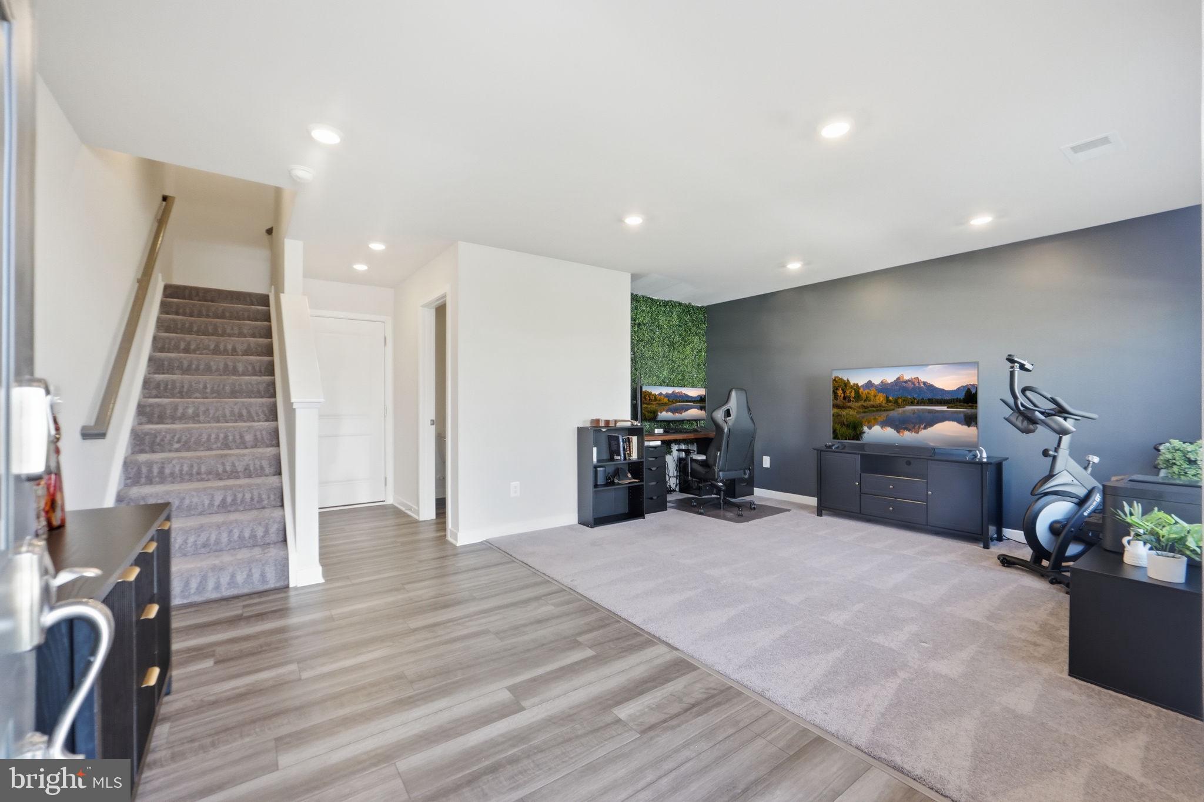
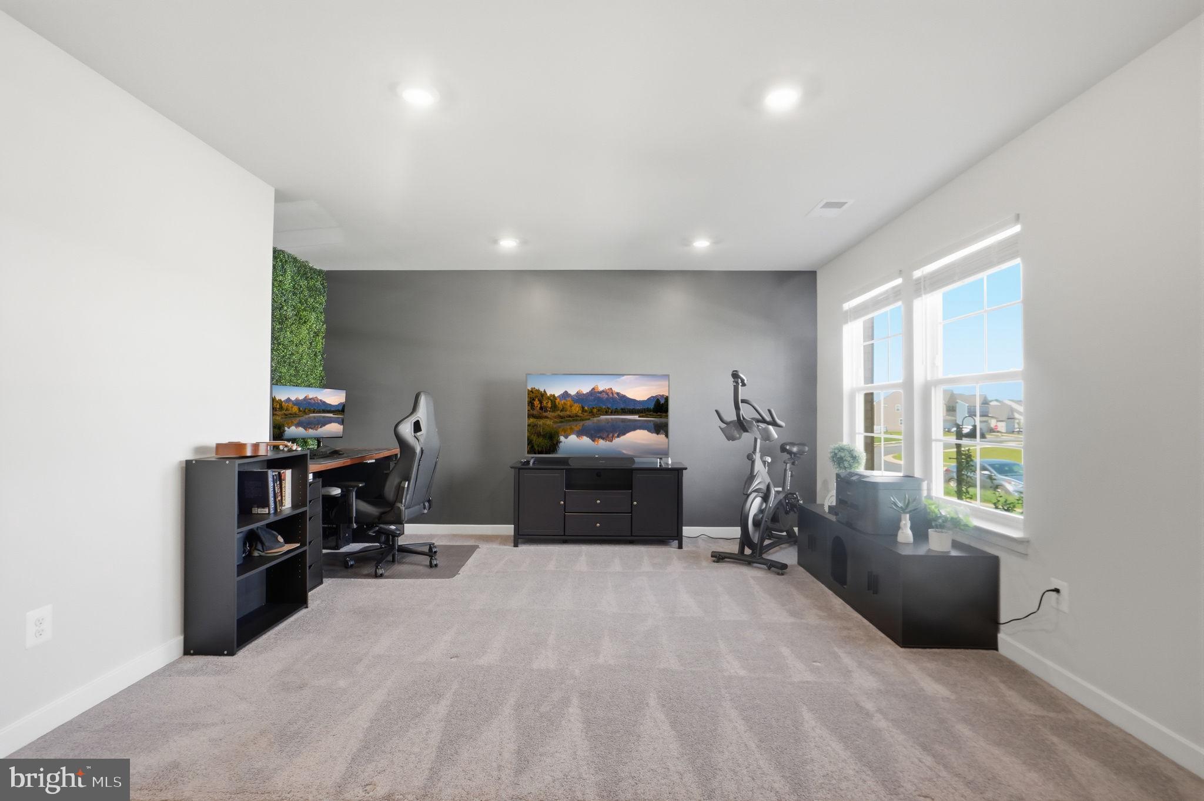
Built in 2024 and showing like a model home, this beautifully designed Savannah model offers the perfect blend of modern style, thoughtful upgrades, and low-maintenance living in Stonehaven. Spanning three thoughtfully designed levels, the open-concept layout is filled with natural light and features wide-plank LVP flooring, designer cabinetry, granite countertops, stainless steel appliances, a large center island, and Lennar’s desirable Discovery Classic interior package. The entry level features a versatile flex space with an adjacent full bath, ideal as a home office, second living area, or future fourth bedroom. Upstairs, the expansive main level seamlessly connects the living room, dining area, and kitchen, creating an inviting space for both everyday living and entertaining. The upper level offers spacious bedrooms, convenient laundry access, and a private primary suite complete with a walk-in closet and dual-vanity bath. A rear-entry two-car garage with direct interior access adds everyday convenience.
Located in Jeffersonton’s premier master-planned community, Stonehaven offers a rare balance of neighborhood living and natural beauty, surrounded by hundreds of acres of preserved open space along the Rappahannock River. Residents enjoy resort-style amenities including a clubhouse, pool, tennis courts, trails, sports courts, and tot lots, all conveniently positioned between Warrenton and Culpeper with easy access to wineries, dining, shopping, and outdoor recreation. Move-in ready and still feeling brand new, this is modern Virginia living at its best.
Save
Ask
Tour
Hide
Share
Listing Snapshot
Price
$474,750
Days On Site
8 Days
Bedrooms
4
Inside Area (SqFt)
2,420 sqft
Total Baths
4
Full Baths
2
Partial Baths
2
Lot Size
0.05 Acres
Year Built
2024
MLS Number
VACU2015262
Status
Active
Property Tax
$1,915
HOA/Condo/Coop Fees
$95 monthly
Sq Ft Source
Estimated
Friends & Family
React
Comment
Invite
No Comments Yet
Did you know? You can invite friends and family to your search. They can join your search, rate and discuss listings with you.
Recent Activity
4 days ago
Listing updated with changes from the MLS
a week ago
Listing first seen on site
General Features
Acres
0.05
Attached Garage
Yes
Foundation
Concrete Perimeter
Garage
Yes
Garage Spaces
2
Levels
Three Or More
Parking
Garage Door OpenerOn StreetGarageInside EntranceAttached
Parking Spaces
2
Pets
Cats OKDogs OKYes
Property Sub Type
Townhouse
Sewer
Public Sewer
Special Circumstances
Standard
SqFt Above
2420
SqFt Total
2420
Style
Colonial
Water Source
Public
Zoning
PUD
Interior Features
Appliances
OvenElectric Water HeaterDishwasherDisposalDryerRefrigeratorWasherWater HeaterMicrowave
Cooling
Central AirElectric
Flooring
CarpetVinyl
Heating
ElectricForced Air
Interior
Kitchen IslandOpen Floorplan
Main Level Bedrooms
4
Save
Ask
Tour
Hide
Share
Exterior Features
Construction Details
Vinyl SidingStoneAluminum Siding
Pool Features
Community
Roof
Composition
Community Features
Association Amenities
ClubhousePlayground
Association Fee
$95.0
Association Fee Frequency
Monthly
Community Features
Pool
School District
CULPEPER COUNTY PUBLIC SCHOOLS
Schools
School District
CULPEPER COUNTY PUBLIC SCHOOLS
Elementary School
Unknown
Middle School
Unknown
High School
Unknown
Listing courtesy of River City Elite Properties, LLC



Did you know? You can invite friends and family to your search. They can join your search, rate and discuss listings with you.