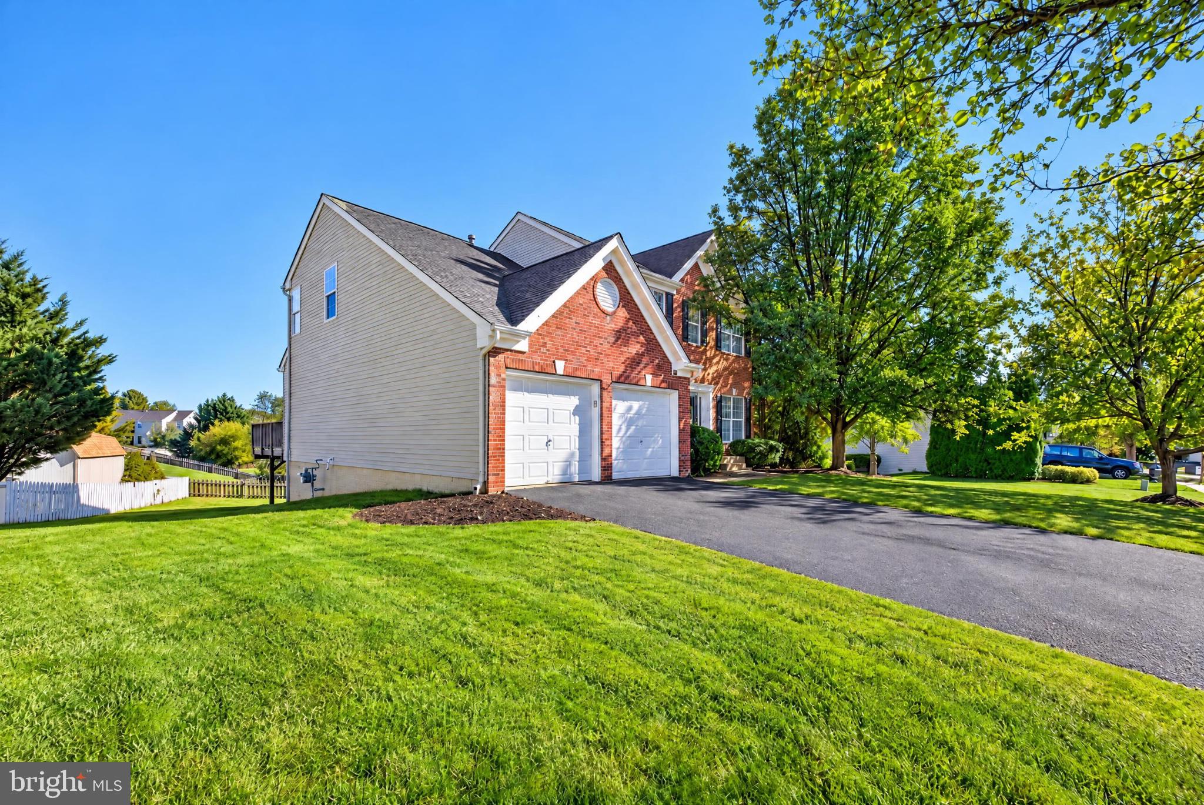
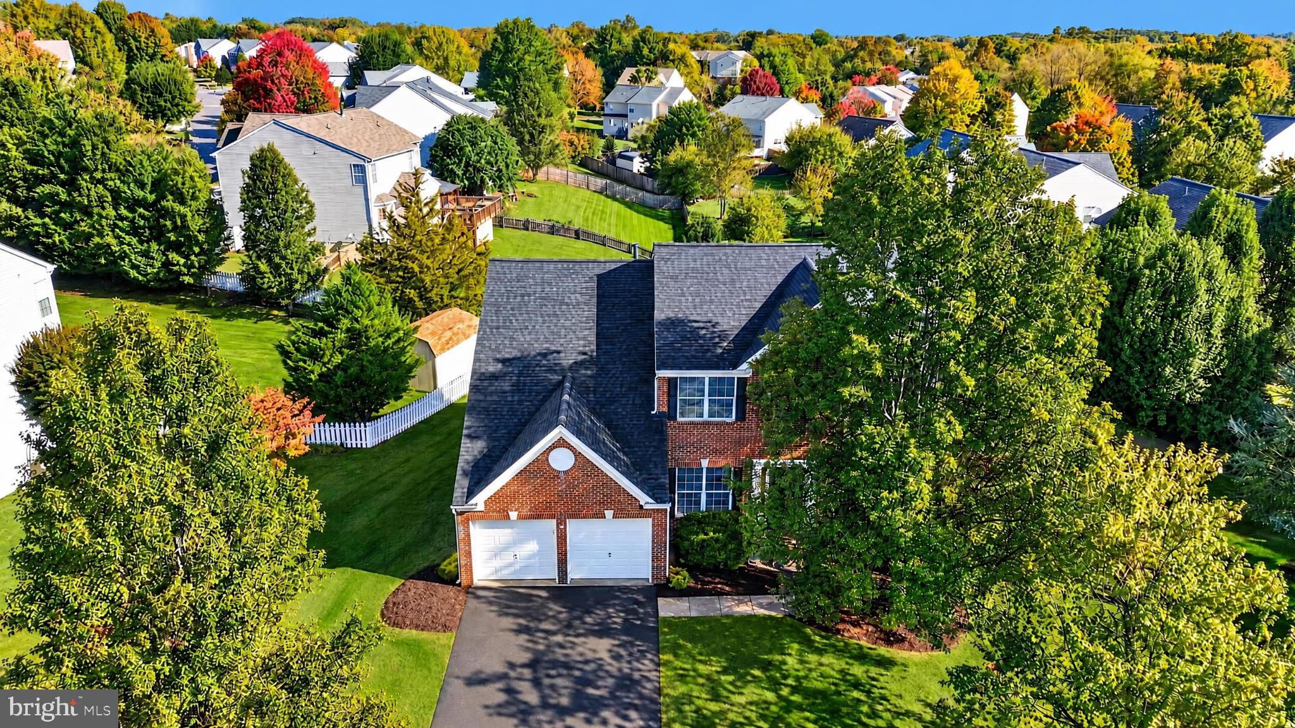
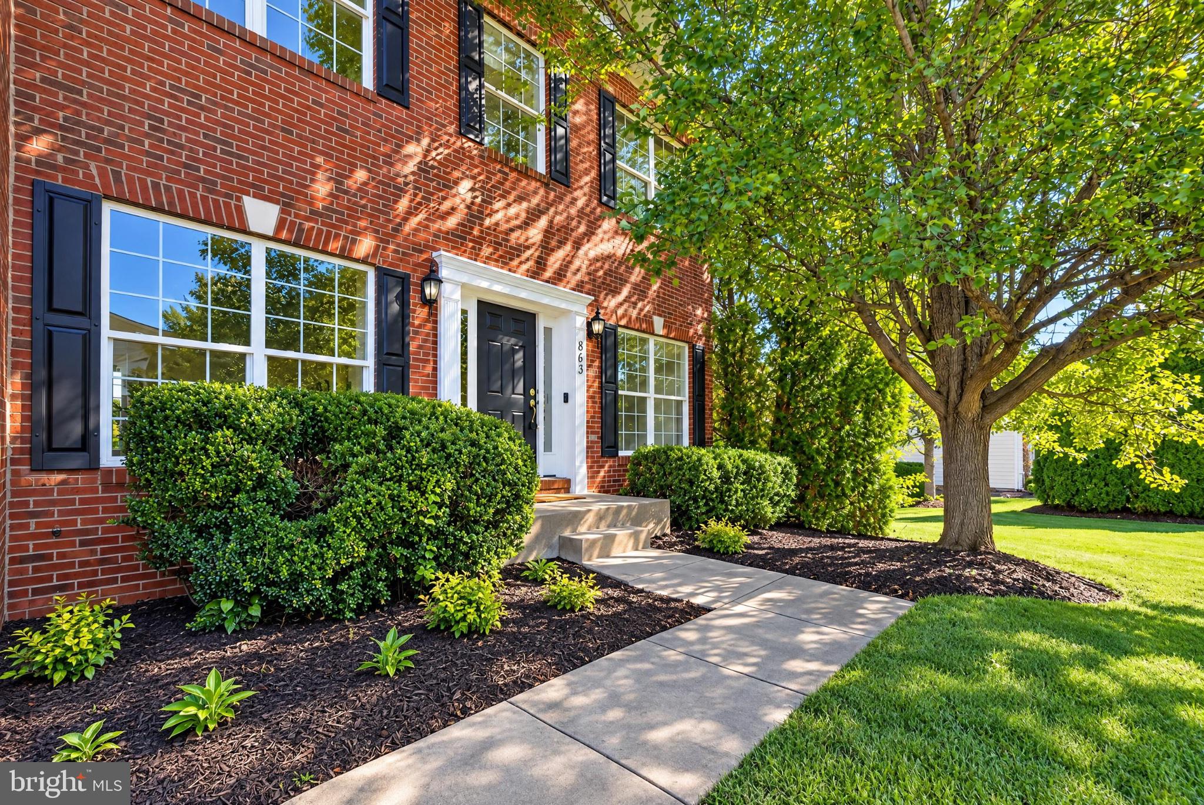
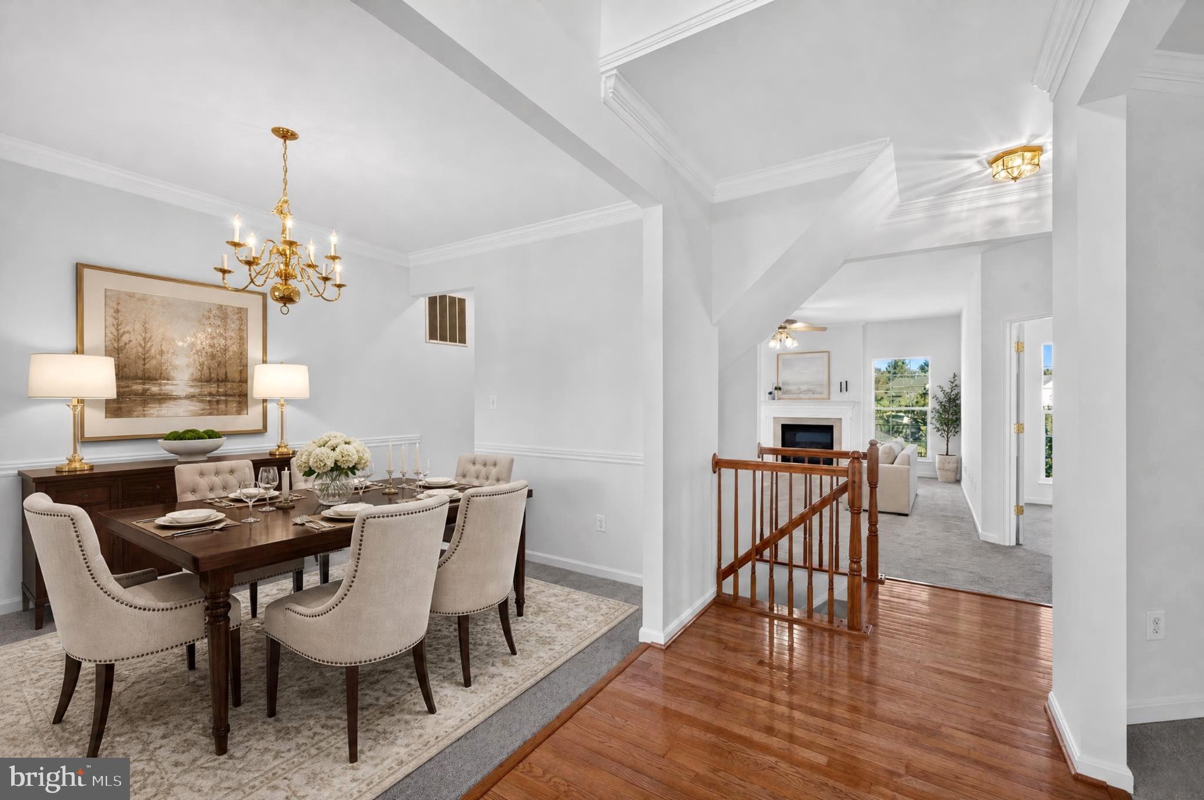
Tucked back in the desirable Lakeview of Culpeper community, this stunning Colonial-style residence offers a harmonious blend of traditional elegance and modern comfort. The home features an elegant brick front and a large usable driveway. Step inside to discover an inviting open floor plan adorned with crown moldings and traditional elements, creating a warm ambiance throughout. The heart of the home is the spacious kitchen, equipped with double wall ovens, a cooktop, and an eat-in area, perfect for casual dining. The adjoining family room, complete with a cozy gas fireplace, is ideal for gatherings. Main level office is perfectly situated with views of the private rear lot. Retreat to the luxurious primary suite featuring a walk-in shower and a separate tub, ensuring a spa-like experience. The daylight basement offers endless possibilities with ample space for future rooms and a workshop, while the main floor laundry adds convenience. Outside, enjoy the serene views of trees and scenic vistas from your expansive deck, perfect for entertaining or relaxing in the rear yard. The community boasts a pool for summer enjoyment and is conveniently located near parks, schools, and essential public services. With a low association fee covering maintenance and snow removal and other community amenities, this home provides a carefree lifestyle. Experience the charm of suburban living in a vibrant neighborhood that prioritizes community and convenience.
Save
Ask
Tour
Hide
Share
Listing Snapshot
Price
$499,900
Days On Site
4 Days
Bedrooms
4
Inside Area (SqFt)
2,452 sqft
Total Baths
3
Full Baths
2
Partial Baths
1
Lot Size
0.31 Acres
Year Built
2003
MLS Number
VACU2015286
Status
Active
Property Tax
$2,283
HOA/Condo/Coop Fees
$89 monthly
Sq Ft Source
Estimated
Friends & Family
React
Invite
Recent Activity
yesterday
Listing updated with changes from the MLS
4 days ago
Status changed to Active
4 days ago
Listing first seen on site
General Features
Acres
0.31
Attached Garage
Yes
Cross Street
Prosperity
Foundation
Concrete PerimeterBrick/MortarOther
Garage
Yes
Garage Spaces
2
Levels
Three Or More
Parking
OversizedGarage Door OpenerPrivateOn StreetGarageDrivewayOtherInside EntranceAttached
Parking Spaces
4
Pets
Cats OKDogs OKYes
Property Sub Type
Single Family Residence
Security
Smoke Detector(s)
Sewer
Public Sewer
Special Circumstances
Standard
SqFt Above
2452
SqFt Total
3688
Style
ColonialTraditional
Utilities
Cable AvailableNatural Gas AvailablePhone AvailableSewer AvailableWater AvailableOtherElectricity Available
Water Source
Public
Zoning
RS
Interior Features
Appliances
Double OvenOvenElectric Water HeaterWasherDishwasherDisposalDryerRefrigeratorCooktopExhaust FanIce Maker