Property Search

Save
Ask
Tour
Hide
Share
$754,900
142 Days On Site

11064 STREAM SIDE LANE
CULPEPER, VA 22701

For Sale|Single Family Residence|Active
5
Beds
4
Total Baths
3
Full Baths
1
Partial Bath
3,893
SqFt
$194
/SqFt
2004
Built
Subdivision:
SALEM RIDGE
County:
CULPEPER
Listing courtesy of Coldwell Banker Elite
Call Now: (703) 898-3565
Is this the listing for you? We can help make it yours.
(703) 898-3565
11064 STREAM SIDE LANE11064 STREAM SIDE LANE11064 STREAM SIDE LANE11064 STREAM SIDE LANE
Save
Ask
Tour
Hide
Share

Mortgage Calculator

Monthly Payment (Est.)

Enter an interest rate to see your estimated monthly payment.
Calculator powered by Showcase IDX, a Constellation1 Company. Copyright ©2026 Information is deemed reliable but not guaranteed.

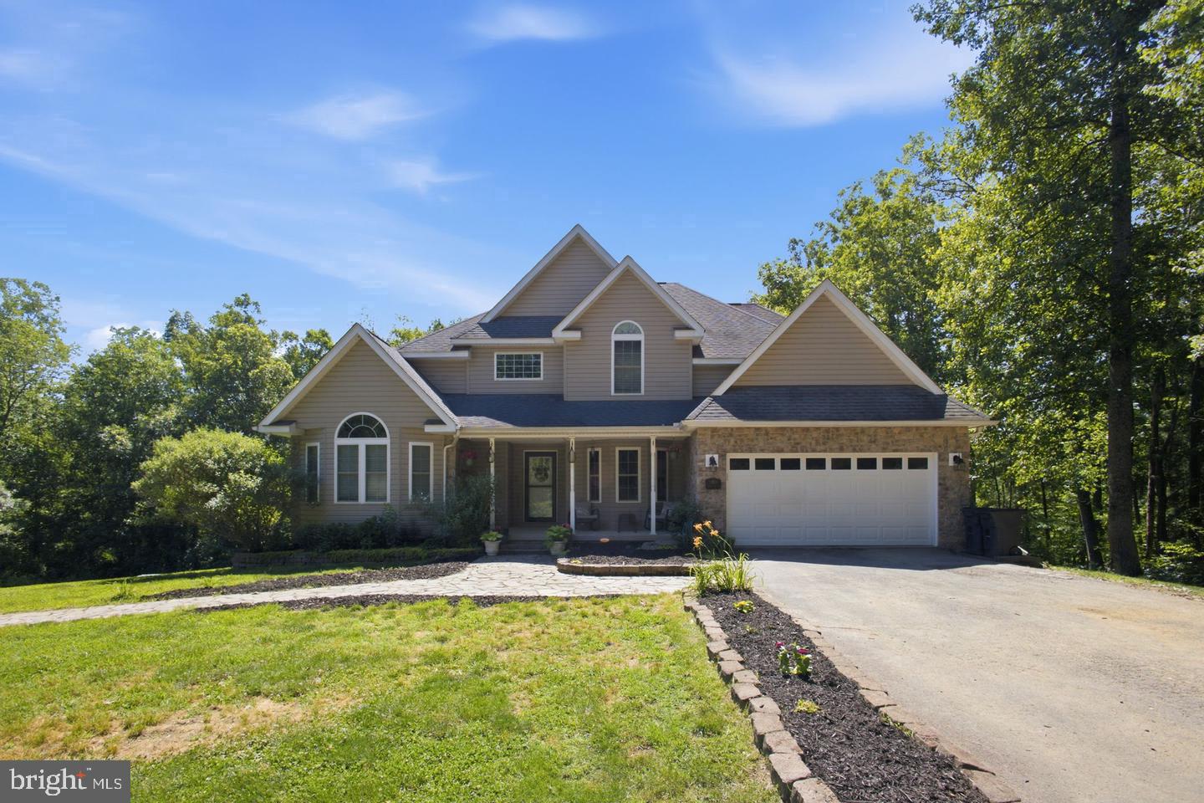
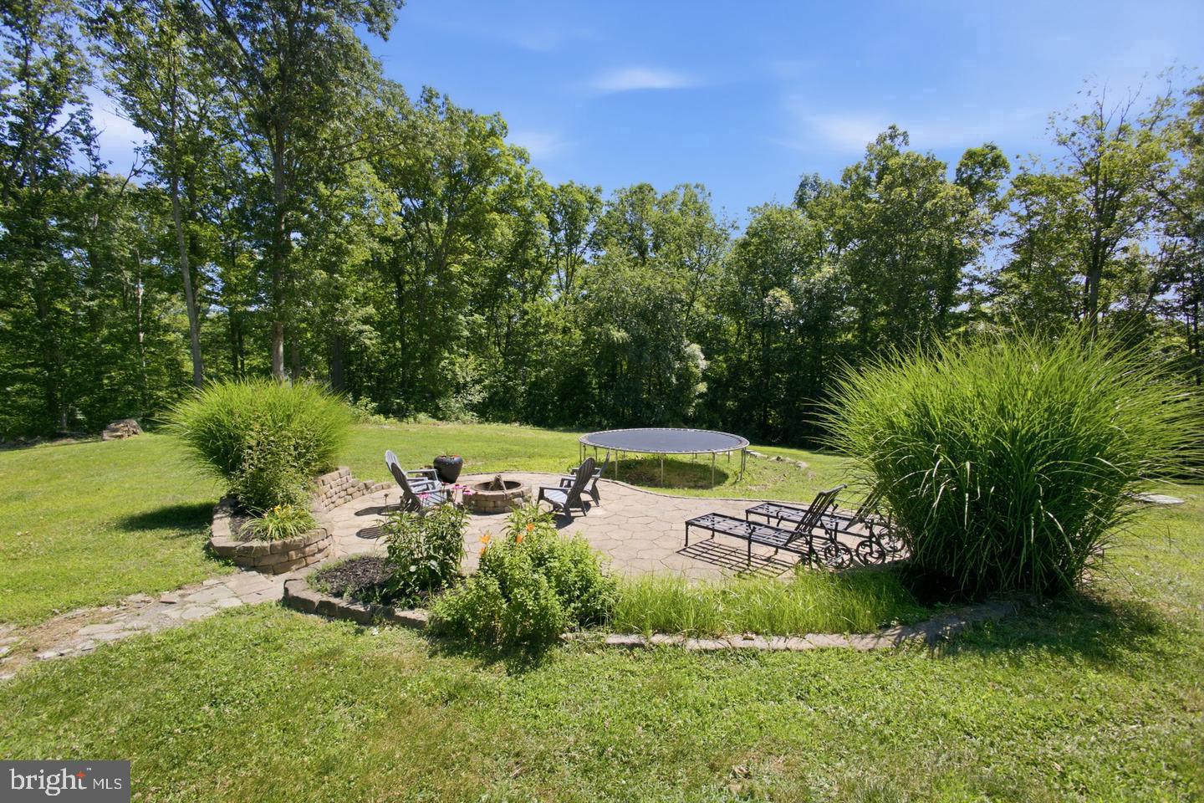
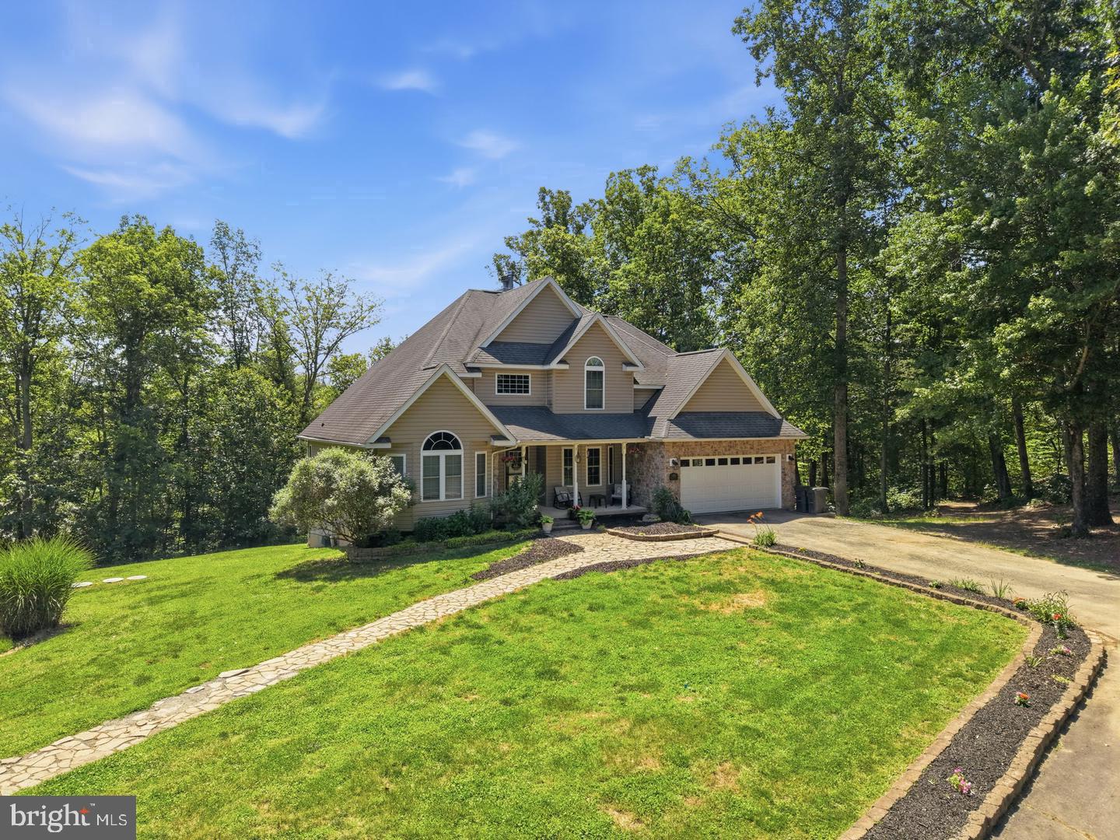
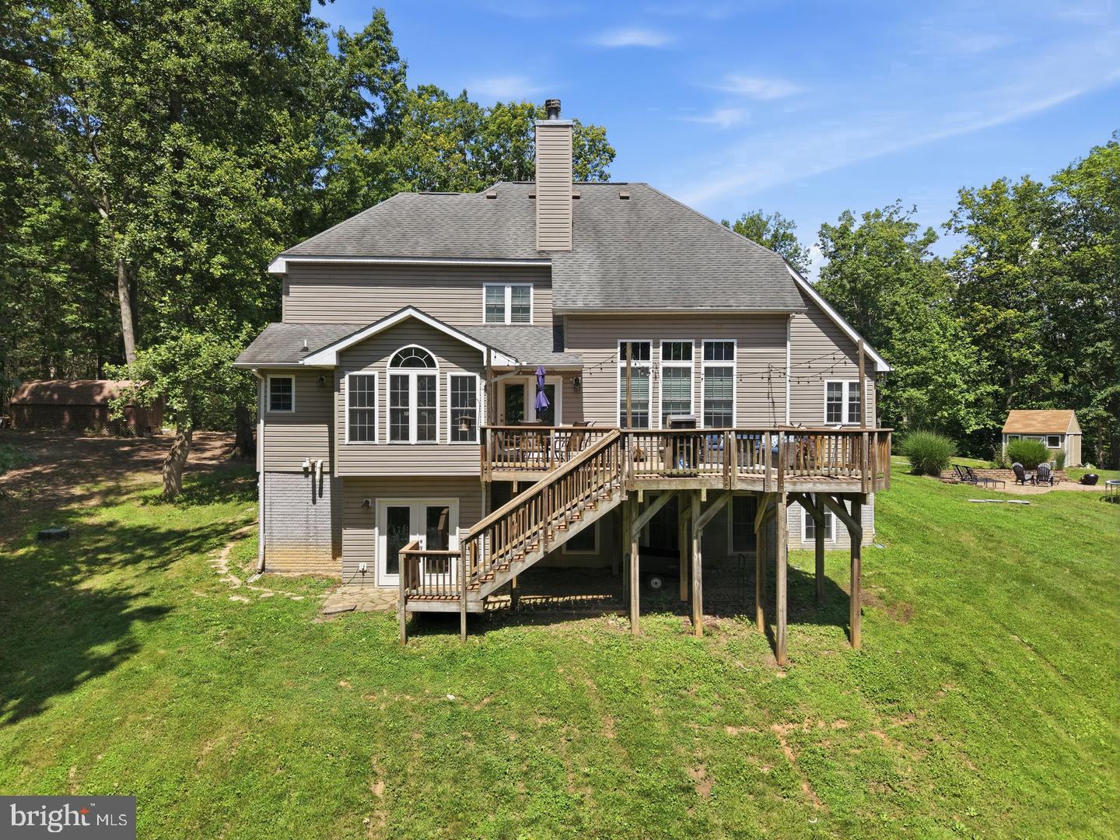
More room for life. More options for making it happen. Finding a home that fits the way you want to live is one thing. Finding a way to make the numbers work in today's housing market is another. With a new price, an available 2-1 temporary mortgage rate buy-down*, and a $10,000 seller credit toward repairs, this custom-built Culpeper home offers buyers an opportunity to explore both. Set on 10.62 mostly wooded acres approximately 15 minutes from Historic Downtown Culpeper, this 5-bedroom, 3.5-bath home offers a main-level primary suite, finished walk-out basement, two-car garage, and the freedom to enjoy life beyond the walls of the house. Picture mornings with coffee on the deck while the woods slowly come to life. Holidays gathered around the double-sided stone fireplace connecting the kitchen and soaring two-story living room. Dinner parties that begin in the formal dining room and somehow end hours later with everyone still talking around the kitchen island. The kitchen brings everyday function and gathering space together with granite countertops, stainless steel appliances, real wood cabinetry, a center island, and a generous breakfast area. A separate formal dining room provides room for larger celebrations, while the home's open living spaces offer places to reconnect or simply enjoy a quiet evening. The main-level primary suite is designed with the years ahead in mind, featuring a vaulted ceiling, two closets including a walk-in, dual vanities, soaking tub, and separate shower. Upstairs, three spacious bedrooms and a full bath provide room for guests, family, home offices, or changing needs. Downstairs, the finished walk-out basement offers an entirely different kind of flexibility. Two additional living areas, a fifth bedroom, full bathroom, craft room, and abundant storage create possibilities for movie nights, hobbies, recreation, extended visits, or simply having space that doesn't need to serve the same purpose every day. Outside, 10.62 acres invite you to spend more time doing the things you enjoy. Follow wooded trails to the creek, spend weekends hiking or exploring the property, gather on the expansive Trex deck, or enjoy the stone-paver outdoor entertaining area. Approximately one acre surrounding the home is cleared, while the remaining land provides wooded privacy. A long paved driveway, two-car garage, and two additional sheds offer practical space for vehicles, equipment, and outdoor pursuits. Recent improvements include a well pump and garage door (2023), refrigerator, propane tank, and LVP flooring in the primary bedroom and living room (2024), dryer (2025), and French drain and sump pump (2026). And now, there's another reason to explore the possibilities. The 2-1 temporary interest rate buy-down opportunity that may reduce an eligible buyer's mortgage payments during the first two years, along with a $10,000 seller paid credit toward repairs. *(Program eligibility, funding, credit application, and lender approval requirements apply.) This home offers more than five bedrooms and 10.62 acres. It offers room for the people, traditions, hobbies, and experiences that make a house feel like home. Come discover what life in Culpeper, Virginia could look like—and explore the financing options that may help you get there.

Save
Ask
Tour
Hide
Share
Listing Snapshot
Price 
$754,900
Days On Site 
142 Days
Bedrooms 
5
Inside Area (SqFt) 
3,893 sqft
Total Baths 
4
Full Baths 
3
Partial Baths 
1
Lot Size 
10.62 Acres
Year Built 
2004
MLS Number 
VACU2015300
Status 
Active
Property Tax 
$2,987
HOA/Condo/Coop Fees 
N/A
Sq Ft Source 
Estimated
Friends & Family
Recent Activity
3 days agoListing updated with changes from the MLS
4 days agoStatus changed to Active
5 months agoListing first seen on site
General Features
Acres 
10.62
Attached Garage 
Yes
Direction Faces 
Northwest
Foundation 
Concrete PerimeterPermanent
Garage 
Yes
Garage Spaces 
2
Levels 
Three Or More
Parking 
AsphaltGravelOff StreetPrivateUnpavedGarageDrivewayOtherCoveredInside EntranceAttached
Parking Spaces 
12
Pets 
Yes
Property Sub Type 
Single Family Residence
Security 
Smoke Detector(s)Carbon Monoxide Detector(s)
Sewer 
Septic Tank
Special Circumstances 
Standard
SqFt Above 
3893
SqFt Total 
4293
Style 
ColonialCraftsmanTraditional
Utilities 
PropaneWater Available
Water Source 
PrivateWell
Zoning 
RA
Interior Features
Appliances 
Gas RangeGas OvenGas Water HeaterWasherDishwasherDryerExhaust FanRefrigeratorStainless Steel Appliance(s)Water Heater
Basement 
FinishedExterior EntryWalk-Out AccessSump PumpOtherInterior Entry
Cooling 
Central AirCeiling Fan(s)ZonedElectric
Fireplace 
Yes
Fireplace Features 
Wood BurningDouble SidedFree StandingStoneGlass Doors
Fireplaces 
2
Flooring 
CarpetWoodHardwoodVinyl
Furnished 
Unfurnished
Heating 
Exhaust FanWood StoveElectricNatural GasCentralForced AirZonedHeat Pump
Interior 
Eat-in KitchenCeiling Fan(s)Kitchen IslandPantryRecessed LightingWalk-In Closet(s)Vaulted Ceiling(s)Cathedral Ceiling(s)High CeilingsTray Ceiling(s)Built-in FeaturesCrown MoldingSoaking Tub
Laundry Features 
Laundry RoomMain Level
Main Level Bedrooms 
1
Window Features 
ScreensLow Emissivity Windows
Bathroom 2 
Bathroom 3 
Bedroom 2 
Features - Ceiling Fan(s)
Bedroom 3 
Features - Walk-In Closet(s)
Bedroom 4 
Bedroom 5 
Features - Ceiling Fan(s)
Dining Room 
Level - Main
Family Room 
Foyer 
Level - Main
Half Bath 
Level - Main
Hobby Room 
Features - Walk-In Closet(s)
Kitchen 
Level - MainFeatures - Pantry
Laundry 
Level - Main
Living Room 
Level - MainFeatures - Ceiling Fan(s), Crown Molding
Mud Room 
Level - Main
Primary Bathroom 
Level - MainFeatures - Walk-In Closet(s)
Primary Bedroom 
Level - Main
Recreation Room 
Features - Crown Molding
Storage Room 
Utility Room 
Save
Ask
Tour
Hide
Share
Exterior Features
Construction Details 
ConcreteStoneVinyl Siding
Exterior 
Rain GuttersStorage
Lot Features 
WoodedFront YardPrivateClearedBack Yard
Other Structures 
WorkshopOutbuilding
Patio And Porch 
DeckPatioPorch
Pool Features 
None
Roof 
Shingle
View 
WaterCreek/StreamTrees/WoodsGarden
Waterfront Features 
Stream
Waterview 
WaterCreek/StreamTrees/WoodsGarden
Windows/Doors 
ScreensLow Emissivity Windows
Community Features
Accessibility Features 
Accessible Doors
Community Features 
Sidewalks
School District 
CULPEPER COUNTY PUBLIC SCHOOLS
Roads 
Gravel
Schools
School District
CULPEPER COUNTY PUBLIC SCHOOLS
Elementary School
Unknown
Middle School
Unknown
High School
Unknown
Listing courtesy of Coldwell Banker Elite


The real estate listing information is provided by Bright MLS is for the consumer's personal, non-commercial use and may not be used for any purpose other than to identify prospective properties consumer may be interested in purchasing. Any information relating to real estate for sale or lease referenced on this web site comes from the Internet Data Exchange (IDX) program of the Bright MLS. This web site references real estate listing(s) held by a brokerage firm other than the broker and/or agent who owns this web site. The accuracy of all information is deemed reliable but not guaranteed and should be personally verified through personal inspection by and/or with the appropriate professionals. Properties in listings may have been sold or may no longer be available. The data contained herein is copyrighted by Bright MLS and is protected by all applicable copyright laws. Any unauthorized collection or dissemination of this information is in violation of copyright laws and is strictly prohibited. Copyright © 2020 Bright MLS. All rights reserved.

Neighborhood & Commute
Source: Walkscore
Disclosure: Community information and market data powered by Constellation Data Labs. Information is deemed reliable but not guaranteed.
Save
Ask
Tour
Hide
Share
Popular areas we serve

Northern Virginia Communities

  1. Aldie
  2. Alexandria
  3. Annandale
  4. Arlington
  5. Ashburn
  6. Bluemont
  7. Brambleton
  8. Bristow
  9. Broadlands
  10. Burke
  11. Centreville
  12. Chantilly
  13. Fairfax
  14. Falls Church
  15. Gainesville
  16. Great Falls
  17. Herndon
  18. Leesburg
  19. Manassas
  20. Manassas Park
  21. McLean
  22. Middleburg
  23. Oakton
  24. Reston
  25. South Riding
  26. Springfield
  27. Sterling
  28. Stone Ridge
  29. Vienna
  30. Winchester
  31. Woodbridge

Browse by Area

Start A Custom Search