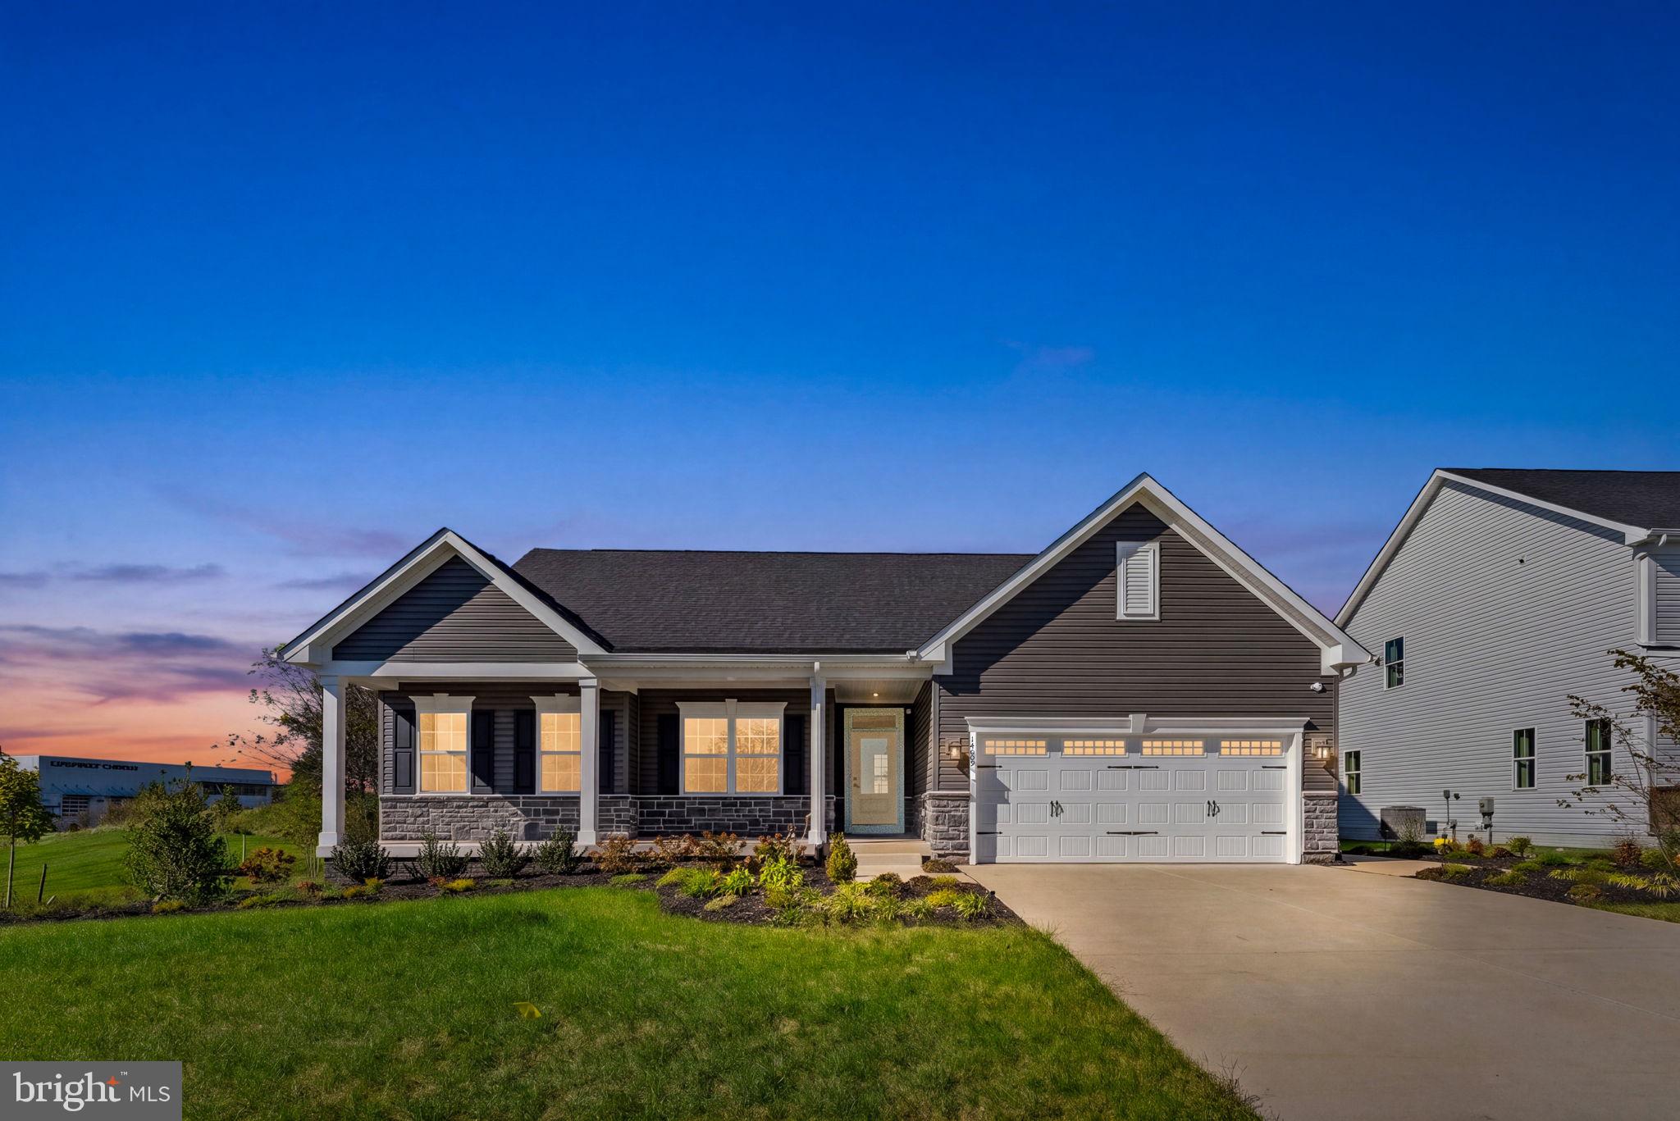
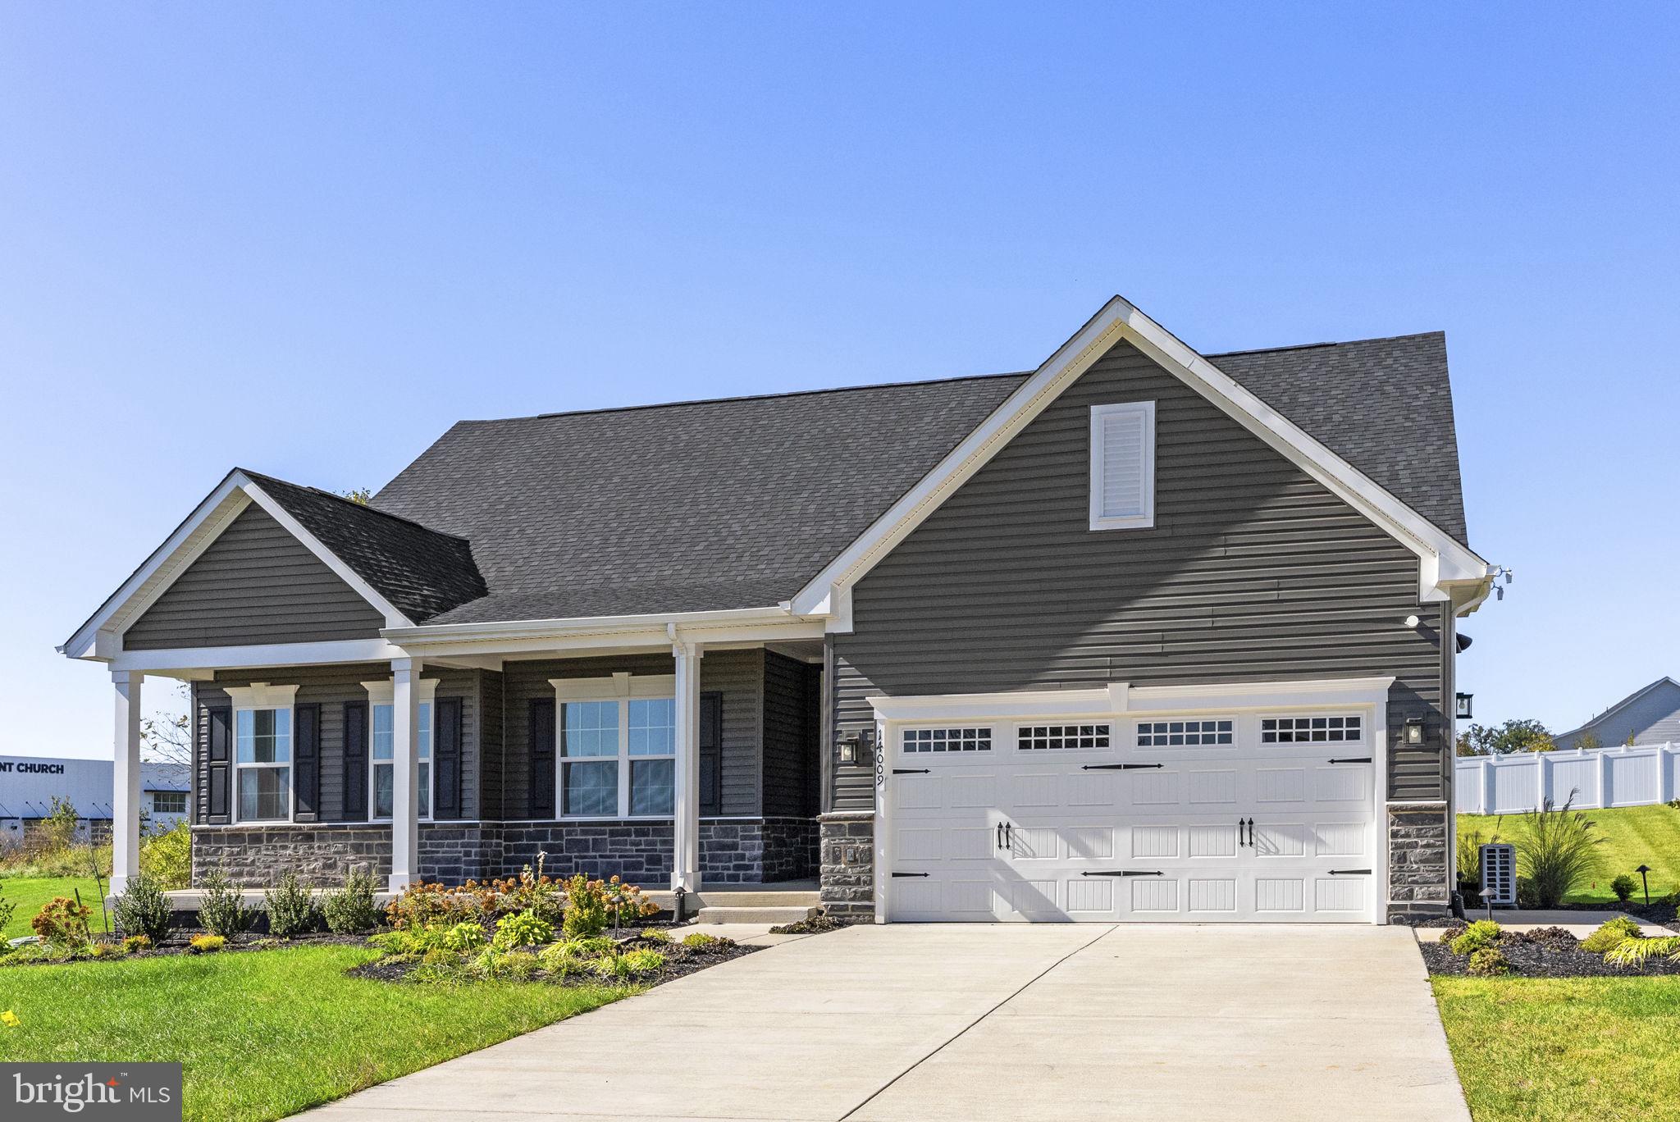
Welcome to this Stunning former model home located in the new Kite Acres of Culpeper Community! Loaded with upgrades and thoughtful details throughout. This open, split-bedroom floor plan offers comfortable main-level living with gorgeous box ceilings in the main living area, luxury vinyl plank flooring, and a beautifully appointed gourmet kitchen featuring a large island, under cabinet lighting, upgraded stainless steel appliances, quartz countertops and custom cabinetry. Enjoy the bright and spacious dining area leading to a covered composite deck, also accessible from the spacious primary bedroom featuring elegant tray ceilings, two walk-in closets, and a luxurious primary bathroom with dual vanity sinks. The finished basement offers additional living space, a bedroom with walk-in closet, a full bathroom, and an expansive unfinished storage area. Attached 2- car garage with mini split system installed.
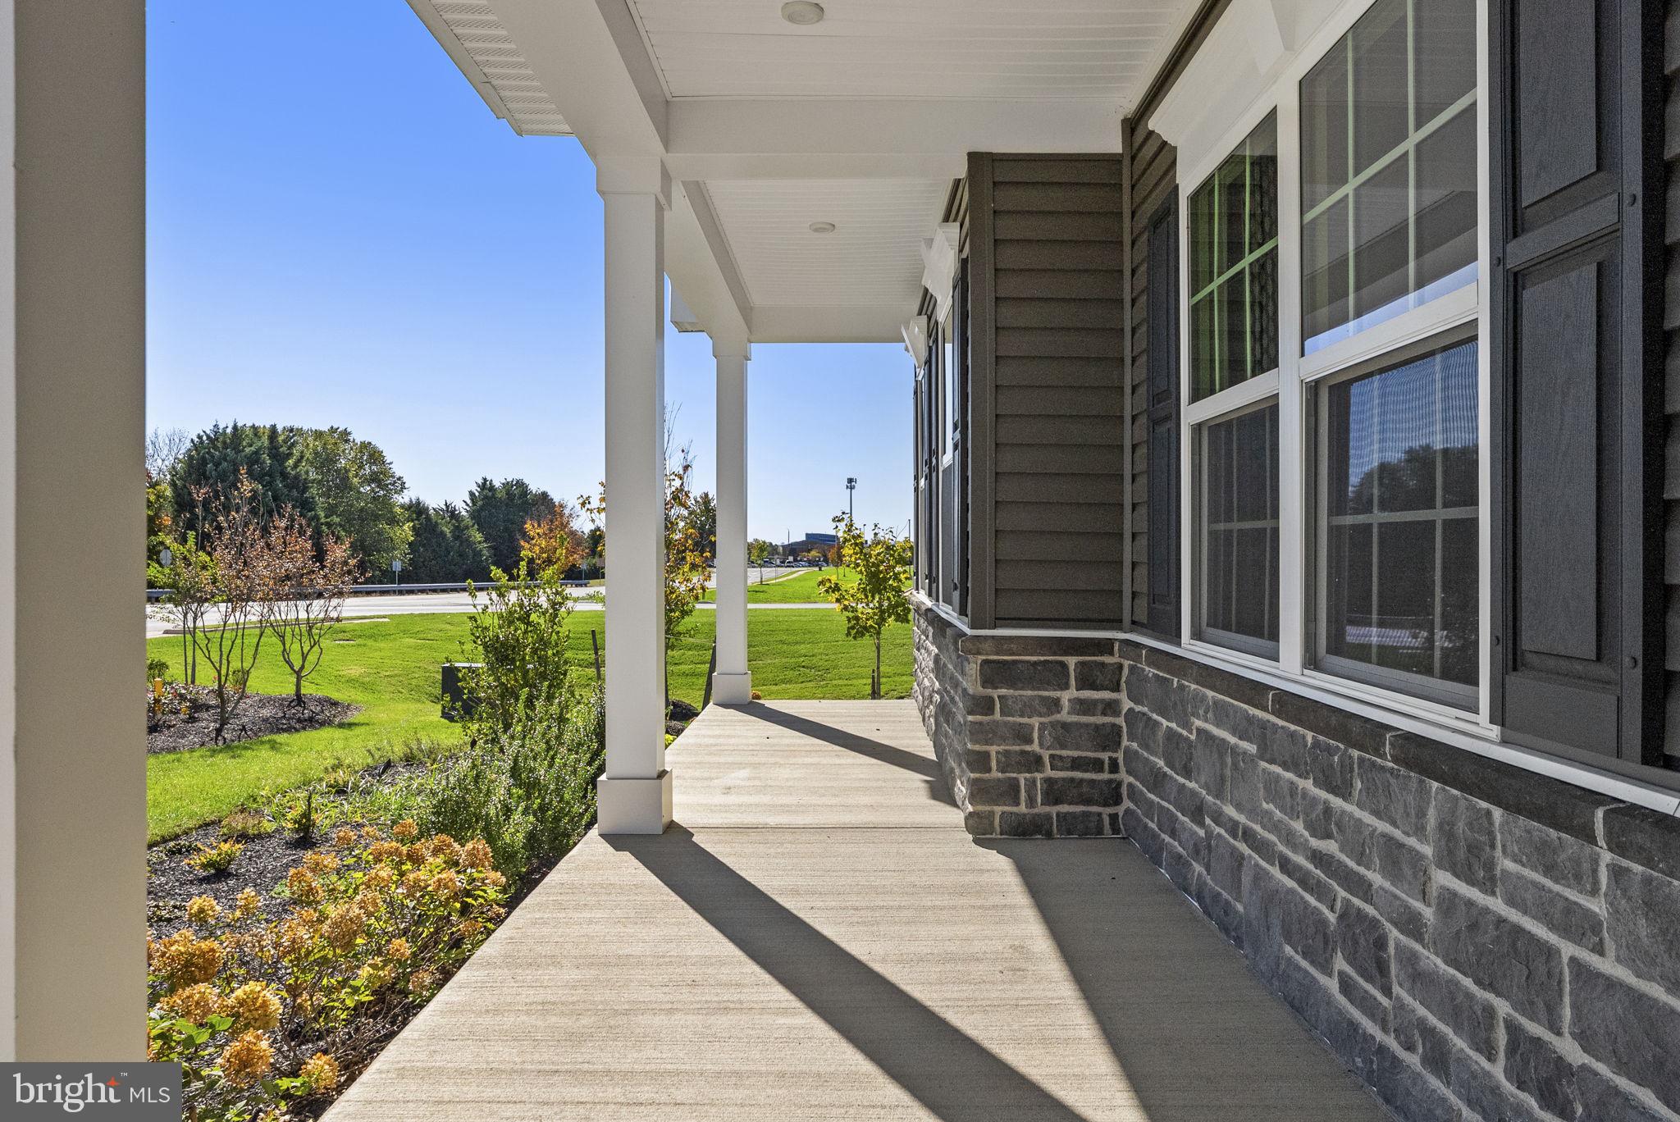
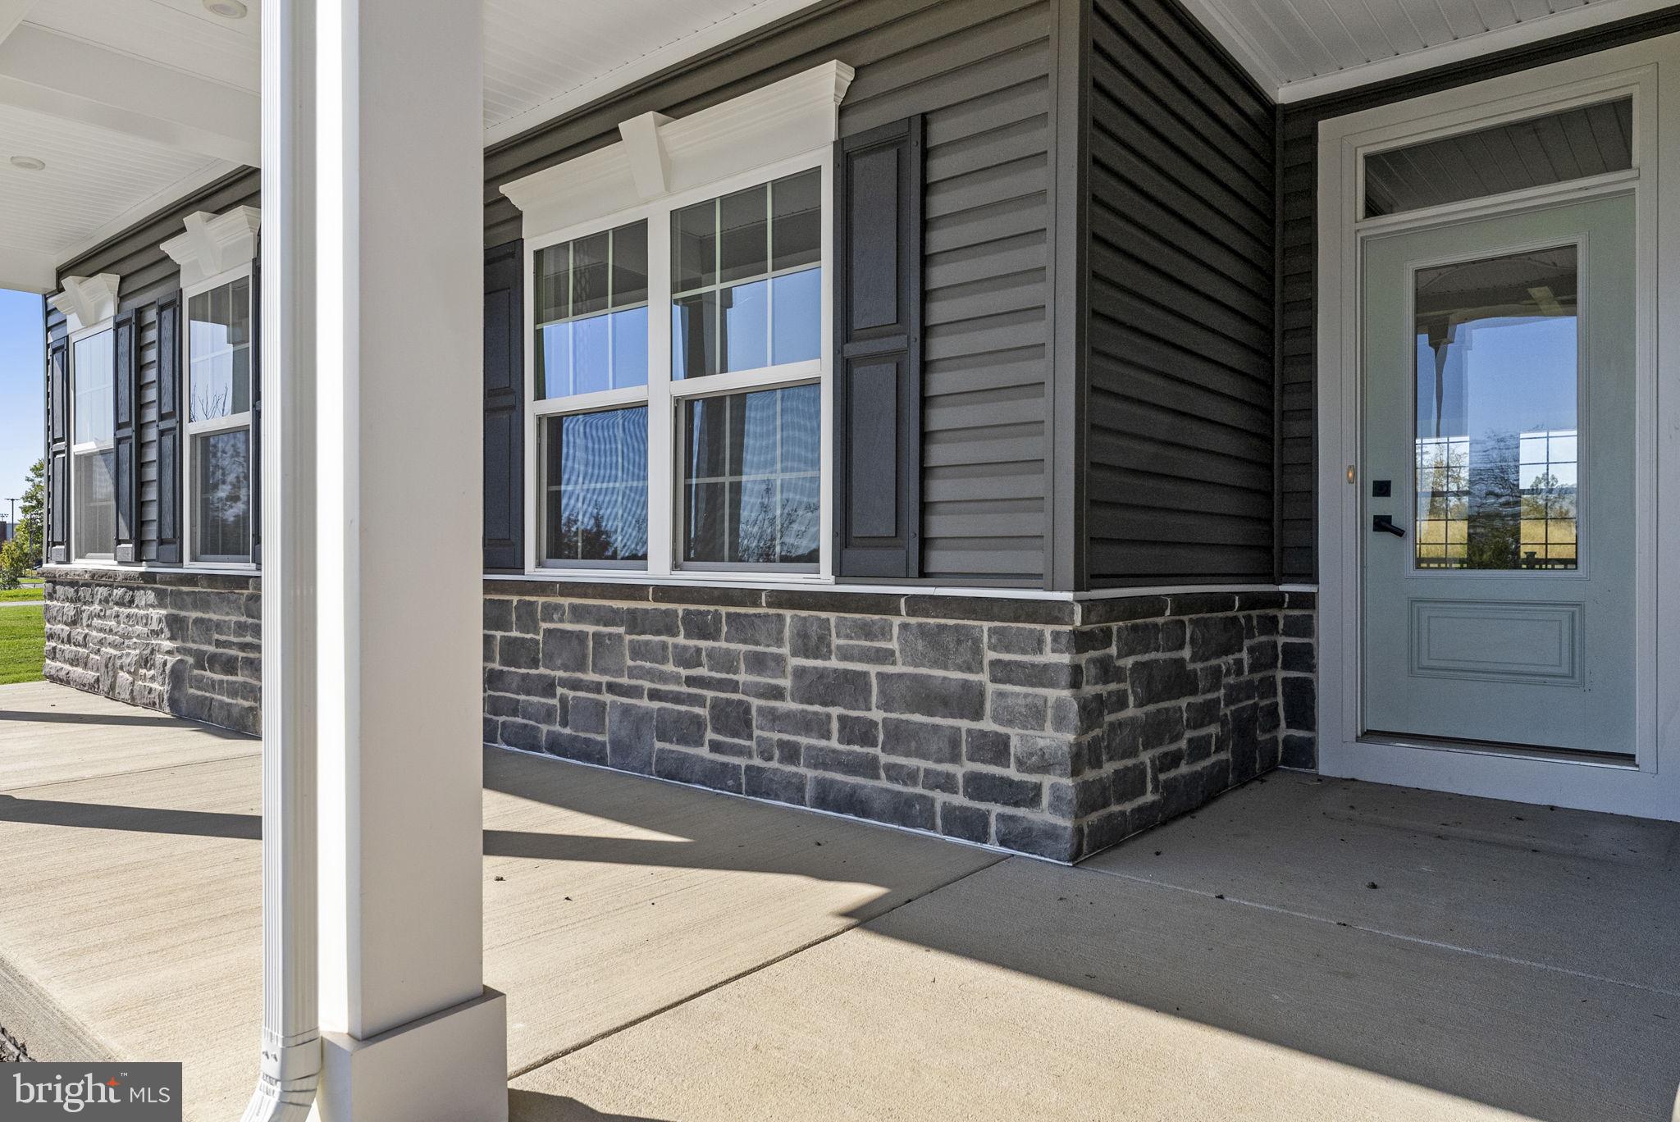
Additional features include: Exterior lighting, landscaping with lighting and underground sprinkler system, alarm system, Carrier brand furnace with humidifier, high-efficiency tankless water heater, washer and dryer, recessed lighting, beautiful custom window treatments throughout home, all selected for the original model home and so much more! A welcoming covered front porch completes this exceptional home.
A wonderful opportunity to own a former model home filled with upgrades, style, and functionality. Truly a must see! Call today to schedule a tour!
Save
Ask
Tour
Hide
Share
Listing Snapshot
Price
$649,900
Days On Site
21 Days
Bedrooms
4
Inside Area (SqFt)
3,328 sqft
Total Baths
3
Full Baths
3
Partial Baths
N/A
Lot Size
0.34 Acres
Year Built
2025
MLS Number
VACU2015322
Status
Active
Property Tax
$2,735
HOA/Condo/Coop Fees
$65 monthly
Sq Ft Source
Estimated
Friends & Family
React
Invite
Recent Activity
yesterday
Price changed to $649,900
yesterday
Listing updated with changes from the MLS
3 weeks ago
Listing first seen on site
General Features
Acres
0.34
Attached Garage
Yes
Cross Street
Ira Hoffman Ln
Foundation
Permanent
Garage
Yes
Garage Spaces
2
Levels
Two
Parking
Garage Door OpenerConcreteGarageDrivewayInside EntranceAttached
Parking Spaces
2
Property Sub Type
Single Family Residence
Security
Security System
Sewer
Public Sewer
Special Circumstances
Standard
SqFt Above
1947
SqFt Below
1381
SqFt Total
3854
Style
Ranch/Rambler
Utilities
Cable Available
Water Source
Public
Zoning
R2
Interior Features
Appliances
OvenElectric RangeElectric OvenHumidifierGas Water HeaterWasherDisposalIce MakerRefrigeratorStainless Steel Appliance(s)MicrowaveENERGY STAR Qualified RefrigeratorENERGY STAR Qualified DishwasherENERGY STAR Qualified AppliancesENERGY STAR Qualified Water HeaterTankless Water HeaterDryer