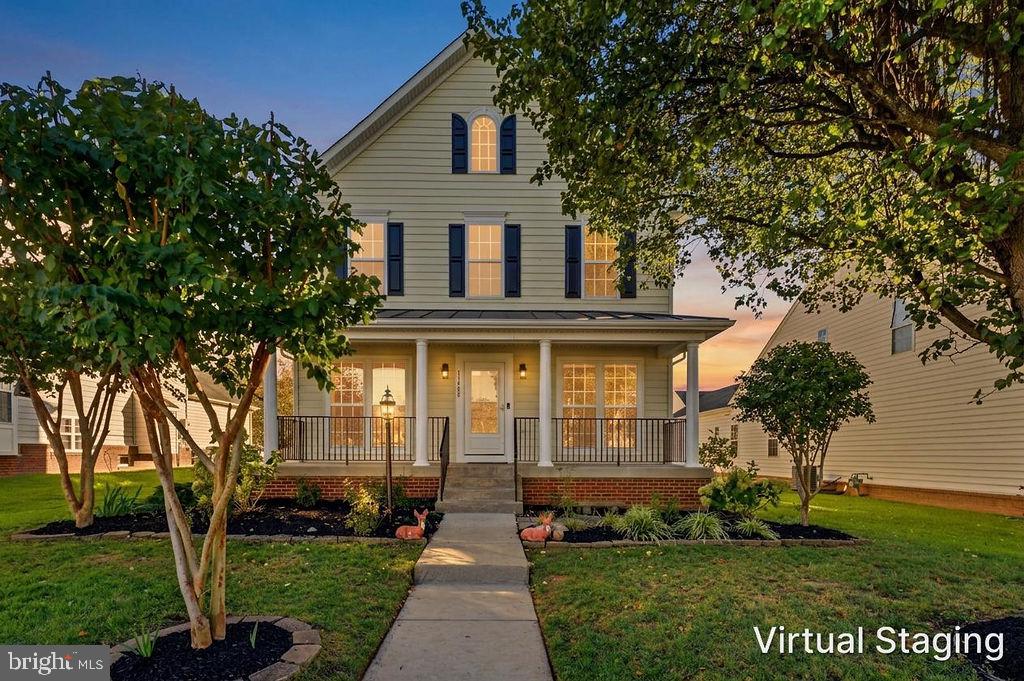
Some photos may include virtual staging for illustrative purposes only. Virtual staging does not alter the property's actual structural features, architectural details, or permanent fixtures.
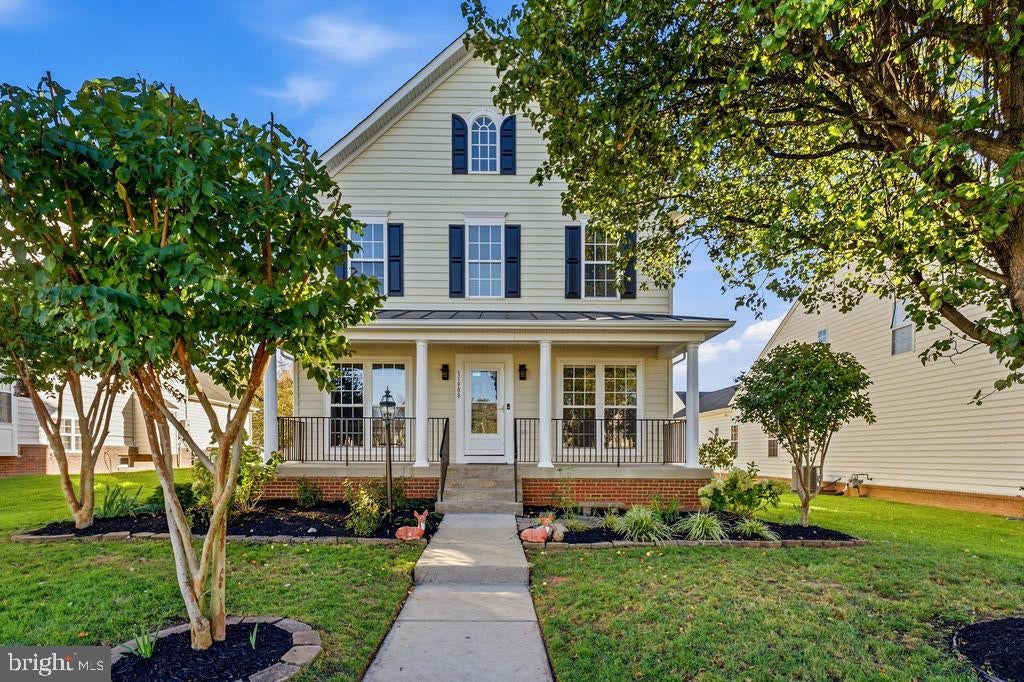
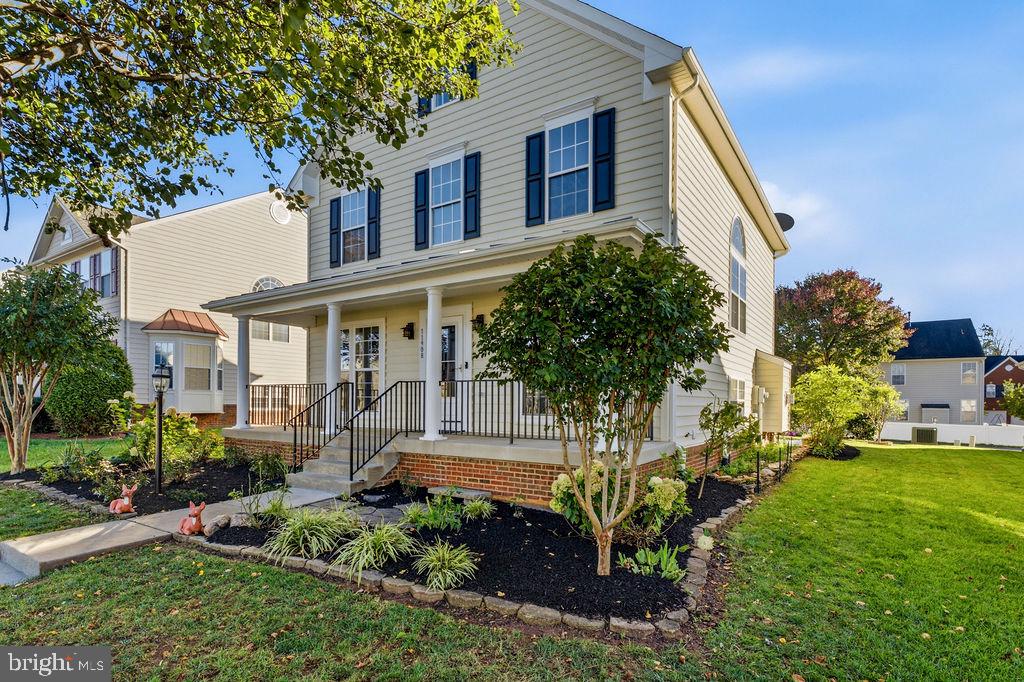
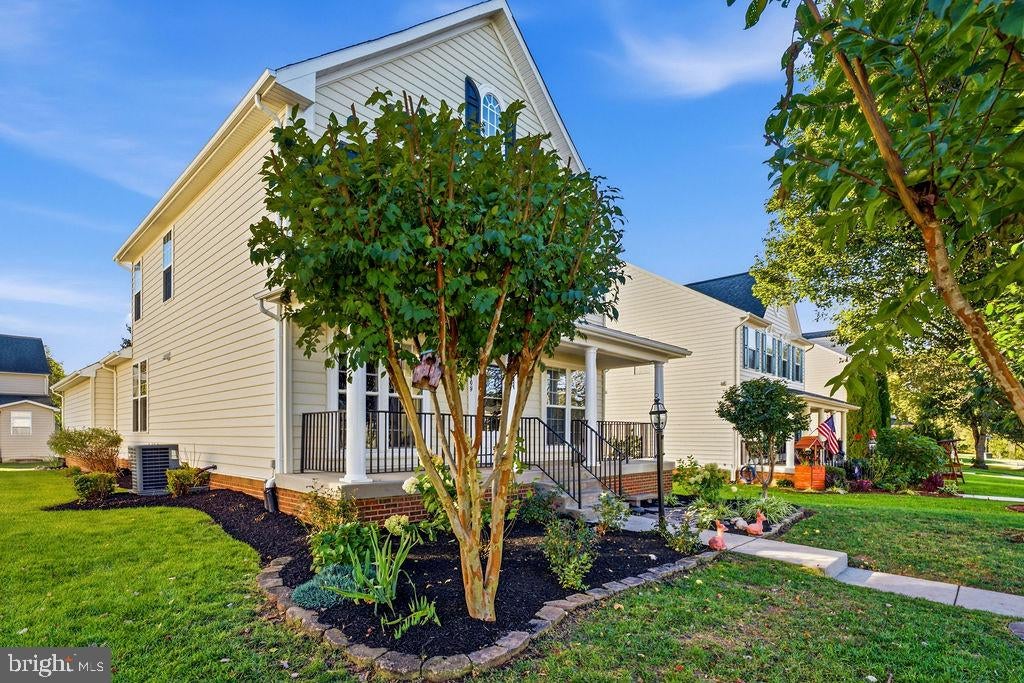
This 3-bedroom, 2.5-bath home offers a spacious and functional layout with a basement, detached two-car garage, and access to community amenities, including a swimming pool. The main level features a living room with a fireplace, recessed lighting, and ceiling fan, along with a separate dining room featuring crown molding and large windows. The kitchen includes white cabinetry, granite-look countertops, stainless steel appliances, and a breakfast bar that connects to the adjoining living and dining areas. A separate room with French doors provides a flexible space suitable for a home office or study. Upstairs, the primary bedroom offers generous space and natural light, while the primary bathroom features a double vanity and soaking tub. The basement provides additional space for recreation, storage, or other uses. A washer and dryer are also included. Outside, the property features a covered front porch, patio, landscaped yard, and detached garage with driveway parking. With multiple living areas, practical interior features, and access to neighborhood amenities, this home offers flexibility and convenience for a variety of living needs.
Save
Ask
Tour
Hide
Share
Listing Snapshot
Price
$519,999
Days On Site
24 Days
Bedrooms
3
Inside Area (SqFt)
3,134 sqft
Total Baths
3
Full Baths
2
Partial Baths
1
Lot Size
0.17 Acres
Year Built
2006
MLS Number
VACU2015346
Status
Active
Property Tax
$1,980
HOA/Condo/Coop Fees
$107 monthly
Sq Ft Source
Assessor
Friends & Family
React
Comment
Invite
No Comments Yet
Did you know? You can invite friends and family to your search. They can join your search, rate and discuss listings with you.
Recent Activity
2 weeks ago
Listing updated with changes from the MLS
3 weeks ago
Status changed to Active
3 weeks ago
Listing first seen on site
General Features
Acres
0.17
Attached Garage
Yes
Foundation
Other
Garage
Yes
Garage Spaces
2
Levels
Three Or More
Parking
PrivateGarageAttached
Parking Spaces
2
Pets
Yes
Property Sub Type
Single Family Residence
Sewer
Public Sewer
Special Circumstances
Standard
SqFt Above
2060
SqFt Below
1074
SqFt Total
4208
Style
Colonial
Water Source
Public
Zoning
R3
Interior Features
Appliances
Gas RangeGas OvenGas Water HeaterDishwasherDisposalRefrigeratorWasherDryer
Basement
Other
Cooling
Central AirElectric
Fireplace
Yes
Fireplace Features
Heatilator
Fireplaces
1
Flooring
Wood
Heating
Natural GasForced Air
Interior
Crown Molding
Save
Ask
Tour
Hide
Share
Exterior Features
Construction Details
Brick
Patio And Porch
Porch
Pool Features
Community
Roof
Shingle
Community Features
Association Amenities
Clubhouse
Association Fee
$107.0
Association Fee Frequency
Monthly
Community Features
Pool
School District
CULPEPER COUNTY PUBLIC SCHOOLS
Schools
School District
CULPEPER COUNTY PUBLIC SCHOOLS
Elementary School
Unknown
Middle School
Unknown
High School
Unknown
Listing courtesy of International Real Estate Company



Did you know? You can invite friends and family to your search. They can join your search, rate and discuss listings with you.