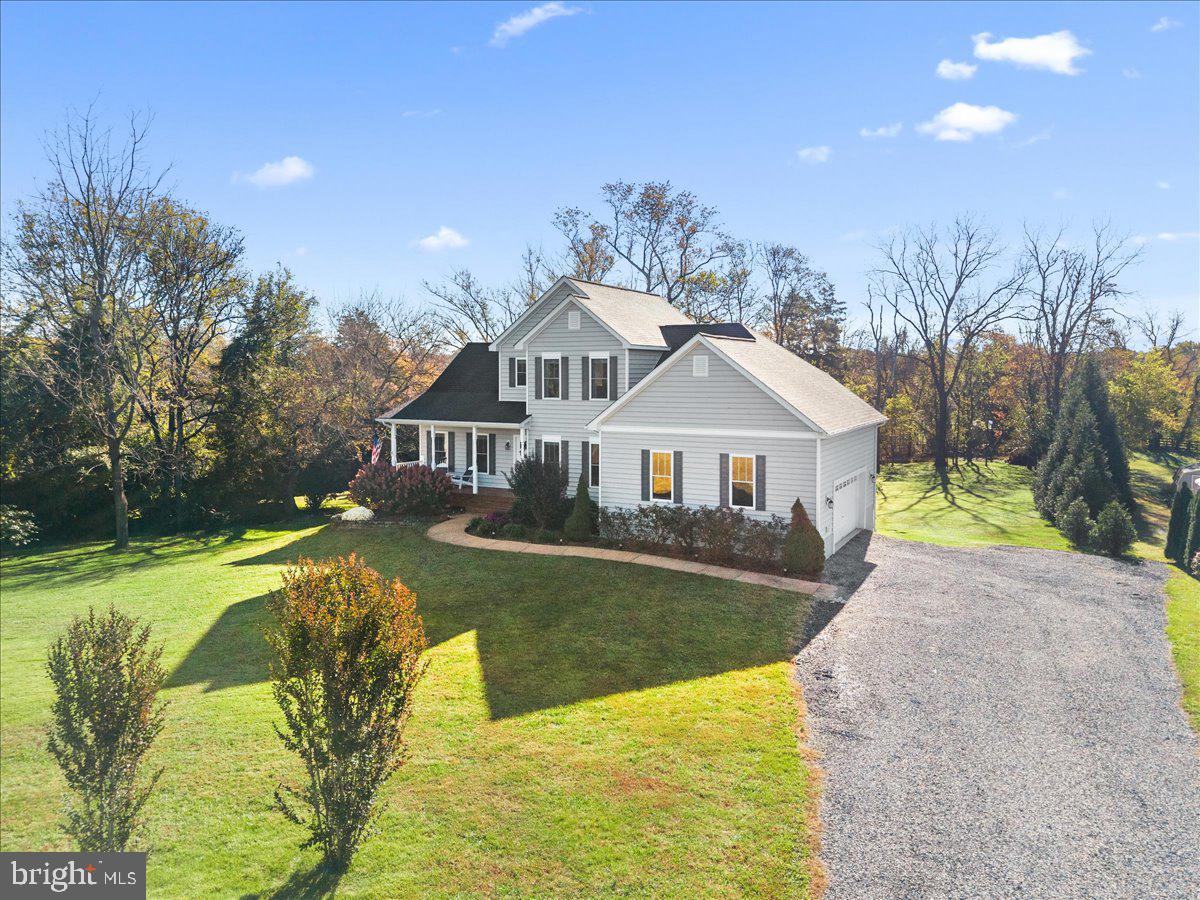
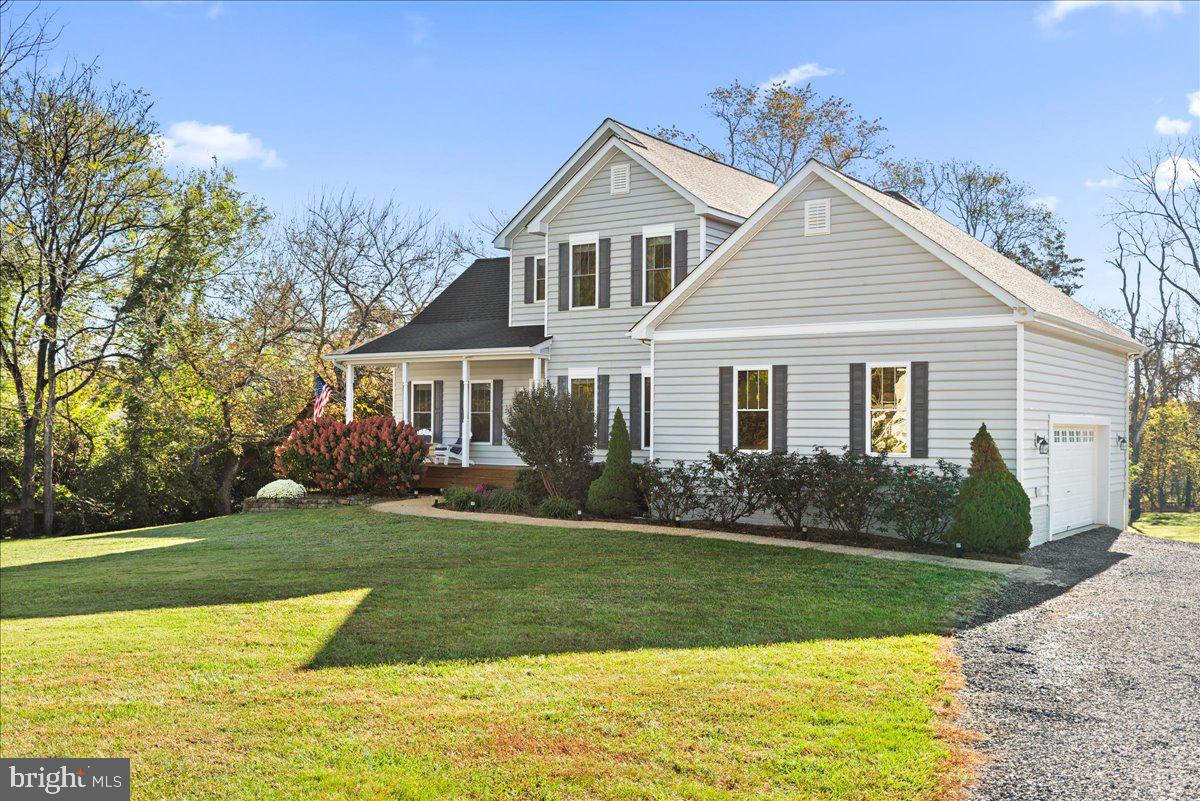
Discover the charm and character of this custom-built home, nestled on 1.3 peaceful acres in the quaint village of Jeffersonton. Built in 2015, this distinctive farmhouse-style property offers a wonderful combination of comfortable living, flexible spaces, and outdoor enjoyment.
The inviting open floor plan features 9-foot ceilings, spacious living areas, and a desirable first-floor primary bedroom and an attached two car garage. Upstairs, additional bedrooms and a versatile bonus room provide flexibility for a home office, hobbies, or other needs.
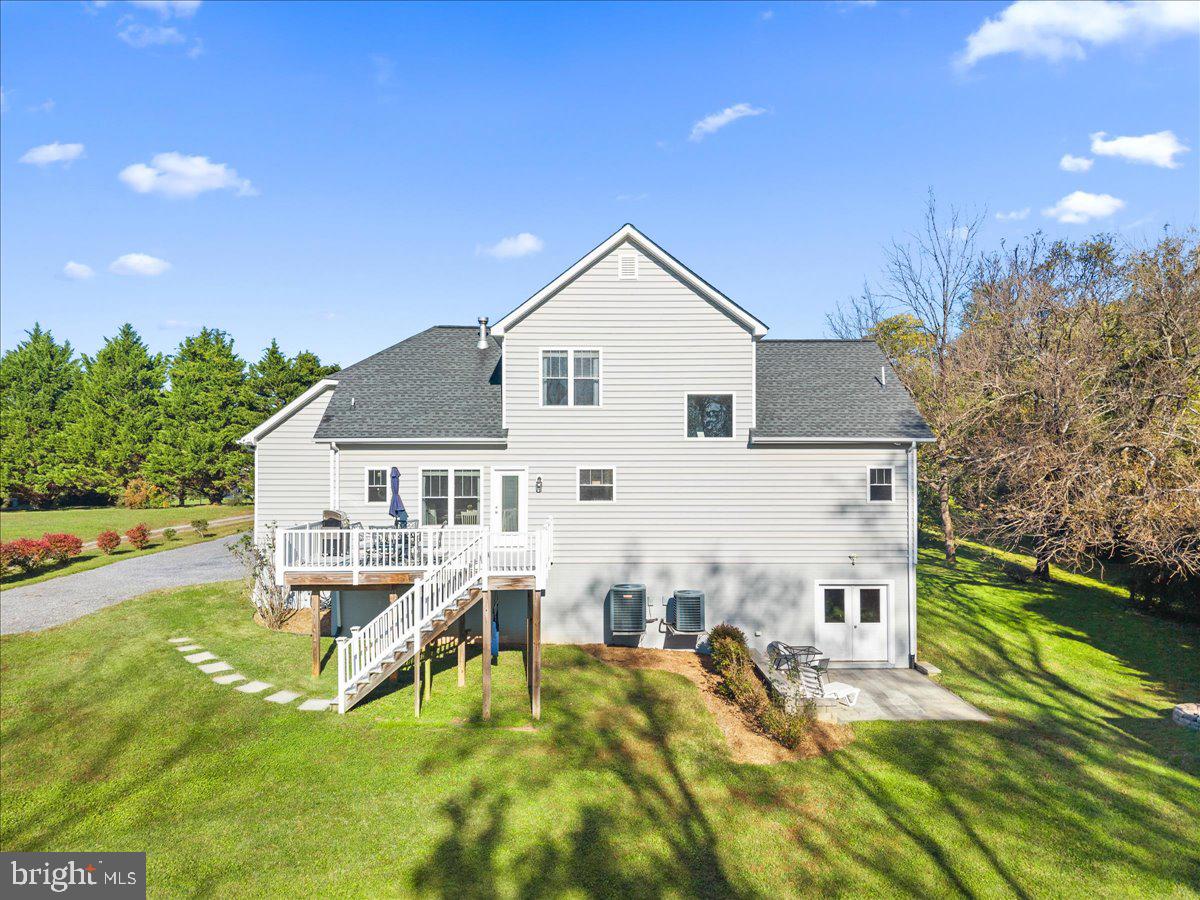
The home offers 1,856 square feet of above-grade living space, along with a 1,167-square-foot walk-out basement. The partially finished basement features pine tongue-and-groove walls, recreation space, a golf practice area with putting green and driving net, and abundant potential for additional customization.
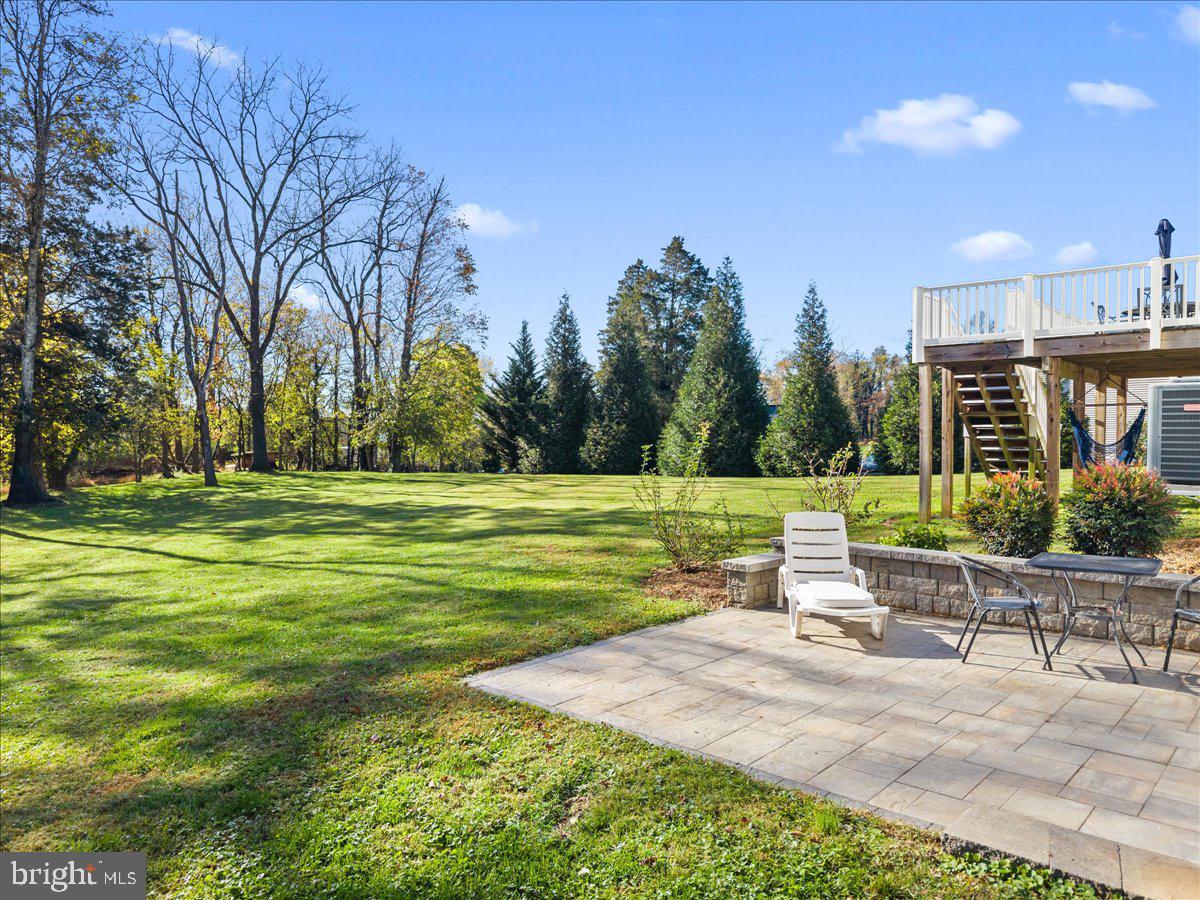
Enjoy outdoor living in several inviting spaces, including a covered front porch, rear deck, and 14 × 14 paver patio with a built-in sitting bench. A storage shed provides additional convenience.
Ideally situated just minutes from local wineries, breweries, golf courses, parks and historic homes and churches, this property also offers convenient access to both Warrenton and Culpeper. Enjoy the peaceful charm of village living while remaining close to shopping, dining, and recreation.
If you're looking for a home with character, space, and a setting that offers both relaxation and recreation, this one-of-a-kind Jeffersonton property is a must-see!
Save
Ask
Tour
Hide
Share
Listing Snapshot
Price
$659,000
Days On Site
8 Days
Bedrooms
3
Inside Area (SqFt)
2,356 sqft
Total Baths
3
Full Baths
2
Partial Baths
1
Lot Size
1.28 Acres
Year Built
2015
MLS Number
VACU2015376
Status
Active
Property Tax
$1,971
HOA/Condo/Coop Fees
N/A
Sq Ft Source
Estimated
Friends & Family
React
Comment
Invite
No Comments Yet
Did you know? You can invite friends and family to your search. They can join your search, rate and discuss listings with you.
Recent Activity
4 hours ago
Status changed to Active
4 hours ago
Listing updated with changes from the MLS
a week ago
Listing first seen on site
General Features
Acres
1.28
Attached Garage
Yes
Foundation
Permanent
Garage
Yes
Garage Spaces
2
Levels
Two
Parking
OversizedGarage Door OpenerGarageDrivewayAttached
Parking Spaces
2
Pets
Yes
Property Sub Type
Single Family Residence
Sewer
Septic Tank
Special Circumstances
Standard
SqFt Above
1856
SqFt Below
500
SqFt Total
2356
Style
Colonial
Water Source
Well
Zoning
R1
Interior Features
Appliances
Electric RangeElectric OvenElectric Water HeaterDishwasherExhaust FanIce MakerRefrigeratorStainless Steel Appliance(s)WasherDryerMicrowave



Did you know? You can invite friends and family to your search. They can join your search, rate and discuss listings with you.