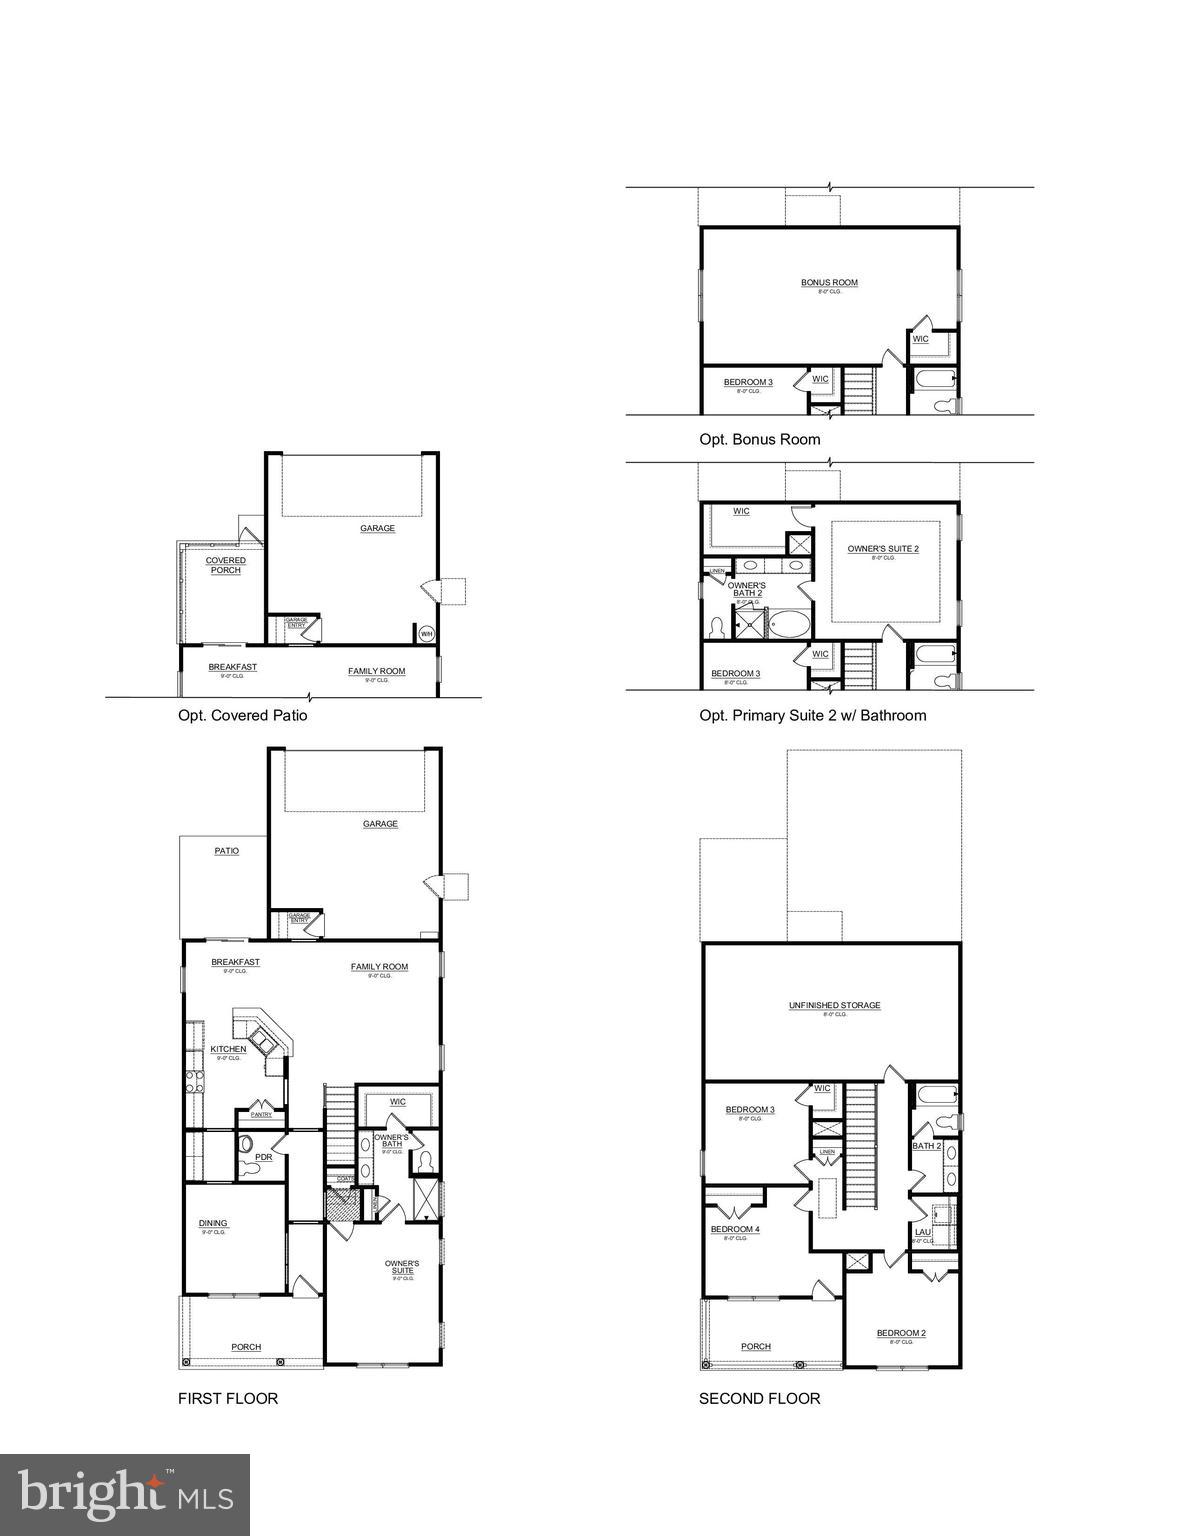
Now selling in the newest section of the Ladysmith Subdivision! The contemporary Calhoun is a 4 bedroom, 2.5 bathroom plan offering 2,623 square feet. It features a formal dining room perfect for entertaining or flexible as a home office. The chef-inspired kitchen offers an oversized island and Butler's pantry, and flows into the expansive open-concept dining area and living room with plenty of room for entertaining. The first level also includes Primary Bedroom, with double vanities, water closet and an oversized walk-in closet. The second level offers second Primary Bedroom and 2 more spacious bedrooms, (two with walk-in closets), a bonus room, and a full bathroom and a full-size laundry room.
Save
Ask
Tour
Hide
Share
Listing Snapshot
Price
$506,990
Days On Site
201 Days
Bedrooms
4
Inside Area (SqFt)
2,623 sqft
Total Baths
3
Full Baths
2
Partial Baths
1
Lot Size
0.17 Acres
Year Built
2026
MLS® Number
VACV2009726
Status
Pending
Property Tax
N/A
HOA/Condo/Coop Fees
$153 monthly
Sq Ft Source
Estimated
Friends & Family
React
Comment
Invite
No Comments Yet
Did you know? You can invite friends and family to your search. They can join your search, rate and discuss listings with you.
Recent Activity
3 months ago
Status changed to Pending
3 months ago
Listing updated with changes from the MLS®
4 months ago
Price changed to $506,990
7 months ago
Listing first seen on site
General Features
Acres
0.17
Attached Garage
Yes
Garage
Yes
Garage Spaces
2
Levels
Two
Parking
GarageAttached
Parking Spaces
2
Property Condition
New Construction
Property Sub Type
Single Family Residence
Security
Smoke Detector(s)Carbon Monoxide Detector(s)
Sewer
Public Sewer
Special Circumstances
Standard
SqFt Above
2623
SqFt Total
2623
Style
Transitional
Water Source
Public
Zoning
RESIDENTIAL
Interior Features
Appliances
Electric RangeElectric OvenElectric Water HeaterDishwasherMicrowave



Did you know? You can invite friends and family to your search. They can join your search, rate and discuss listings with you.