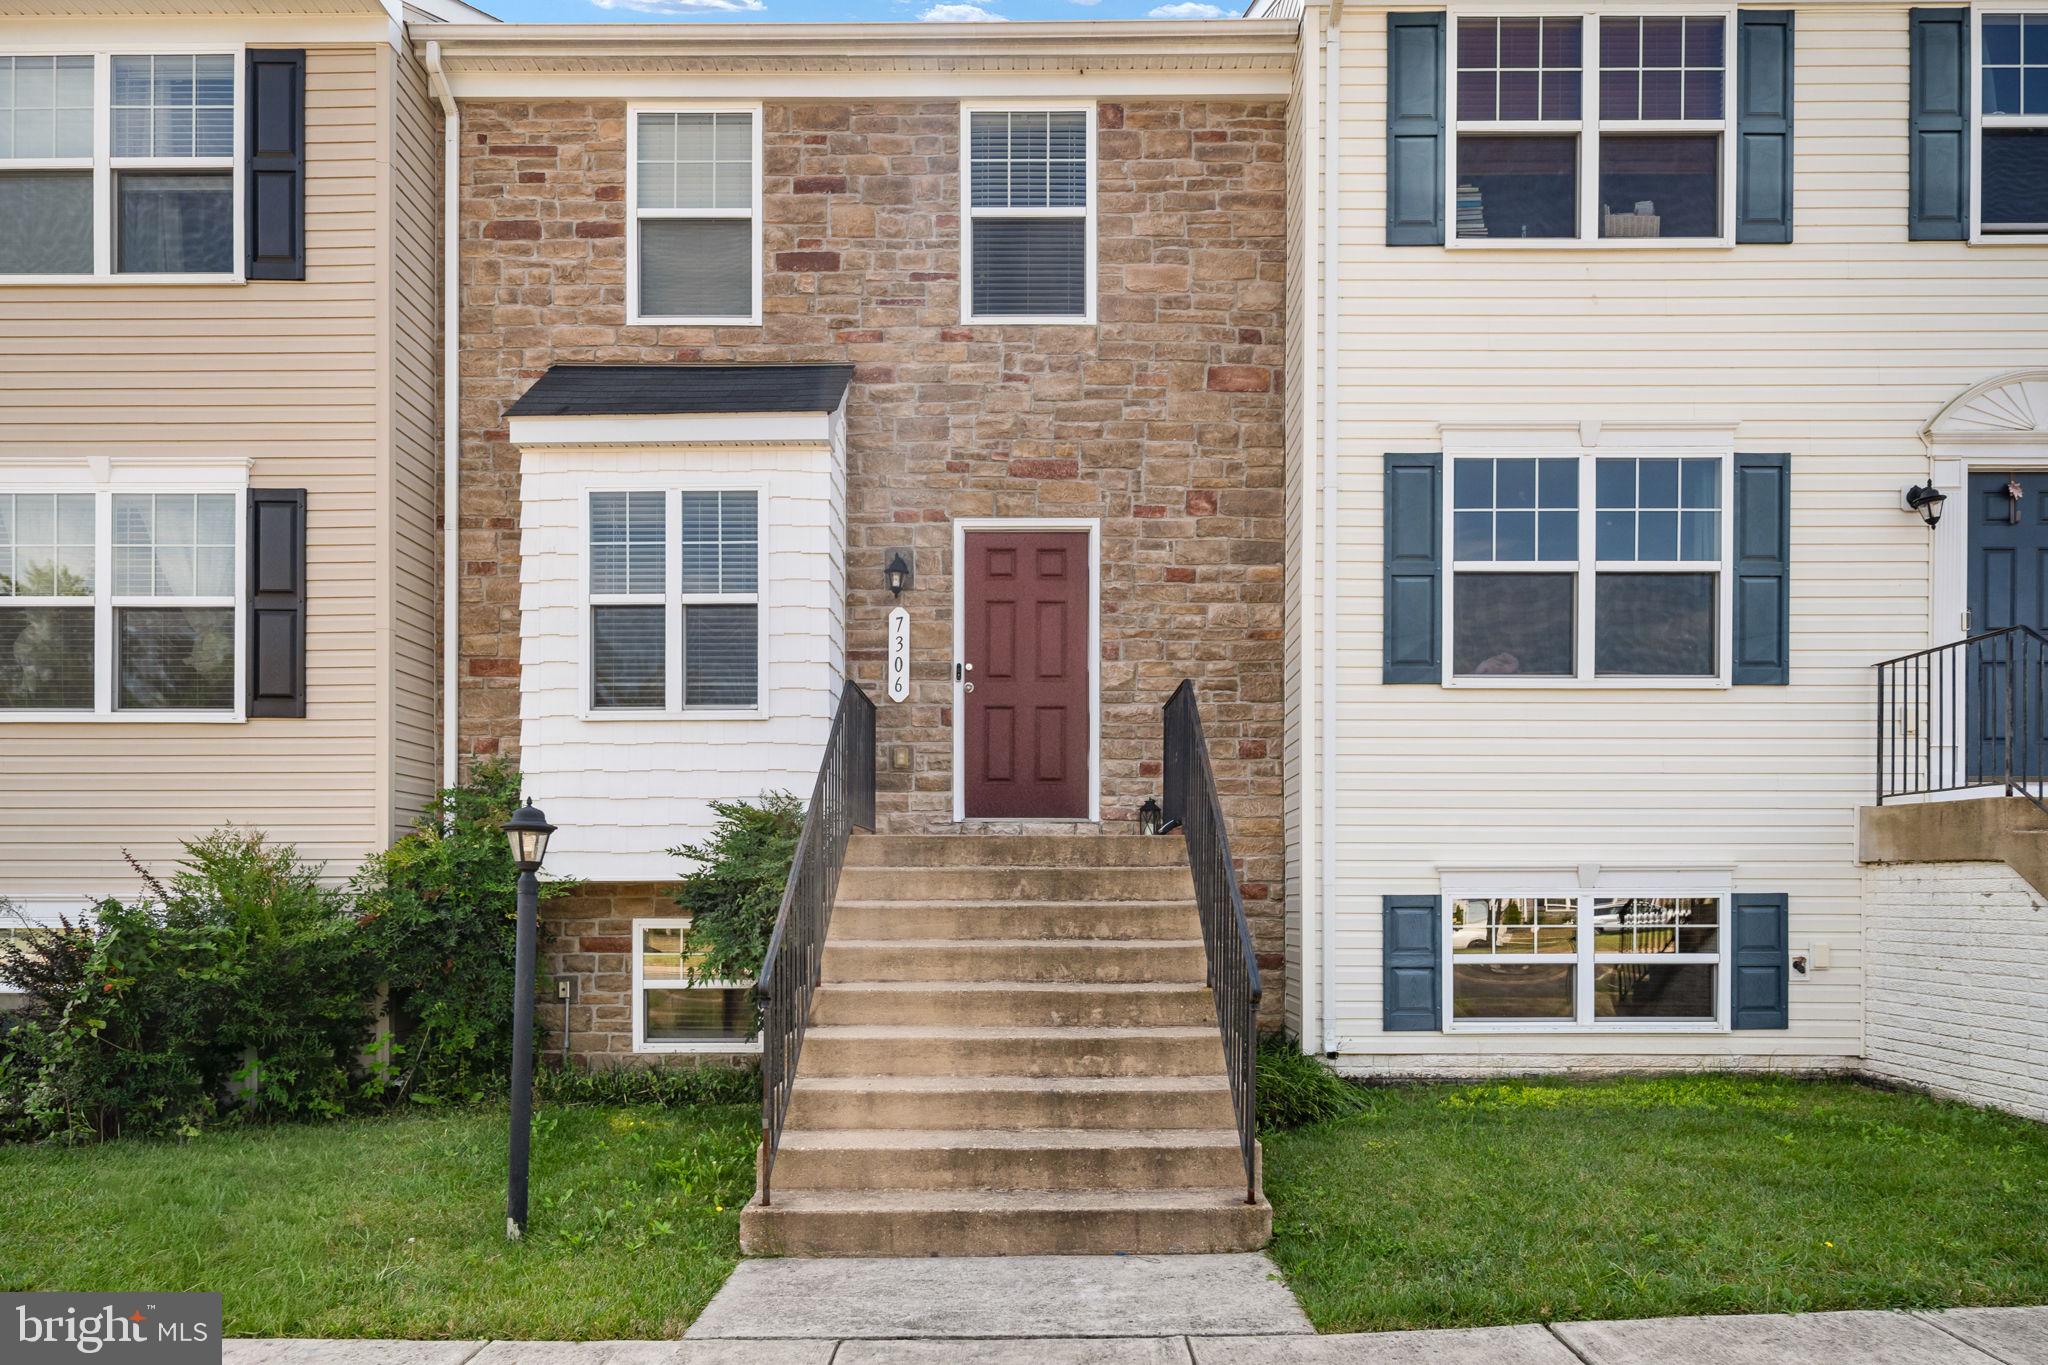
**Ask about our aggressive buyer incentives.** Welcome to 7306 Statesman Boulevard, a spacious three-level townhome offering nearly 2,000 square feet of living space, three bedrooms, multiple living areas, and plenty of flexibility to make the home your own.
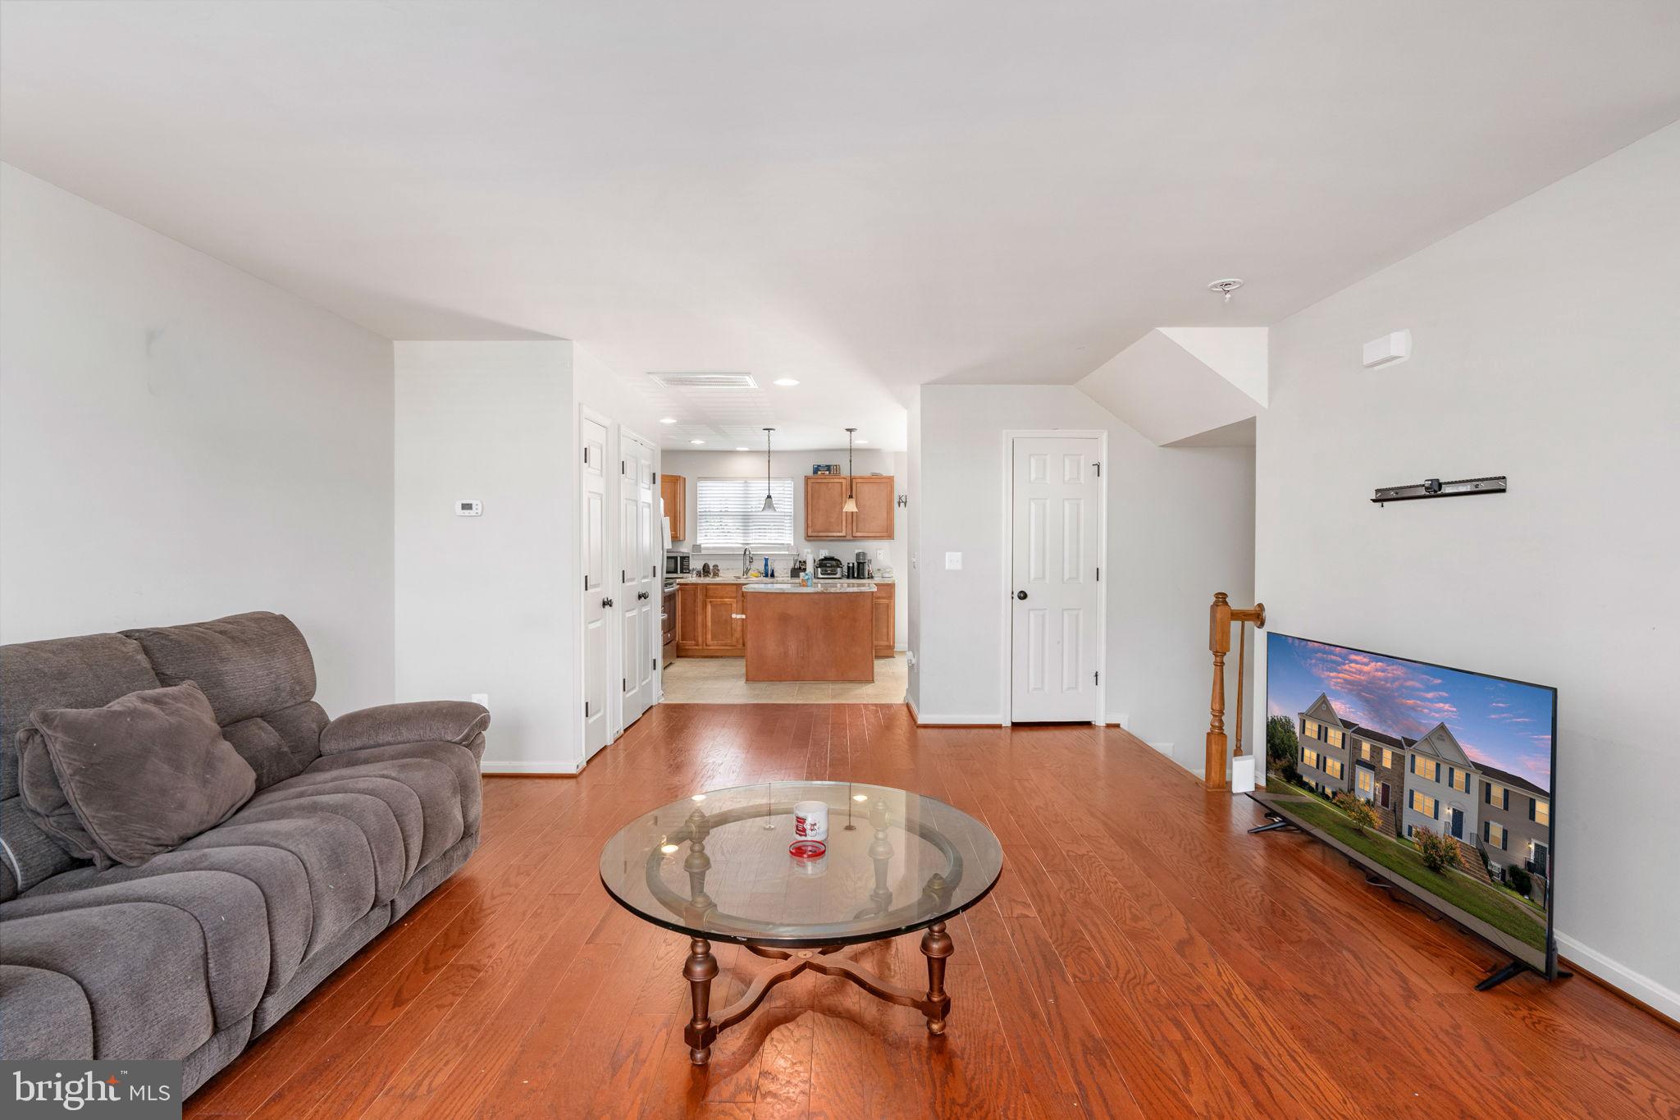
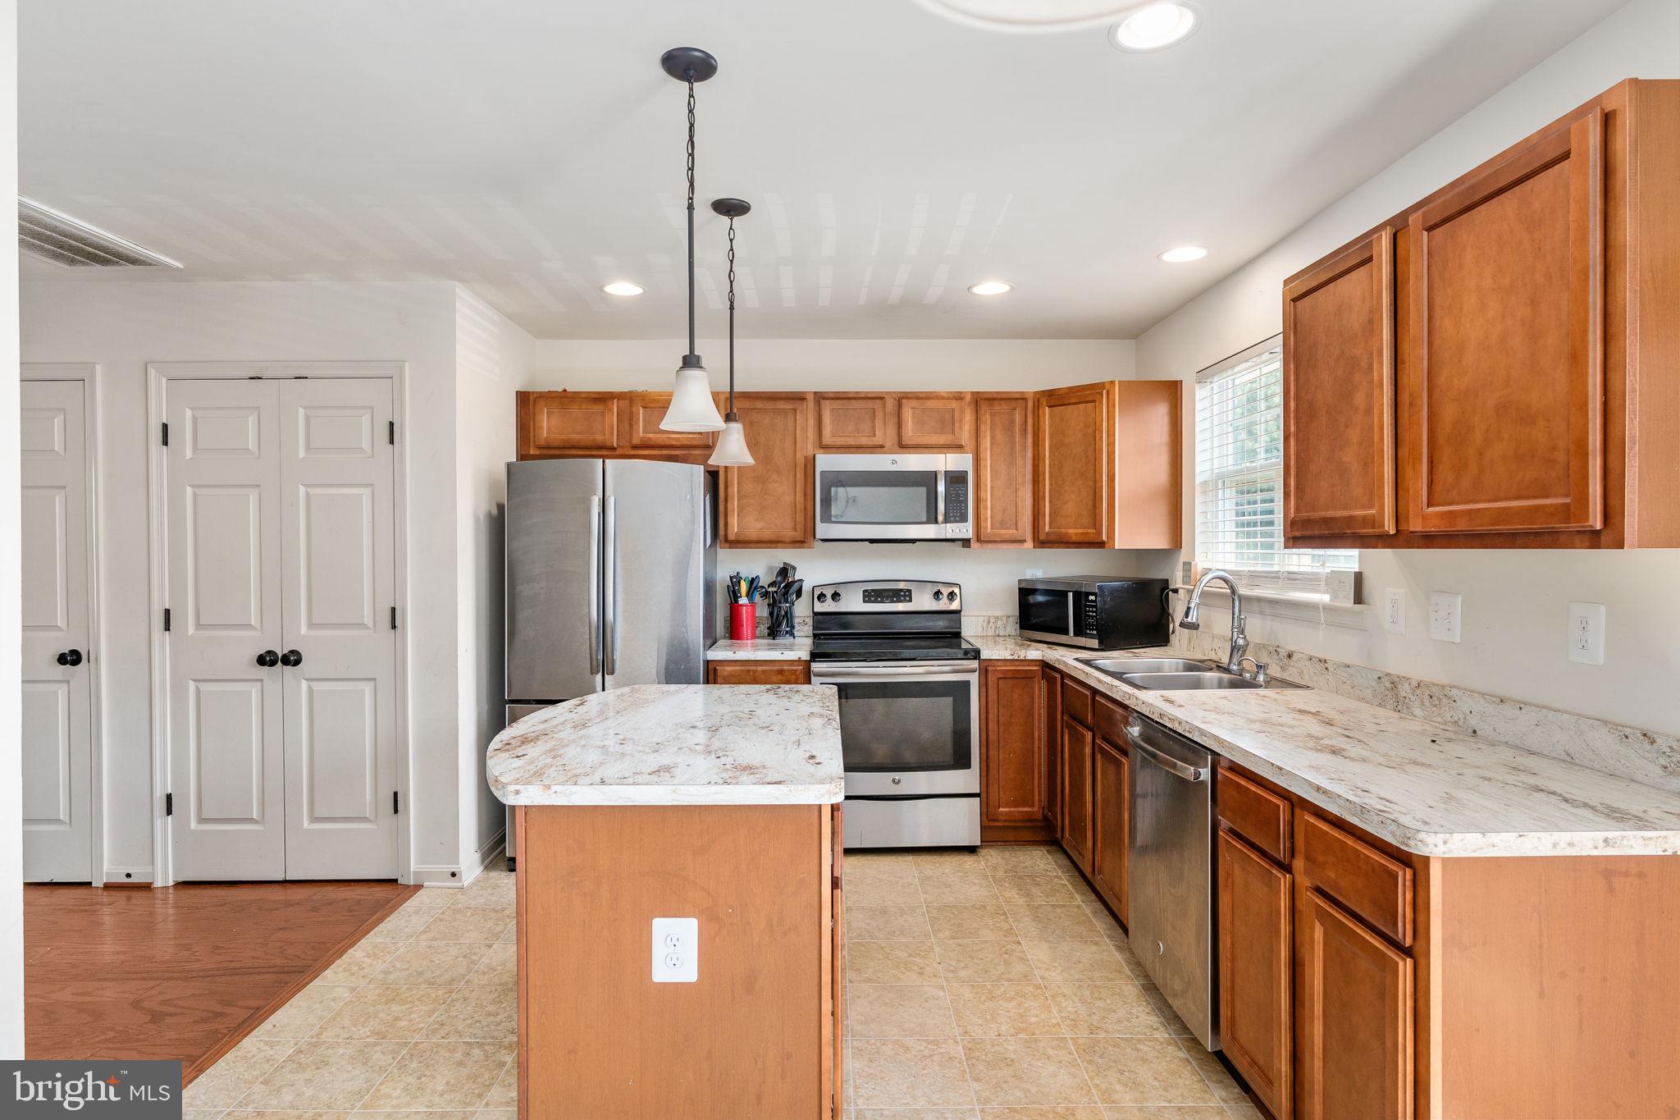
As you enter the main level, you’re welcomed into a bright, open living room with plenty of room to create comfortable seating and entertaining areas. The open layout continues into the kitchen and dining area, where abundant natural light creates an inviting atmosphere. The kitchen features generous cabinet and counter space, a center island, GE appliances, and an adjoining dining area with direct access to the rear deck—perfect for enjoying your morning coffee, dining outdoors, or simply taking advantage of the sunshine. A convenient powder room completes this level.
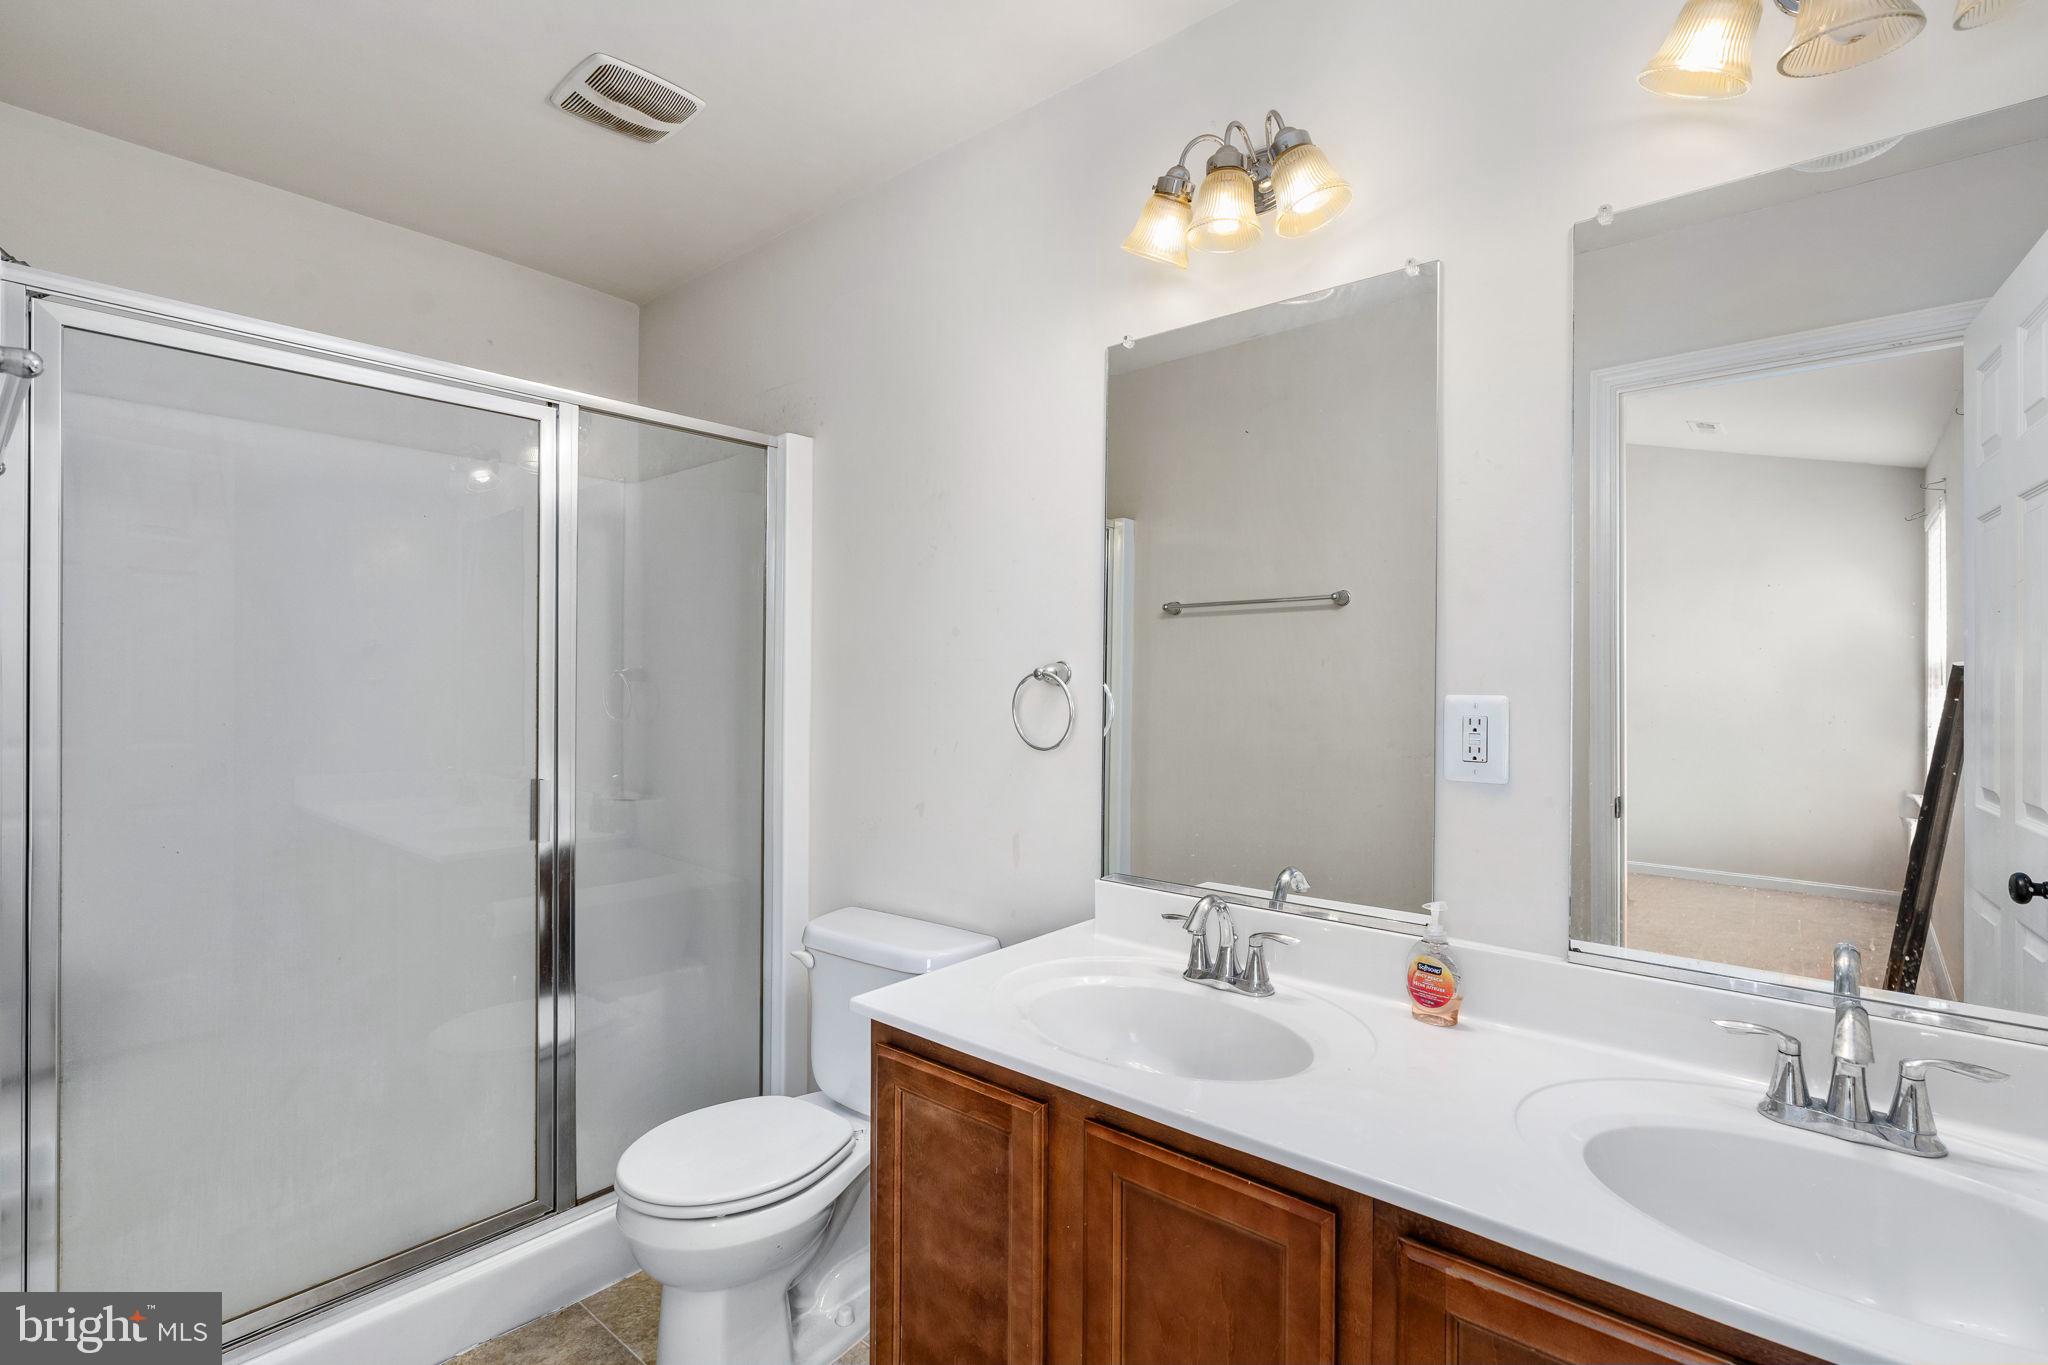
Upstairs, the spacious primary suite provides a private retreat with two windows bringing in natural light, a large walk-in closet, and an en-suite bathroom featuring a double-sink vanity and glass-enclosed shower. Two additional bedrooms and another full bathroom provide comfortable space for family, guests, or a home office. The laundry is conveniently located on the bedroom level near the primary suite, eliminating the need to carry laundry between floors.
The finished lower level adds even more versatility with a large recreation room that can easily serve as a media room, playroom, home gym, office, or additional gathering space. This level also includes another generously sized room, a full bathroom, utility space, and walk-out access, creating excellent possibilities for guests or extended living needs.
Outside, enjoy your private rear deck and convenient parking with a two-vehicle carport. Beyond the home, the community offers an impressive collection of amenities, including three playgrounds, a golf course, dog park, community center with a swimming pool, bike paths, and walking trails. Ample visitor parking is also available, making gatherings with friends and family easier.
Surrounded by beautiful mature trees, the neighborhood offers a peaceful setting where early mornings can bring sightings of birds, deer, and other local wildlife while still providing the conveniences of an established community.
Schedule your showing today!
Save
Ask
Tour
Hide
Share
Listing Snapshot
Price
$275,000
Days On Site
123 Days
Bedrooms
4
Inside Area (SqFt)
2,080 sqft
Total Baths
4
Full Baths
3
Partial Baths
1
Lot Size
0.04 Acres
Year Built
2015
MLS® Number
VACV2010362
Status
Pending
Property Tax
$1,763
HOA/Condo/Coop Fees
$102.67 monthly
Sq Ft Source
Estimated
Friends & Family
React
Comment
Invite
No Comments Yet
Did you know? You can invite friends and family to your search. They can join your search, rate and discuss listings with you.
Recent Activity
3 weeks ago
Status changed to Pending
3 weeks ago
Listing updated with changes from the MLS®
a month ago
Price changed to $275,000
4 months ago
Listing first seen on site
General Features
Acres
0.04
Carport
2
Foundation
Permanent
Levels
Three Or More
Parking
ConcreteDetached CarportDetached
Parking Spaces
2
Property Sub Type
Townhouse
Security
Smoke Detector(s)
Sewer
Public Sewer
Special Circumstances
Short Sale
SqFt Above
1400
SqFt Below
680
SqFt Total
2080
Style
Colonial
Water Source
Public
Zoning
PMUD
Interior Features
Appliances
Electric RangeElectric OvenElectric Water HeaterDishwasherDryerStainless Steel Appliance(s)WasherRefrigeratorIce MakerMicrowave



Did you know? You can invite friends and family to your search. They can join your search, rate and discuss listings with you.