ROOM TO LIVE. ROOM TO GROW. ROOM TO MAKE IT YOUR OWN.
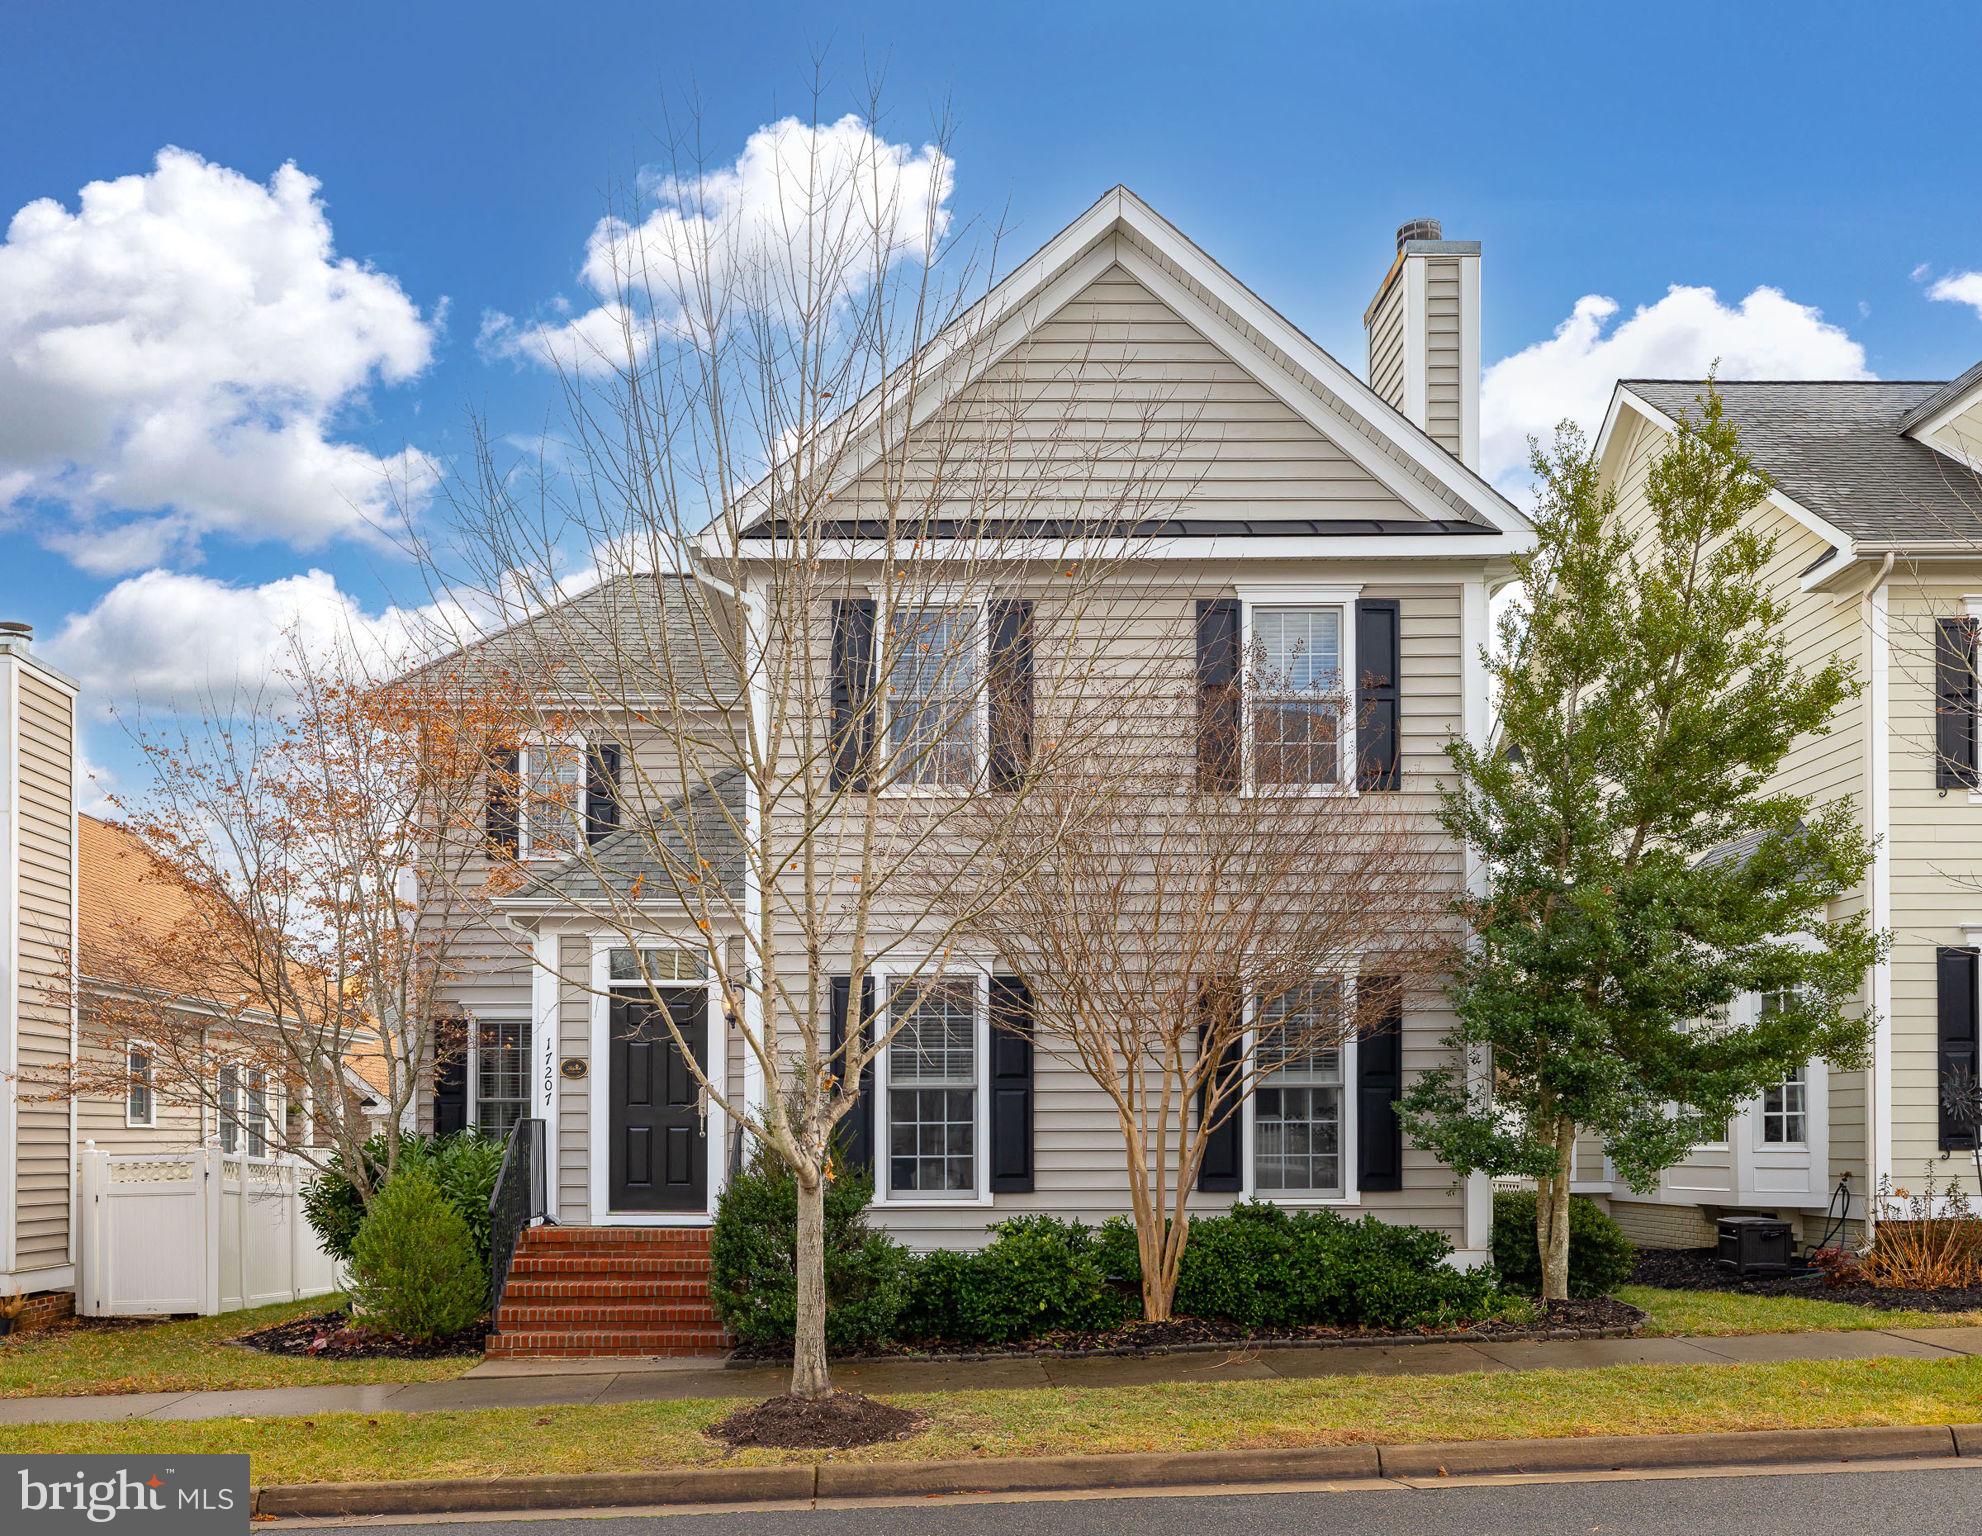
Welcome to 17207 Begonia Drive in Ladysmith Village, where approximately 2,800 square feet, 4 bedrooms, 4 full bathrooms, and a 2-car garage come together in a home offering exceptional space, flexibility, and potential.
Space is a true highlight of this home, with two oversized bedrooms on the upper level, including a generously sized primary suite with plenty of room to create a comfortable private retreat. The second oversized bedroom offers something buyers rarely find—a truly generous secondary bedroom with ample space for large furniture and comfortable everyday living.
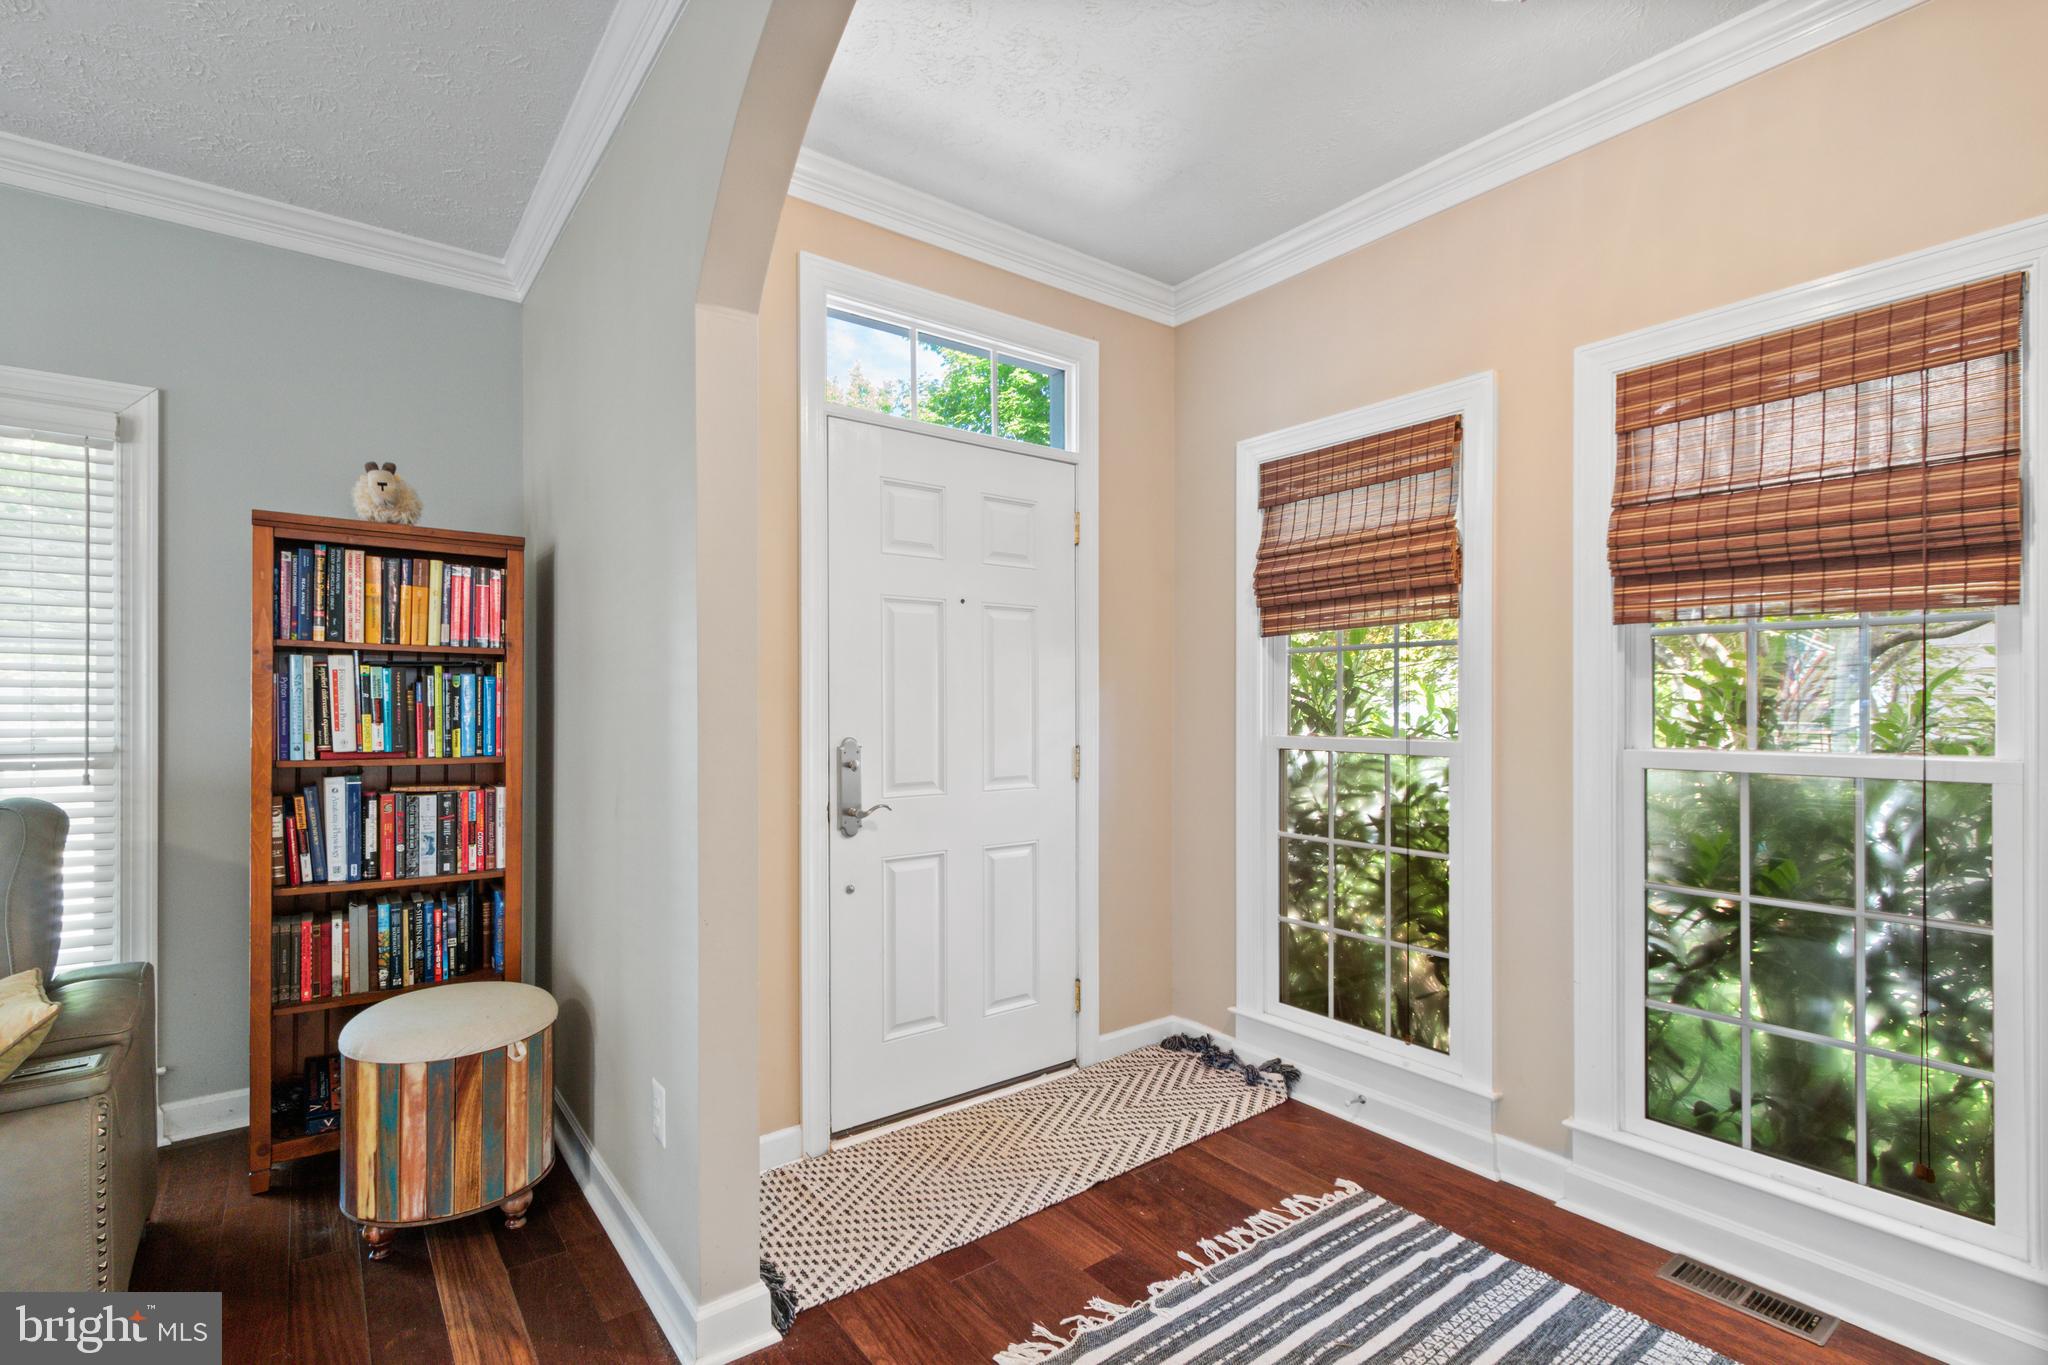
The main level includes the fourth bedroom, offering excellent flexibility as a home office, den, playroom, hobby room, or guest space. Because this room is positioned along the path to the basement, it must be passed through to access the lower level—a layout worth knowing and one that may make the room particularly well suited for a flex-space use.
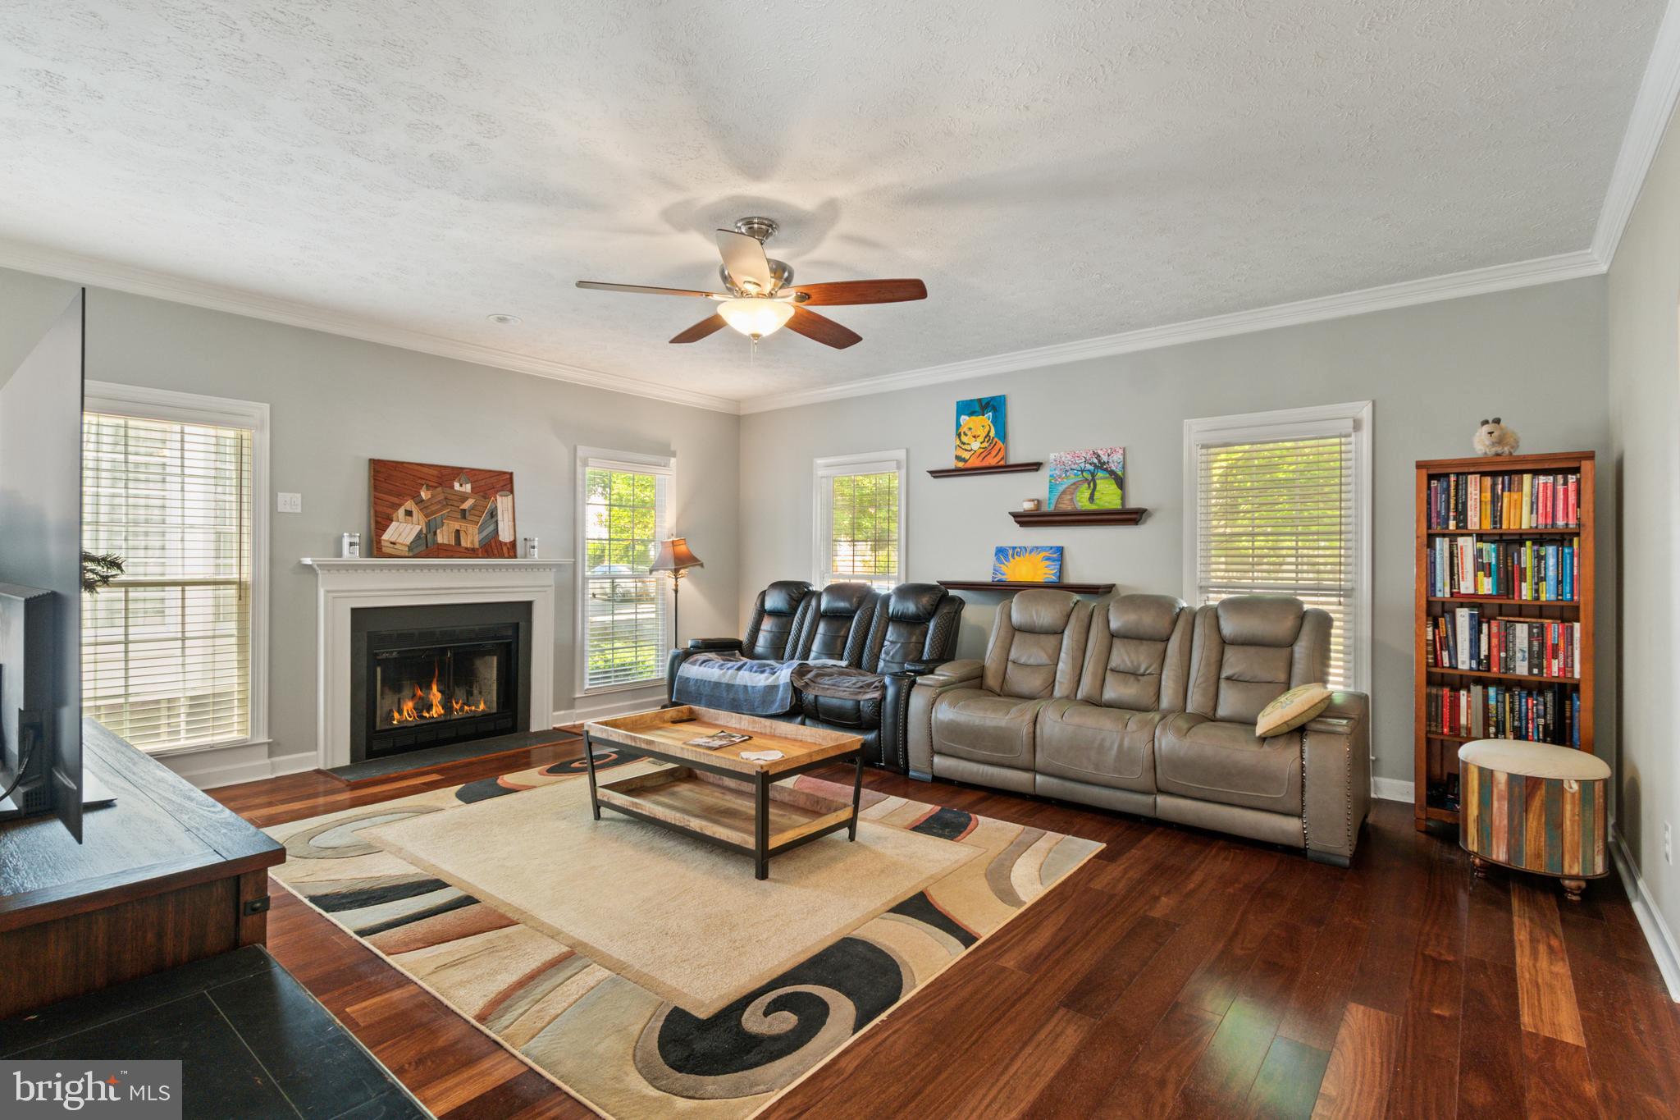
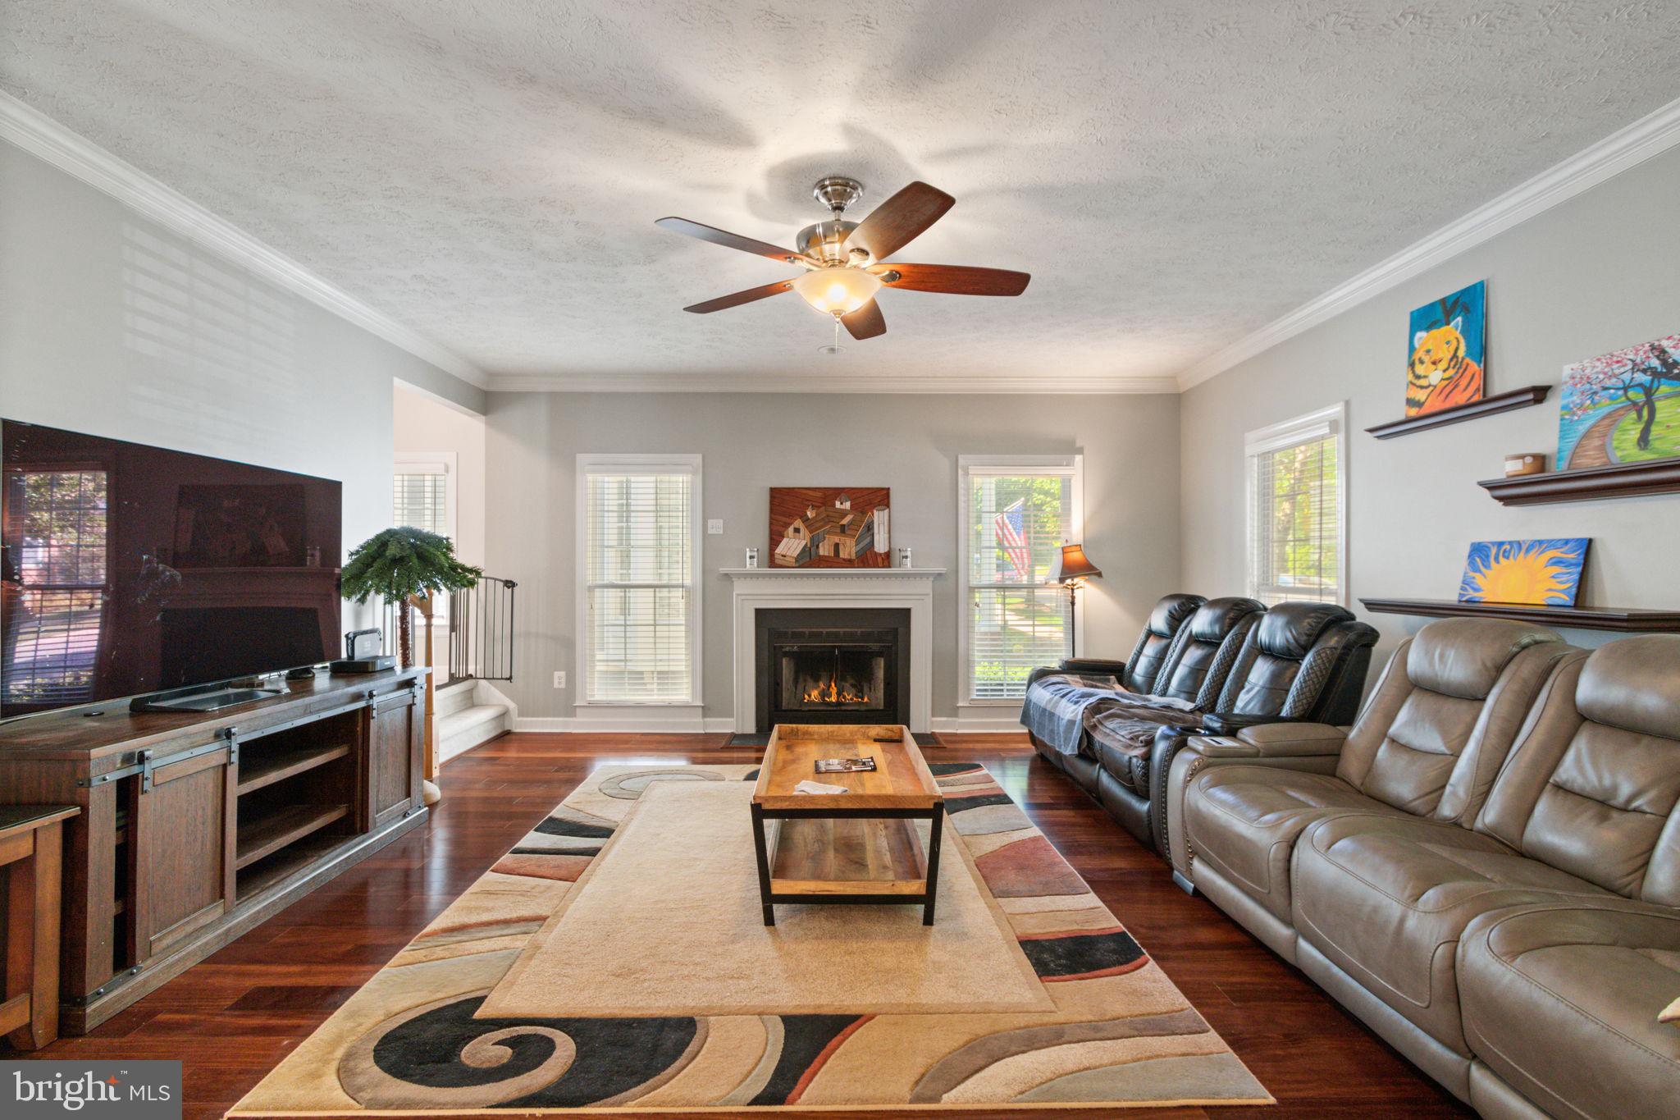
Throughout the main living areas, hardwood flooring, crown molding, chair rail detailing, and a fireplace add warmth, character, and an elevated finishing touch.
Downstairs is where this home becomes an opportunity to create something uniquely yours. The partially finished basement already features a bedroom and full bathroom, providing a private area for guests or extended family. The remaining unfinished space offers a substantial blank canvas for future expansion. With the appropriate permits and county approvals, possibilities could include additional living space, a multigenerational setup, an in-law-style area, or another configuration designed around your lifestyle and long-term goals.
Located in Ladysmith Village, you'll enjoy a welcoming community atmosphere with a library and a variety of amenities, while still having the convenience of a community designed for everyday living.
Four full bathrooms. Two oversized upstairs bedrooms. A flexible main-level room. A partially finished basement with a bedroom and full bath. A 2-car garage. And plenty of space left to create.
If you've been searching for a home where you don't have to compromise on space—and where there is still room to add your own vision—17207 Begonia Drive is worth a closer look.
Come see the possibilities.
Save
Ask
Tour
Hide
Share
Listing Snapshot
Price
$425,000
Days On Site
105 Days
Bedrooms
4
Inside Area (SqFt)
2,815 sqft
Total Baths
4
Full Baths
4
Partial Baths
N/A
Lot Size
0.12 Acres
Year Built
2005
MLS® Number
VACV2010502
Status
Active Under Contract
Property Tax
$2,392
HOA/Condo/Coop Fees
$153 monthly
Sq Ft Source
Assessor
Friends & Family
React
Comment
Invite
No Comments Yet
Did you know? You can invite friends and family to your search. They can join your search, rate and discuss listings with you.
Recent Activity
3 days ago
Listing updated with changes from the MLS®
5 days ago
Status changed to Active Under Contract
2 months ago
Price changed to $425,000
3 months ago
Listing first seen on site
General Features
Acres
0.12
Attached Garage
Yes
Foundation
Concrete Perimeter
Garage
Yes
Garage Spaces
2
Levels
Three Or More
Parking
Garage Door OpenerOn StreetGarageDrivewayAttached
Parking Spaces
2
Property Sub Type
Single Family Residence
Sewer
Public Sewer
Special Circumstances
Standard
SqFt Above
2458
SqFt Below
357
SqFt Total
2815
Style
Colonial
Water Source
Public
Zoning
PMUD
Interior Features
Appliances
Electric RangeElectric OvenElectric Water HeaterDishwasherDisposalExhaust FanRefrigeratorWater HeaterDryerWasherMicrowave
Basement
Walk-Out AccessFullPartially Finished
Cooling
Central AirCeiling Fan(s)Electric
Fireplace
Yes
Fireplaces
1
Flooring
CarpetWood
Heating
Exhaust FanElectricHeat Pump
Interior
Ceiling Fan(s)Walk-In Closet(s)Crown MoldingSoaking Tub



Did you know? You can invite friends and family to your search. They can join your search, rate and discuss listings with you.