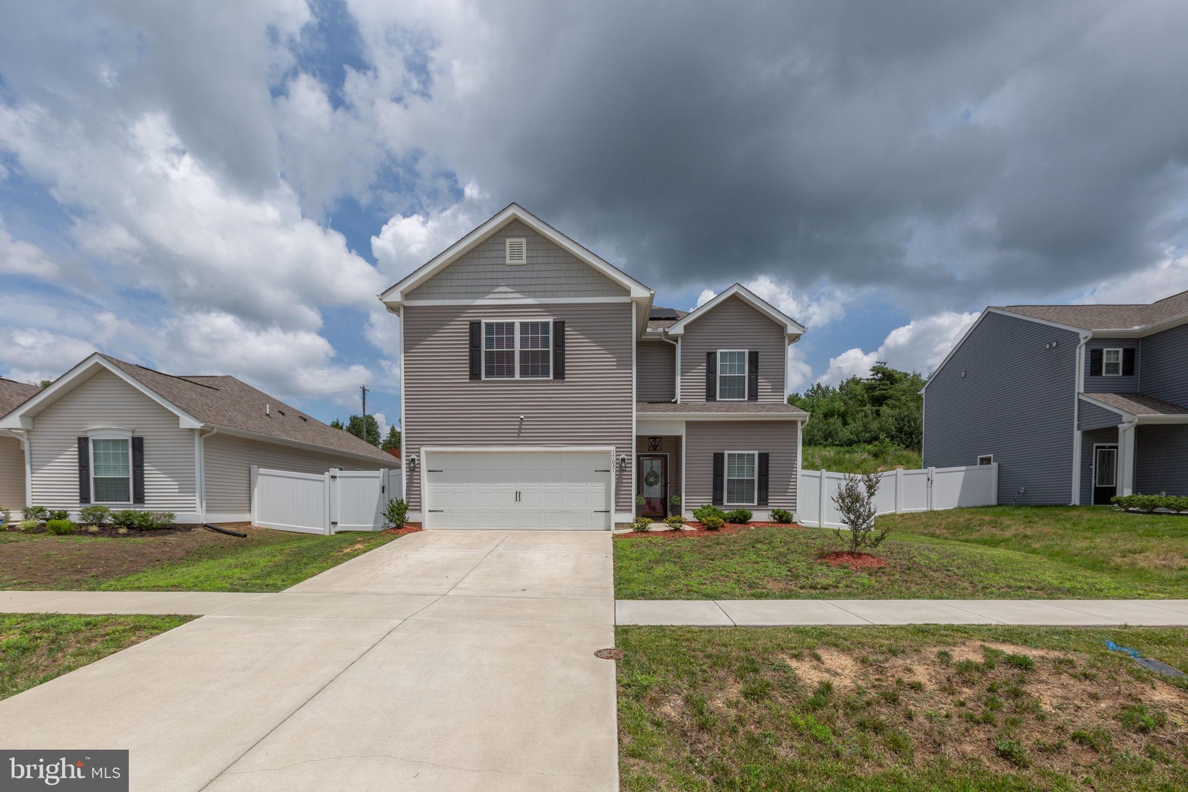
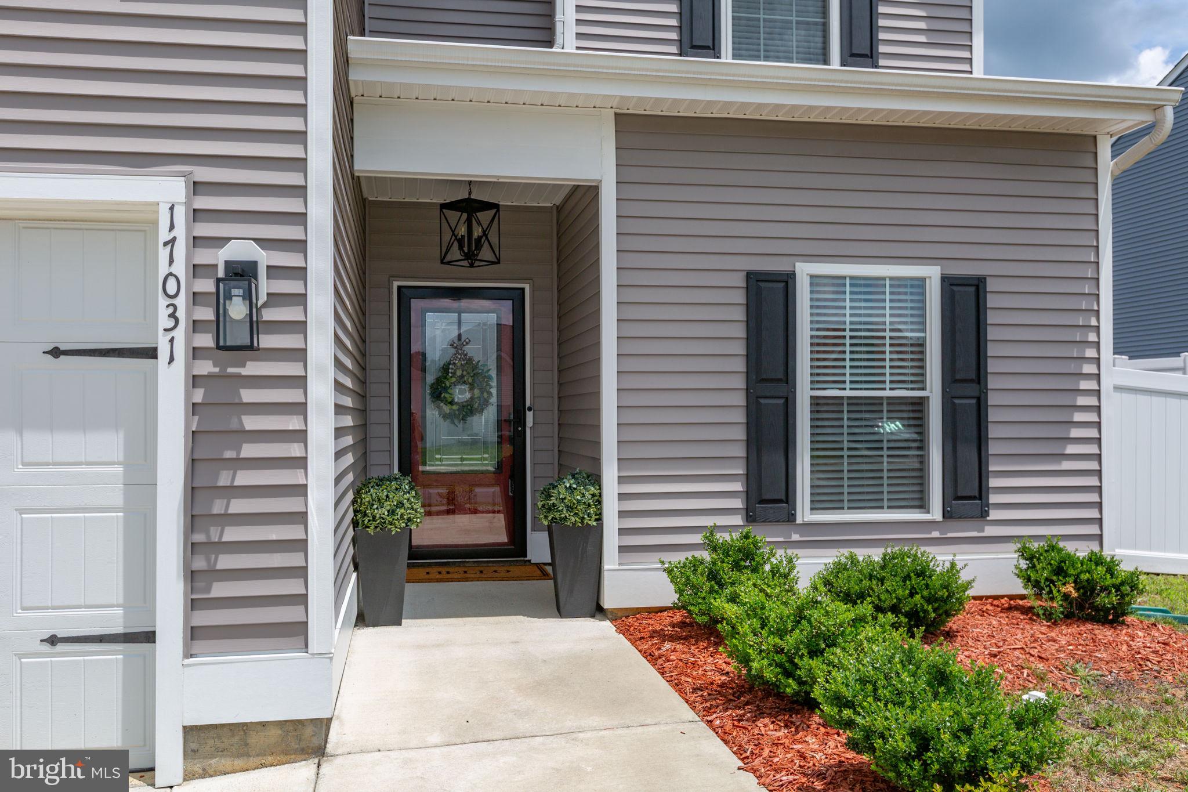
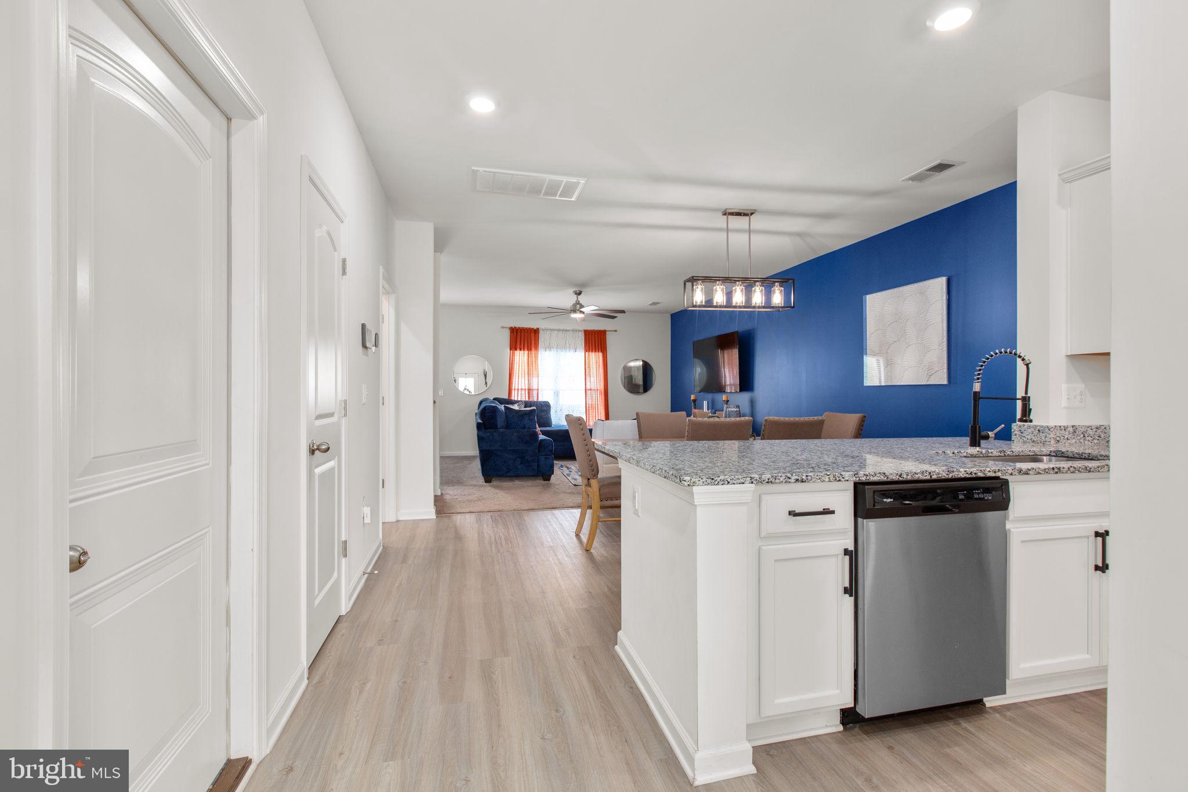
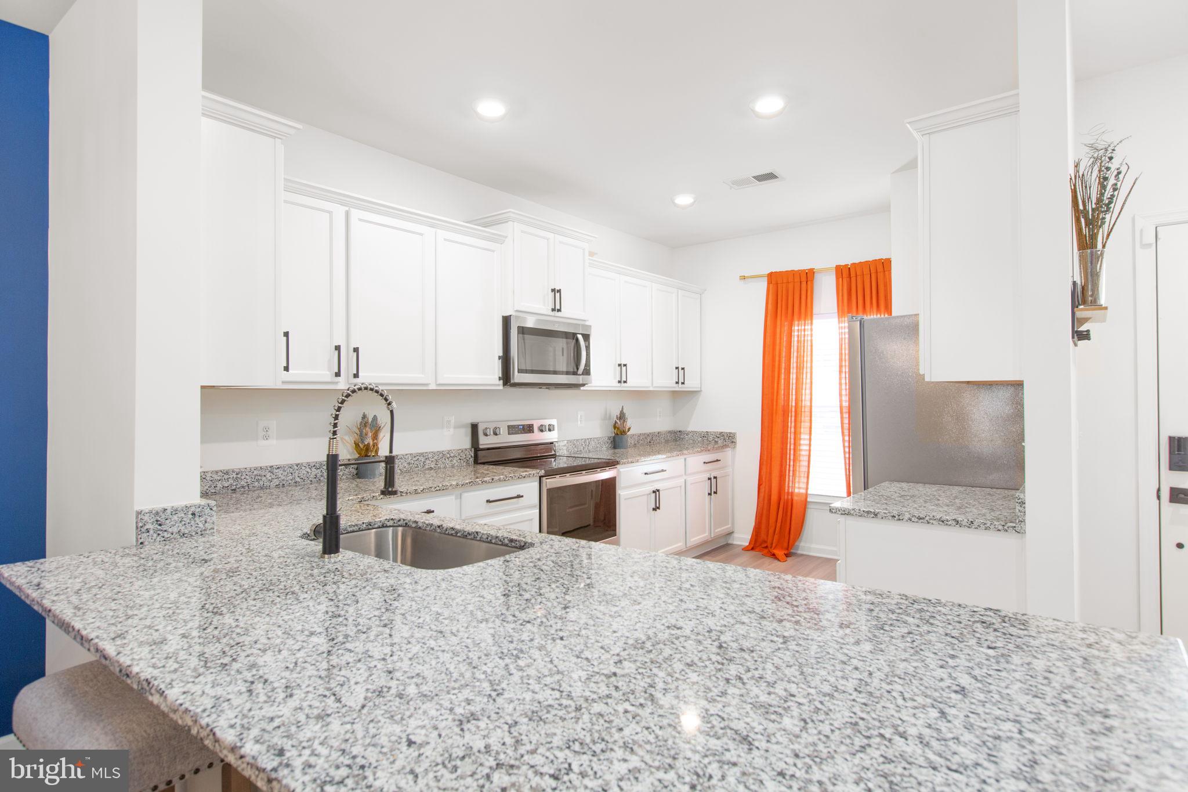
From the moment you arrive, this nearly new 2023 home offers the perfect blend of modern comfort, practical design, and exceptional outdoor living. Thoughtfully upgraded and meticulously maintained, every space has been designed to make everyday living feel effortless while creating the perfect setting for gathering with family and friends. The heart of the home is its open-concept main level, where seamless flow between the living, dining, and kitchen areas creates an inviting atmosphere for entertaining or simply enjoying daily life. The first-floor primary suite offers the convenience of main-level living, while upstairs you'll find generously sized bedrooms and an expansive loft that serves as a second living area, ideal for movie nights, guests, a playroom, or a home office. Step outside and discover what truly sets this property apart. The custom stamped concrete patio is a showstopper, thoughtfully designed with separate spaces for dining, relaxing, and entertaining. A beautiful stone fire pit creates the perfect gathering spot on cool evenings, while built-in concrete lighting adds warmth and ambiance after sunset. Surrounded by low-maintenance white vinyl privacy fencing and backing to open space with no homes directly behind, the backyard offers a peaceful retreat that's as functional as it is beautiful. Working from home is effortless thanks to dedicated office space and a floor plan that provides room for everyone without sacrificing privacy. Whether enjoying your morning coffee or unwinding with a glass of wine on the patio, cozying up in the loft during the winter months, or hosting large celebrations, this home adapts beautifully to every season of life. Additional upgrades completed in 2023 include ceiling fans on both levels, updated kitchen and bathroom fixtures, stylish dining room lighting, vinyl privacy fencing, and solar panels for added energy efficiency and long-term savings. Located just minutes from the VRE, this home offers an ideal balance of peaceful small-town living and everyday convenience. Enjoy Bowling Green's charming Main Street with its locally owned coffee shop and small businesses while remaining close to shopping, dining, and commuter routes. Spacious, modern, cozy, and practical, this is more than just a house, it's a place where memories are made, celebrations are shared, and every day feels a little more comfortable than the last.
Save
Ask
Tour
Hide
Share
Listing Snapshot
Price
$449,000
Days On Site
99 Days
Bedrooms
5
Inside Area (SqFt)
2,639 sqft
Total Baths
4
Full Baths
3
Partial Baths
1
Lot Size
0.17 Acres
Year Built
2023
MLS Number
VACV2010564
Status
Active Under Contract
Property Tax
$2,382
HOA/Condo/Coop Fees
$71 monthly
Sq Ft Source
Assessor
Friends & Family
React
Comment
Invite
No Comments Yet
Did you know? You can invite friends and family to your search. They can join your search, rate and discuss listings with you.
Recent Activity
2 months ago
Status changed to Active Under Contract
2 months ago
Listing updated with changes from the MLS
3 months ago
Listing first seen on site
General Features
Acres
0.17
Attached Garage
Yes
Foundation
Slab
Garage
Yes
Garage Spaces
2
Levels
Two
Parking
Garage Door OpenerGarageDrivewayCoveredInside EntranceAttached
Parking Spaces
2
Property Sub Type
Single Family Residence
Sewer
Public Sewer
Special Circumstances
Standard
SqFt Above
2639
SqFt Total
2639
Style
Colonial
Water Source
Public
Zoning
R1
Interior Features
Appliances
CooktopElectric Water HeaterDisposalDishwasherExhaust FanRefrigeratorIce MakerMicrowave
Cooling
Central AirCeiling Fan(s)Electric
Flooring
CarpetVinyl
Heating
Exhaust FanElectricForced AirHeat Pump
Interior
Eat-in KitchenCeiling Fan(s)Recessed LightingWalk-In Closet(s)Kitchen IslandOpen FloorplanSoaking Tub



Did you know? You can invite friends and family to your search. They can join your search, rate and discuss listings with you.