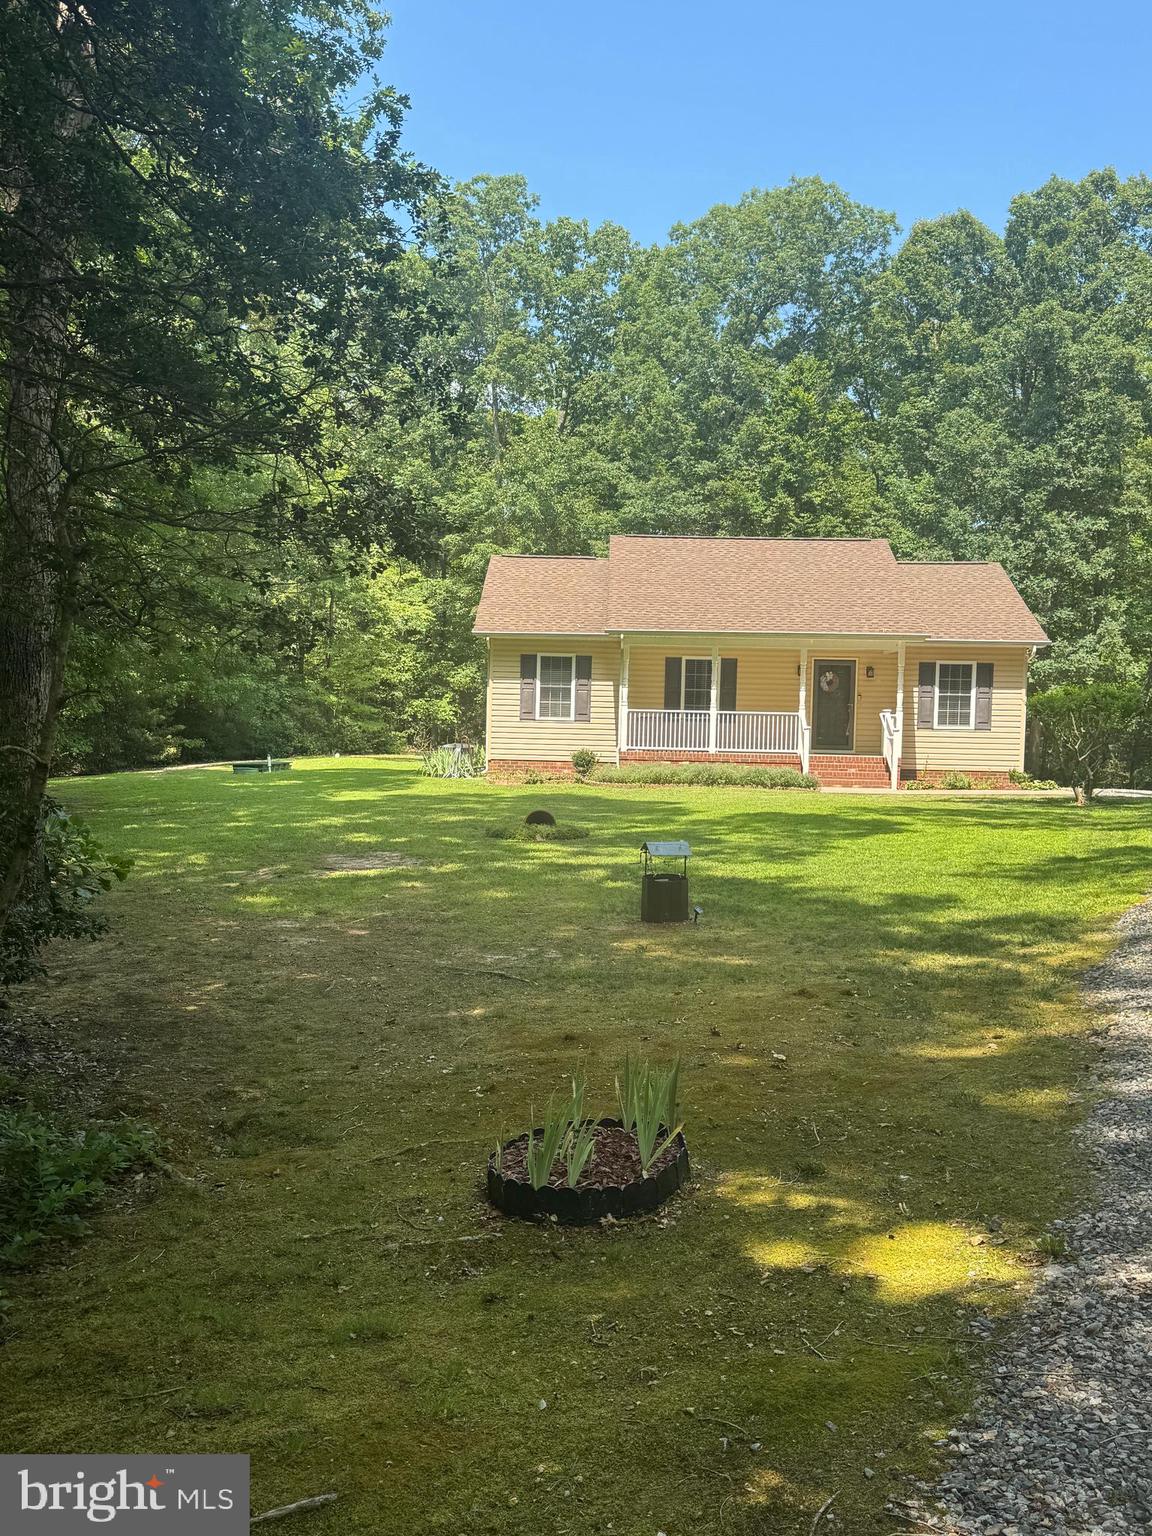
Welcome to this charming Webb Built one-level residence offering the perfect blend of comfort, privacy, and peaceful country living. Nestled on a beautiful 1-acre lot, this 3-bedroom, 2-bath home is surrounded by mature trees, creating a serene and private retreat while still providing a spacious, open, level yard to enjoy. Relax with your morning coffee on the inviting covered front porch or entertain family and friends on the deck and versatile concrete patio—ideal for bonfires, outdoor gatherings, or simply taking in the tranquil surroundings. Inside, you'll find a spacious living room featuring a soaring cathedral ceiling that creates an open, airy feel. The bright, welcoming kitchen offers plenty of natural light and functional space for everyday living. The thoughtfully designed 1-level floor plan provides comfort and convenience for any stage of life. Additional features include a detached 2-car carport and a peaceful setting that makes coming home feel like a getaway. If you've been searching for privacy, charm, and quality construction in a beautiful natural setting, this lovely home is one you won't want to miss! Bonus...it is clean as a whistle...you could eat off the floor! Professional Photos scheduled for Week of August 10th.
Save
Ask
Tour
Hide
Share
Listing Snapshot
Price
$329,900
Days On Site
60 Days
Bedrooms
3
Inside Area (SqFt)
1,060 sqft
Total Baths
2
Full Baths
2
Partial Baths
N/A
Lot Size
1 Acre
Year Built
2007
MLS® Number
VACV2010600
Status
Pending
Property Tax
$1,483
HOA/Condo/Coop Fees
N/A
Sq Ft Source
Assessor
Friends & Family
React
Invite
Recent Activity
2 weeks ago
Status changed to Pending
2 weeks ago
Listing updated with changes from the MLS®
4 weeks ago
Price changed to $329,900
2 months ago
Listing first seen on site
General Features
Acres
1
Carport
2
Levels
One
Parking
Detached CarportDrivewayDetached
Parking Spaces
2
Property Sub Type
Single Family Residence
Sewer
Septic Tank
Special Circumstances
Standard
SqFt Above
1060
SqFt Total
1060
Style
Ranch/Rambler
Water Source
Well
Zoning
RP
Interior Features
Appliances
CooktopElectric Water HeaterDishwasherExhaust FanRefrigeratorWater HeaterMicrowave
Basement
Crawl Space
Cooling
Central AirHeat PumpCeiling Fan(s)Electric
Electric
200+ Amp Service
Flooring
Carpet
Heating
Exhaust FanElectricHeat Pump
Interior
Ceiling Fan(s)Kitchen IslandPantryOther
Laundry Features
Washer HookupMain Level
Main Level Bedrooms
3
Bedroom 2
Level - MainFeatures - Ceiling Fan(s)
Bedroom 3
Level - MainFeatures - Ceiling Fan(s)
Kitchen
Level - Main
Living Room
Level - Main
Primary Bedroom
Level - MainFeatures - Ceiling Fan(s)
Save
Ask
Tour
Hide
Share
Exterior Features
Construction Details
Vinyl Siding
Lot Features
LevelPrivateSecludedBack Yard
Patio And Porch
DeckPatioPorch
Pool Features
None
Community Features
School District
CAROLINE COUNTY PUBLIC SCHOOLS
Schools
School District
CAROLINE COUNTY PUBLIC SCHOOLS
Elementary School
BOWLING GREEN
Middle School
CAROLINE
High School
CAROLINE
Listing courtesy of 1st Choice Better Homes & Land, LC