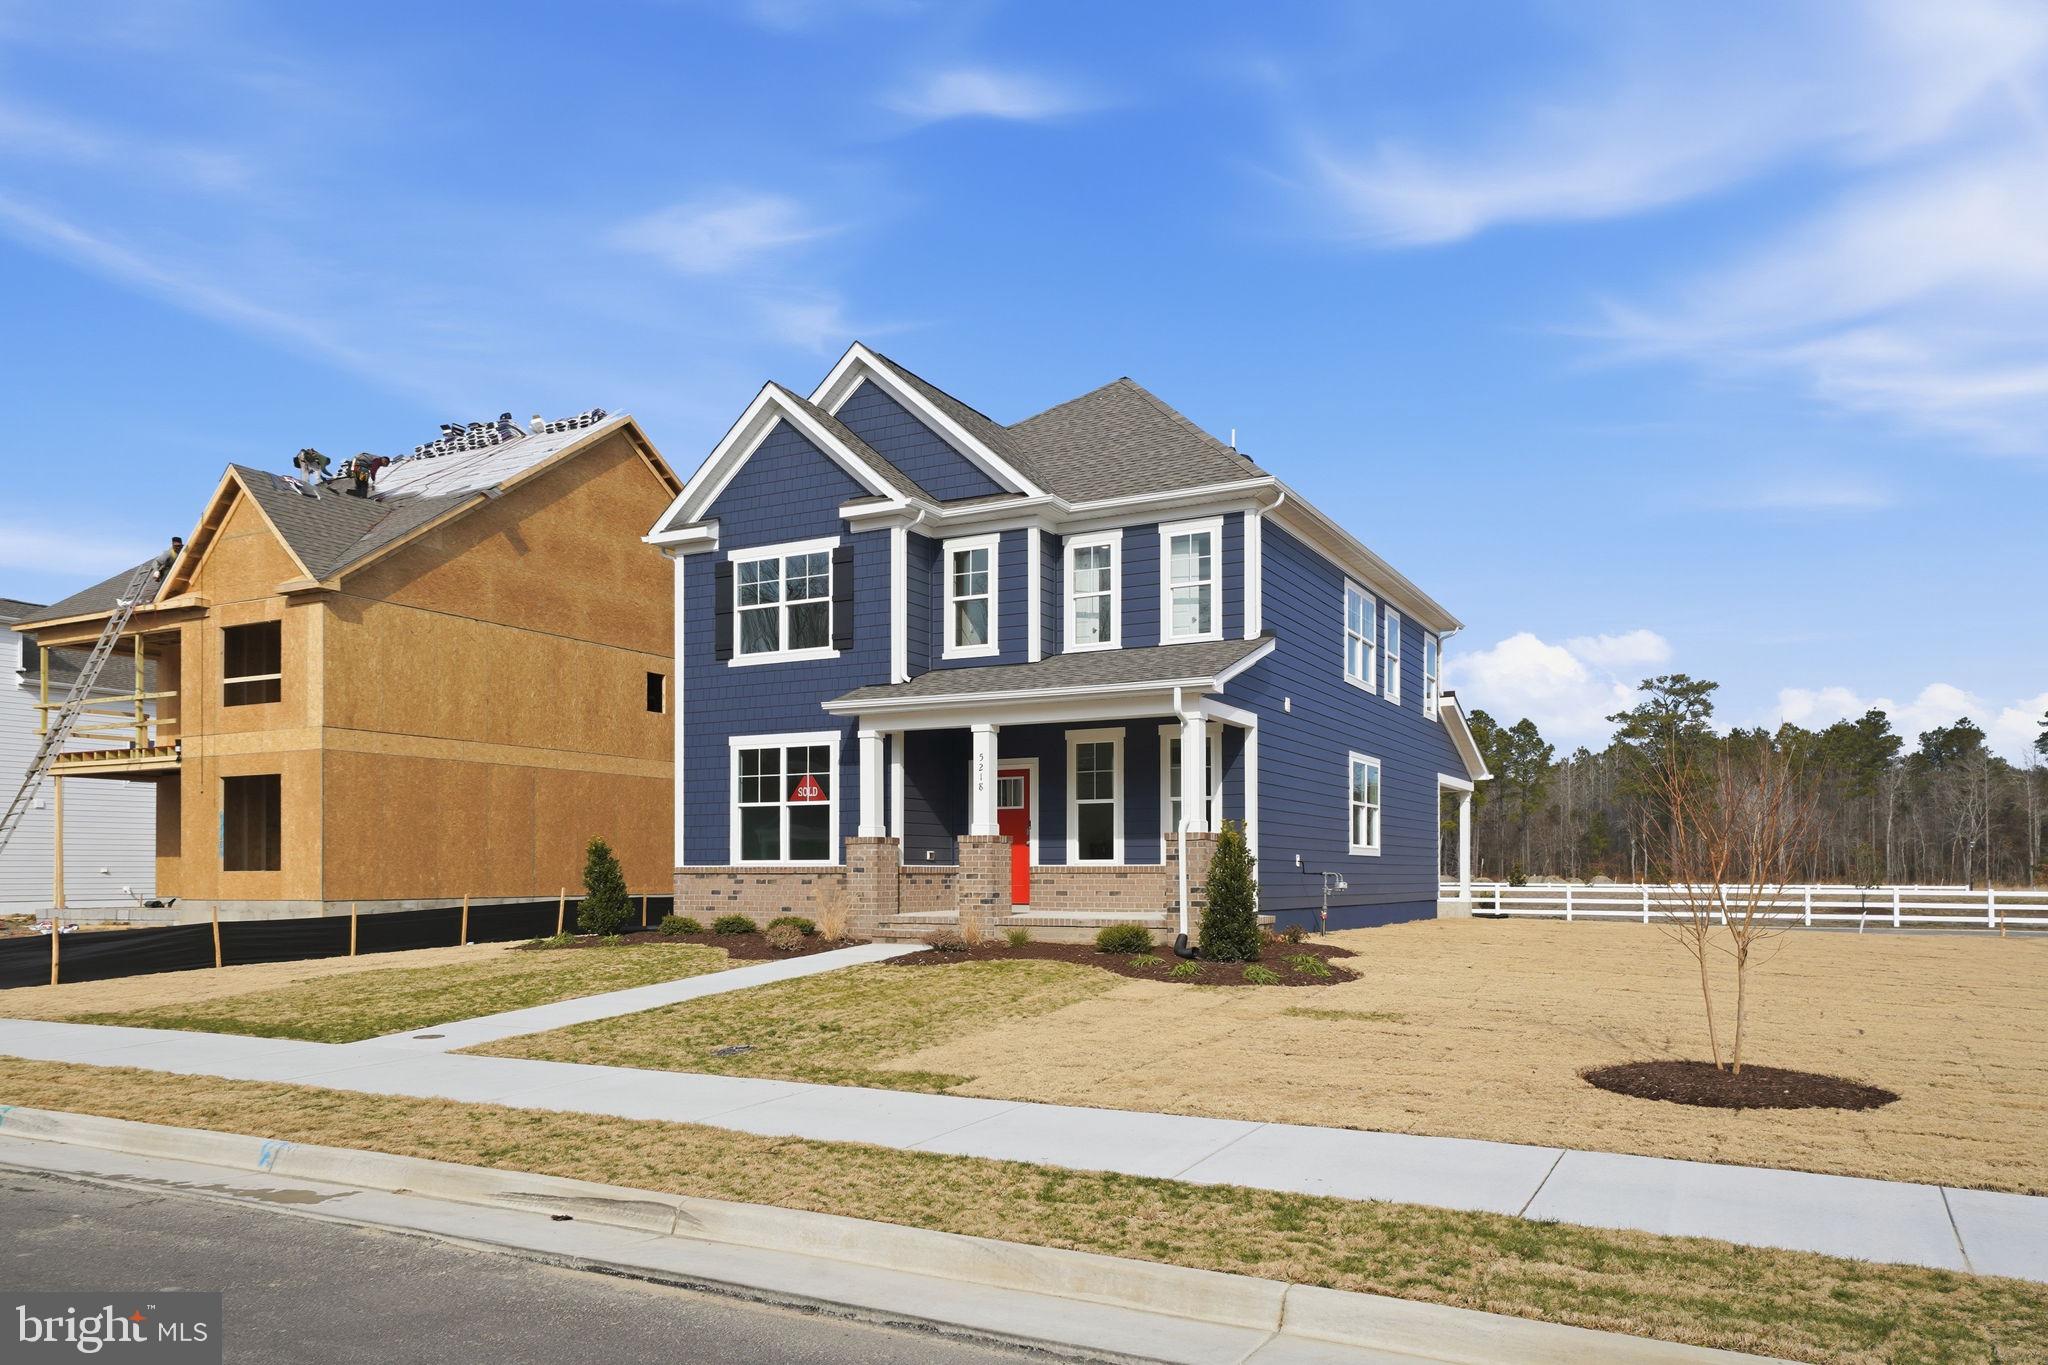
The Irwin floorplan offers a thoughtfully designed two-story layout with 2,298 square feet of living space, making it perfect for families who appreciate both style and functionality. This home features 4 bedrooms and 3.5 bathrooms, providing plenty of space for privacy and convenience. The primary bedroom, located on the second floor, is a spacious retreat with a large walk-in closet and an en-suite bathroom, complete with luxurious fixtures and a modern design.
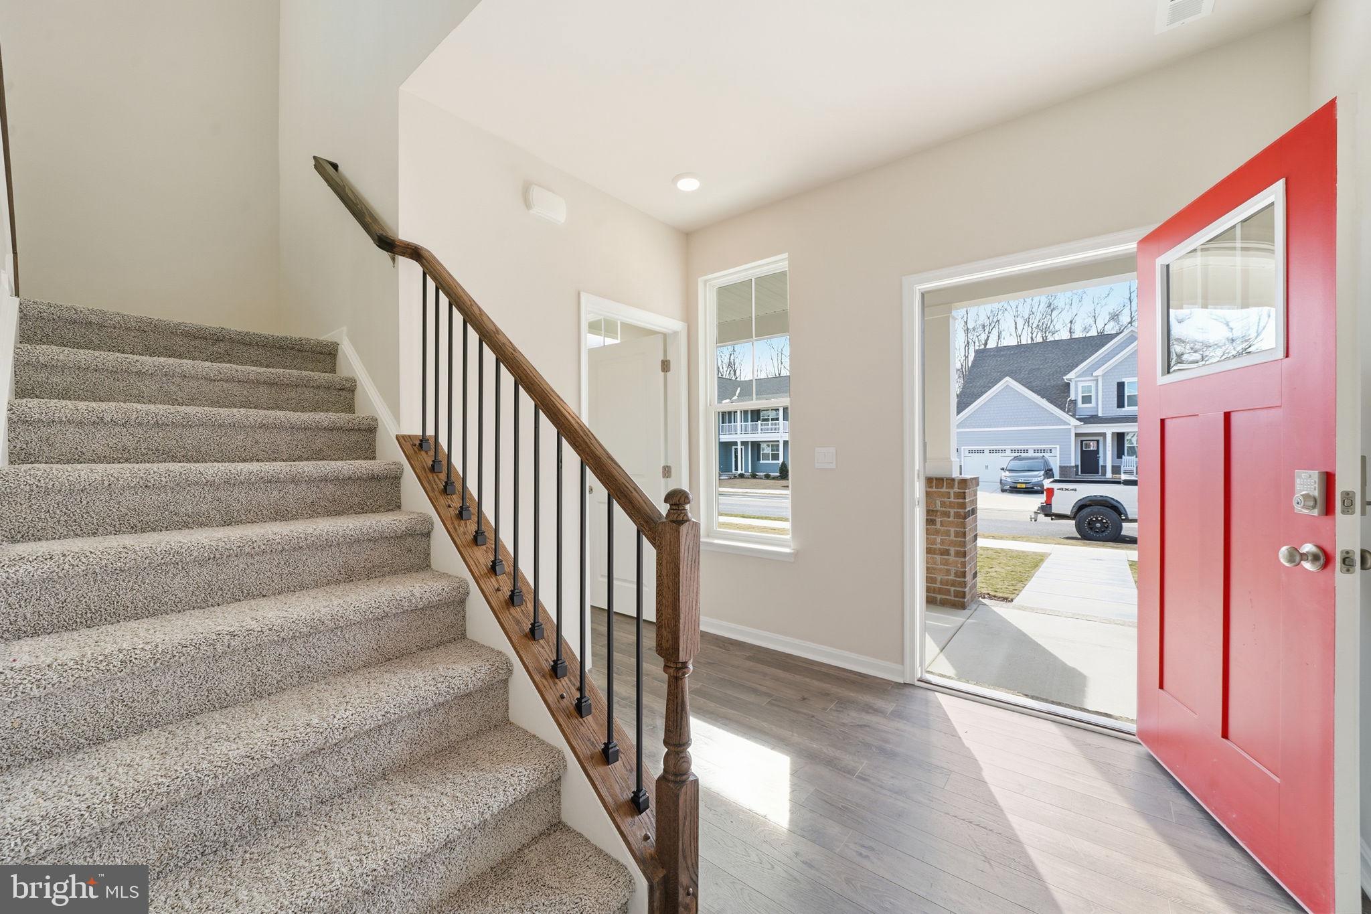
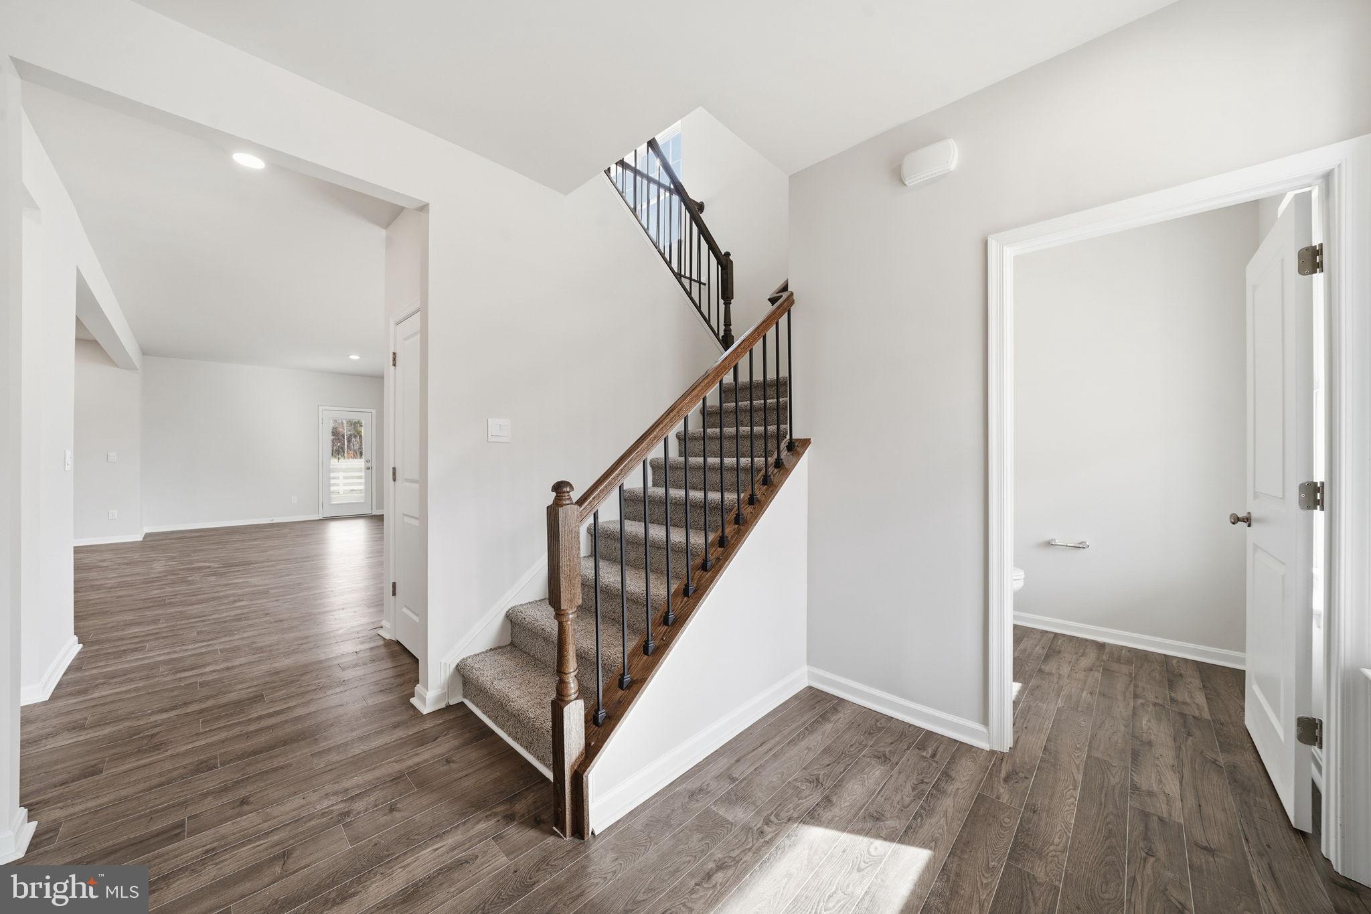
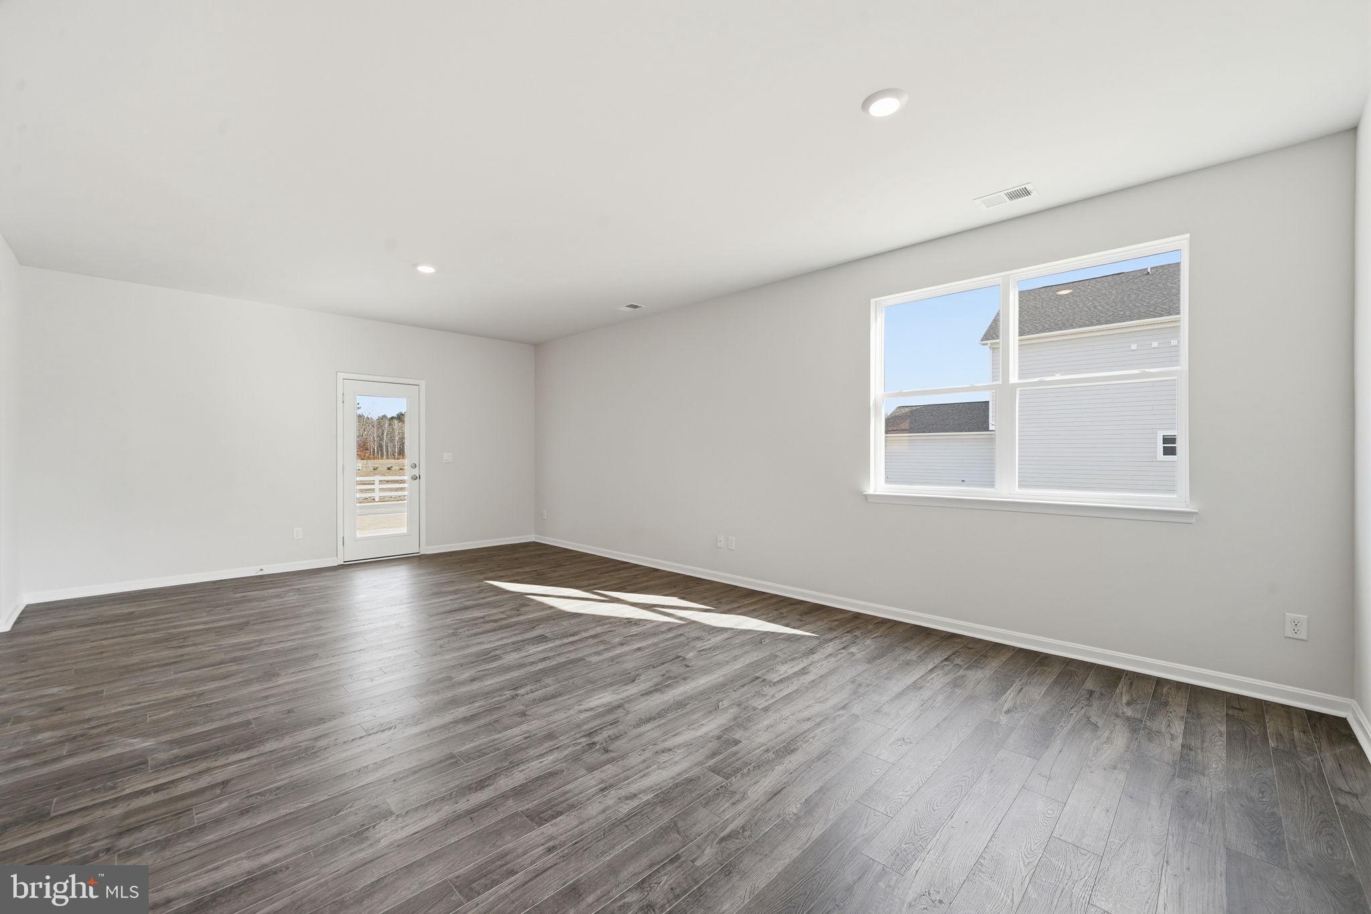
The open-concept kitchen serves as the heart of the home, featuring sleek quartz countertops that are both durable and visually striking. The kitchen flows seamlessly into the dining and living room areas, creating an ideal space for family gatherings and entertaining. With top-of-the-line appliances, abundant cabinet space, and ample counter space, the kitchen is both practical and beautiful. You’ll find two additional bedrooms upstairs and one downstairs, each generously sized, along with two full bathrooms to accommodate family and guests. A half-bathroom on the first floor adds convenience for all. The 2-car garage offers additional storage and easy access to the home. Photos and renderings are from builder's library, finishes and features might vary.
Save
Ask
Tour
Hide
Share
Listing Snapshot
Price
$505,740
Days On Site
45 Days
Bedrooms
4
Inside Area (SqFt)
2,300 sqft
Total Baths
4
Full Baths
3
Partial Baths
1
Lot Size
0.15 Acres
Year Built
2027
MLS® Number
VACV2010728
Status
Active
Property Tax
N/A
HOA/Condo/Coop Fees
$153 monthly
Sq Ft Source
Estimated
Friends & Family
React
Comment
Invite
No Comments Yet
Did you know? You can invite friends and family to your search. They can join your search, rate and discuss listings with you.
Recent Activity
a month ago
Listing first seen on site
a month ago
Listing updated with changes from the MLS®
General Features
Acres
0.15
Attached Garage
Yes
Foundation
Slab
Garage
Yes
Garage Spaces
2
Levels
Two
Parking
GarageAttached
Parking Spaces
2
Property Condition
New Construction
Property Sub Type
Single Family Residence
Security
Smoke Detector(s)Carbon Monoxide Detector(s)
Sewer
Public Sewer
Special Circumstances
Standard
SqFt Above
2300
SqFt Total
2300
Style
Transitional
Water Source
Public
Zoning
RES
Interior Features
Appliances
Electric RangeElectric OvenElectric Water HeaterDishwasherMicrowave



Did you know? You can invite friends and family to your search. They can join your search, rate and discuss listings with you.