More space than you might expect and a location that puts you within reach of just about everything.
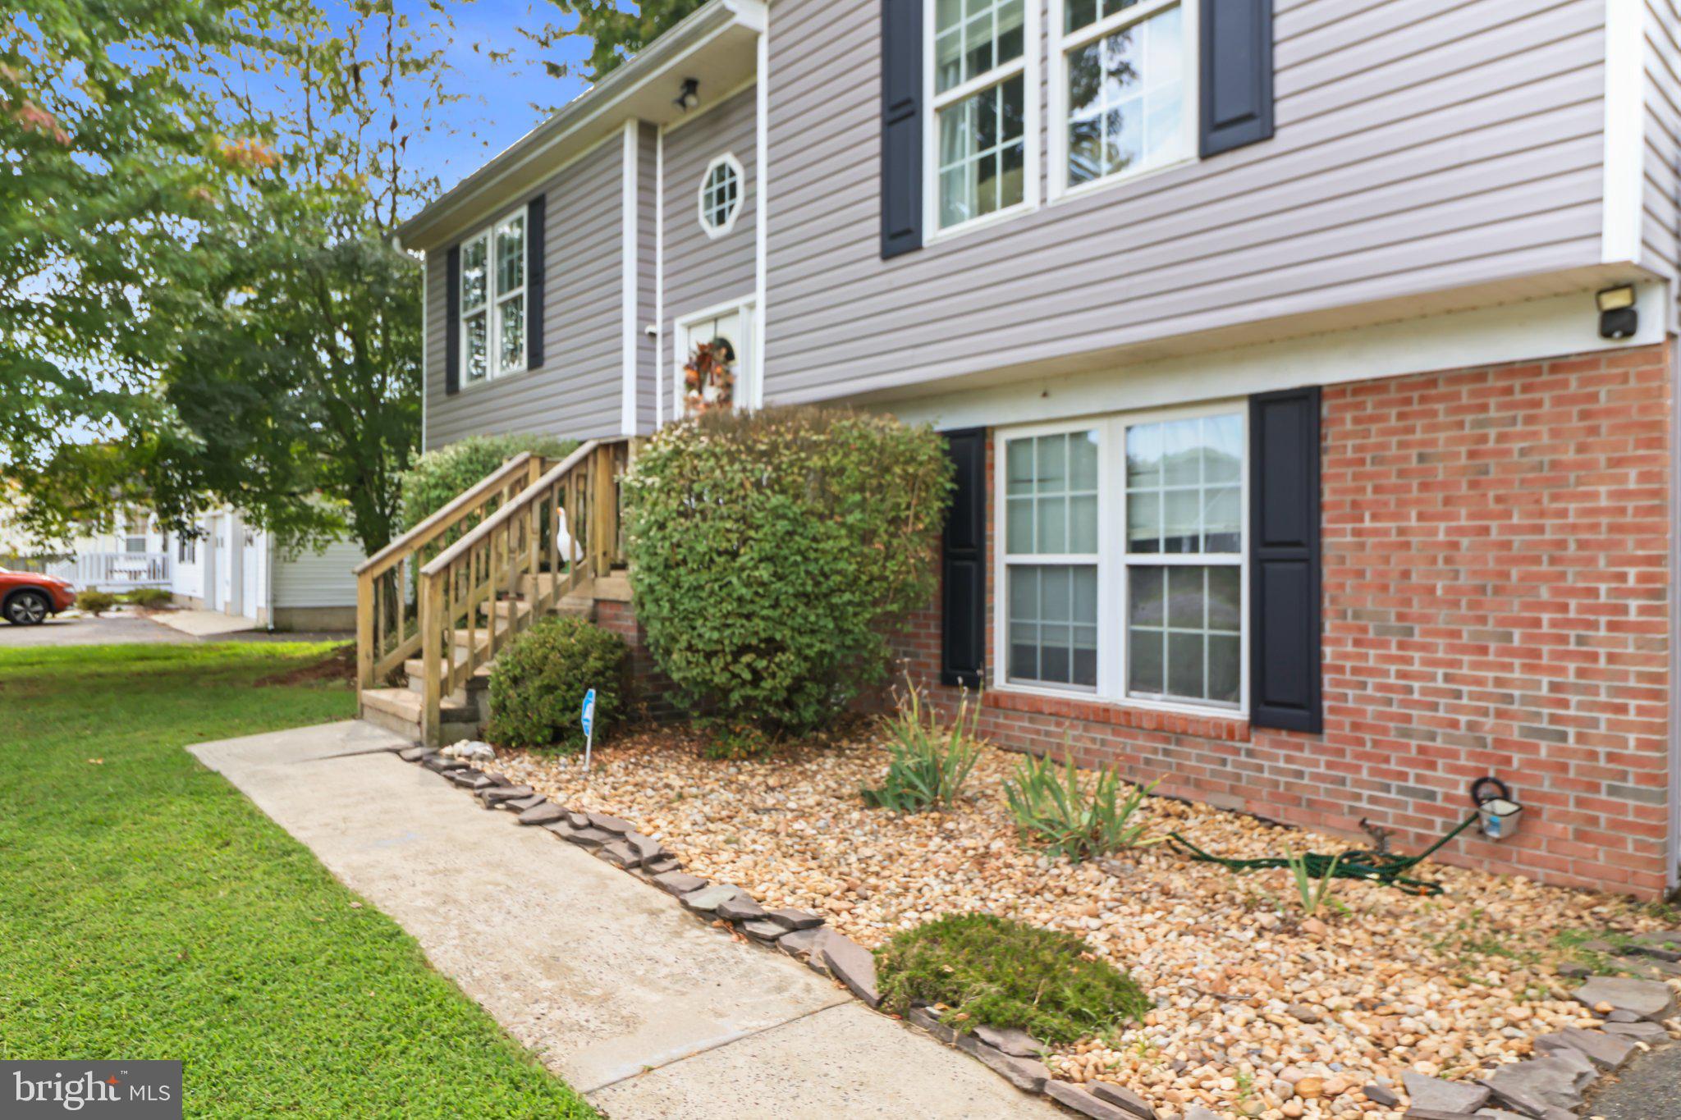
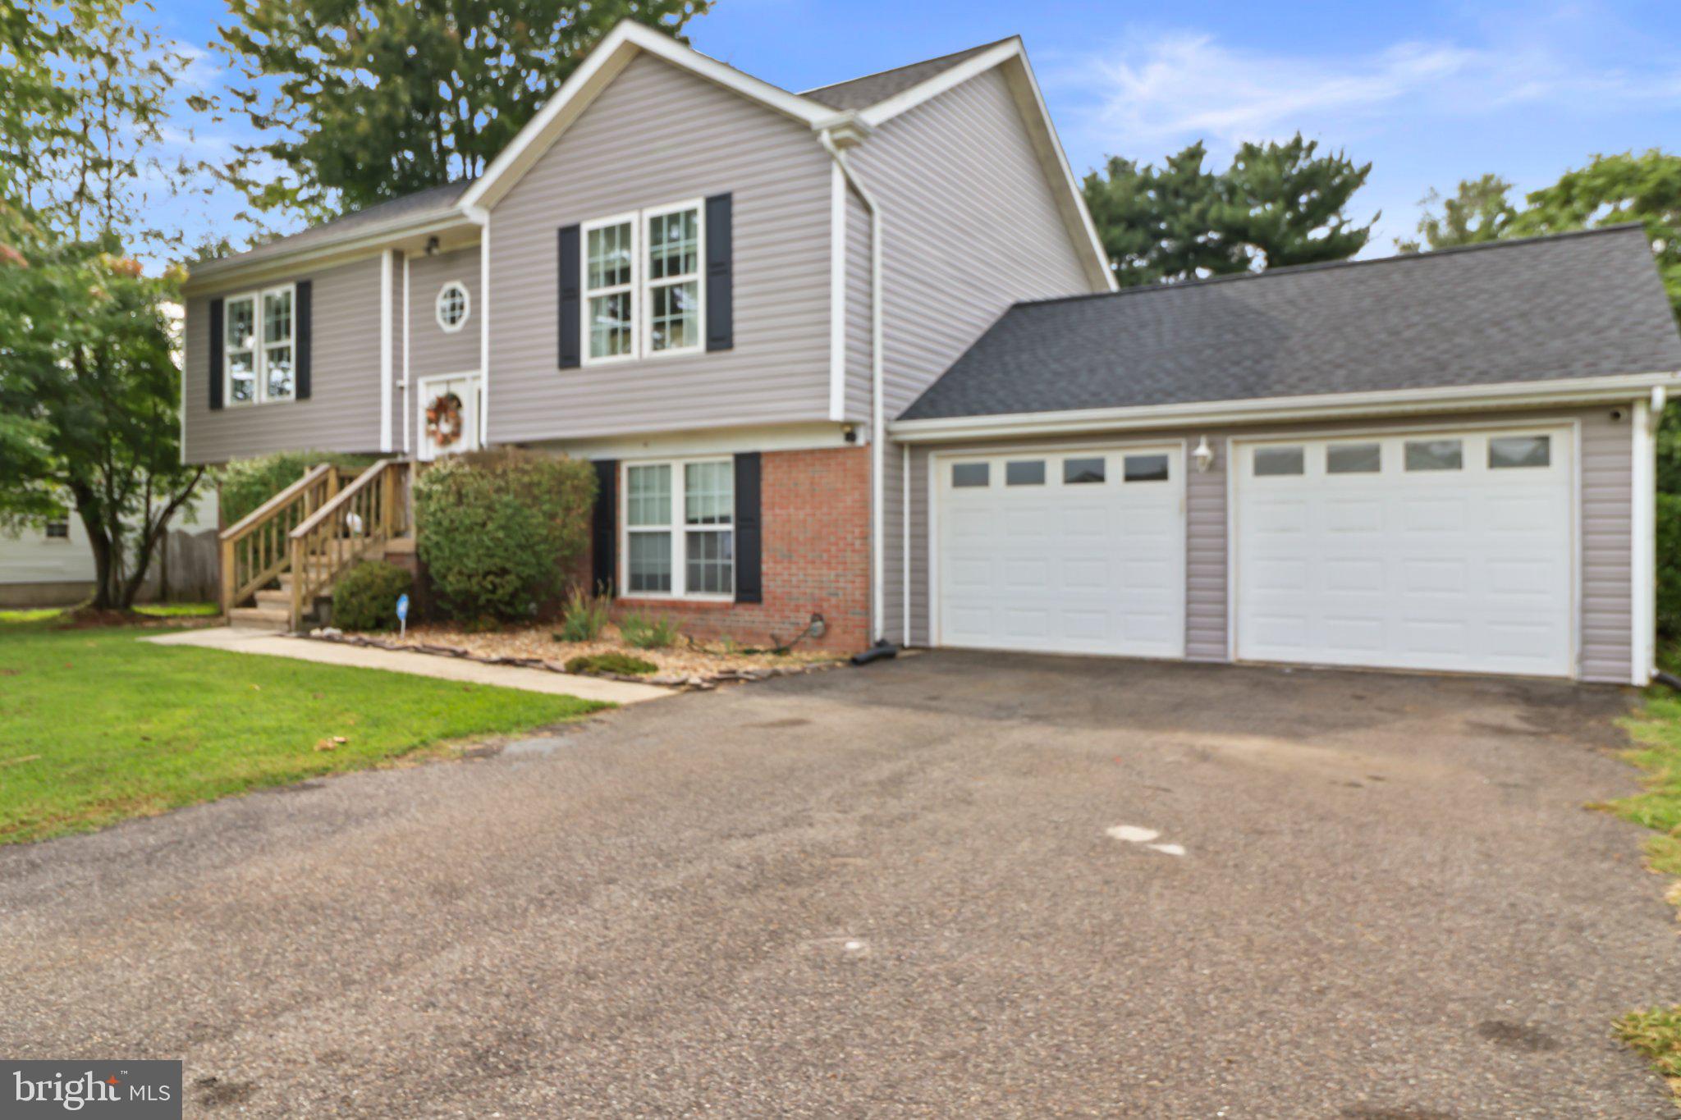
7262 Port Street offers nearly 2,000 finished square feet with 4 bedrooms, 2 full baths, an attached 2-car garage and approximately half an acre in Port Royal.
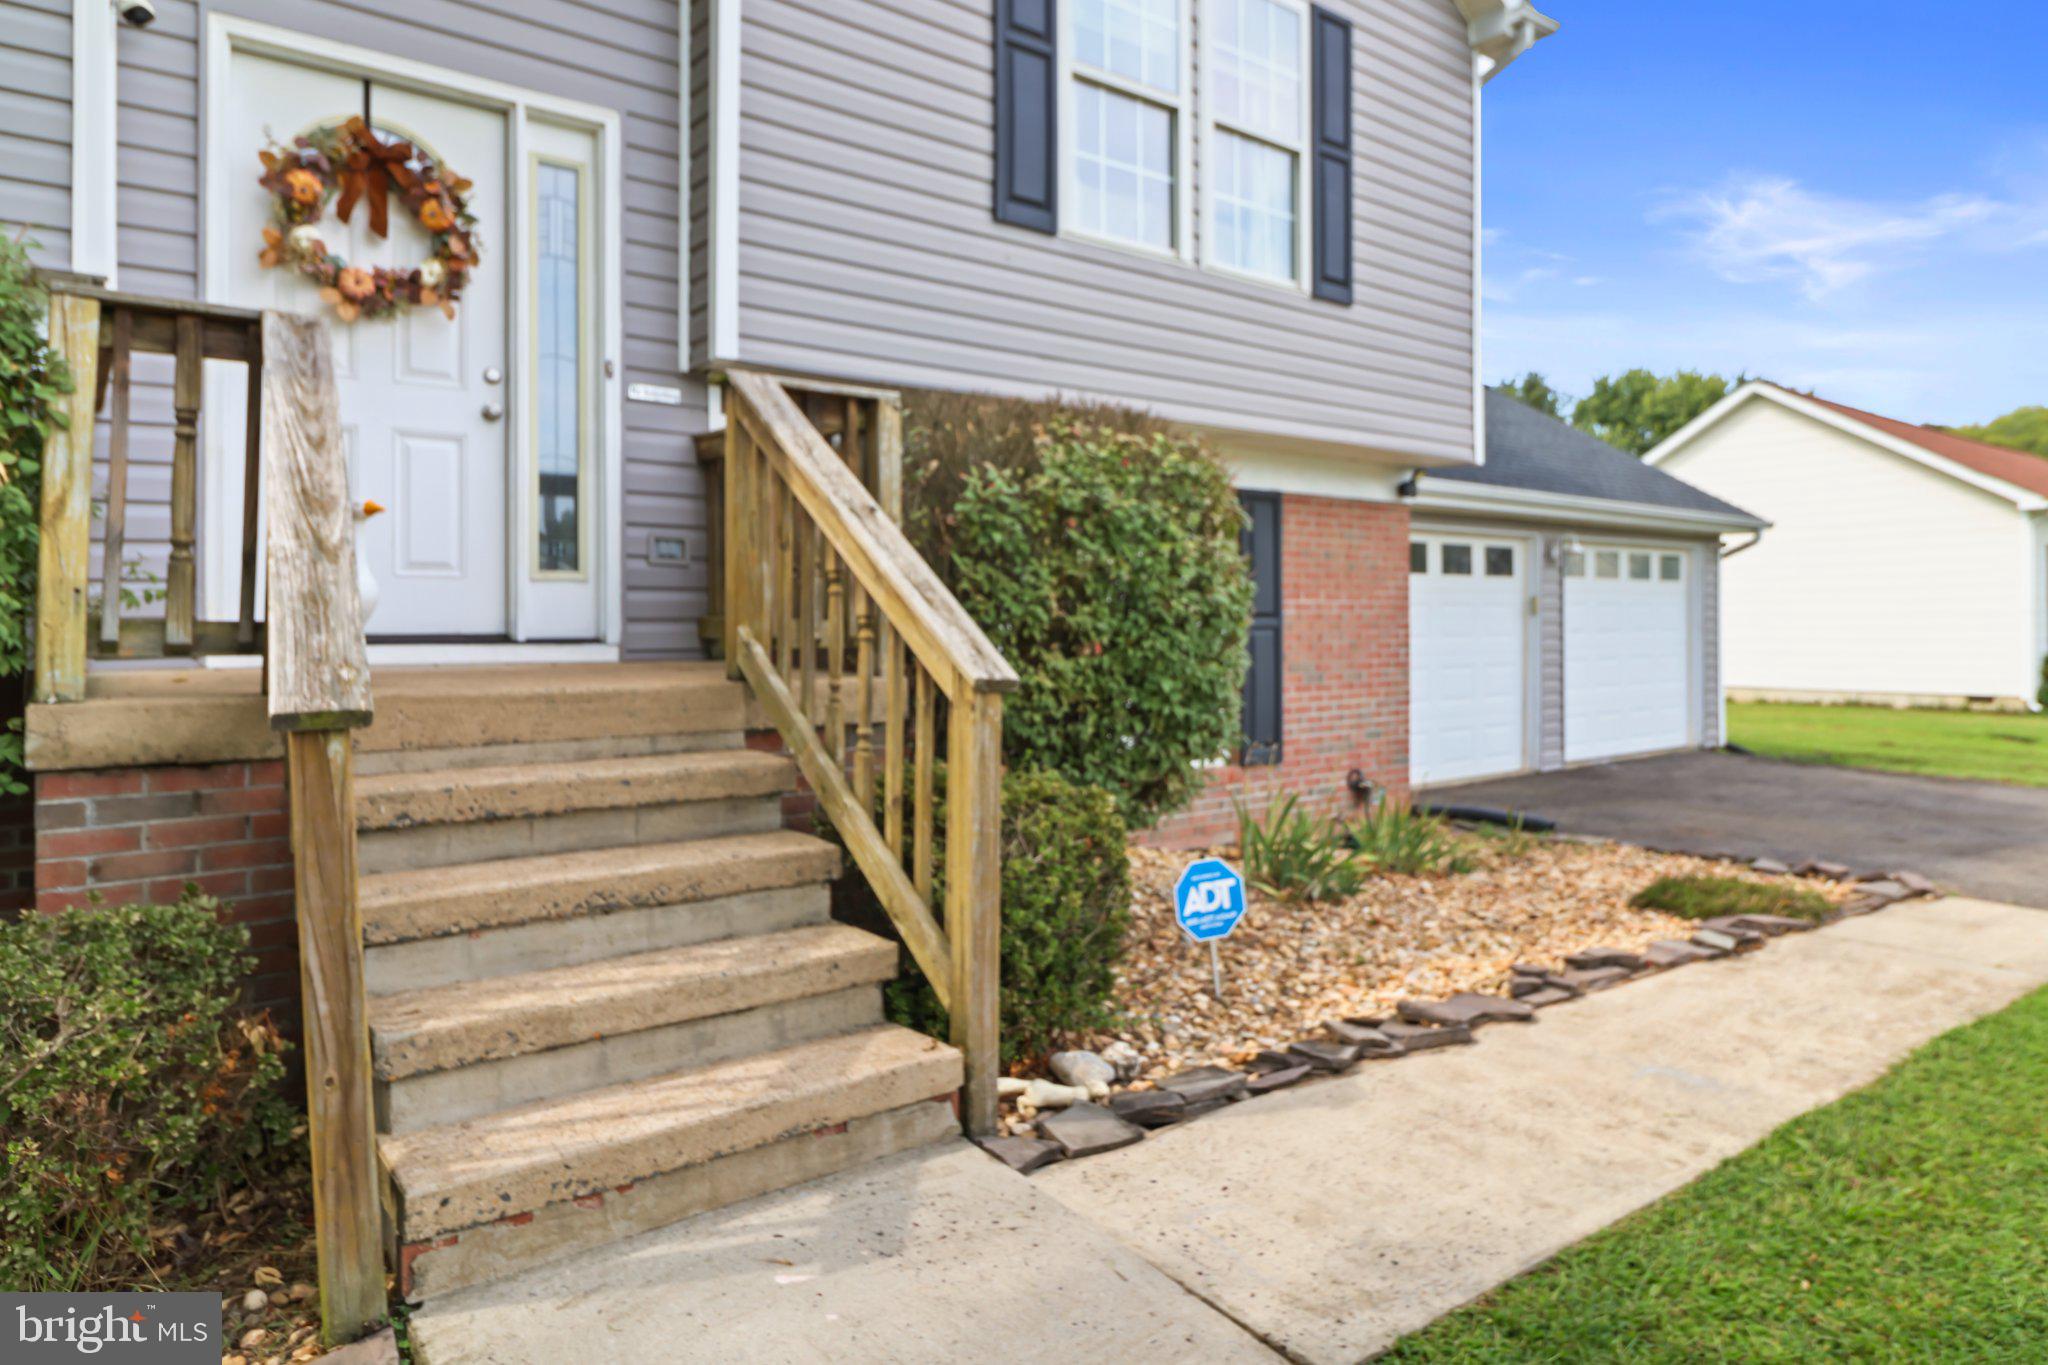
The split-foyer layout gives you room to spread out without wasting space. The main level features the primary living areas along with two bedrooms, while downstairs you'll find two additional bedrooms and a separate family/rec room. That extra space gives you options, a home office, guest space, hobby room, second living area or simply somewhere to get away from the rest of the house.
The home has been well cared for, with a roof replaced in 2022, HVAC that's been maintained annually, and flooring that shows exceptionally well.
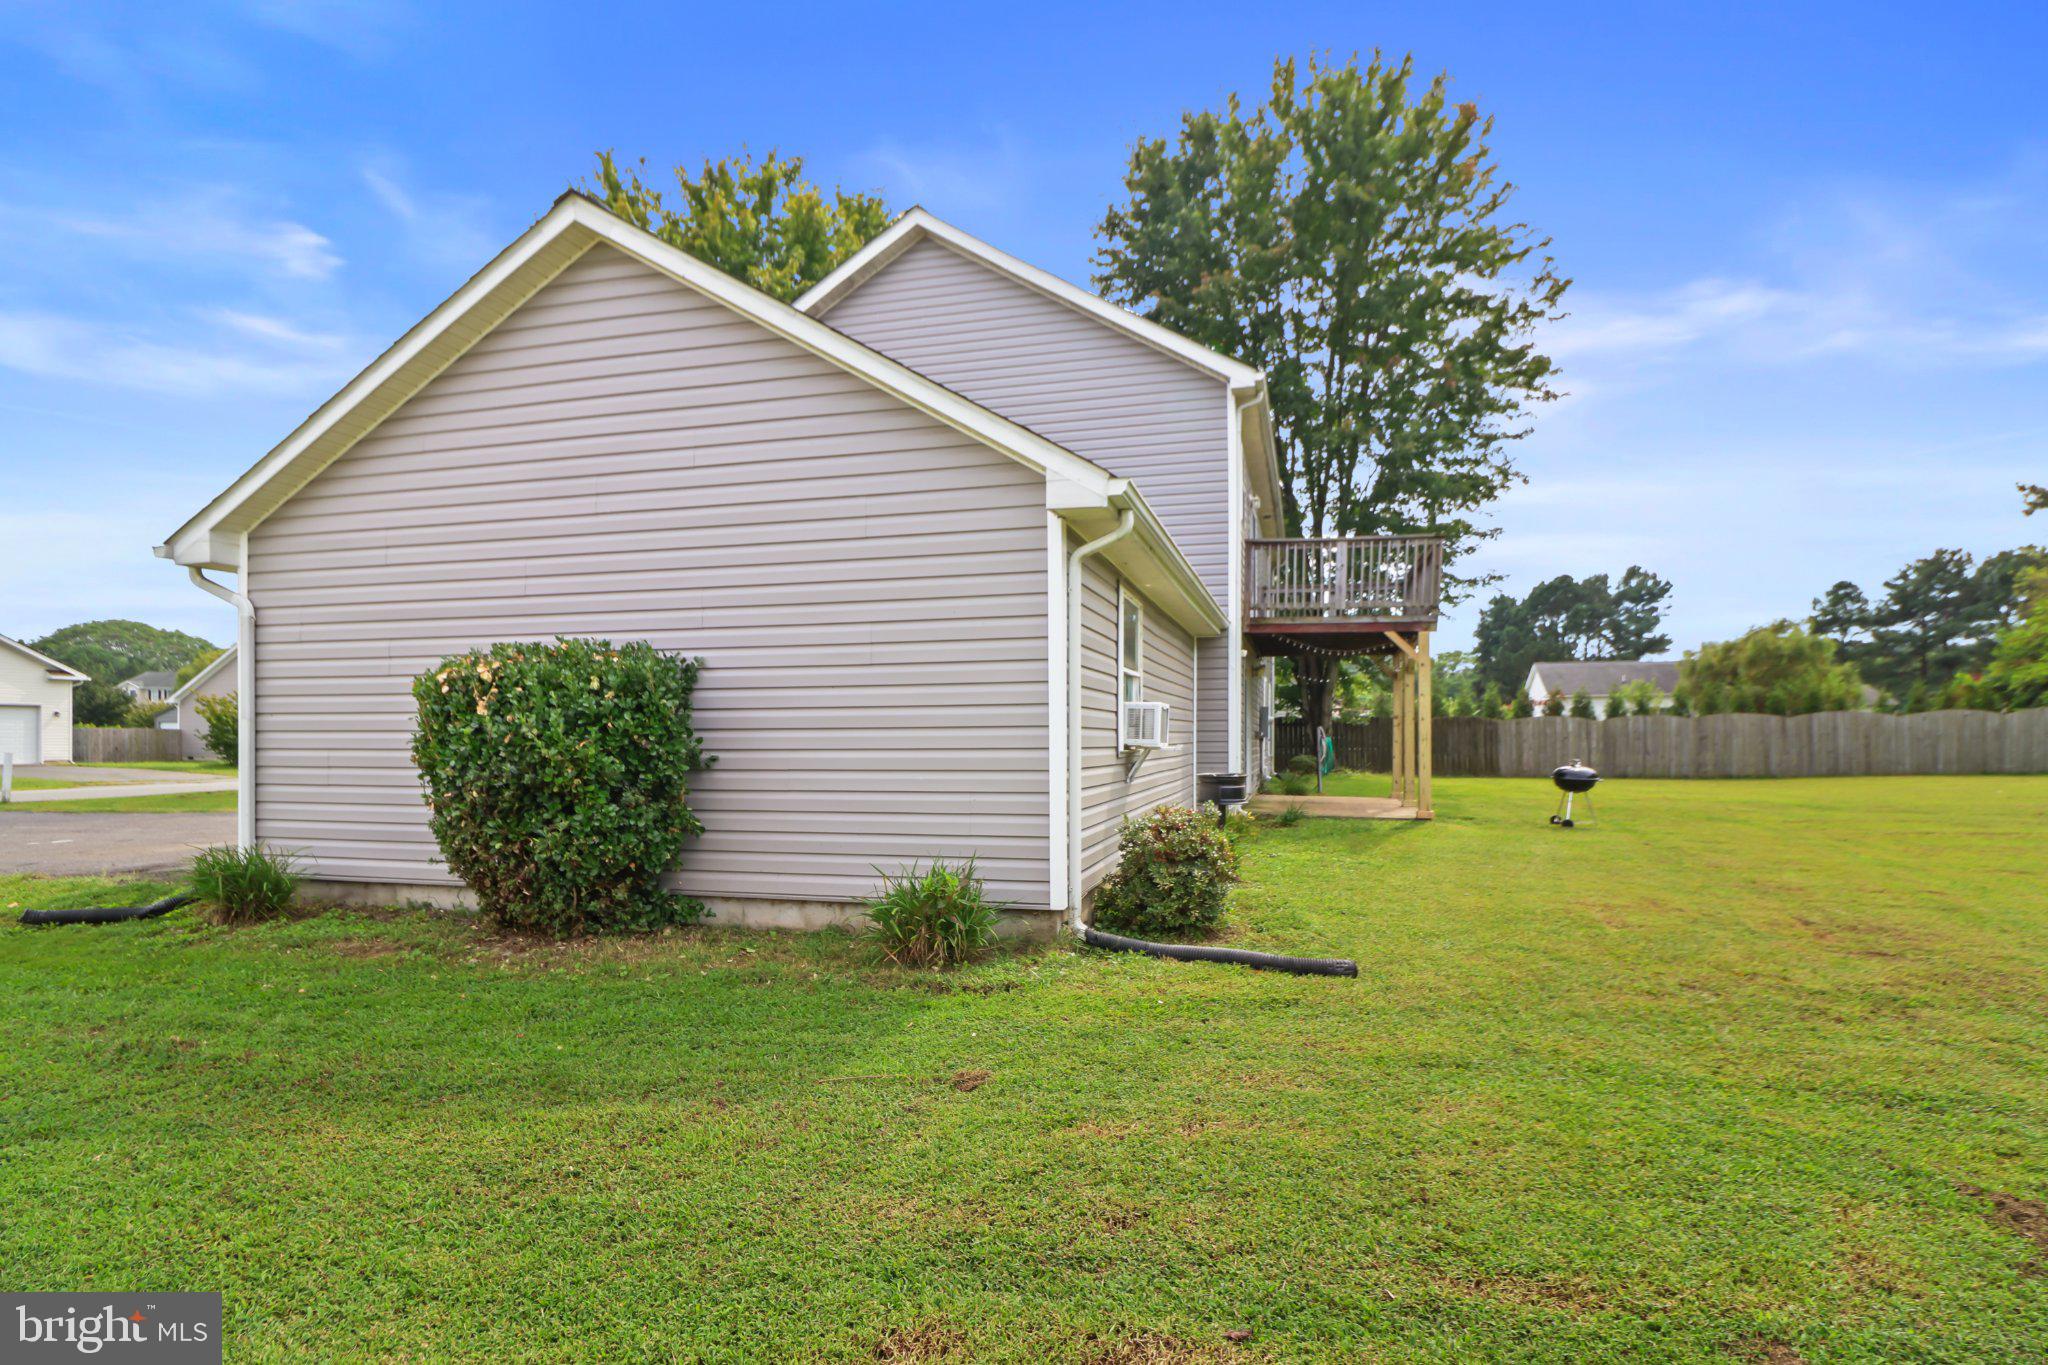
Out back, there's plenty of yard to enjoy with trees creating a natural backdrop. Step out onto the rear deck or head downstairs, where sliding doors lead to a covered patio and backyard. Add the two-car garage and you've got the parking, storage and outdoor space that can be hard to find all together.
And don't overlook the location.
Port Royal gives you that small-town setting without feeling disconnected. You're positioned between Fredericksburg and Tappahannock, with King George, Dahlgren and routes toward Richmond and the Northern Neck all within reach.
Nearly 2,000 finished square feet. Four bedrooms. Two living areas. Half an acre. Two-car garage. Newer roof. And a location that keeps you connected.
Offered at $399,999.
Save
Ask
Hide
Share
Listing Snapshot
Bedrooms
4
Total Baths
2
Full Baths
2
Partial Baths
N/A
Inside Area (SqFt)
1,954 sqft
Lot Size
N/A
Year Built
2002
MLS Number
VACV2010924
Status
Sold
Property Tax
$1,535
HOA/Condo/Coop Fees
N/A
Sq Ft Source
Assessor
Friends & Family
React
Comment
Invite
No Comments Yet
Did you know? You can invite friends and family to your search. They can join your search, rate and discuss listings with you.
Recent Activity
11 hours ago
Listing updated with changes from the MLS
General Features
Attached Garage
Yes
Foundation
Block
Garage
Yes
Garage Spaces
2
Levels
Two
Parking
Garage Door OpenerGarageDrivewayAttached
Parking Spaces
2
Property Sub Type
Single Family Residence
Special Circumstances
Standard
SqFt Above
994
SqFt Below
960
SqFt Total
1954
Style
Split Foyer
Water Source
Public
Zoning
R1
Interior Features
Appliances
Electric RangeElectric OvenElectric Water HeaterDishwasherDryerExhaust FanIce MakerMicrowaveRefrigeratorStainless Steel Appliance(s)Water Heater
Basement
FinishedWalk-Out AccessDaylightFull
Cooling
Central AirHeat PumpCeiling Fan(s)Electric
Flooring
CarpetCeramic TileWood
Heating
Exhaust FanElectricHeat Pump
Interior
Eat-in KitchenCeiling Fan(s)Recessed Lighting
Main Level Bedrooms
4
Window Features
Double Pane Windows
Save
Ask
Hide
Share
Exterior Features
Construction Details
BrickVinyl Siding
Lot Features
Level
Patio And Porch
Deck
Pool Features
None
Roof
Shingle
Windows/Doors
Double Pane Windows
Community Features
School District
CAROLINE COUNTY PUBLIC SCHOOLS
Schools
School District
CAROLINE COUNTY PUBLIC SCHOOLS
Elementary School
BOWLING GREEN
Middle School
CAROLINE
High School
CAROLINE
Neighborhood & Commute
Source: Walkscore
Disclosure: Community information and market data powered by Constellation Data Labs. Information is deemed reliable but not guaranteed.


Did you know? You can invite friends and family to your search. They can join your search, rate and discuss listings with you.