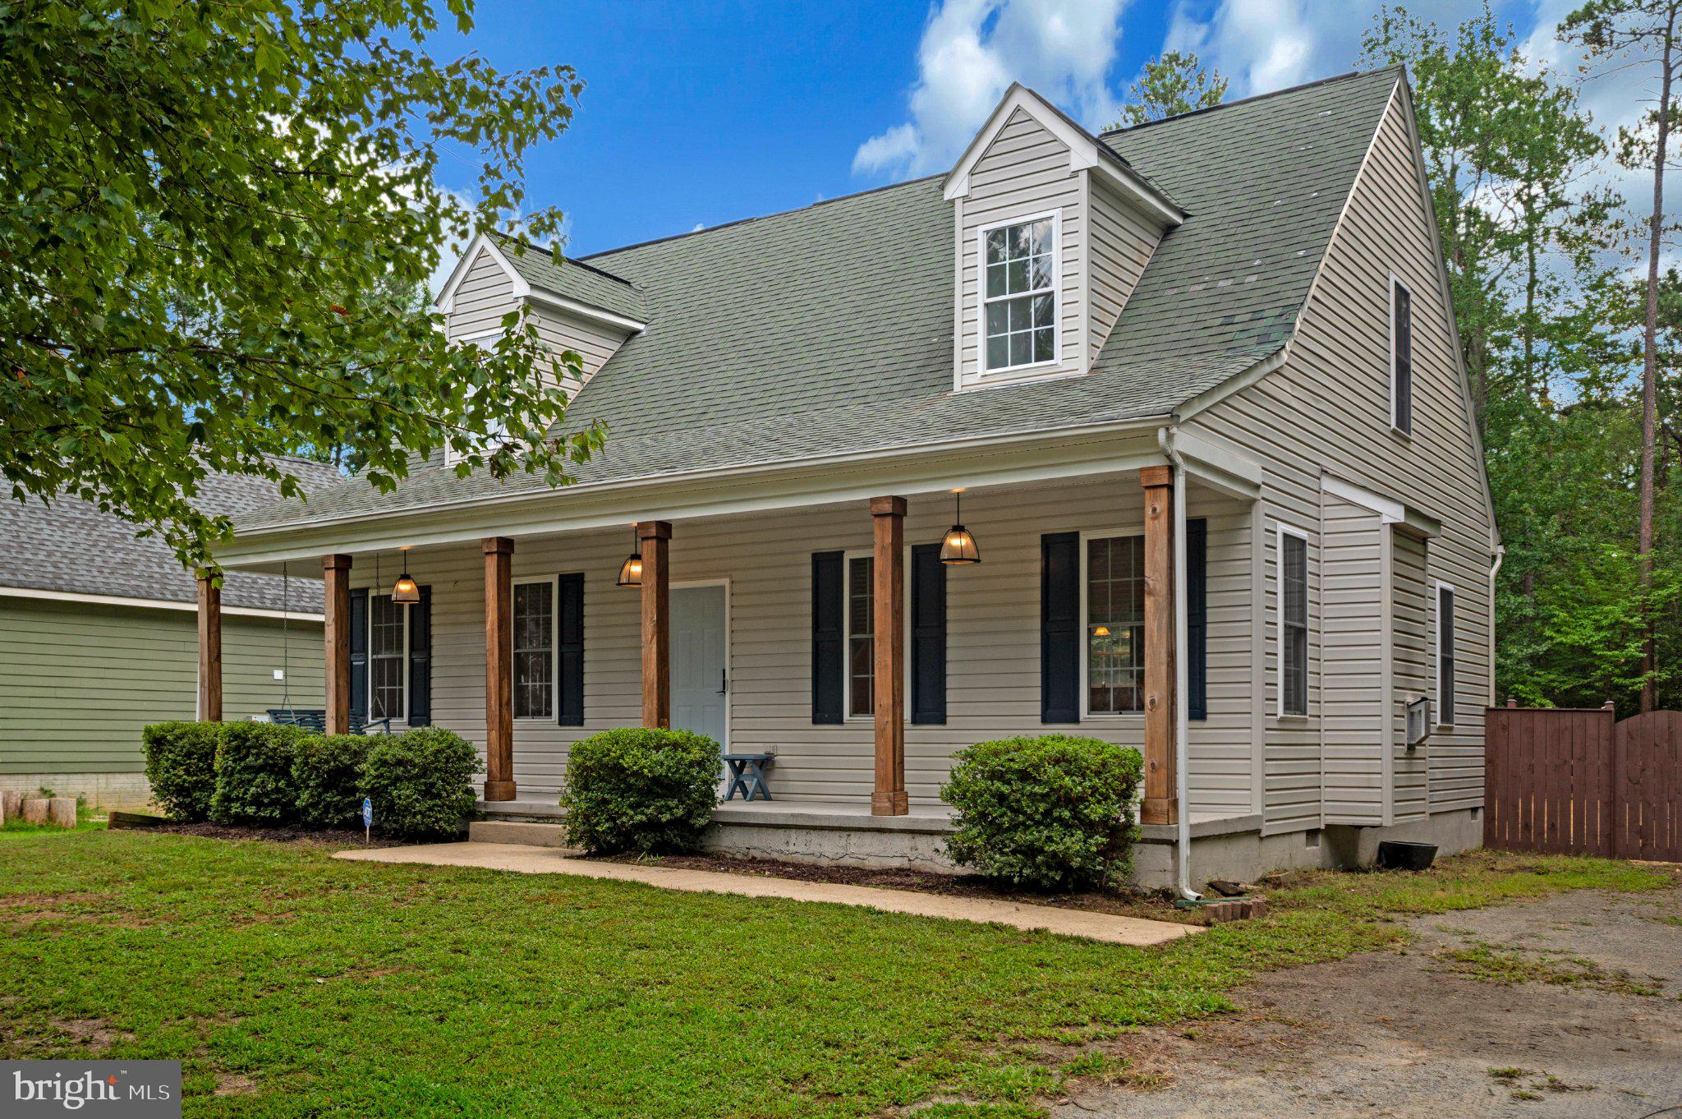
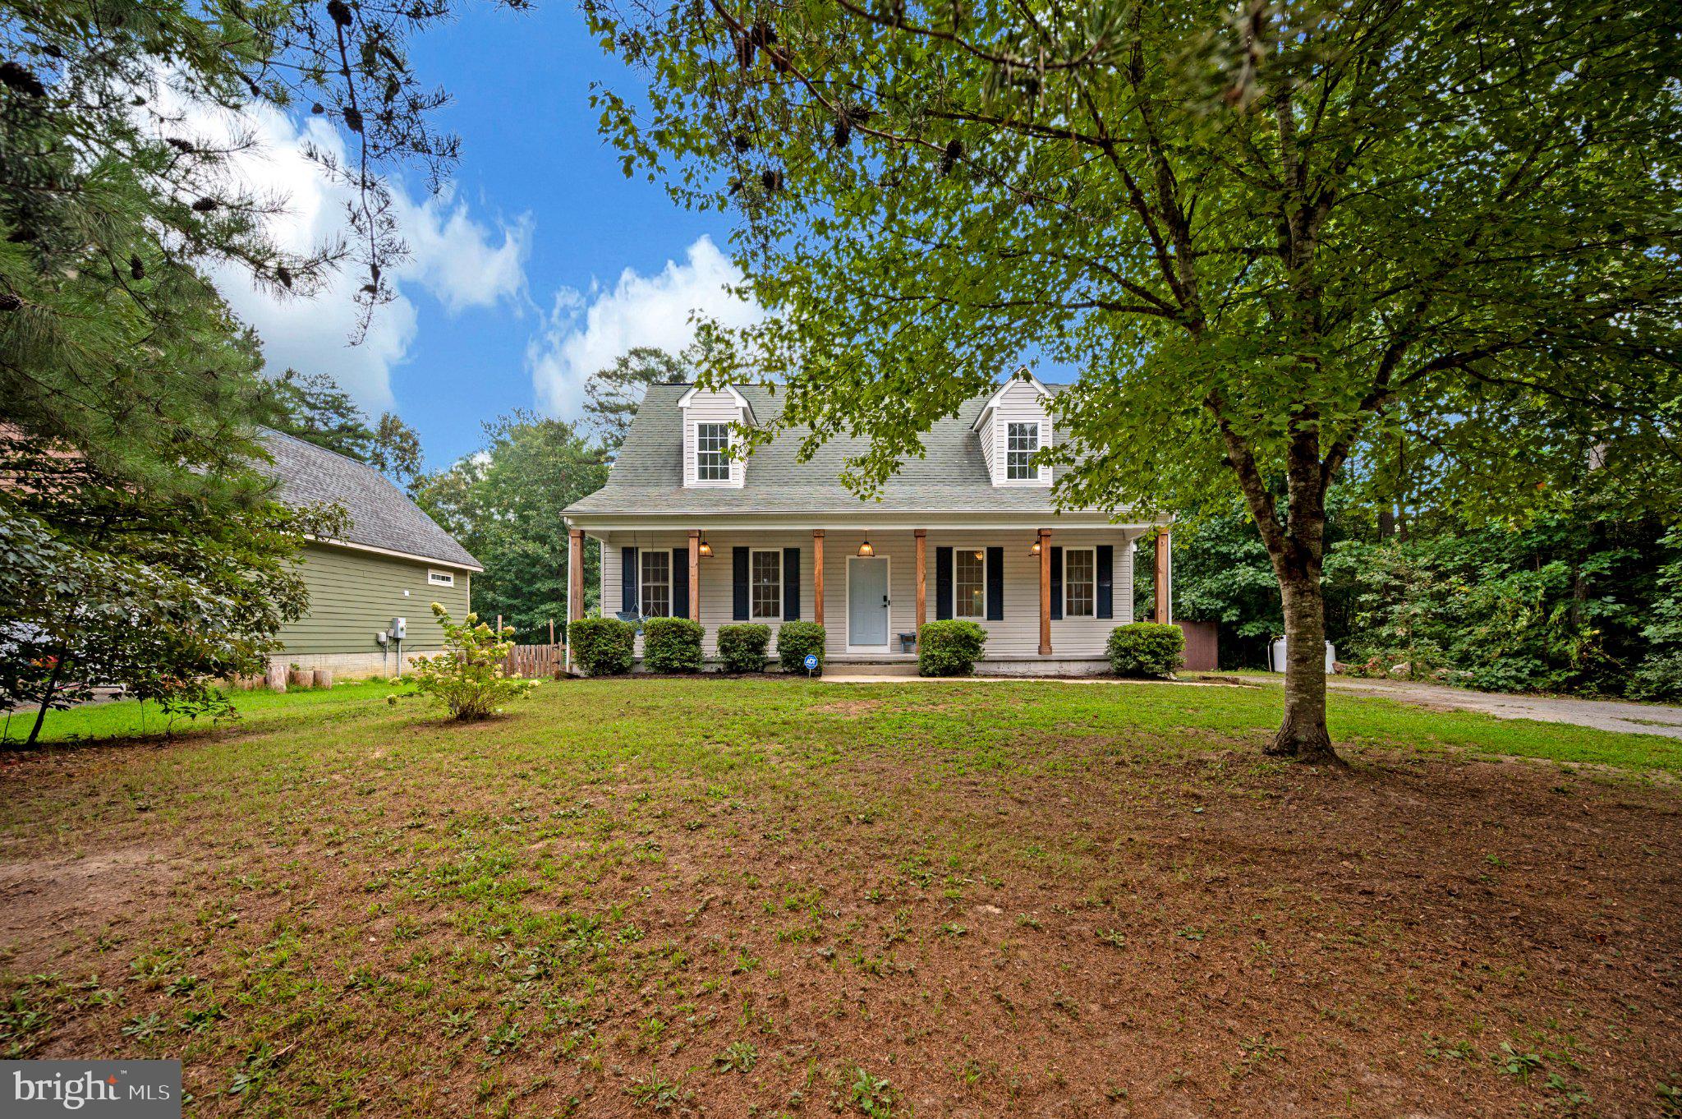
MULTIPLE OFFER RECEIVED, sellers are requesting that all interested buyers submit their Highest & Best offer no later than: SUNDAY, SEPTEMEBR 13th at 6:00 PM. Welcome to effortless lake living in this beautifully renovated 3-bedroom, 2.5-bath Cape Cod, perfectly positioned on a quiet cul-de-sac within the sought-after gated community of Lake Caroline! Just a short two-minute stroll from the lake and boat slips, this exceptional home pairs timeless charm with stylish updates, valuable system improvements, and a wonderfully private setting bordered by mature woods.
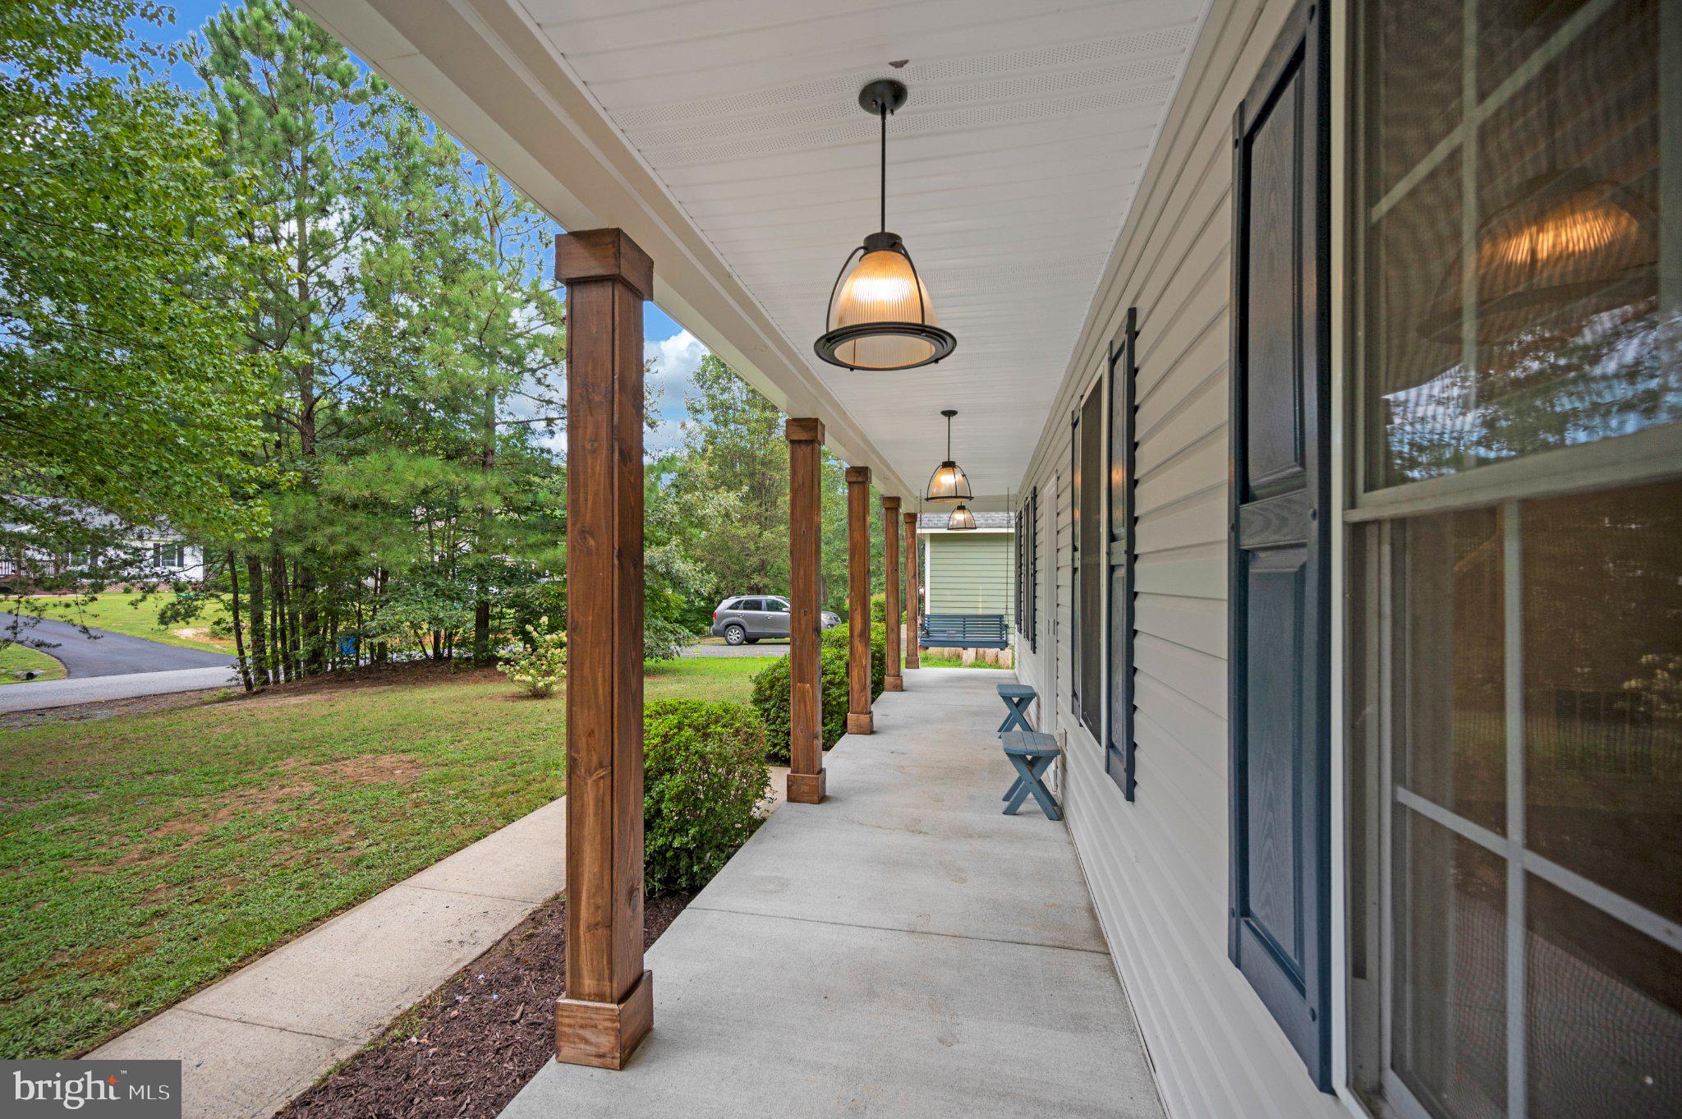
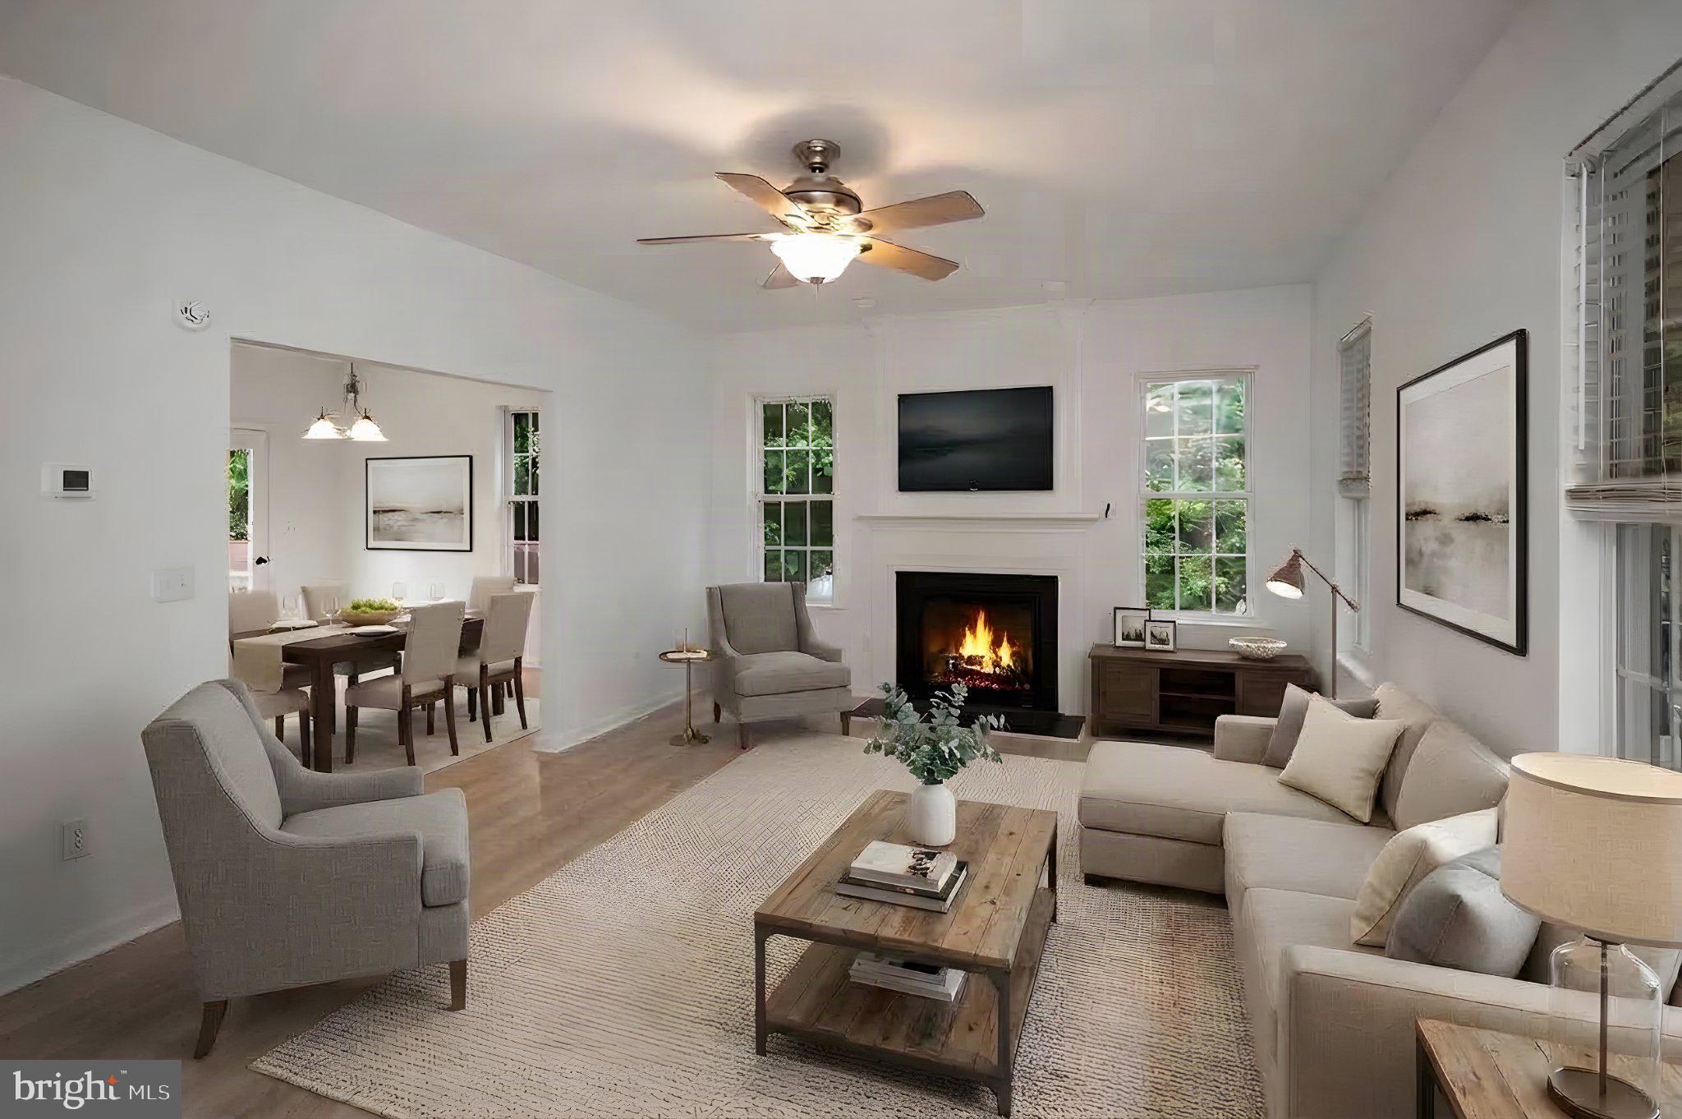
The expansive front porch creates an unforgettable first impression and offers the perfect place to relax and enjoy the changing seasons. Inside, updated LVP flooring and fresh paint flow throughout a bright, inviting floor plan designed for both everyday comfort and effortless entertaining. The spacious family room features a cozy gas fireplace and abundant windows, while the open-concept kitchen and dining area showcase beautiful butcher-block countertops, stainless steel appliances, generous cabinetry, a breakfast bar, and double glass doors overlooking the backyard.
A rare main-level primary suite provides exceptional convenience, offering two closets and a private spa-inspired bath with a dual vanity, large soaking tub, tiled walk-in shower, and updated flooring. The main level also includes a stylish powder room and an oversized laundry/mudroom with tile flooring, storage cabinetry, a newer washer and dryer, and direct backyard access.
Upstairs, two generously sized bedrooms are joined by a beautifully renovated full bath and a versatile bonus area with built-in bookcases—ideal for a library, reading retreat, home office, recreation room, or creative space.
Outside, the fully fenced backyard—completed in May 2025—offers privacy, mature trees, room to relax, and a storage shed. Even more impressive are the major recent improvements: TWO brand-new HVAC systems installed in August 2025, plus a septic system inspected in August 2026 with the distribution box and drainfield trenches replaced.
Lake Caroline delivers the lifestyle you’ve been dreaming of, with 24-hour gated security, a community pool, clubhouse, two sandy beaches, nine recreation areas, playgrounds, basketball, pickleball and tennis courts, boat slips, lake access, and more. Beautifully updated, thoughtfully improved, and moments from the water—this is more than a home; it’s your opportunity to enjoy resort-style living every day!
Save
Ask
Tour
Hide
Share
Listing Snapshot
Price
$349,900
Days On Site
13 Days
Bedrooms
3
Inside Area (SqFt)
1,881 sqft
Total Baths
3
Full Baths
2
Partial Baths
1
Lot Size
0.33 Acres
Year Built
2004
MLS® Number
VACV2010932
Status
Active
Property Tax
$1,983
HOA/Condo/Coop Fees
$137.83 monthly
Sq Ft Source
Assessor
Friends & Family
React
Comment
Invite
No Comments Yet
Did you know? You can invite friends and family to your search. They can join your search, rate and discuss listings with you.
Recent Activity
yesterday
Listing updated with changes from the MLS®
a week ago
Status changed to Active
2 weeks ago
Listing first seen on site
General Features
Acres
0.33
Direction Faces
Northwest
Levels
Two
Parking
GravelDriveway
Parking Spaces
6
Pets
Cats OKDogs OKNumber LimitYes
Property Sub Type
Single Family Residence
Security
24 Hour SecuritySecurity Gate
Sewer
Septic Tank
Special Circumstances
Standard
SqFt Above
1881
SqFt Total
1881
Style
Cape Cod
Utilities
Cable AvailableNatural Gas AvailableElectricity Available
Water Source
Public
Zoning
R1
Interior Features
Appliances
Electric RangeElectric OvenElectric Water HeaterWasherDryerRefrigeratorDishwasherDisposalIce MakerMicrowaveStainless Steel Appliance(s)
Basement
Crawl Space
Cooling
Central AirCeiling Fan(s)Electric
Electric
200+ Amp Service
Flooring
Vinyl
Furnished
Unfurnished
Heating
ElectricHeat Pump
Interior
Ceiling Fan(s)Walk-In Closet(s)Crown MoldingOpen FloorplanSoaking Tub



Did you know? You can invite friends and family to your search. They can join your search, rate and discuss listings with you.