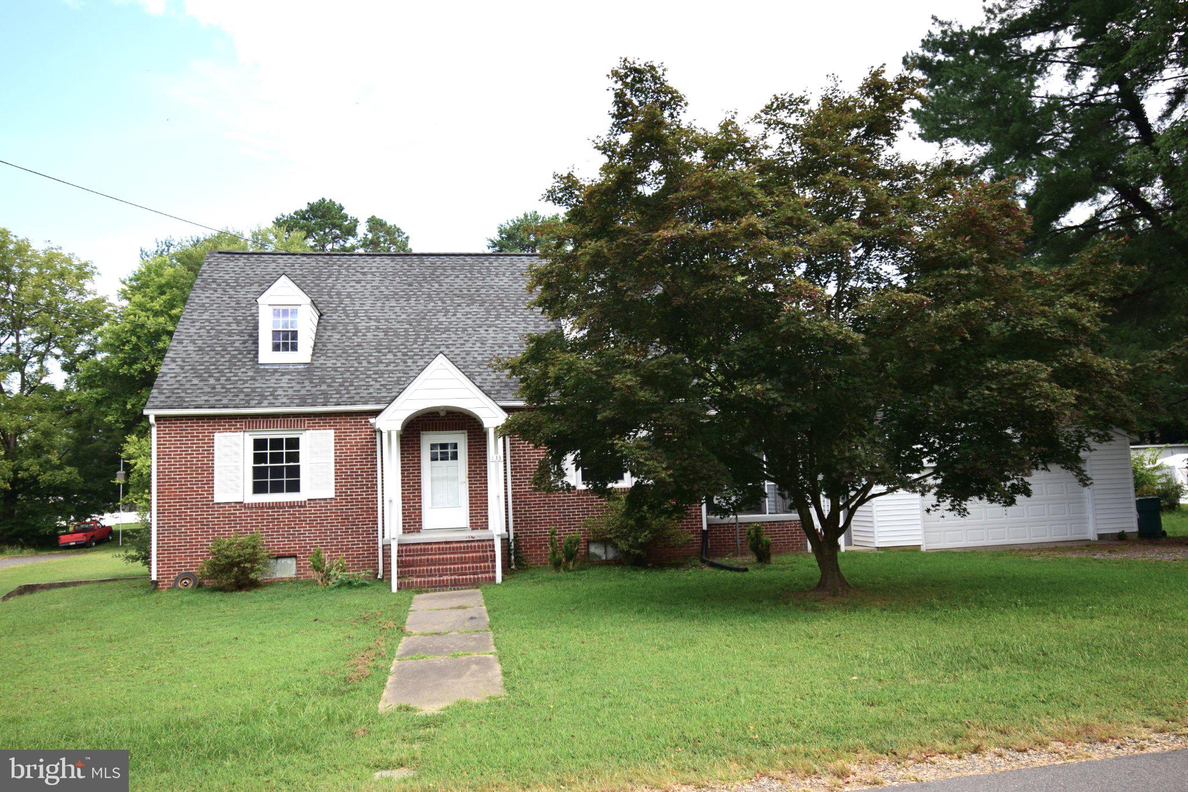
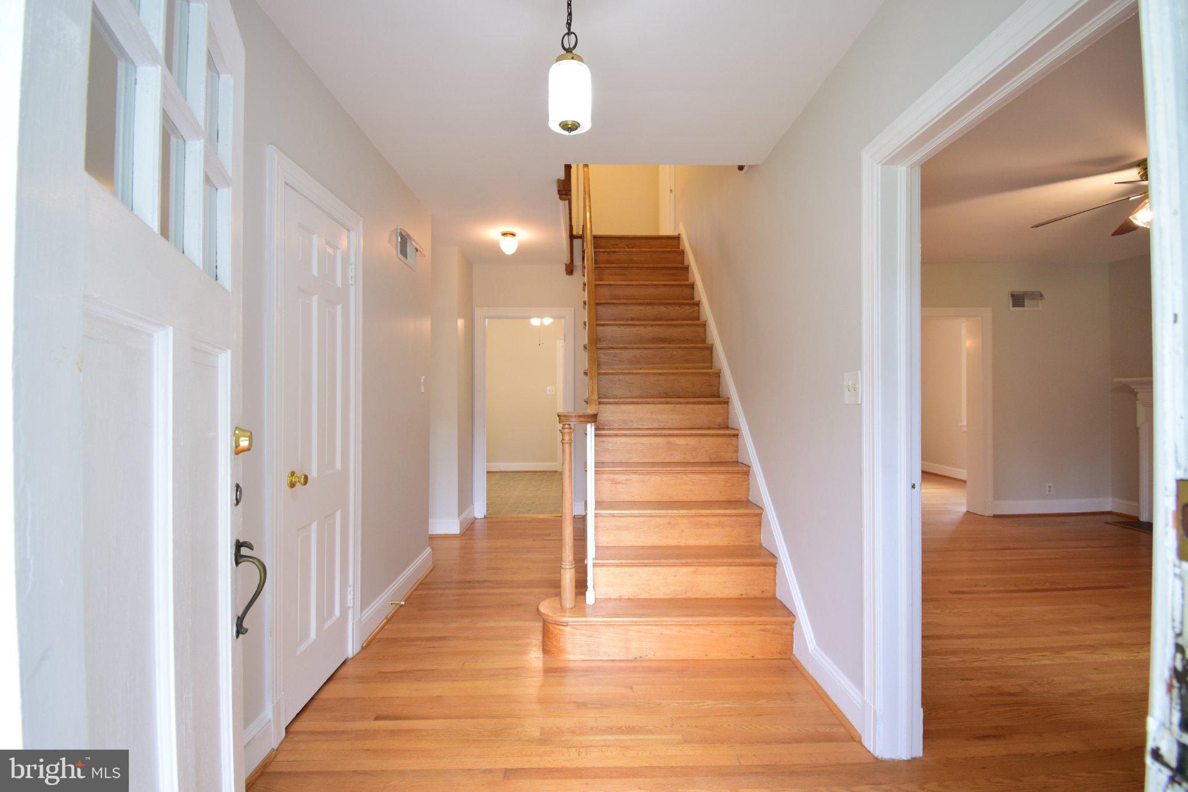
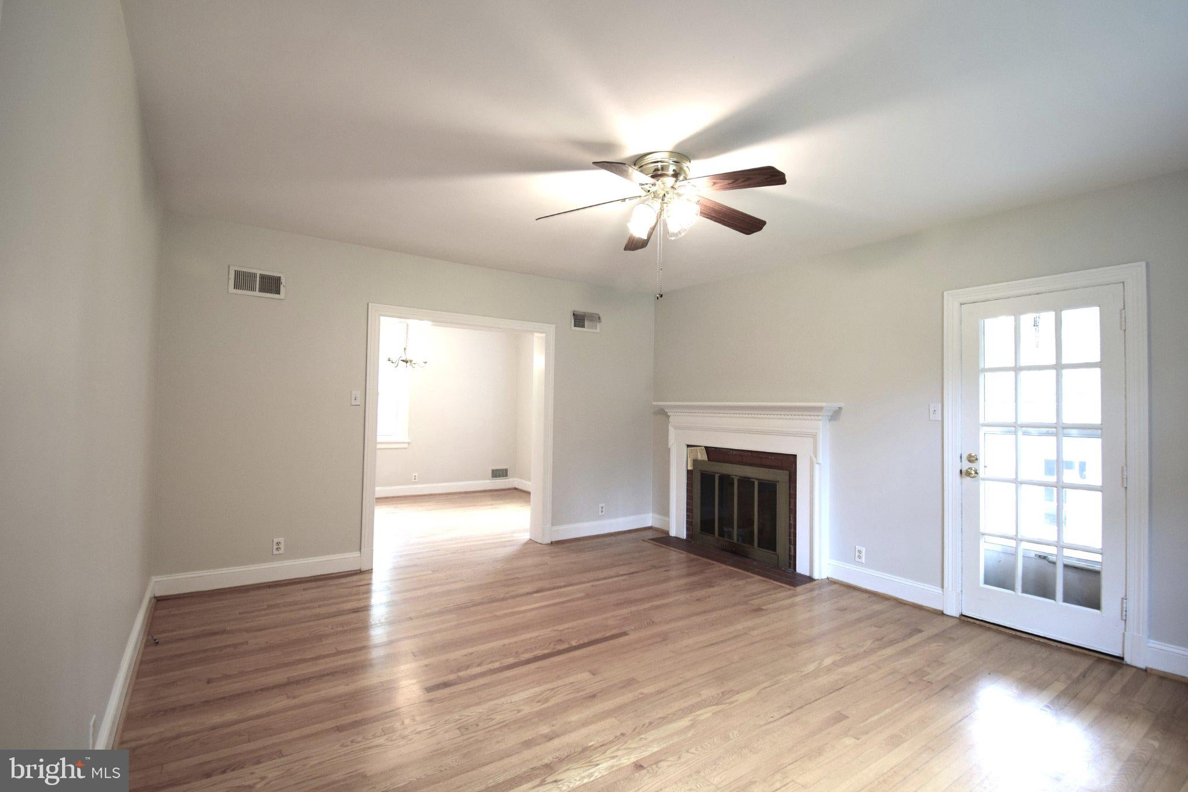
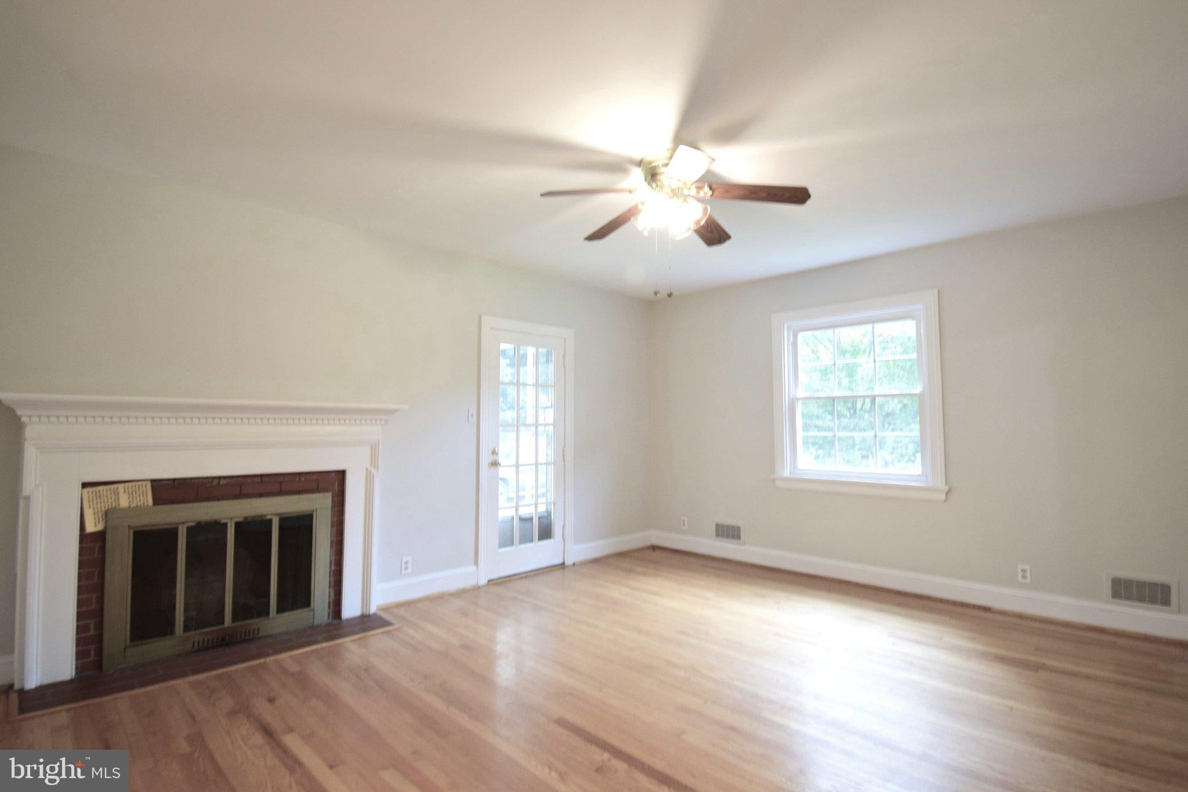
This charming brick Cape Cod-style home in the heart of Bowling Green offers a perfect blend of comfort and functionality. Boasting a fresh coat of paint and polished hardwood floors the interior glows. With 1,809 sq. ft. of well-designed living space, this delightful residence features four spacious bedrooms and two full bathrooms. The kitchen is equipped with essential appliances, including a dishwasher, electric oven/range, refrigerator, and washer/dryer, making daily tasks a breeze.
This home boasts ample storage. There are multiple closets per bedroom, kitchen pantry, full basement, linen closets in the bathrooms and an attic. There is a detached garage with automatic opener steps from the home. Ideal for Virginia weather.
The walkout basement provides easy access to the outdoors, while the not one but two screened porches invite you to relax and enjoy the serene surroundings.
The community of Bowling Green is known for its friendly atmosphere, walkability, and nearby parks, offering plenty of recreational opportunities for all ages. Enjoy the convenience of local public services and a vibrant neighborhood that fosters a sense of belonging. Available for lease starting September 5, 2026, with a minimum lease term of 12 months, this property includes pest control in the rent. Experience the warmth and charm of this lovely home, where comfort meets community.
Ideal candidate has income 3x monthly rent, credit score 620+, stable rental history. Applicant may apply using link https://apply.link/XTNfJhg or by submitting VAR rental application, two months proof of income and credit report for all individuals over 18 years old.
Save
Ask
Tour
Hide
Share
Listing Snapshot
Price
$2,400
Days On Site
51 Days
Bedrooms
4
Inside Area (SqFt)
1,809 sqft
Total Baths
2
Full Baths
2
Partial Baths
N/A
Lot Size
1 Acre
Year Built
1972
MLS Number
VACV2010962
Status
Active
Property Tax
N/A
HOA/Condo/Coop Fees
N/A
Sq Ft Source
Assessor
Friends & Family
React
Invite
Recent Activity
7 days ago
Price changed to $2,400
7 days ago
Listing updated with changes from the MLS
2 months ago
Listing first seen on site
General Features
Acres
1
Available on
2026-09-05
Cross Street
Main Street
Direction Faces
South
Foundation
Slab
Garage
Yes
Garage Spaces
2
Levels
Three Or More
Parking
OversizedGarage Door OpenerOn StreetGarageDrivewayCoveredDetached
Parking Spaces
2
Pets
Yes
Property Sub Type
Single Family Residence
Sewer
Public Sewer
SqFt Above
1809
SqFt Total
1809
Style
Cape Cod
Water Source
Public
Zoning
R1
Interior Features
Appliances
Electric RangeElectric OvenElectric Water HeaterDishwasherDryerExhaust FanRefrigeratorWasherWater Heater