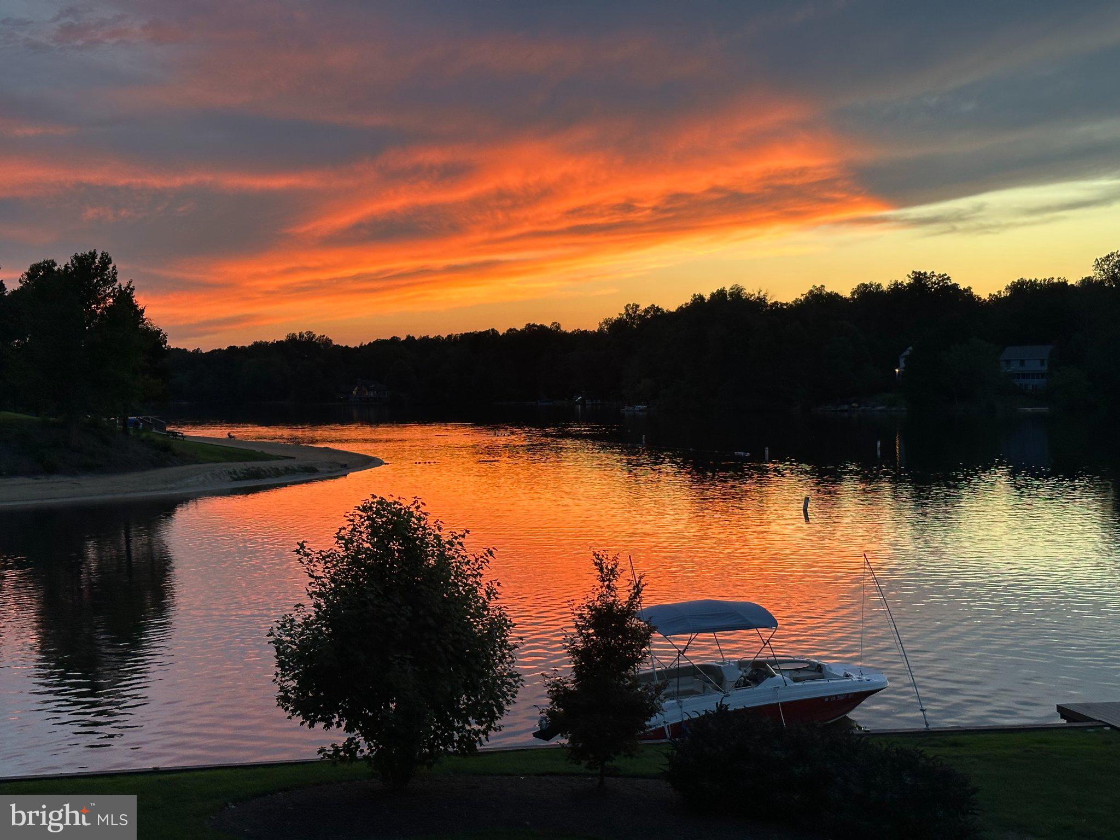
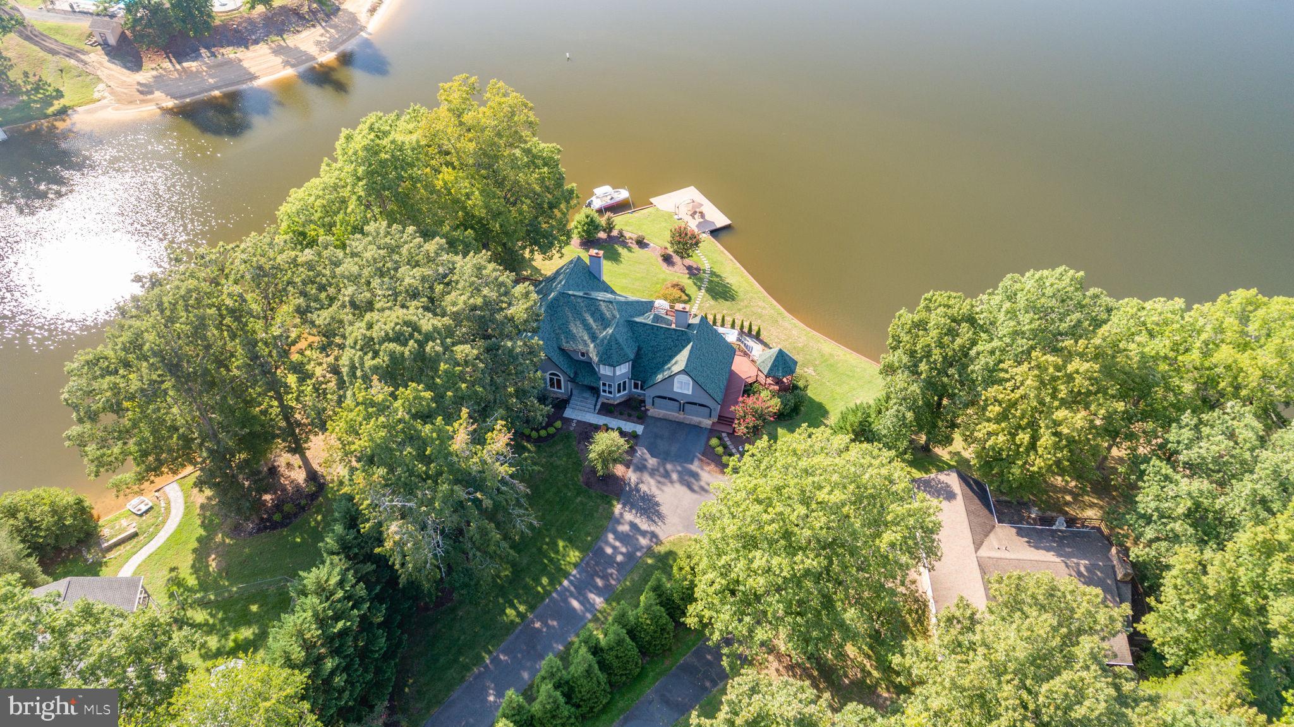
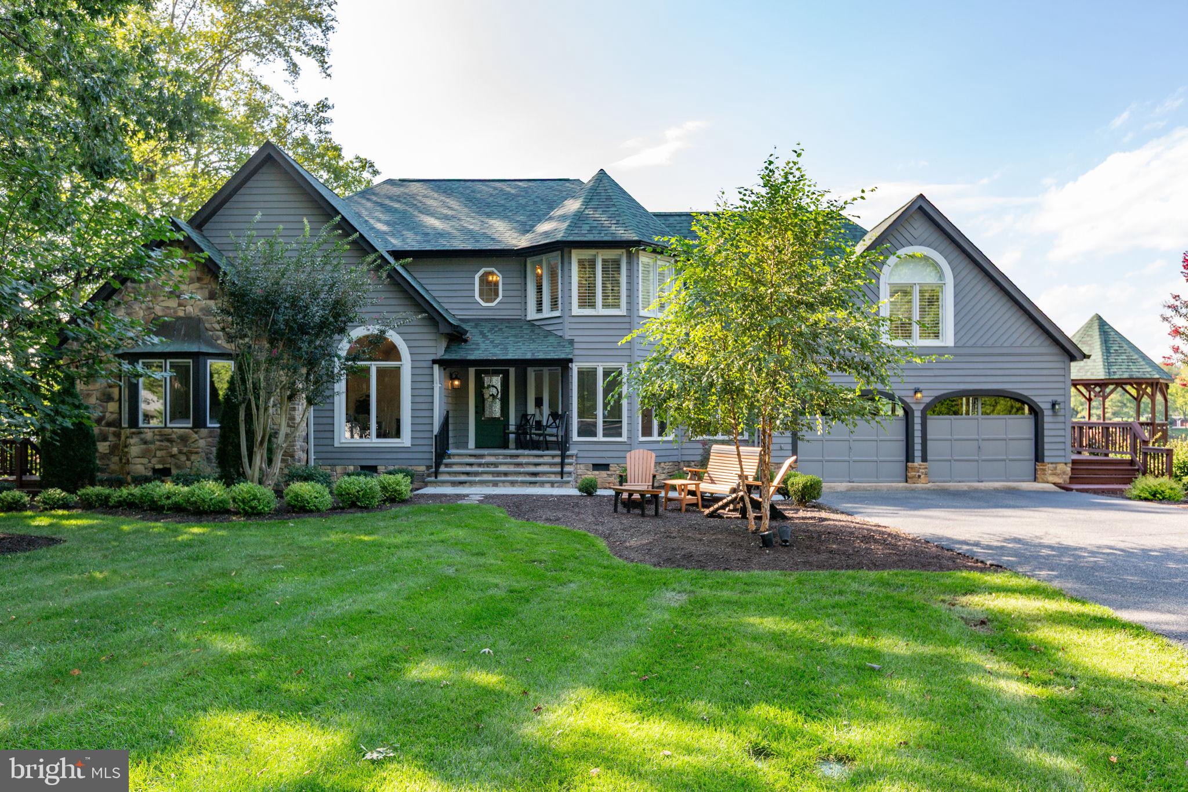
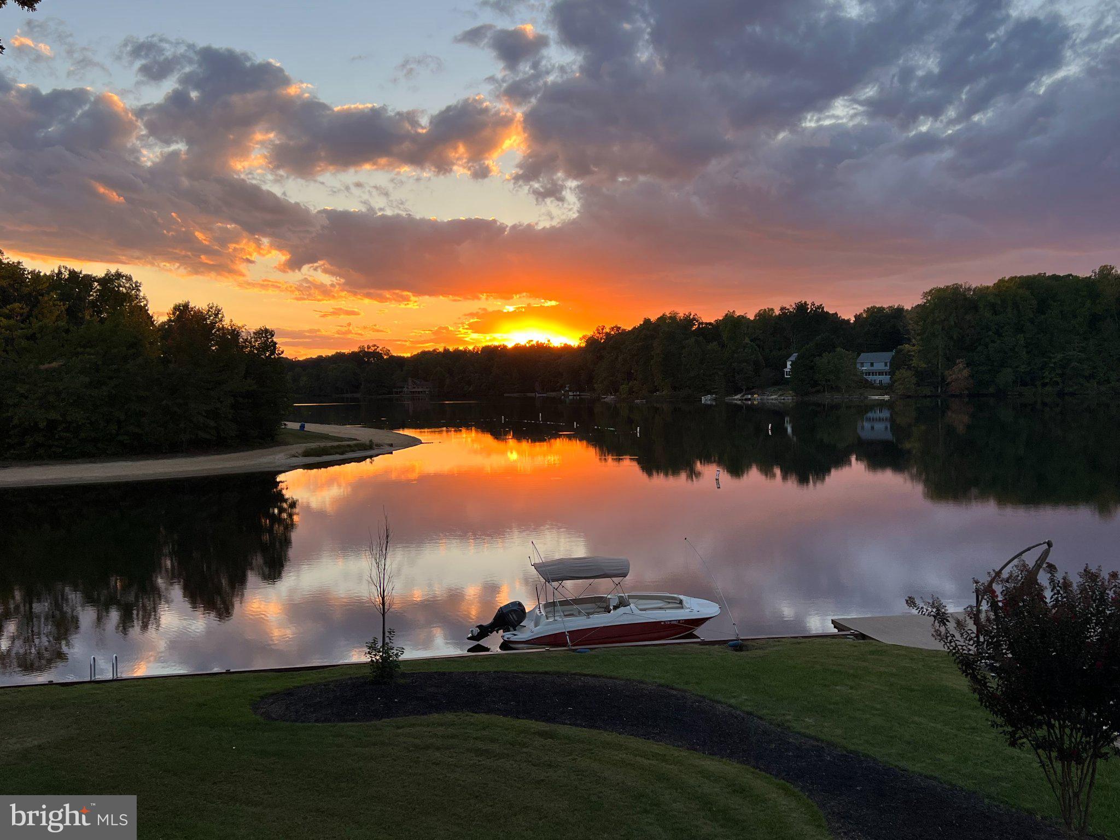
This exceptional waterfront home filled with natural light offers stunning lake and sunset views outside and an open, airy feel throughout inside, fully embracing its spectacular setting. Set at the end of a cul-de-sac, the property opens onto a private, treed front yard. The huge backyard is bordered by almost 300 feet of seawall and lends itself to a host of outdoor activities.
Inside, the main level boasts an open-concept family and dining area, beautifully updated kitchen, two private offices, two en suite bedrooms, a powder room, and a cozy sun porch. Professionally installed window treatments, hardwood flooring, and updated décor add both style and sophistication.
The upper level’s expansive owner’s retreat includes a spacious bedroom and sitting room, both with top-level deck access, a gorgeous remodeled bath, sauna room, generous sitting room, and convenient laundry. In addition to a third en suite bedroom and half-bath, the large loft has spectacular water views.
The lower level offers yet another flexible living space, with durable plank flooring throughout, a spacious recreation room, bedroom (NTC), full bath, laundry room, and private rear entrance.
The full-height cellar extends beneath the entire home, and the oversized 2-car garage includes an EV charger. Recent major improvements include a new roof and gutters, new front walkway and porch, a new HVAC system, and a large-capacity water heater, and professional landscaping.
Outside, 3 expansive levels of decking and a gazebo provide a multitude of locations to relax, dine, or entertain. In addition to the gorgeous new swim spa and stone patio, the backyard features an outdoor shower, large dock, reinforced seawall, and two below-deck storage areas.
Located in a gated community with a beach, pool, playground, and more, this property is so much more than a house—it’s a lifestyle! For family, for friends, or just for yourselves, this remarkable oasis will feed your soul with the privacy, comfort, serenity, and recreation that it offers.
Save
Ask
Tour
Hide
Share
Listing Snapshot
Price
$1,175,000
Days On Site
23 Days
Bedrooms
5
Inside Area (SqFt)
4,816 sqft
Total Baths
6
Full Baths
4
Partial Baths
2
Lot Size
0.73 Acres
Year Built
1989
MLS® Number
VACV2010970
Status
Pending
Property Tax
$3,760.72
HOA/Condo/Coop Fees
$147.75 monthly
Sq Ft Source
Estimated
Friends & Family
React
Comment
Invite
No Comments Yet
Did you know? You can invite friends and family to your search. They can join your search, rate and discuss listings with you.
Recent Activity
2 days ago
Status changed to Pending
2 days ago
Listing updated with changes from the MLS®
3 weeks ago
Listing first seen on site
General Features
Acres
0.73
Attached Garage
Yes
Foundation
Concrete Perimeter
Garage
Yes
Garage Spaces
2
Levels
Three Or More
Parking
Garage Door OpenerAsphaltGarageDrivewayAttached
Parking Spaces
2
Property Sub Type
Single Family Residence
Security
Security GateSecurity Lights
Sewer
Septic Tank
Special Circumstances
Standard
SqFt Above
2848
SqFt Below
1968
SqFt Total
4816
Style
Contemporary
Water Source
Public
Zoning
R1
Interior Features
Appliances
CooktopElectric Water HeaterDishwasherDisposalDryerHumidifierIce MakerMicrowaveRefrigeratorWasher
Basement
Finished
Cooling
Central AirCeiling Fan(s)Electric
Fireplace
Yes
Fireplaces
2
Flooring
Wood
Heating
ElectricZonedHeat Pump
Interior
Central VacuumSaunaCathedral Ceiling(s)BarOpen Floorplan



Did you know? You can invite friends and family to your search. They can join your search, rate and discuss listings with you.