Welcome to The Sidney in Ladysmith Village, where style, space, and everyday convenience come together in one thoughtfully designed home. Offering over 1,841+ sq f, this 4-bedroom, 2.5-bath residence delivers modern living with an open-concept layout perfect for both entertaining and daily life.
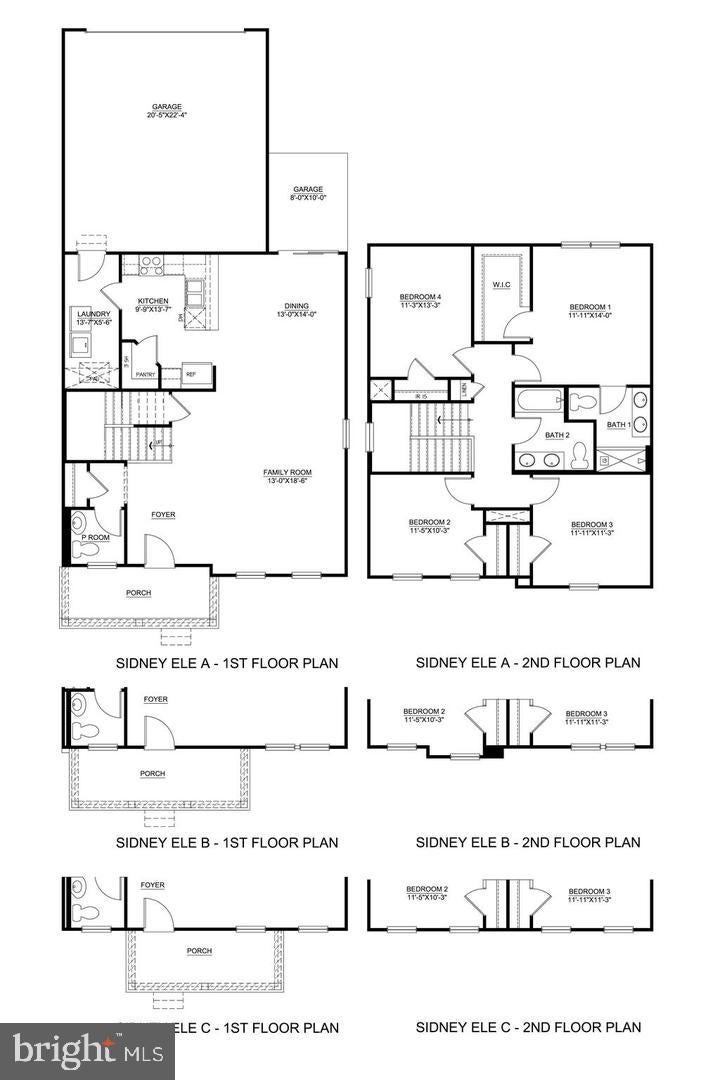
Step inside to discover a spacious main level featuring a bright family room and dining area that seamlessly flow together. The kitchen is the heart of the home, complete with a large peninsula overlooking the living space and a generous walk-in pantry for ample storage. Just off the rear-load garage, a dedicated laundry and mudroom provides the perfect drop zone, while a convenient powder room completes the first floor.
Upstairs, retreat to the expansive primary suite, showcasing an oversized walk-in closet and a private en-suite bath with double vanities and a walk-in shower. Three additional bedrooms and a full hall bath with tub offer flexibility for guests, family, or a home office setup. Thoughtful storage solutions and well-sized rooms make this home as functional as it is comfortable.
Located in the desirable Ladysmith Village community in Ruther Glen, VA, residents enjoy access to exceptional amenities including a pool, clubhouse, and playground, designed for relaxation and connection. Situated between Richmond and Fredericksburg, this charming Caroline County location offers a peaceful, rural feel with convenient access to major highways, shopping, dining, and historic attractions.
Take advantage of exclusive in-house lender incentives, featuring competitive rates that are hard to beat, along with a streamlined, hassle-free financing process. Our experienced sales team is dedicated to guiding you every step of the way, making your homebuying journey as smooth and enjoyable as possible.
Photos and renderings are for illustrative purposes only. Actual home features, finishes, colors, and selections may vary.
Save
Ask
Tour
Hide
Share
Listing Snapshot
Price
$463,740
Days On Site
2 Days
Bedrooms
4
Inside Area (SqFt)
1,849 sqft
Total Baths
4
Full Baths
2
Partial Baths
2
Lot Size
0.13 Acres
Year Built
2026
MLS® Number
VACV2011132
Status
Active
Property Tax
N/A
HOA/Condo/Coop Fees
$153 monthly
Sq Ft Source
Estimated
Friends & Family
React
Comment
Invite
No Comments Yet
Did you know? You can invite friends and family to your search. They can join your search, rate and discuss listings with you.
Recent Activity
yesterday
Listing updated with changes from the MLS®
yesterday
Status changed to Active
2 days ago
Listing first seen on site
General Features
Acres
0.13
Attached Garage
Yes
Foundation
Slab
Garage
Yes
Garage Spaces
2
Levels
Three Or More
Parking
GarageAttached
Parking Spaces
2
Property Condition
New Construction
Property Sub Type
Single Family Residence
Security
Smoke Detector(s)Carbon Monoxide Detector(s)
Sewer
Public Sewer
Special Circumstances
Standard
SqFt Above
1849
SqFt Total
1849
Style
Transitional
Water Source
Public
Zoning
RESIDENTIAL
Interior Features
Appliances
Electric RangeElectric OvenElectric Water HeaterDishwasherMicrowave



Did you know? You can invite friends and family to your search. They can join your search, rate and discuss listings with you.