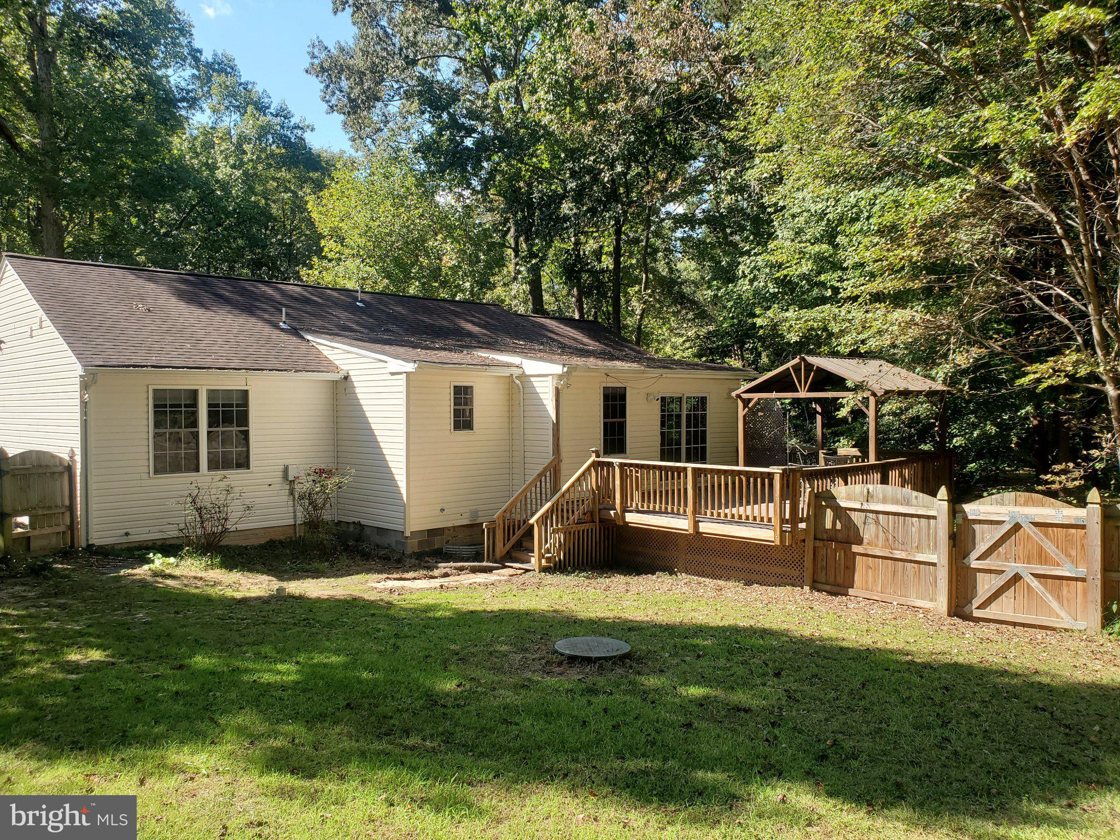
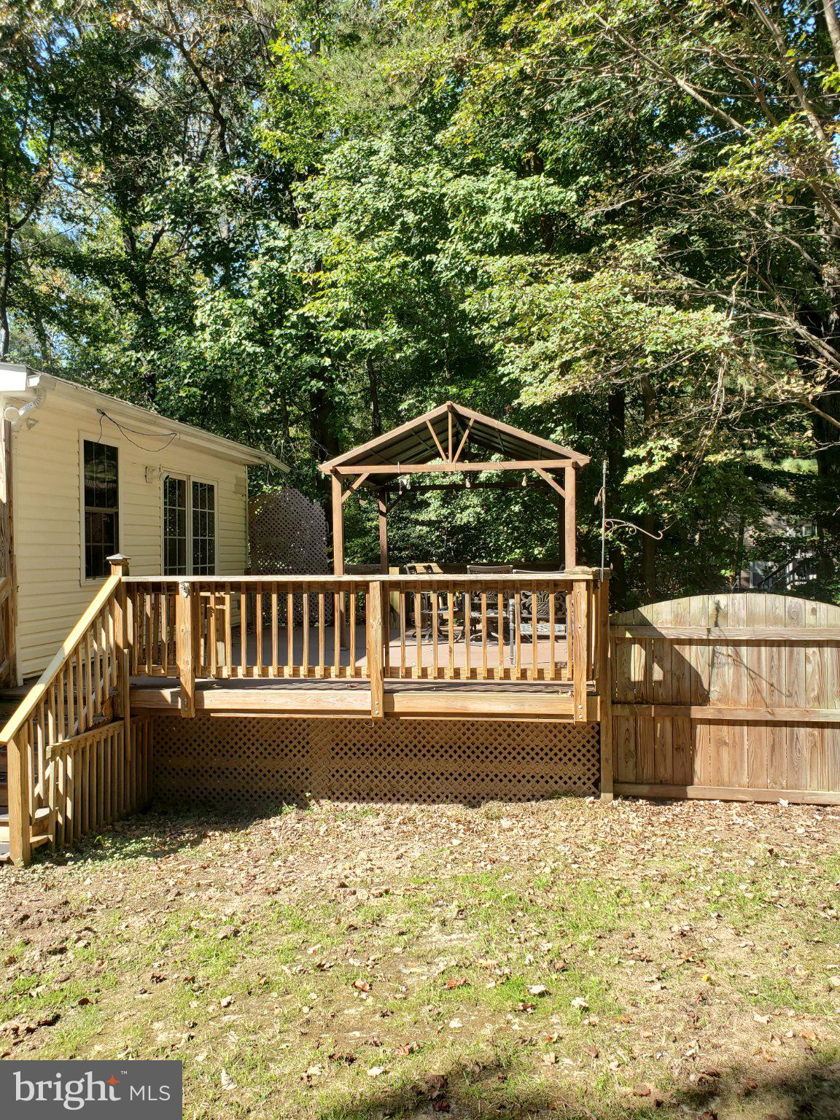
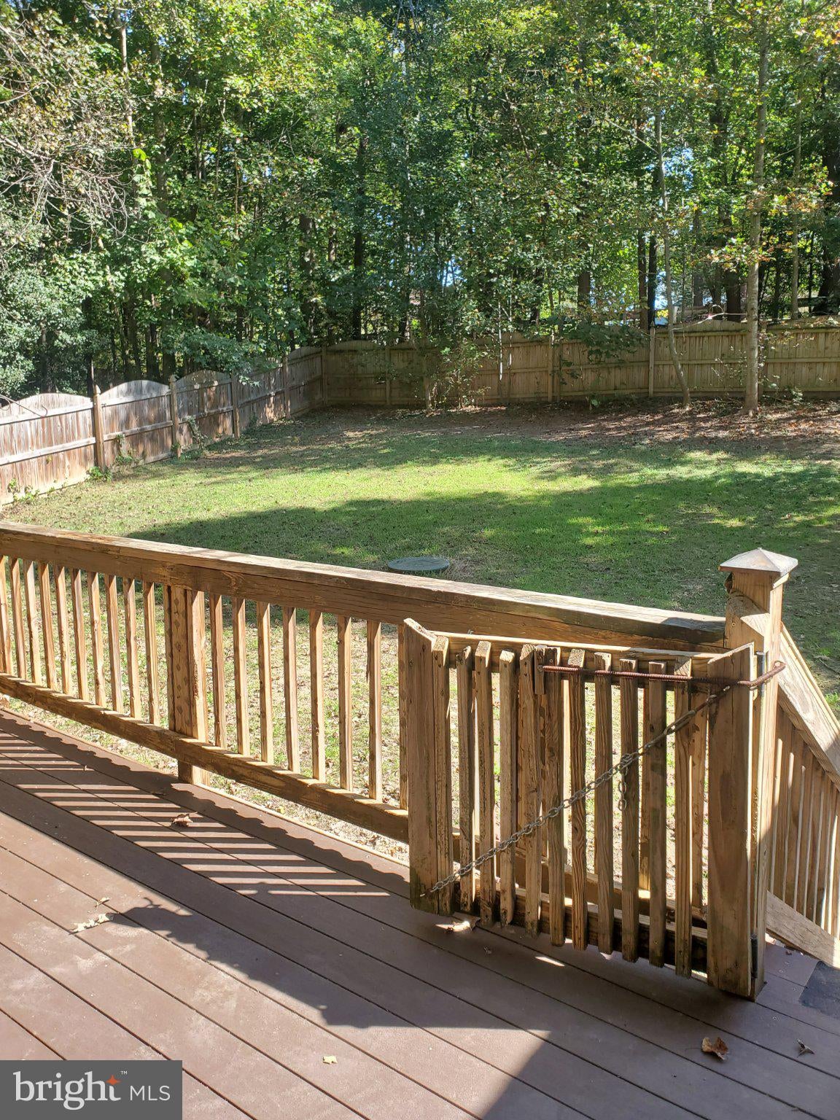
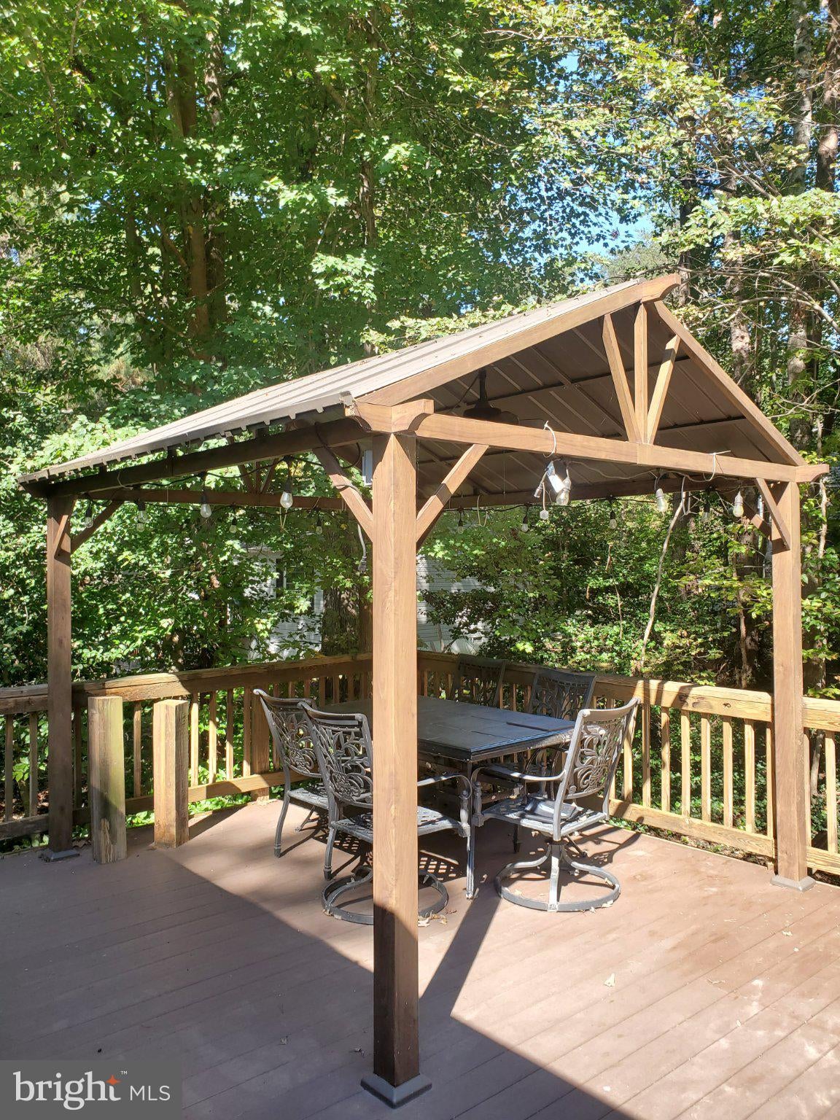
Opportunity to enjoy the living you've been waiting for in a lake oriented community!! his ranch-style home with brand new carpet and some fresh paint, on a corner lot that offers some privacy and a sense of community. With approximately 1,504 sq. ft. of living space, this residence features a living area with plenty of leg room, a vaulted ceiling, three inviting bedrooms, 1 full bathroom, an additional primary bath with a jetted tub in more of a private setting and an easy access walk-in shower. The heart of the home is the spacious kitchen equipped with stainless steel appliances, including a built-in microwave and dishwasher. The open layout flows seamlessly from the different living areas, adorned with warm bamboo and new carpet flooring, creating an inviting atmosphere convenient for indoor socializing. Step outside your back door and onto your raised deck for possible grilling and outdoor socializing with canopy cover. Enjoy the landscaping around the property, the rear fenced in yard for privacy and open side yard. The attached garage boasts a loft for storage and also provides safe easy access to the inside of the house.The community amenities are also a true highlight, featuring access to the lake, pool, and clubhouse-ideal for even more social gatherings. Safety feature includes 24-hour security gate at the entrance of the community. Located within walking distance to Lake Caroline, the club house and other community amenities, this home may offer a blend of comfort and community fellowship. Not far from I-95 exit 110 for convenient commute to Northern VA or Richmond.
Save
Ask
Tour
Hide
Share
Listing Snapshot
Price
$329,900
Days On Site
14 Days
Bedrooms
3
Inside Area (SqFt)
1,504 sqft
Total Baths
2
Full Baths
2
Partial Baths
N/A
Lot Size
0.5 Acres
Year Built
2005
MLS Number
VACV2011186
Status
Active
Property Tax
$1,728
HOA/Condo/Coop Fees
$137.83 monthly
Sq Ft Source
Assessor
Friends & Family
React
Invite
Recent Activity
2 weeks ago
Listing first seen on site
2 weeks ago
Listing updated with changes from the MLS
General Features
Acres
0.5
Attached Garage
Yes
Cross Street
Lexington Dr
Garage
Yes
Garage Spaces
1
Levels
One
Parking
GarageDrivewayInside EntranceAttached
Parking Spaces
1
Property Sub Type
Single Family Residence
Security
24 Hour SecuritySecurity Gate
Sewer
Septic Tank
Special Circumstances
Standard
SqFt Above
1504
SqFt Total
1504
Style
Ranch/Rambler
Zoning
R1
Interior Features
Appliances
Electric RangeElectric OvenElectric Water HeaterDishwasherDisposalDryerIce MakerRefrigeratorStainless Steel Appliance(s)WasherMicrowave