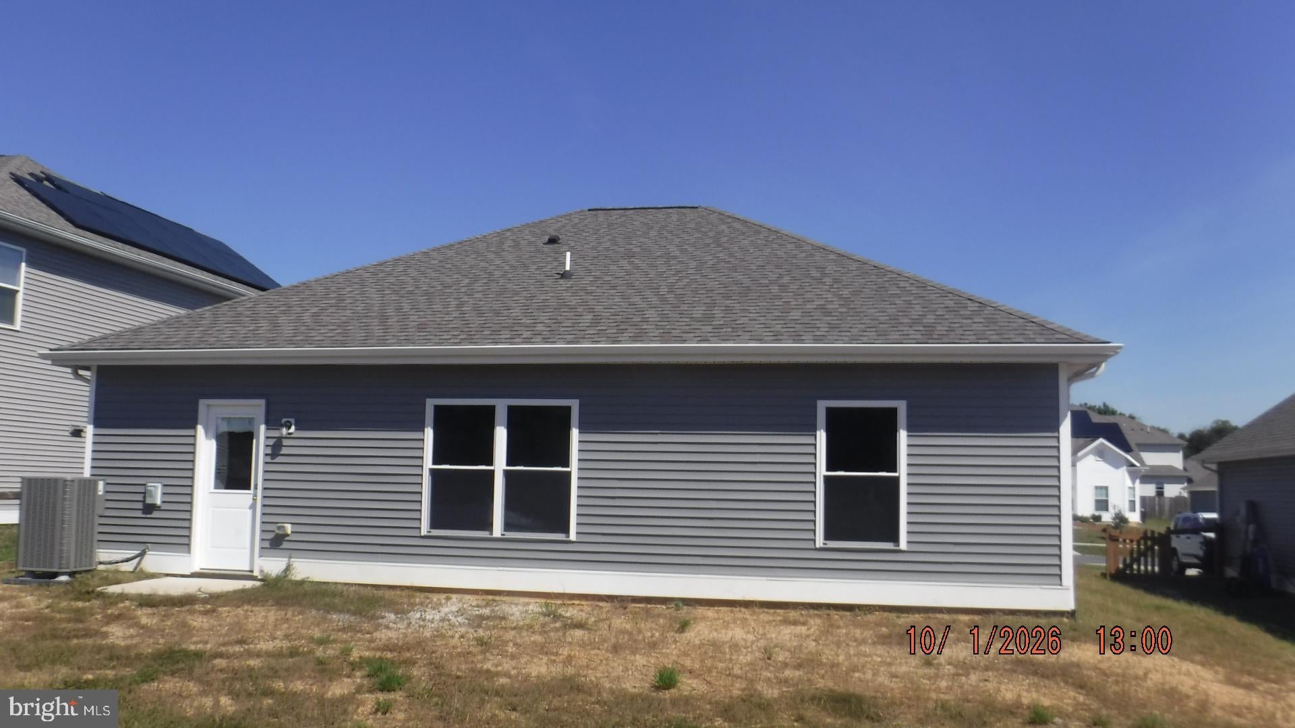
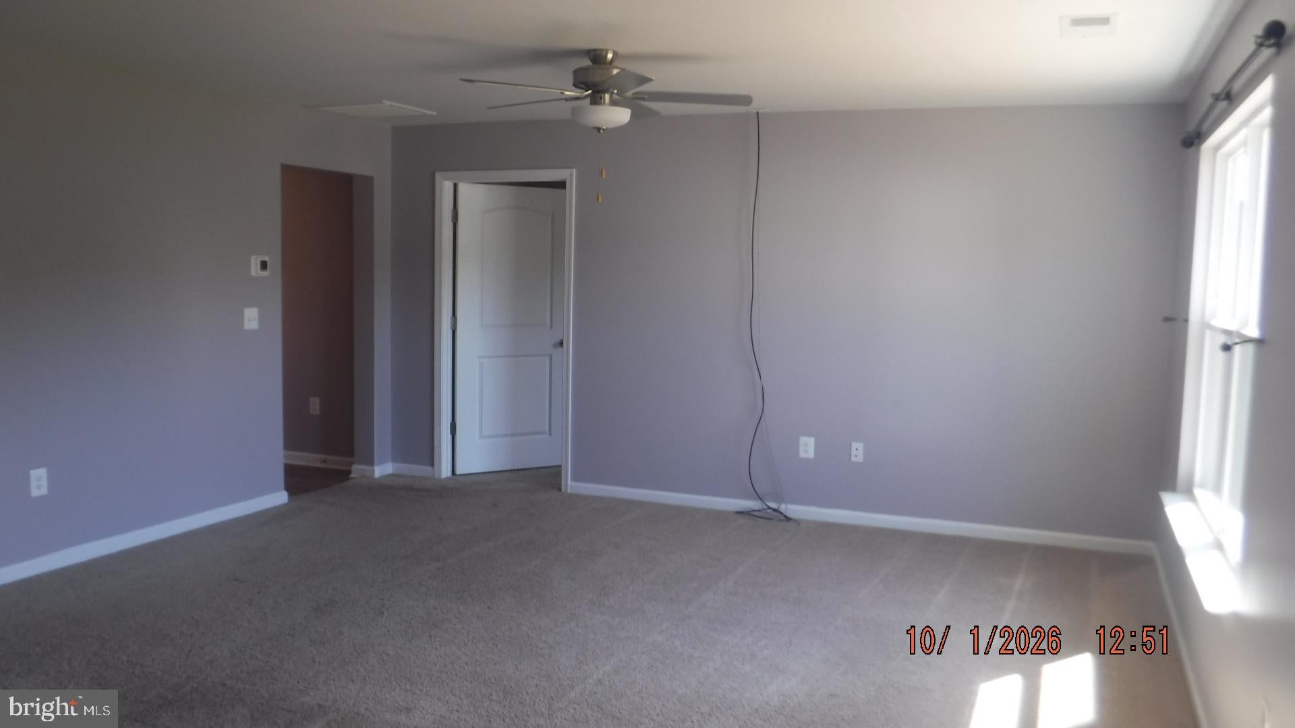
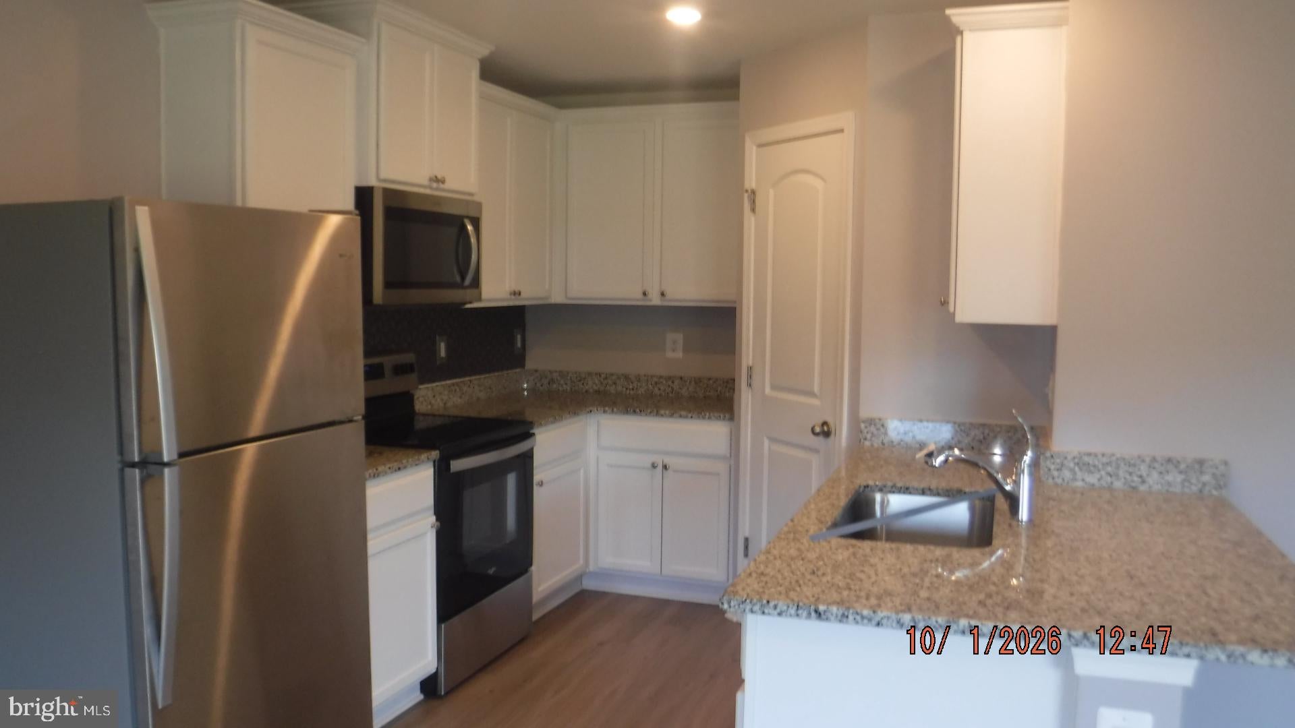
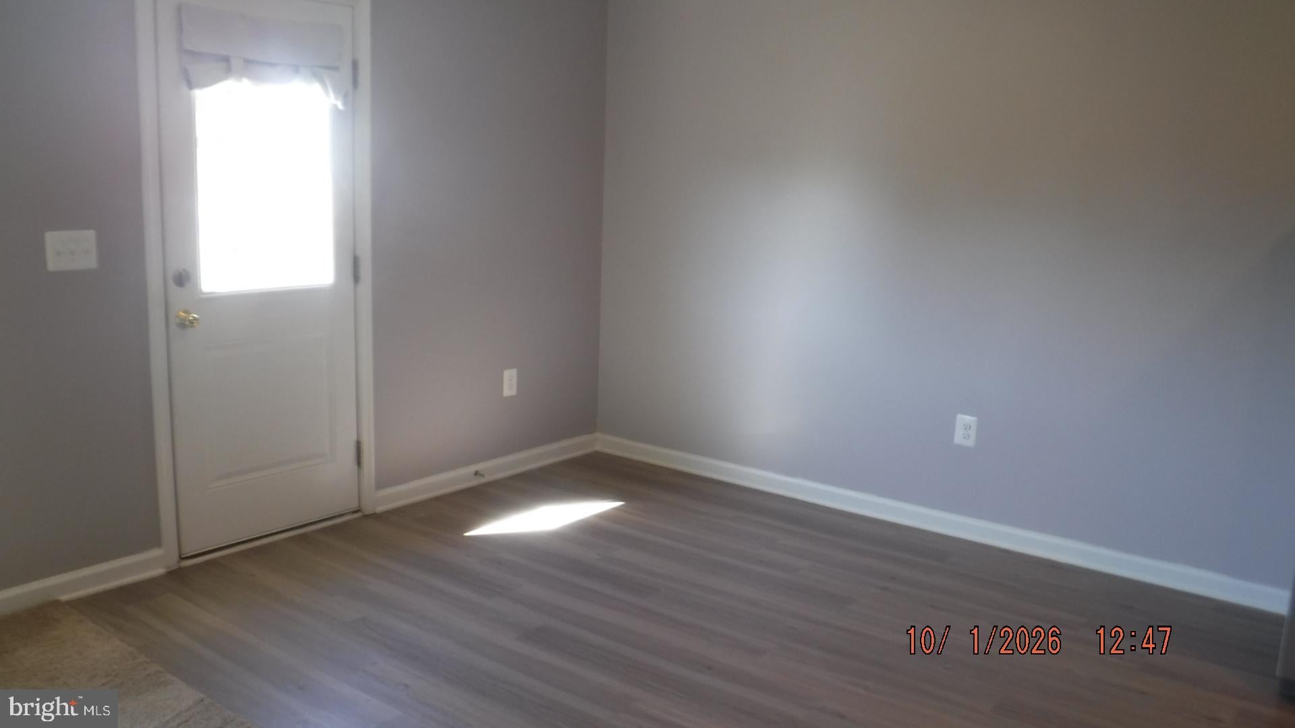
WOW-almost like new! Come see this charming 3 bedroom 2 full bath ranch-style home ready for you to move in-located near shopping and main roads. The eat-in kitchen is open with electric range, dishwasher, microwave and refrigerator. The primary bedroom is well proportioned with carpeting and full ensuite bath-the remaining bedrooms are also good sized-bathrooms feature tub/shower combinations-the pull-down attic is there for extra storage. SOLD AS-IS, with no repairs by Seller. This property may qualify for Seller Financing (Vendee). If Property was built prior to 1978, Lead Based Paint Potentially Exists.
Save
Ask
Tour
Hide
Share
Listing Snapshot
Price
$341,900
Days On Site
8 Days
Bedrooms
3
Inside Area (SqFt)
1,293 sqft
Total Baths
2
Full Baths
2
Partial Baths
N/A
Lot Size
0.17 Acres
Year Built
2023
MLS Number
VACV2011218
Status
Active
Property Tax
$1,766
HOA/Condo/Coop Fees
$50 monthly
Sq Ft Source
Estimated
Friends & Family
React
Comment
Invite
No Comments Yet
Did you know? You can invite friends and family to your search. They can join your search, rate and discuss listings with you.
Recent Activity
a week ago
Listing updated with changes from the MLS
a week ago
Status changed to Active
a week ago
Listing first seen on site
General Features
Acres
0.17
Attached Garage
Yes
Foundation
PermanentSlab
Garage
Yes
Garage Spaces
2
Levels
One
Parking
Garage Door OpenerConcreteGarageDrivewayAttached
Parking Spaces
2
Pets
Yes
Property Sub Type
Single Family Residence
Sewer
Public Sewer
Special Circumstances
Real Estate Owned
SqFt Above
1293
SqFt Total
1293
Style
TraditionalRanch/Rambler
Utilities
Cable AvailablePhone AvailableSewer AvailableWater AvailableElectricity Available
Water Source
Public
Zoning
R
Interior Features
Appliances
RangeOvenElectric Water HeaterBuilt-In RangeDishwasherRefrigeratorStainless Steel Appliance(s)Water HeaterWasherDryerMicrowave
Cooling
Central AirHeat PumpCeiling Fan(s)Electric
Electric
220 Volts
Flooring
CarpetVinyl
Furnished
Unfurnished
Heating
ElectricCentralHeat Pump
Interior
Ceiling Fan(s)PantryWalk-In Closet(s)Open FloorplanSoaking Tub
Main Level Bedrooms
3
Window Features
Double Pane Windows
Save
Ask
Tour
Hide
Share
Exterior Features
Construction Details
FrameVinyl Siding
Pool Features
None
Roof
AsphaltShingle
Windows/Doors
Double Pane Windows
Community Features
Association Amenities
Picnic AreaJogging PathPlayground
Association Fee
$600.0
Association Fee Frequency
Annually
School District
CAROLINE COUNTY PUBLIC SCHOOLS
Schools
School District
CAROLINE COUNTY PUBLIC SCHOOLS
Elementary School
BOWLING GREEN
Middle School
CAROLINE
High School
CAROLINE
Listing courtesy of Warrior Realty of Virginia LLC



Did you know? You can invite friends and family to your search. They can join your search, rate and discuss listings with you.