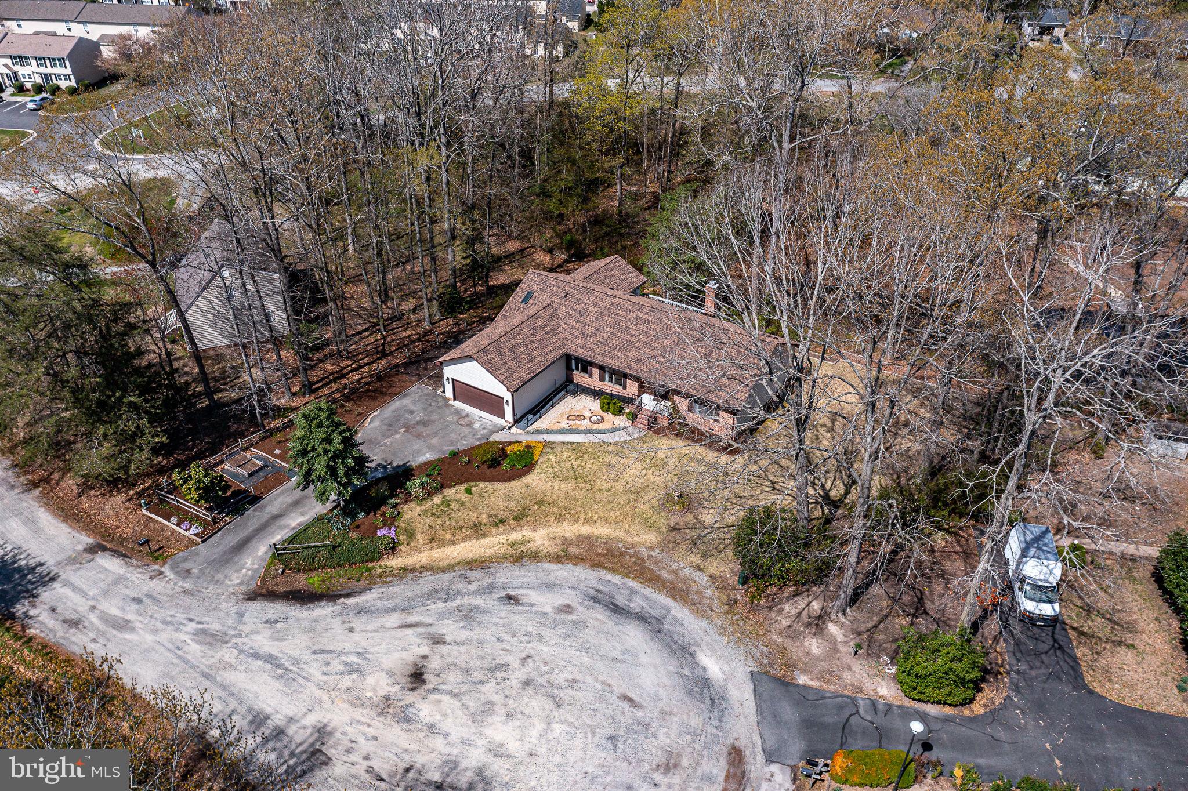
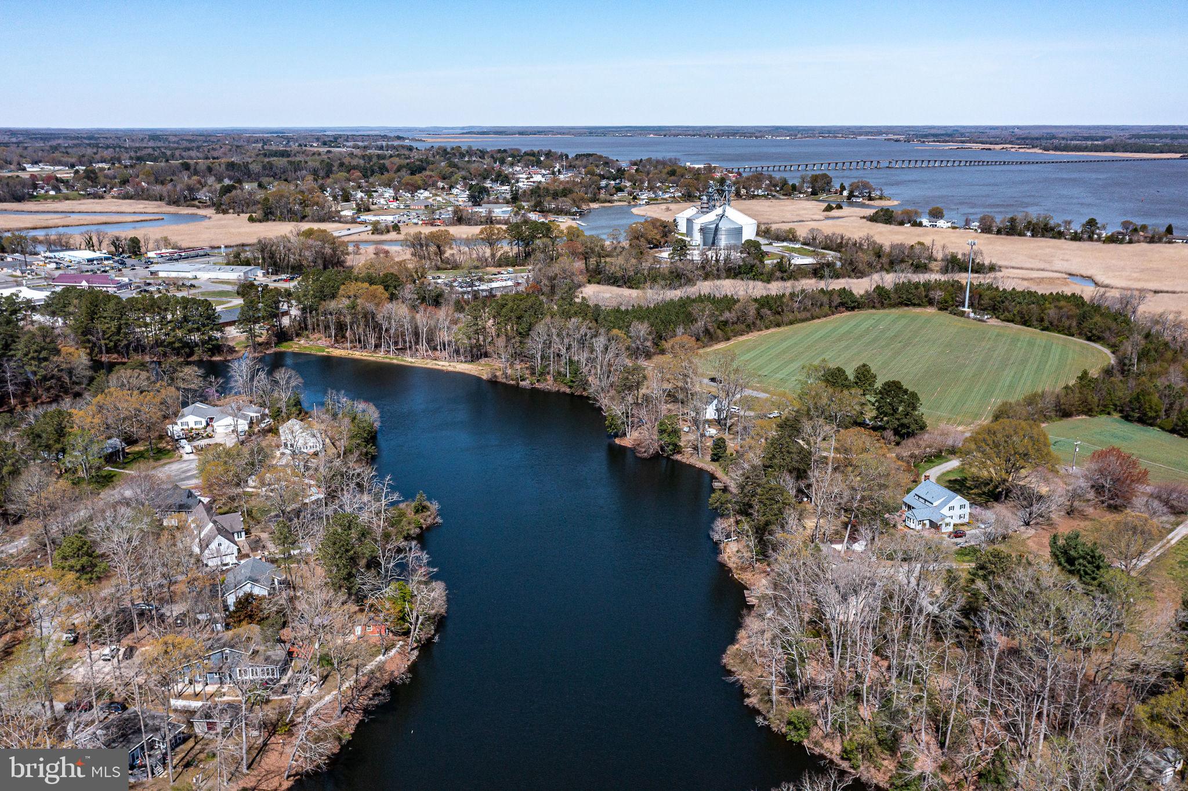
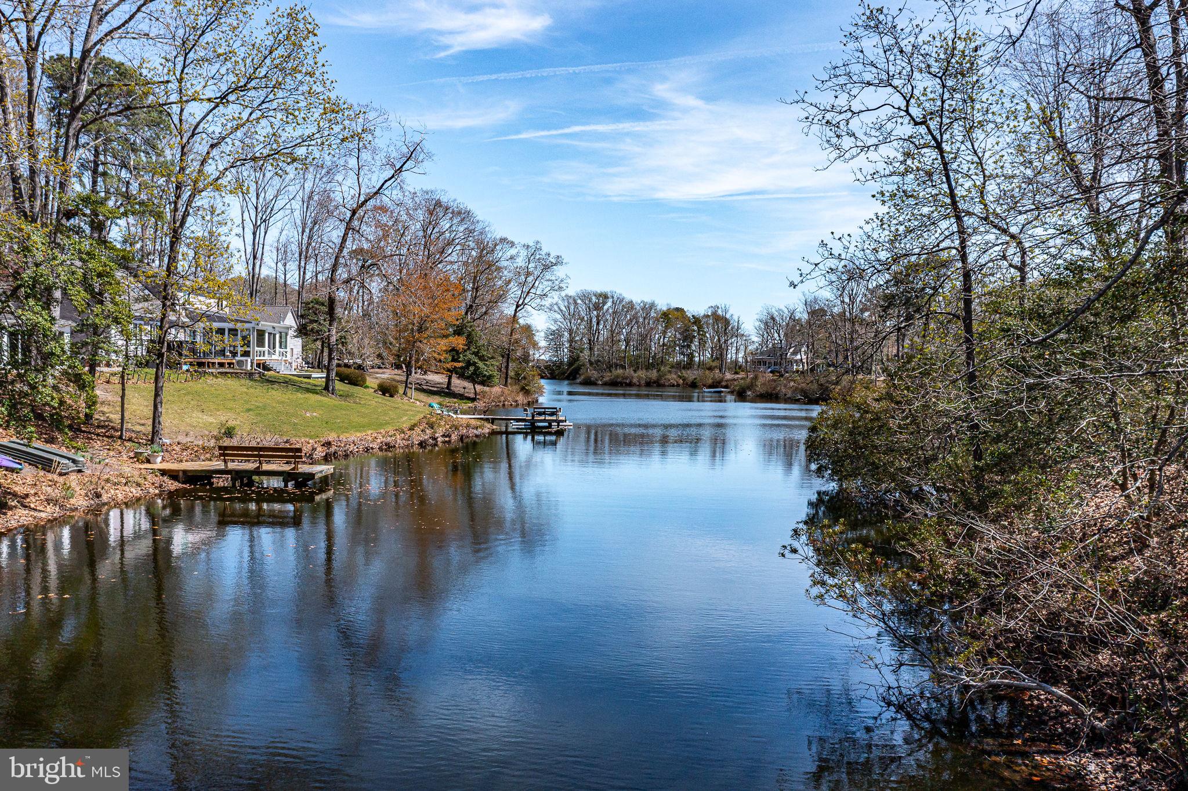
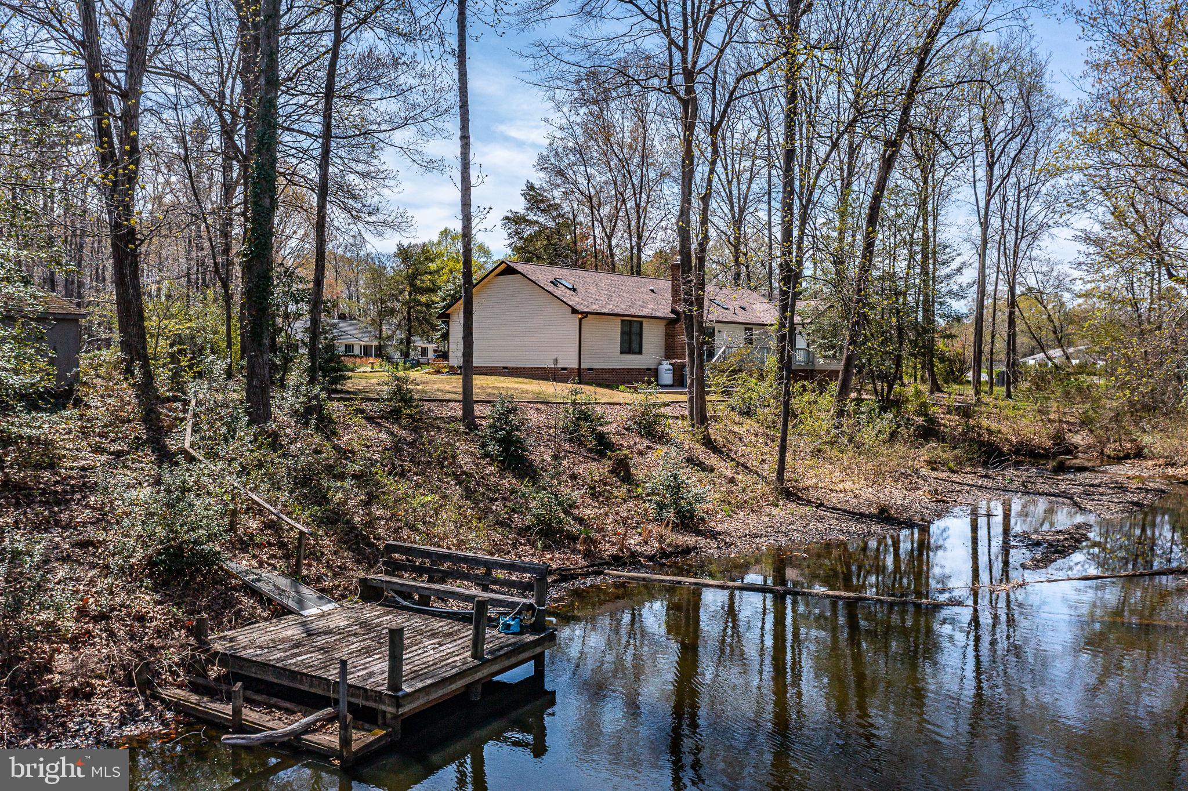
Welcome to your own lakefront retreat tucked away in the heart of Essex County, where small-town charm meets waterfront living at its finest. This stunning brick home offers an impressive 2,384 square feet of thoughtfully designed living space with three bedrooms and two bathrooms that blend comfort with timeless elegance. Step through the inviting entry into a formal living room that sets the tone for effortless entertaining. The dining room flows seamlessly into a spacious family room anchored by a cozy gas log fireplace, perfect for those cozy evenings . Vaulted ceilings add a sense of grandeur throughout, while beautiful wood floors provide warmth and character. The updated kitchen is a culinary dream, featuring sleek stainless-steel appliances and gorgeous granite countertops. The expansive primary suite serves as a true sanctuary, complete with a zero entry luxurious tiled shower and a soaking tub. Step outside and discover the real magic. A private pier on the lake shore, offering endless opportunities for fishing, kayaking, or simply soaking in views. The property also boasts a paved driveway, an attached two-car garage, a brand-new roof installed in 2025, and a new heat pump, Handicap Ramp, garage lift & an encapsulated Crawl Space. Lakefront homes like this rarely come to market in such pristine condition.
Save
Ask
Tour
Hide
Share
Listing Snapshot
Price
$424,900
Days On Site
48 Days
Bedrooms
3
Inside Area (SqFt)
2,384 sqft
Total Baths
2
Full Baths
2
Partial Baths
N/A
Lot Size
0.5 Acres
Year Built
1991
MLS® Number
VAES2002204
Status
Pending
Property Tax
$2,181
HOA/Condo/Coop Fees
N/A
Sq Ft Source
Estimated
Friends & Family
React
Invite
Recent Activity
3 weeks ago
Listing updated with changes from the MLS®
a month ago
Status changed to Pending
2 months ago
Listing first seen on site
General Features
Acres
0.5
Attached Garage
Yes
Garage
Yes
Garage Spaces
2
Levels
One
Parking
Garage Door OpenerGarageDrivewayAttached
Parking Spaces
4
Property Sub Type
Single Family Residence
Sewer
Public Sewer
Special Circumstances
Standard
SqFt Above
2384
SqFt Total
2384
Style
Ranch/Rambler
Utilities
Cable Available
Water Source
Public
Zoning
R
Interior Features
Appliances
Gas RangeGas OvenWasherElectric Water HeaterDishwasherRange HoodWasher/Dryer Stacked
Basement
Crawl Space
Cooling
Central AirCeiling Fan(s)Electric
Fireplace
Yes
Fireplace Features
Gas
Fireplaces
1
Flooring
WoodCeramic TileCarpet
Heating
ElectricHeat Pump
Interior
Ceiling Fan(s)Kitchen IslandWalk-In Closet(s)OtherVaulted Ceiling(s)Soaking Tub