Property Search

Save
Ask
Tour
Hide
Share
$785,000
9 Days On Site

513 E GWYNNFIELD ROAD
TAPPAHANNOCK, VA 22560

Single Family Residence|Pending
3
Beds
4
Total Baths
4
Full Baths
3,336
SqFt
$235
/SqFt
1969
Built
Subdivision:
GWYNNFIELD
County:
ESSEX
Listing courtesy of Shaheen, Ruth, Martin & Fonville Real Estate
Call Now: (703) 898-3565
Is this the listing for you? We can help make it yours.
(703) 898-3565
513 E GWYNNFIELD ROAD513 E GWYNNFIELD ROAD513 E GWYNNFIELD ROAD513 E GWYNNFIELD ROAD
Save
Ask
Tour
Hide
Share

Mortgage Calculator

Monthly Payment (Est.)

Enter an interest rate to see your estimated monthly payment.
Calculator powered by Showcase IDX, a Constellation1 Company. Copyright ©2026 Information is deemed reliable but not guaranteed.

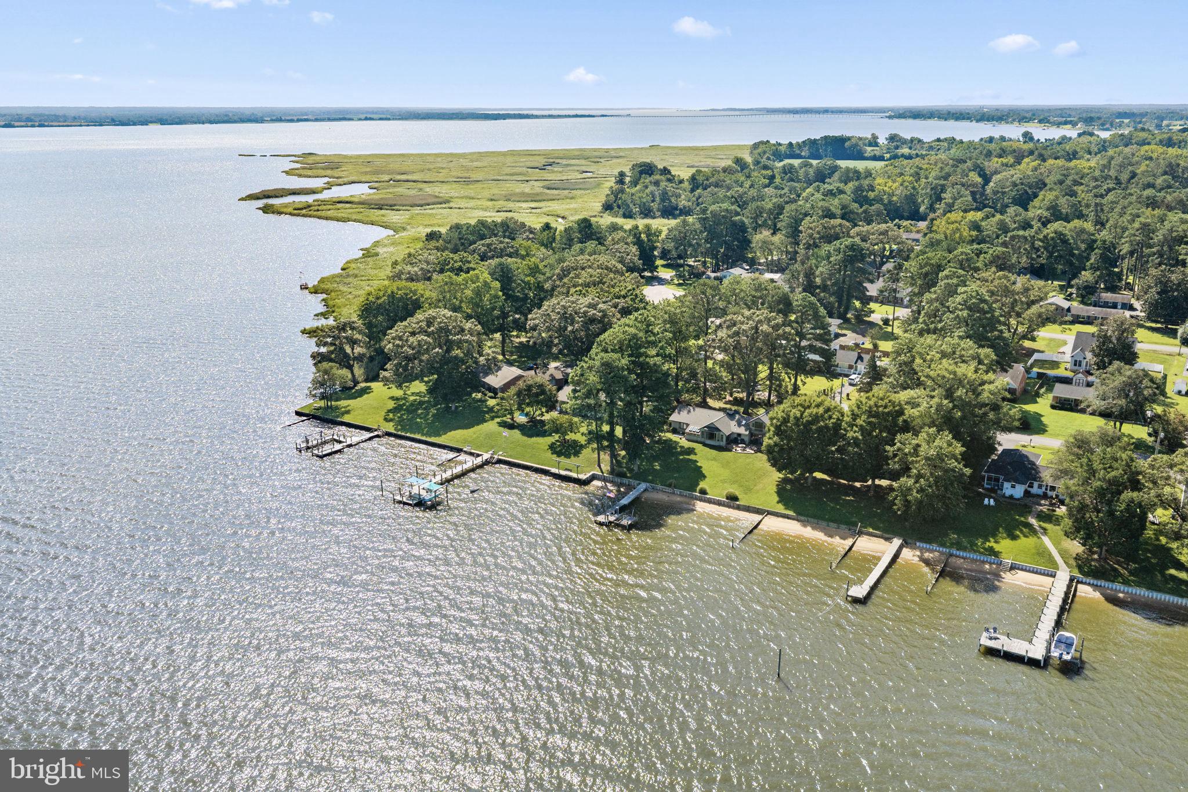
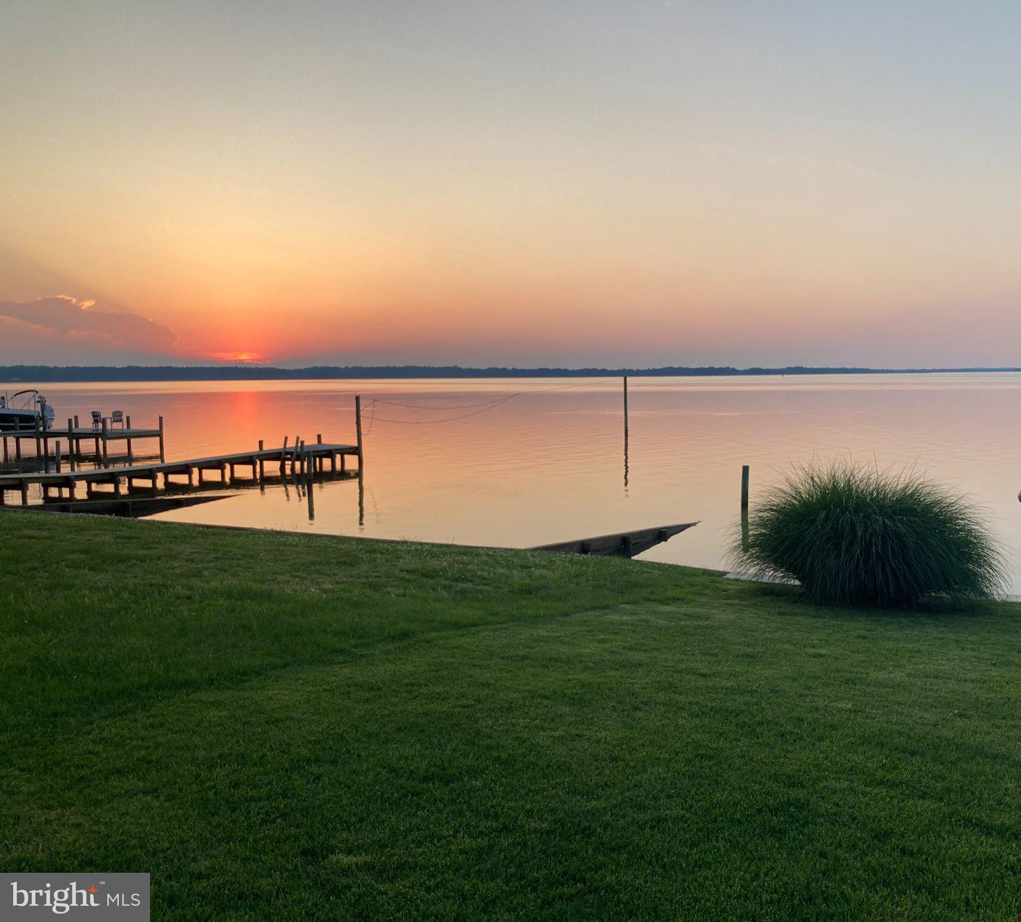
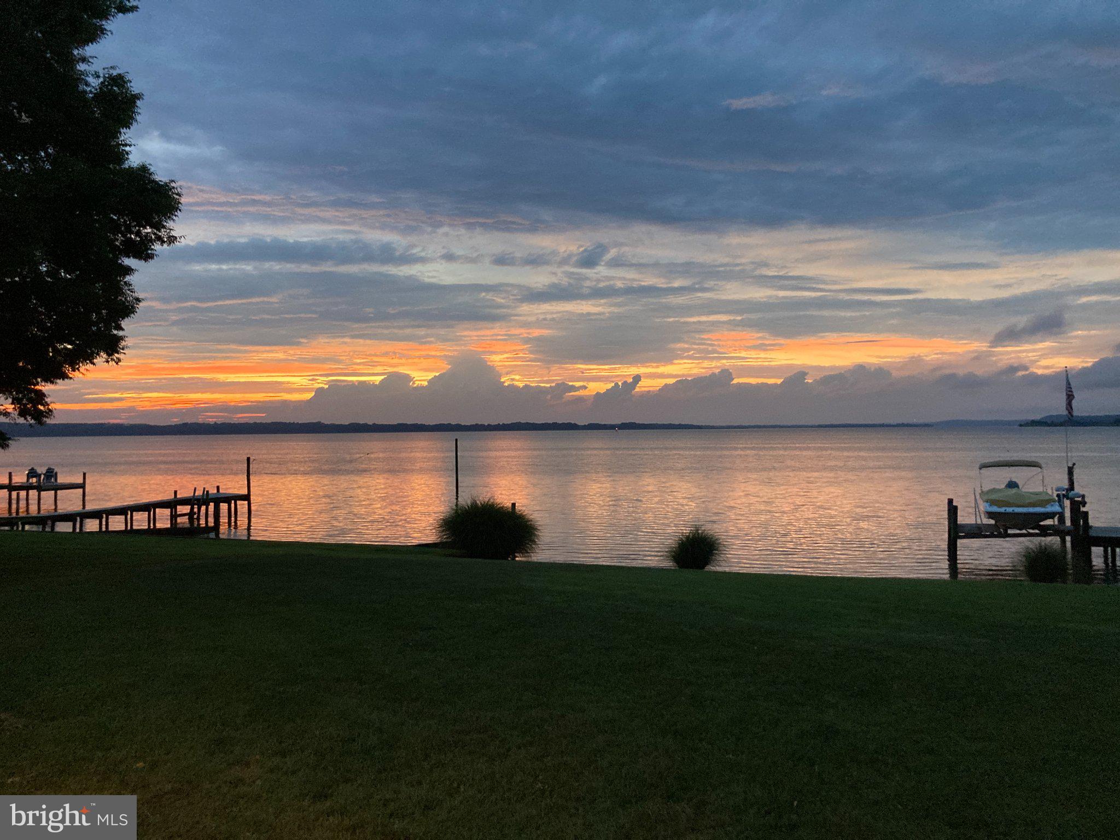
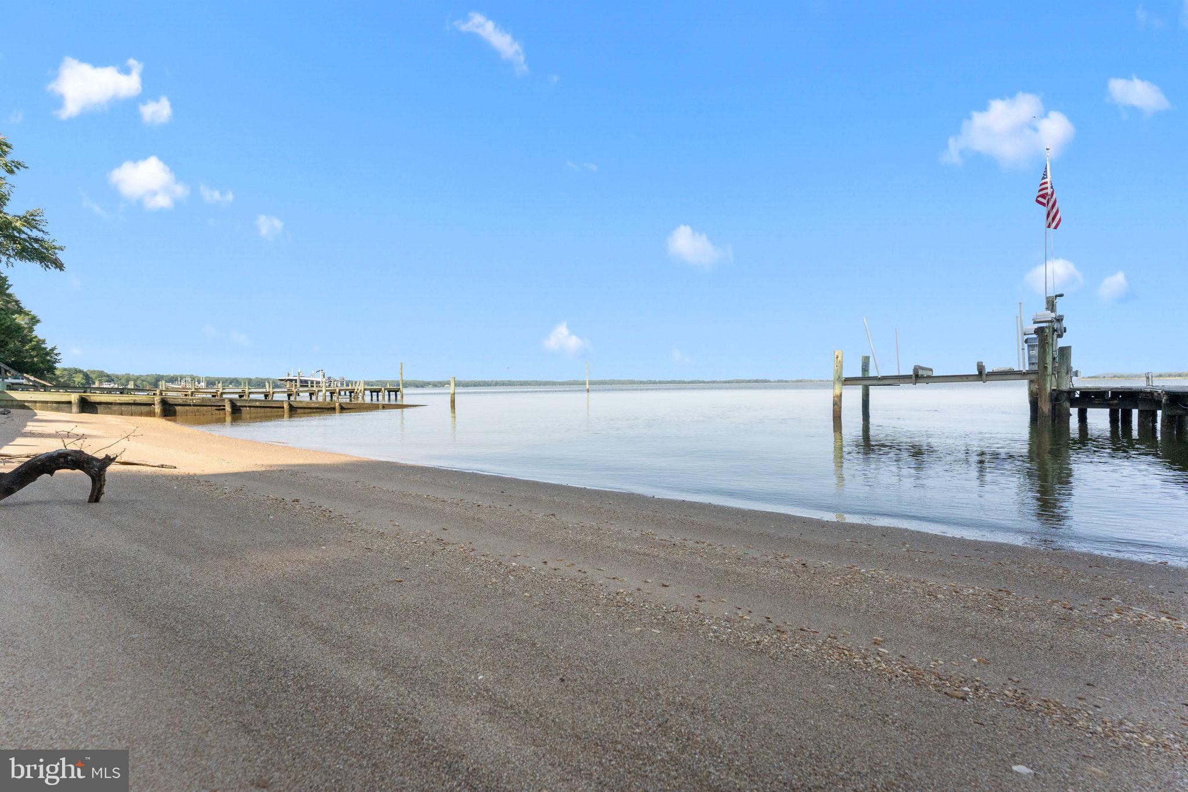
After two decades of providing beautiful sunsets, opportunities for waterskiing, tubing, wakeboarding, fishing, and sunset flotilla cocktail hours with friends and neighbors, making s'mores on the sandy beach, hosting holidays, birthday celebrations, family reunions, and more, this much-loved property is now available for purchase. Property features a spacious yard, serene and spectacular views of Rappahannock River sunsets, and a sandy beach. A well-kept lawn and professionally designed landscape with gardens full of iris and other perennials abound. Towering trees provide summer shade while framing sweeping panoramic river views year-round. Built in 1969 and updated in 1992, as per Essex County, with other updates by the current owner in 2005, including a two-story addition on the kitchen side of the house, which features a paneled upper-level loft, accessible by an interior staircase. This space is ideally suited for use as a home office, man-cave or guest room, complete with a wet bar! New asphalt architectural shingle roof in 2026. Interior paint in 2026. Gorgeous hardwood floors throughout! The spacious great room / living room features breathtaking river views and a brick fireplace that utilizes gas logs. Just down the hall are three bedrooms, one of which is a primary bedroom with bath. Full, mostly finished basement features freshly painted walls and carpeted living areas, a full bath with a shower, and walk-up access to the waterfront side of the house, interior access by a central stair and garage access. New bulkhead in 2023.

Save
Ask
Tour
Hide
Share
Listing Snapshot
Price 
$785,000
Days On Site 
9 Days
Bedrooms 
3
Inside Area (SqFt) 
3,336 sqft
Total Baths 
4
Full Baths 
4
Partial Baths 
N/A
Lot Size 
0.45 Acres
Year Built 
1969
MLS® Number 
VAES2002228
Status 
Pending
Property Tax 
$2,964
HOA/Condo/Coop Fees 
N/A
Sq Ft Source 
Estimated
Friends & Family
Recent Activity
2 days agoStatus changed to Pending
2 days agoListing updated with changes from the MLS®
a week agoListing first seen on site
General Features
Acres 
0.45
Attached Garage 
Yes
Cross Street 
Banbury
Direction Faces 
Southeast
Foundation 
BlockPermanentBrick/Mortar
Garage 
Yes
Garage Spaces 
2
Levels 
One and One Half
Number Of Stories 
2
Parking 
Garage Door OpenerOff StreetGarageDrivewayInside EntranceAttached

Parking Spaces 
2
Pets 
Yes
Property Sub Type 
Single Family Residence
Security 
Security Lights
Sewer 
Septic Tank
SqFt Above 
2100
SqFt Below 
1236
SqFt Total 
3680
Style 
CoastalMid-Century ModernRanch/Rambler
Utilities 
PropaneWater AvailableElectricity Available
Zoning 
R-2
Interior Features
Appliances 
Trash CompactorElectric RangeElectric OvenGas RangeGas OvenElectric Water HeaterDishwasherMicrowaveRefrigeratorStainless Steel Appliance(s)WasherWater Heater
Basement 
Exterior EntryWalk-Out AccessFullPartially FinishedSump PumpInterior Entry
Cooling 
Central AirHeat PumpCeiling Fan(s)Electric
Fireplace 
Yes
Fireplace Features 
MasonryGasStone
Fireplaces 
1
Flooring 
CarpetWoodCeramic TileHardwood
Heating 
ElectricOilPropaneForced AirHeat Pump
Interior 
BarCeiling Fan(s)Kitchen IslandPantryRecessed LightingTray Ceiling(s)Built-in FeaturesCrown Molding
Laundry Features 
Laundry Room
Main Level Bedrooms 
3
Window Features 
Skylight(s)Window CoveringsInsulated WindowsDouble Pane WindowsBay Window(s)Window Treatments
Bonus Room 
Breakfast Room 
Level - Main
Den 
Dining Room 
Level - Main
Exercise Room 
Foyer 
Level - Main
Full Bath 
Great Room 
Level - Main
Kitchen 
Level - Main
Laundry 
Level - Main
Loft 
Storage Room 
Utility Room 
Save
Ask
Tour
Hide
Share
Exterior Features
Construction Details 
BrickShingle SidingVinyl Siding
Exterior 
OtherLightingRain GuttersStorage
Frontage 
Waterfront
Lot Features 
Front YardWaterfront
Other Structures 
RV/Boat Storage
Patio And Porch 
Deck
Pool Features 
None
Roof 
Shingle
View 
WaterPanoramicRiverGardenScenic
Waterfront 
Yes
Waterfront Features 
River Front
Waterview 
WaterPanoramicRiverGardenScenic
Windows/Doors 
Skylight(s)Window CoveringsInsulated WindowsDouble Pane WindowsBay Window(s)Window Treatments
Community Features
Accessibility Features 
Accessible DoorsAccessible Hallway(s)
Association Amenities 
Boat DockBoat Slip
School District 
ESSEX COUNTY PUBLIC SCHOOLS
Schools
School District
ESSEX COUNTY PUBLIC SCHOOLS
Elementary School
TAPPAHANNOCK
Middle School
ESSEX
High School
ESSEX
Listing courtesy of Shaheen, Ruth, Martin & Fonville Real Estate


The real estate listing information is provided by Bright MLS is for the consumer's personal, non-commercial use and may not be used for any purpose other than to identify prospective properties consumer may be interested in purchasing. Any information relating to real estate for sale or lease referenced on this web site comes from the Internet Data Exchange (IDX) program of the Bright MLS. This web site references real estate listing(s) held by a brokerage firm other than the broker and/or agent who owns this web site. The accuracy of all information is deemed reliable but not guaranteed and should be personally verified through personal inspection by and/or with the appropriate professionals. Properties in listings may have been sold or may no longer be available. The data contained herein is copyrighted by Bright MLS and is protected by all applicable copyright laws. Any unauthorized collection or dissemination of this information is in violation of copyright laws and is strictly prohibited. Copyright © 2020 Bright MLS. All rights reserved.

Neighborhood & Commute
Source: Walkscore
Disclosure: Community information and market data powered by Constellation Data Labs. Information is deemed reliable but not guaranteed.
Save
Ask
Tour
Hide
Share
Popular areas we serve

Northern Virginia Communities

  1. Aldie
  2. Alexandria
  3. Annandale
  4. Arlington
  5. Ashburn
  6. Bluemont
  7. Brambleton
  8. Bristow
  9. Broadlands
  10. Burke
  11. Centreville
  12. Chantilly
  13. Fairfax
  14. Falls Church
  15. Gainesville
  16. Great Falls
  17. Herndon
  18. Leesburg
  19. Manassas
  20. Manassas Park
  21. McLean
  22. Middleburg
  23. Oakton
  24. Reston
  25. South Riding
  26. Springfield
  27. Sterling
  28. Stone Ridge
  29. Vienna
  30. Winchester
  31. Woodbridge

Browse by Area

Start A Custom Search