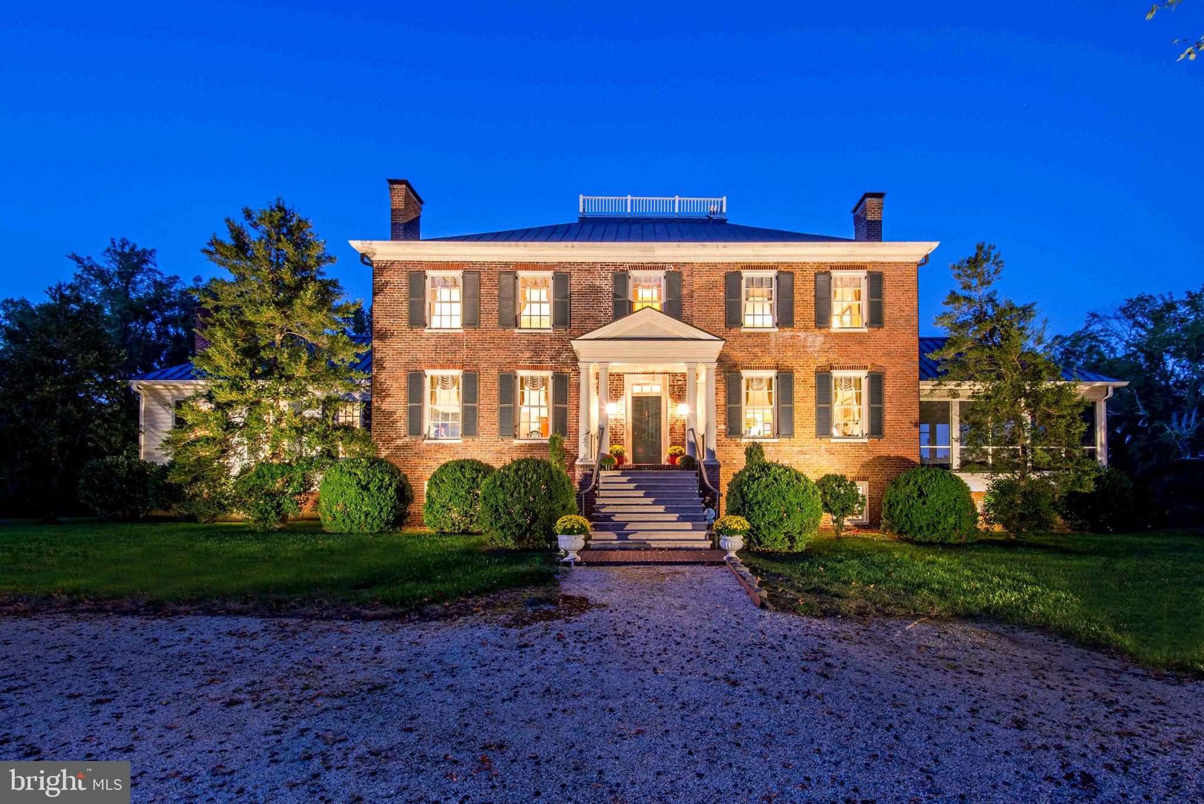
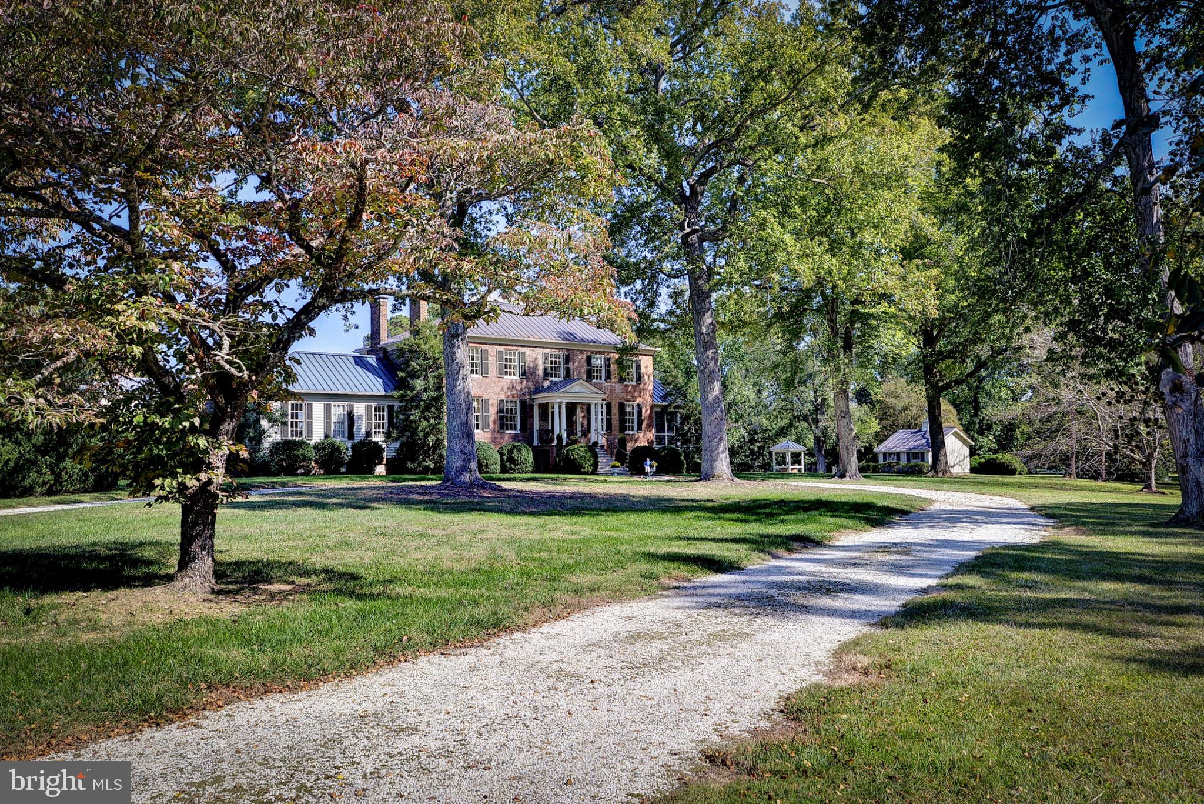
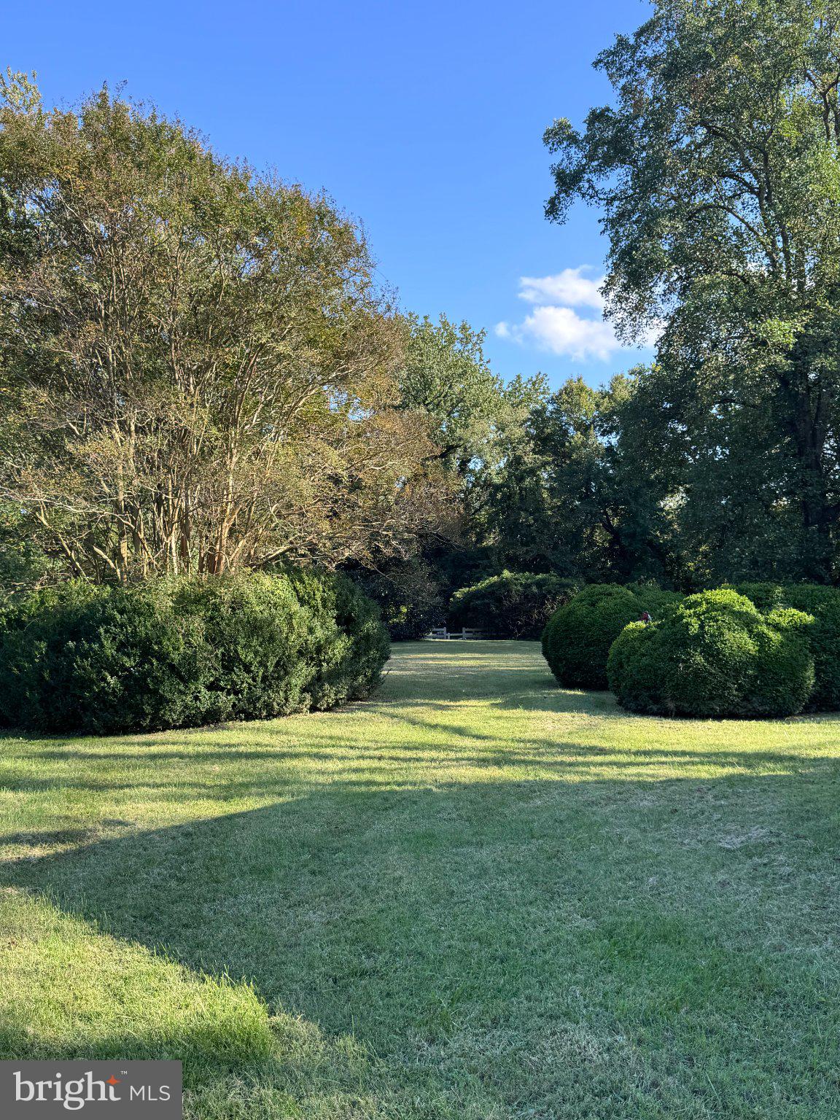
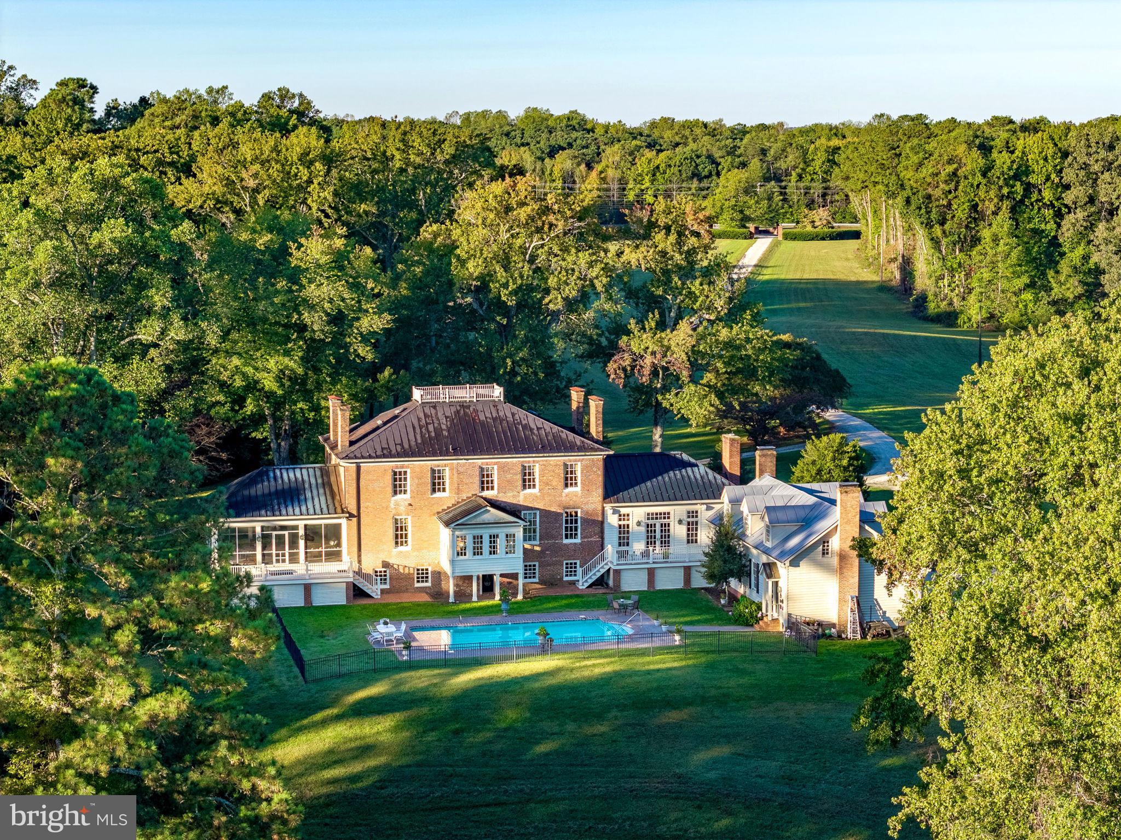
Ben Lomond, circa 1730 - 1735, is a historically significant estate of classic Georgian proportions in Essex County, Virginia, 4.9 miles south of Tappahannock. The manor house is beautifully sited on a high hill above the Rappahannock River Valley, with views still visible from the rooftop observatory and second-story windows. Vast lawns and ancient, towering trees, including several varieties of magnolia, oak, walnut, holly trees, dogwood and rivers of daffodils, define the grounds and are among the hallmarks of this exceptional property. Originally built as a side-hall Federal, with two stories above a high English basement, Ben Lomond was enlarged and transformed around 1840 by its then-owner, Muscoe Garnett, who added the east-end additions, mirrored chimneys, hip roof and Georgian elements visible today. This truly elegant country home is a serene oasis with 18- to 24-inch-thick brick walls, updated systems, deep window wells, and welcoming interior spaces that truly captivate. Copper roof on the main house, copper gutters, fenced 20-by-40-foot in-ground Gunite pool, extensive hardscape, and an unforgettable screened porch with bluestone floor further distinguish this property from all others currently offered in the region. VCU Tappahannock Hospital, medical facilities, shopping, full-service marinas, fine and casual dining, golf, art galleries, antiques, historic sites, wineries, farmers' markets, and a regional airport are all within minutes. The property is conveniently located for travel to Richmond, Fredericksburg, Williamsburg, the Northern Neck, and less than two hours from Washington, D.C. This extraordinary property has witnessed the founding of a nation and has welcomed visitors and friends for over 290 years. Offered for purchase in two parcels totaling 64.36 acres. Previously featured in Virginia Living magazine, a previous site of Rappahannock Community College's Preakness Party, and also previously on Virginia’s Historic Garden Week tour. A true historic treasure on the Middle Peninsula of Virginia.
Save
Ask
Tour
Hide
Share
Listing Snapshot
Price
$2,900,000
Days On Site
10 Days
Bedrooms
5
Inside Area (SqFt)
7,788 sqft
Total Baths
6
Full Baths
5
Partial Baths
1
Lot Size
64.36 Acres
Year Built
1730
MLS Number
VAES2002242
Status
Active
Property Tax
$5,931
HOA/Condo/Coop Fees
N/A
Sq Ft Source
Estimated
Friends & Family
React
Comment
Invite
No Comments Yet
Did you know? You can invite friends and family to your search. They can join your search, rate and discuss listings with you.
Recent Activity
2 weeks ago
Listing updated with changes from the MLS
2 weeks ago
Listing first seen on site
General Features
Acres
64.36
Attached Garage
Yes
Cross Street
Fairfield Rd
Foundation
Brick/MortarPermanent
Garage
Yes
Garage Spaces
3
Levels
Three Or More
Parking
OversizedGarage Door OpenerGravelCircular DrivewayLightedGarageDrivewayOtherInside EntranceAttached
Parking Spaces
3
Pets
Yes
Property Sub Type
Single Family Residence
Security
Smoke Detector(s)Security SystemSecurity Lights
Sewer
Septic Tank
Special Circumstances
Standard
SqFt Above
6700
SqFt Below
1088
SqFt Total
7788
Style
ColonialFederalGeorgian
Utilities
Underground UtilitiesPropaneOtherElectricity Available



Did you know? You can invite friends and family to your search. They can join your search, rate and discuss listings with you.