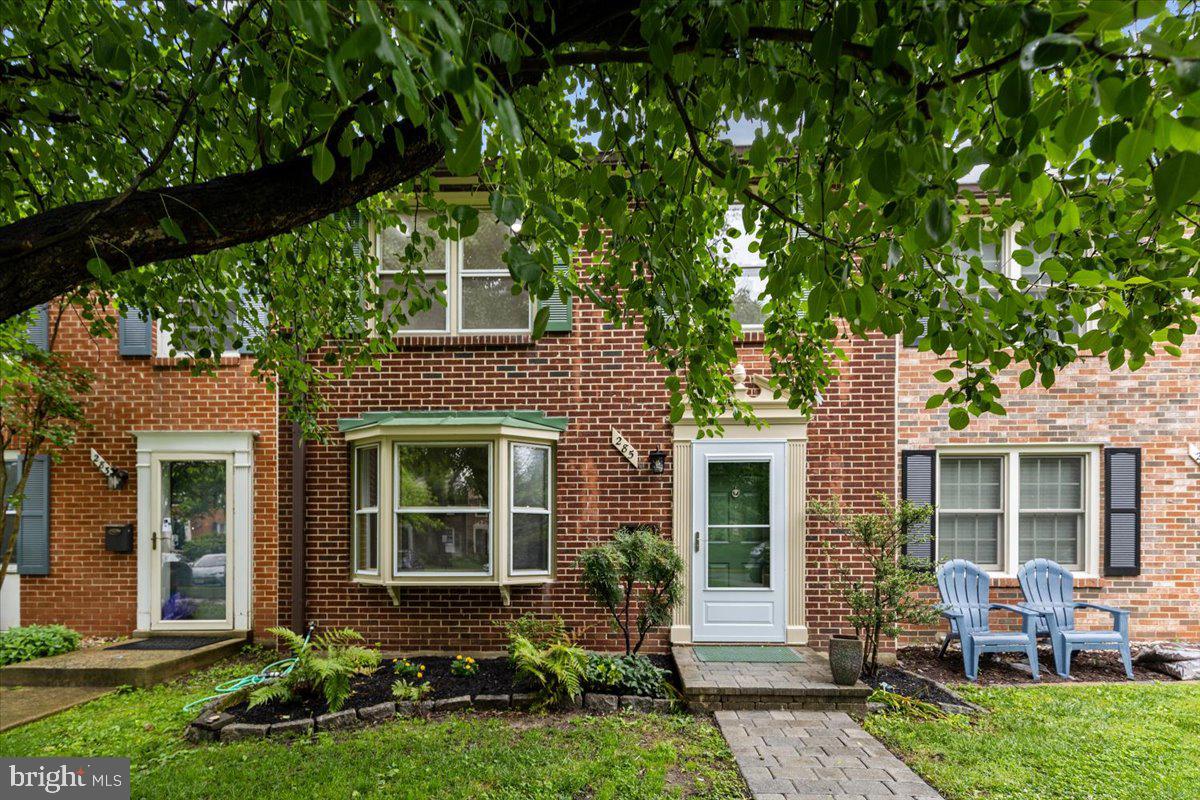
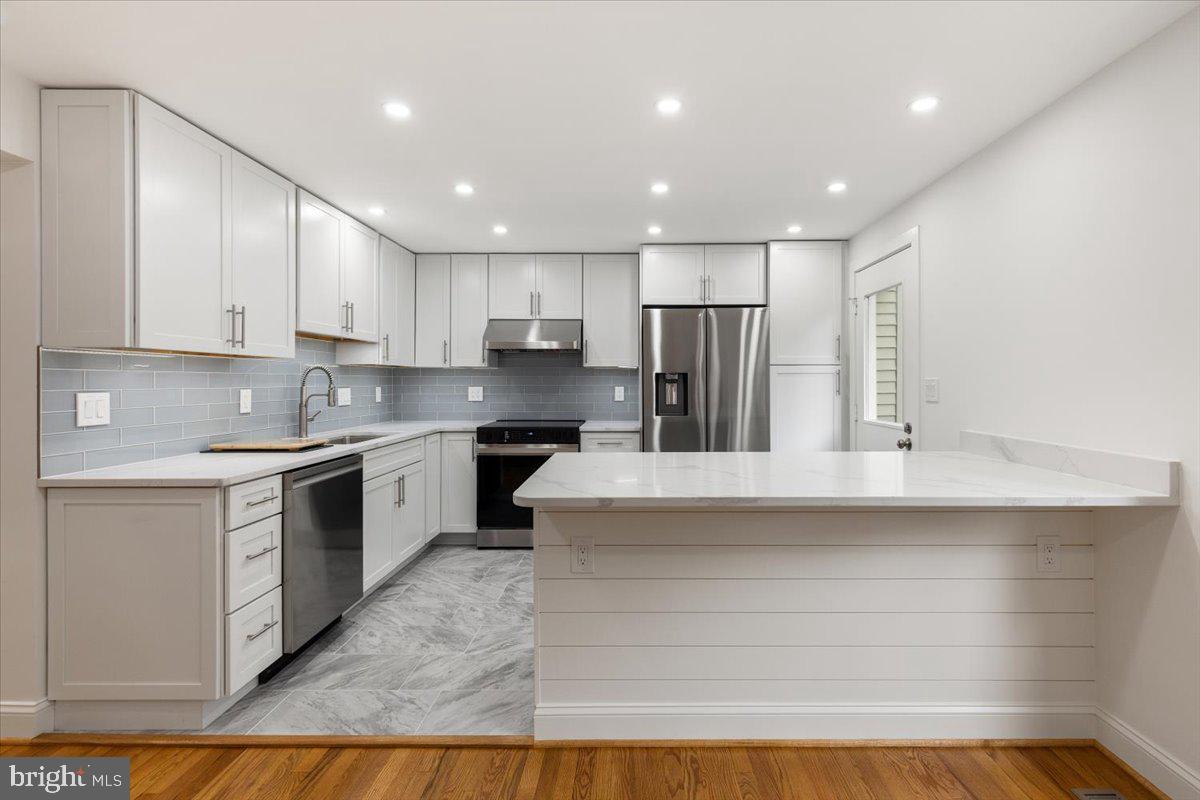
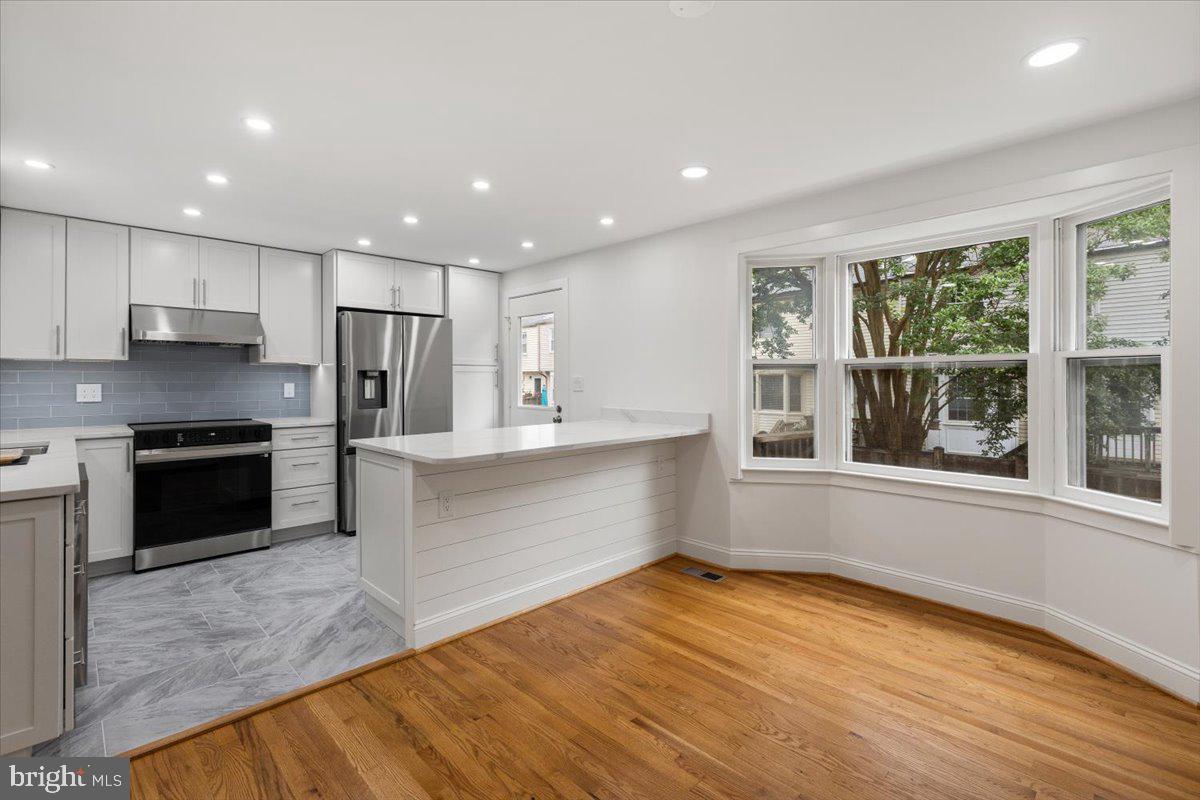
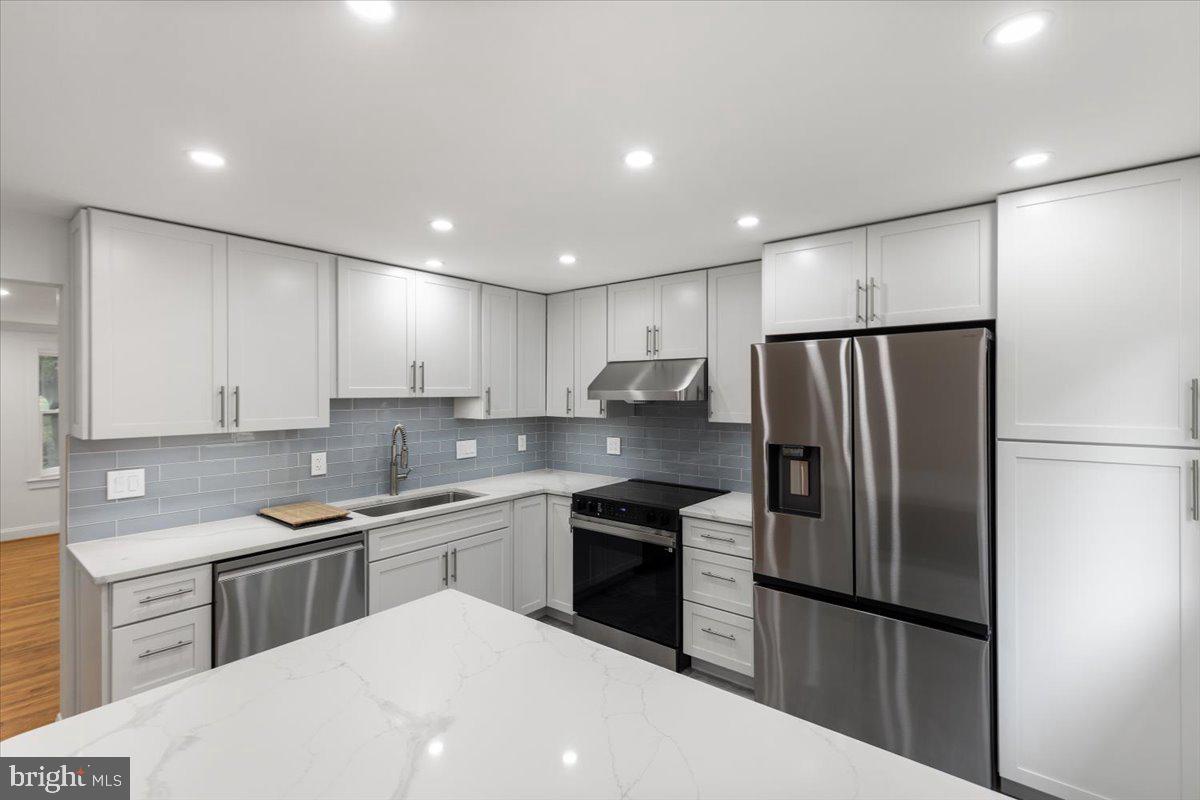
**OPEN HOUSE - Saturday 10/3 from 2:30 to 4:30 pm**Don't miss this *FABULOUSLY* renovated 3-bedroom, 2 full/2 half bath townhome in the heart of Falls Church City! Nestled in the sought-after Cherry Hill Townhouse community on a quiet courtyard, this 3-level home offers the perfect blend of style, comfort, and convenience—just moments from local restaurants, shopping, parks, and trails. The main level features a bright, open layout with hardwood floors, bay windows, and a spacious living and dining area flowing into the renovated kitchen with a large island, bar seating, subway tile backsplash, and new appliances. Upstairs, the light-filled primary suite boasts recessed lighting and a spa-inspired bath with skylight, dual vanities and a frameless walk-in shower with dual shower heads. Two additional bedrooms and an updated hall bath complete the upper level. The lower level offers a spacious rec room with a wood fireplace, office space, half bath, and separate laundry area. Enjoy outdoor living in the fully fenced backyard with a private patio—perfect for relaxing or entertaining. Many updates done in April 2026, includes, updated kitchen with island, backsplash, appliances, main level hardwood floors refinished, new engineered wood floors on the upper and lower levels, updated bathrooms, new water heater (April 2026), entire townhome freshly painted. New roof done June 2026! Located in Falls Church City School district, this is a rare opportunity to enjoy move-in-ready living in an unbeatable location!
Save
Ask
Tour
Hide
Share
Listing Snapshot
Price
$950,000
Days On Site
52 Days
Bedrooms
3
Inside Area (SqFt)
1,653 sqft
Total Baths
4
Full Baths
2
Partial Baths
2
Lot Size
0.04 Acres
Year Built
1978
MLS® Number
VAFA2004180
Status
Active
Property Tax
$9,865
HOA/Condo/Coop Fees
$129 monthly
Sq Ft Source
Estimated
Friends & Family
React
Comment
Invite
No Comments Yet
Did you know? You can invite friends and family to your search. They can join your search, rate and discuss listings with you.
Recent Activity
yesterday
Listing updated with changes from the MLS®
2 months ago
Listing first seen on site
General Features
Acres
0.04
Foundation
Other
Levels
Three Or More
Parking
AssignedParking Lot
Parking Spaces
1
Property Sub Type
Townhouse
Sewer
Public Sewer
Special Circumstances
Standard
SqFt Above
1127
SqFt Below
526
SqFt Total
1653
Style
Colonial
Water Source
Public
Zoning
R-M
Interior Features
Appliances
Electric RangeElectric OvenElectric Water HeaterDishwasherDisposalDryerRefrigeratorStainless Steel Appliance(s)WasherMicrowave



Did you know? You can invite friends and family to your search. They can join your search, rate and discuss listings with you.