No HOA | End Unit | Large Yard | 1-Car Garage | Cul-de-Sac | Prime Falls Church City Location!
Open this weekend Saturday (9/12) and Sunday (9/13) 1-4pm!
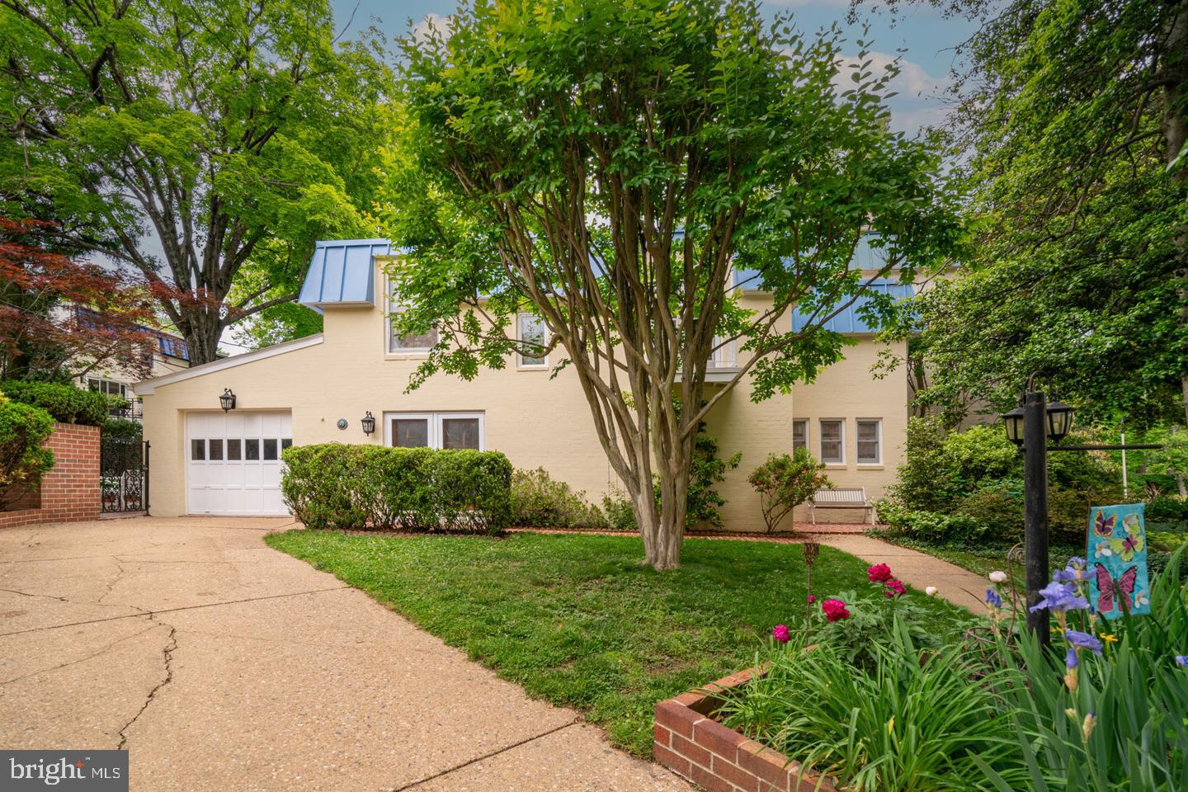
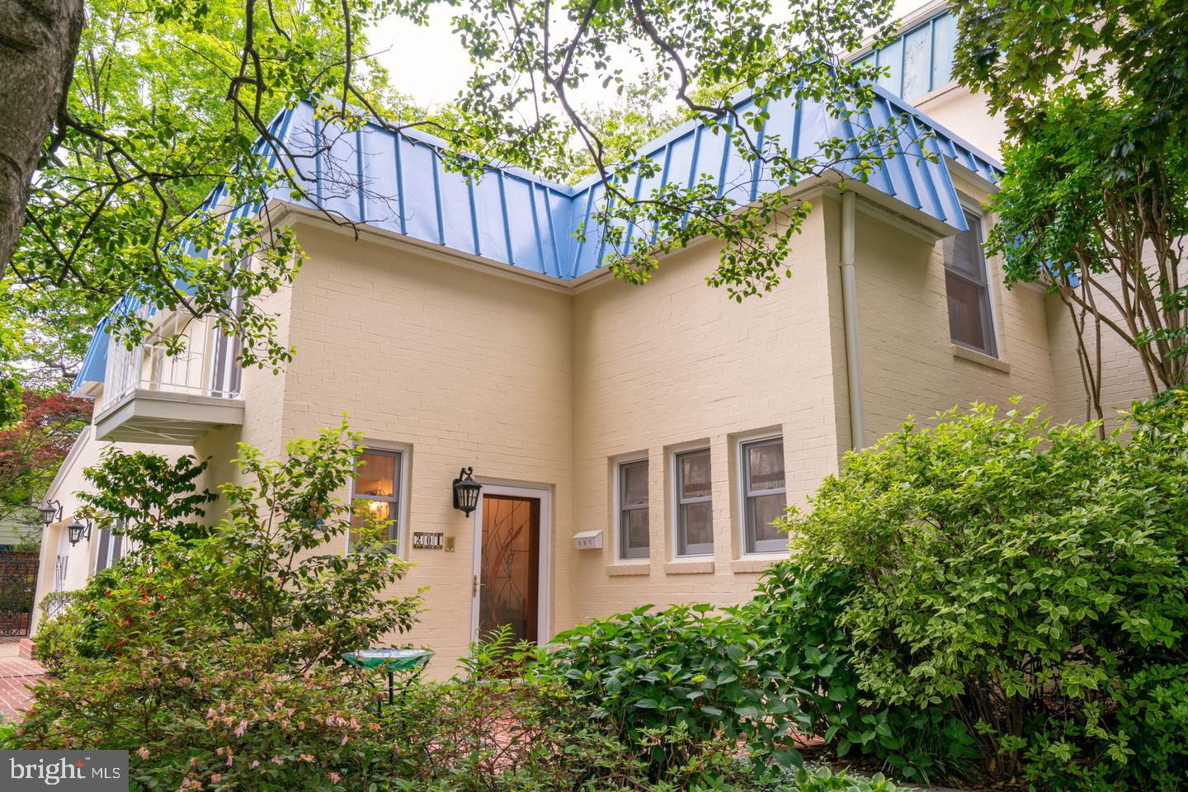
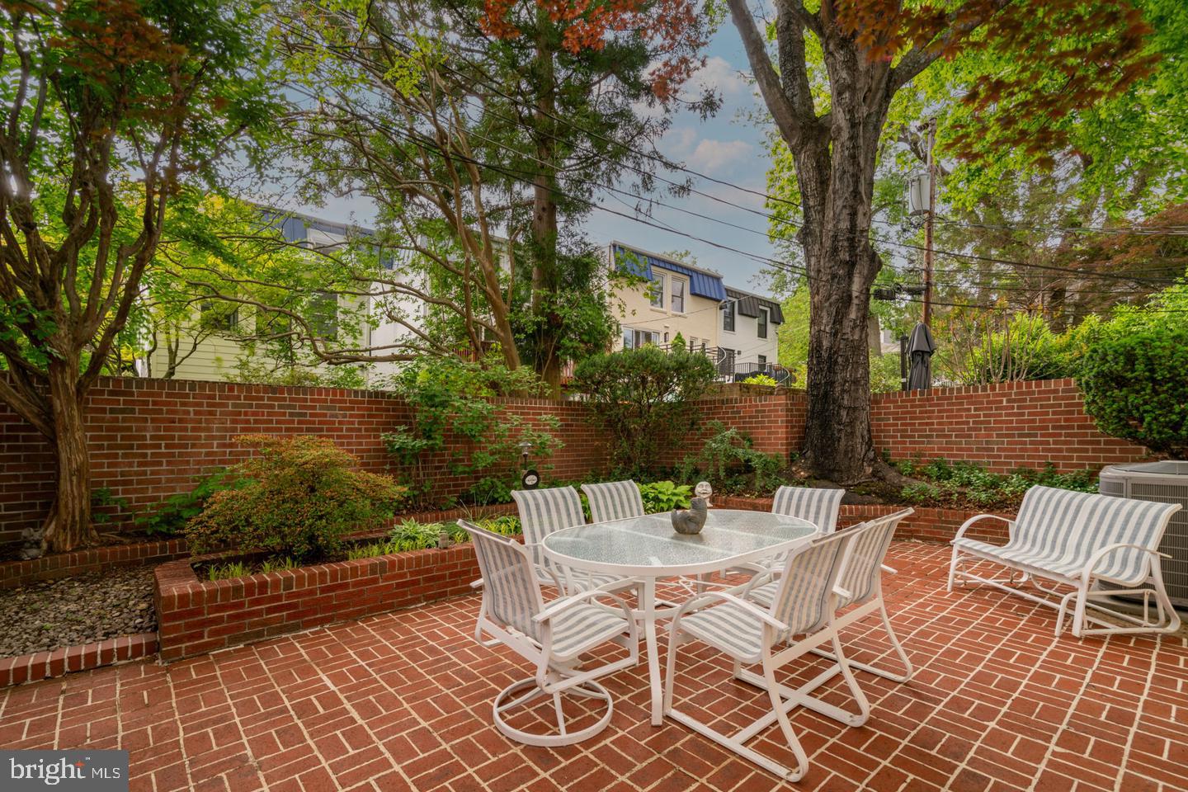
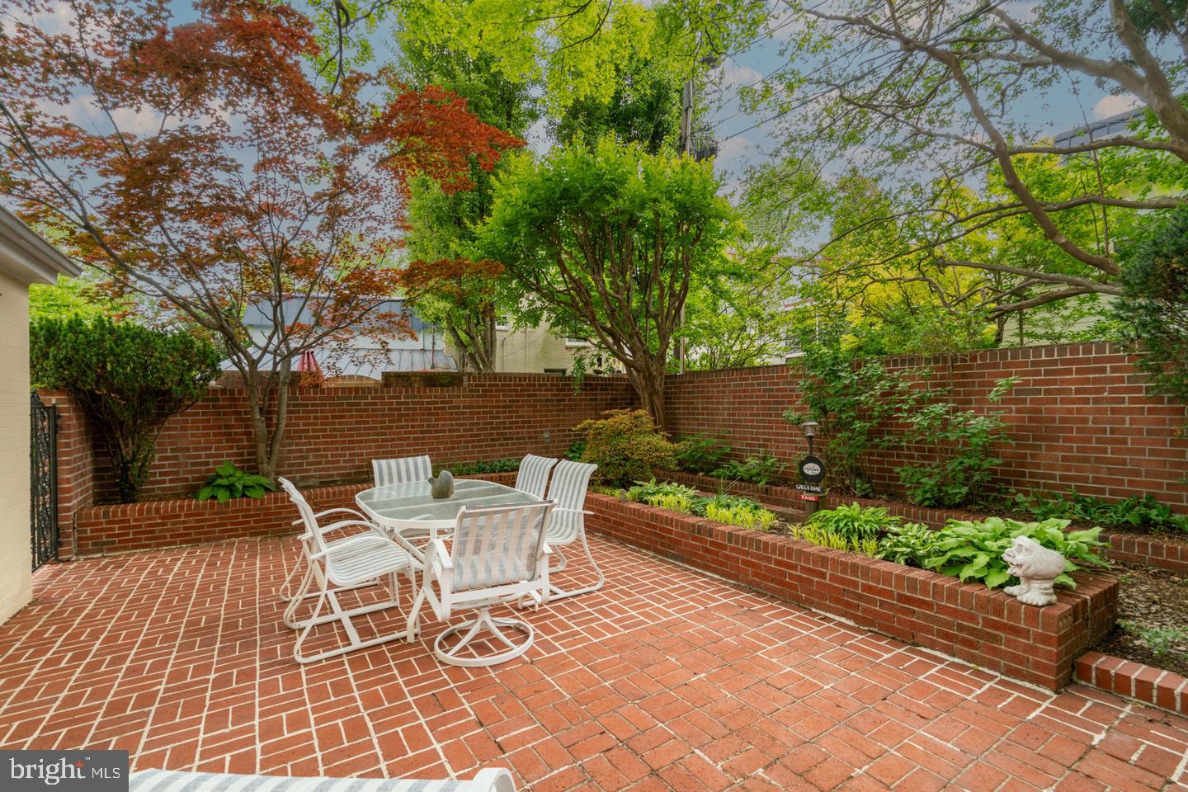
Charming 2-level brick townhome in one of Northern Virginia’s most desirable communities. This solidly built end-unit residence sits on a generous 0.12-acre lot featuring a private, walled garden backyard oasis—ideal for relaxing, entertaining, or gardening.
Step inside to beautiful parquet flooring throughout the main level. You’ll find a spacious living room with a cozy gas fireplace, a separate dining area, and a large eat-in kitchen perfect for everyday living and gatherings. Main-level laundry adds everyday convenience.
Upstairs, oak hardwood floors run through all three bedrooms. The primary suite includes a large, organized walk-in closet and a newly renovated modern ensuite bathroom. Additional highlights include a hall bath with skylight, a second bedroom with floor-to-ceiling shelves and a private balcony, and a third bedroom with a roomy, organized closet.
Enjoy a one-car attached garage and a friendly cul-de-sac setting. You’re just steps from everything Falls Church City offers: the Farmers Market, Whole Foods, Harris Teeter, boutique shops, restaurants, the State Theatre, community center, library, and the W&OD Trail. Approximately one mile to East Falls Church Metro, with quick access to Routes 66 and 495.
This home blends classic charm, thoughtful updates, and exceptional walkability in a highly sought-after small-city location. Don’t miss this rare opportunity!
Save
Ask
Tour
Hide
Share
Listing Snapshot
Price
$999,000
Days On Site
4 Days
Bedrooms
3
Inside Area (SqFt)
1,720 sqft
Total Baths
3
Full Baths
2
Partial Baths
1
Lot Size
0.12 Acres
Year Built
1966
MLS® Number
VAFA2004238
Status
Active
Property Tax
$11,690
HOA/Condo/Coop Fees
N/A
Sq Ft Source
Assessor
Friends & Family
React
Comment
Invite
No Comments Yet
Did you know? You can invite friends and family to your search. They can join your search, rate and discuss listings with you.
Recent Activity
4 days ago
Status changed to Active
4 days ago
Listing updated with changes from the MLS®
5 days ago
Listing first seen on site
General Features
Acres
0.12
Attached Garage
Yes
Cross Street
Maple Avenue
Direction Faces
East
Foundation
Slab
Garage
Yes
Garage Spaces
1
Levels
Two
Parking
ConcreteOn StreetGarageDrivewayAttached
Parking Spaces
3
Pets
Yes
Property Sub Type
Townhouse
Sewer
Public Sewer
Special Circumstances
Standard
SqFt Above
1720
SqFt Total
2020
Style
Colonial
Water Source
Public
Zoning
R-TH
Interior Features
Appliances
CooktopGas Water HeaterDishwasherDisposalDryerRefrigeratorWasher



Did you know? You can invite friends and family to your search. They can join your search, rate and discuss listings with you.