Welcome to The Byron, a luxurious, spacious, and beautifully maintained 1-bedroom + den, 1.5-bath condo residence perfectly positioned in the heart of Falls Church City! This thoughtfully designed condo combines an open, light-filled layout with incredible storage, flexible living space, and a spacious private balcony with tree-top views.
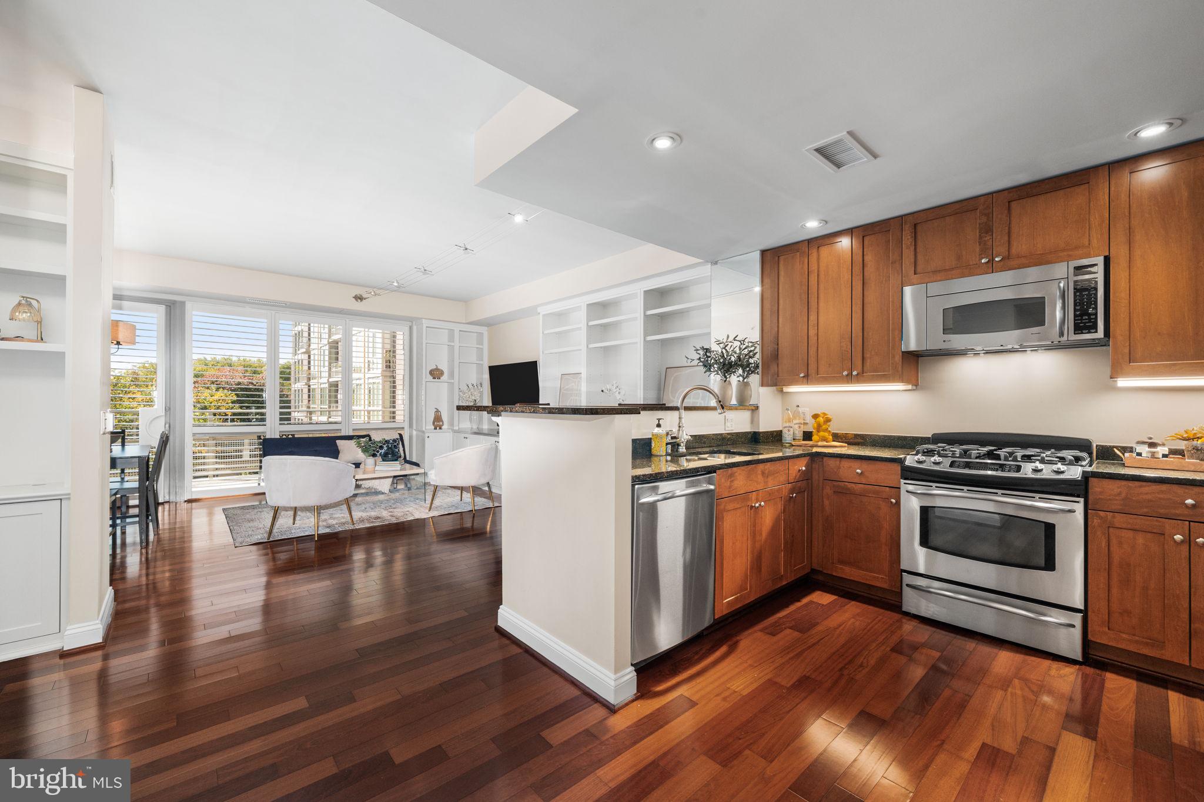
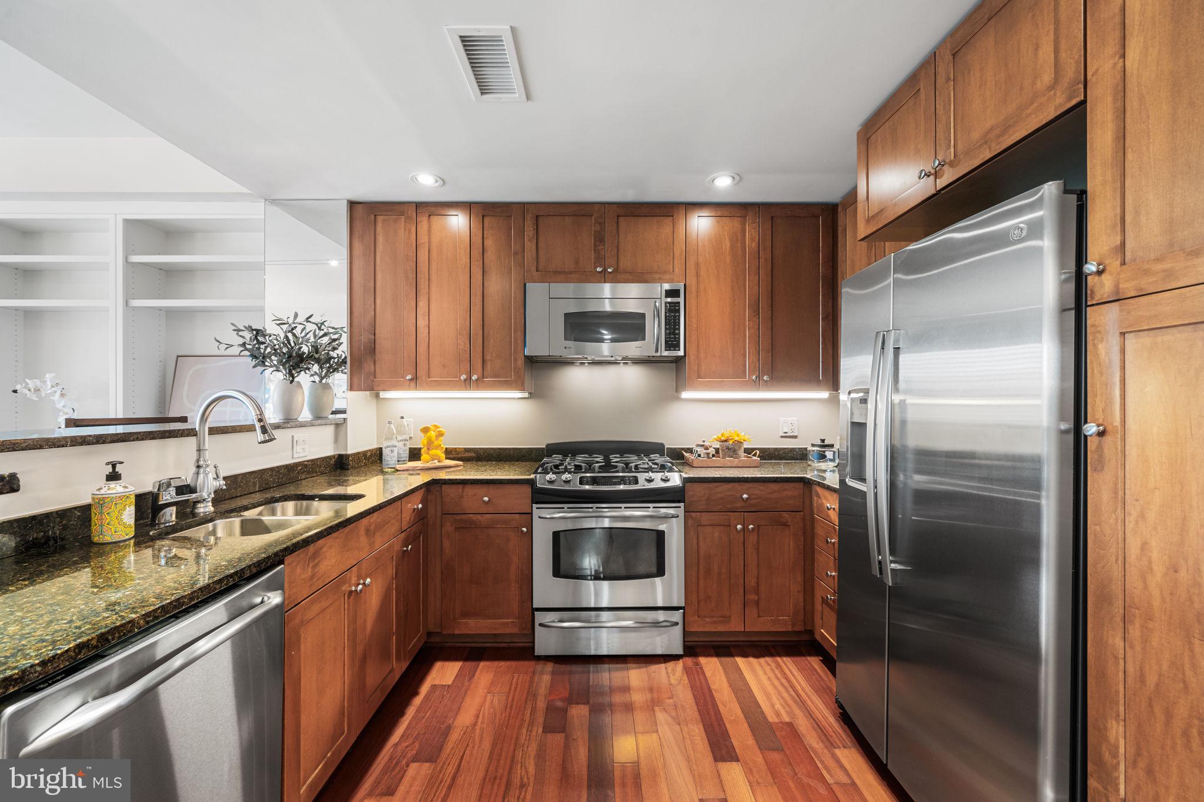
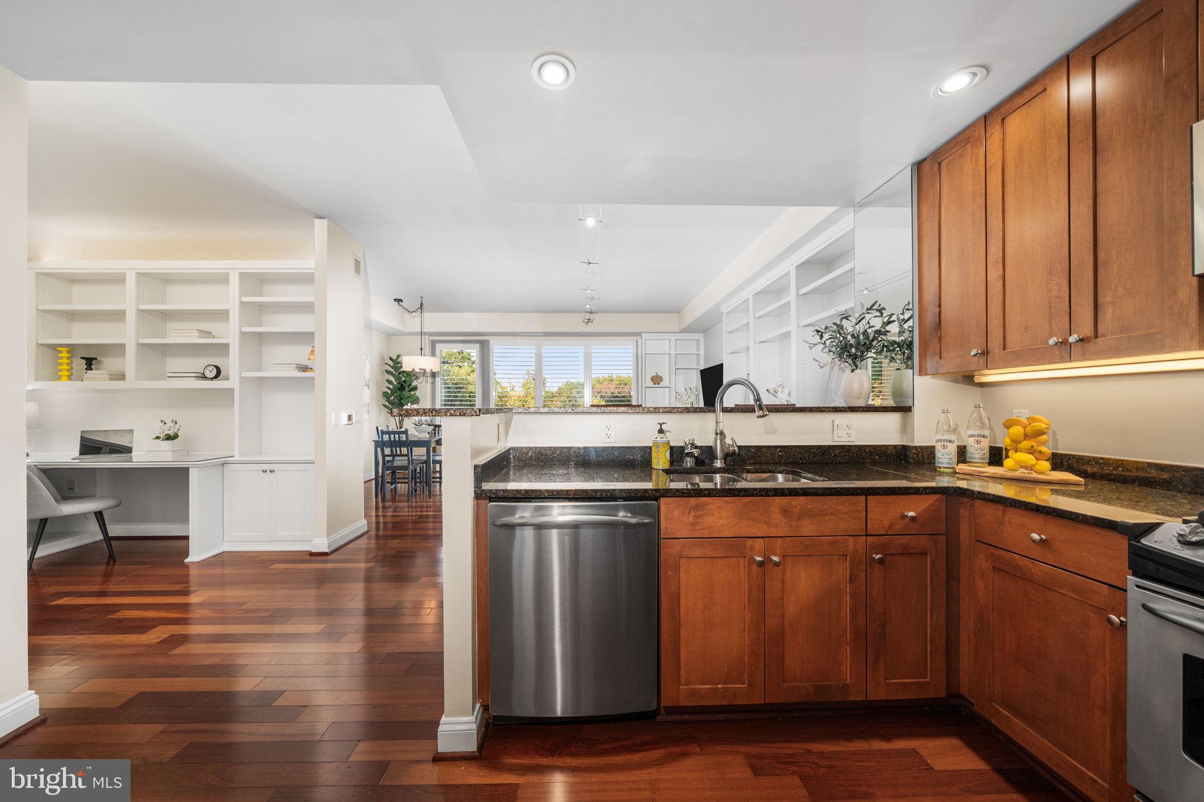
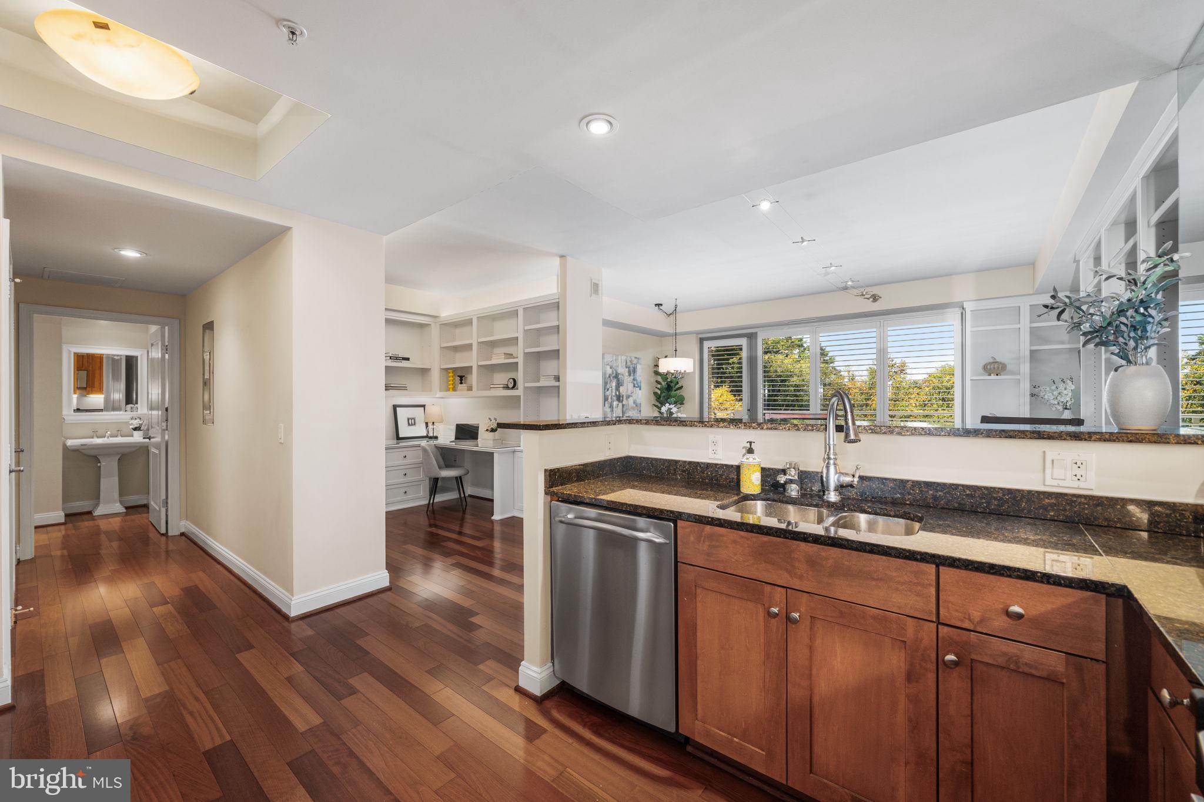
Step inside to an inviting open-concept living and dining area featuring beautiful hardwood floors, extensive custom built-ins and shelving, and new dining-area lighting. The chef's kitchen offers granite countertops, warm wood cabinetry, stainless steel appliances, gas cooking, and a breakfast bar with seating—perfect for casual dining and entertaining.
The separate den provides valuable flexibility for a home office, reading room, or additional living space, complete with impressive built-in shelving, cabinetry, and desk space. The generously sized bedroom features twin closets, plantation shutters, and excellent natural light. The full bathroom offers a granite-topped vanity, tub/shower, and new lighting, while a separate powder room adds everyday convenience. An in-unit stacked washer and dryer completes the interior.
Step outside to the spacious private balcony—a wonderful extension of the living space with room to relax and enjoy the outdoors. An exceptional bonus, this residence comes with **TWO** assigned garage parking spaces plus a dedicated storage locker!
Residents of The Byron enjoy a modern fitness center, a community/party room with a kitchen, a library, additional storage, and secure garage parking. Ideally located in the heart of Falls Church City with easy access to the East and West Falls Church Metro stations, I-66, I-495, Route 7 and Route 50. Enjoy an incredible collection of nearby shopping, dining, and entertainment, including Whole Foods, Founders Row, Birch & Broad, West End, and everything downtown Falls Church City has to offer. Falls Church City schools. Love where you live—Welcome home!
Save
Ask
Tour
Hide
Share
Listing Snapshot
Price
$540,000
Days On Site
18 Days
Bedrooms
1
Inside Area (SqFt)
1,023 sqft
Total Baths
2
Full Baths
1
Partial Baths
1
Lot Size
N/A
Year Built
2006
MLS Number
VAFA2004278
Status
Active
Property Tax
$6,103
HOA/Condo/Coop Fees
$737 monthly
Sq Ft Source
Assessor
Friends & Family
React
Comment
Invite
No Comments Yet
Did you know? You can invite friends and family to your search. They can join your search, rate and discuss listings with you.
Gas RangeGas OvenWasherGas Water HeaterDishwasherDisposalDryerIce MakerRefrigeratorStainless Steel Appliance(s)Washer/Dryer StackedWater HeaterMicrowave
Cooling
Heat PumpElectric
Flooring
CarpetWoodHardwoodCeramic Tile
Furnished
Unfurnished
Heating
Natural GasCentralHeat Pump
Interior
Recessed LightingBuilt-in Features
Laundry Features
Washer Hookup
Main Level Bedrooms
1
Bedroom 1
Level - Main
Den
Level - Main
Half Bath
Level - Main
Kitchen
Level - MainFeatures - Breakfast Bar
Living Room
Level - Main
Primary Bathroom
Level - Main
Save
Ask
Tour
Hide
Share
Exterior Features
Construction Details
Concrete
Exterior
Balcony
Pool Features
None
View
City
Waterview
City
Community Features
Accessibility Features
Accessible Elevator Installed
Association Amenities
Meeting RoomParty RoomSecurityElevator(s)Fitness Center



Did you know? You can invite friends and family to your search. They can join your search, rate and discuss listings with you.