Welcome to The Gates at West Falls, a coveted enclave of distinctive residences offering refined living, spacious comfort, and exceptional convenience.
Ideally situated directly across from the West Falls Church Metro, this inviting townhouse-style condominium offers 2,042 square feet of sun-filled living space across two levels, featuring 2 bedrooms, 2.5 baths, and two garage parking spaces. With generous proportions, timeless architectural details, and abundant natural light, this home presents a wonderful opportunity to add your personal touches and make it your own.
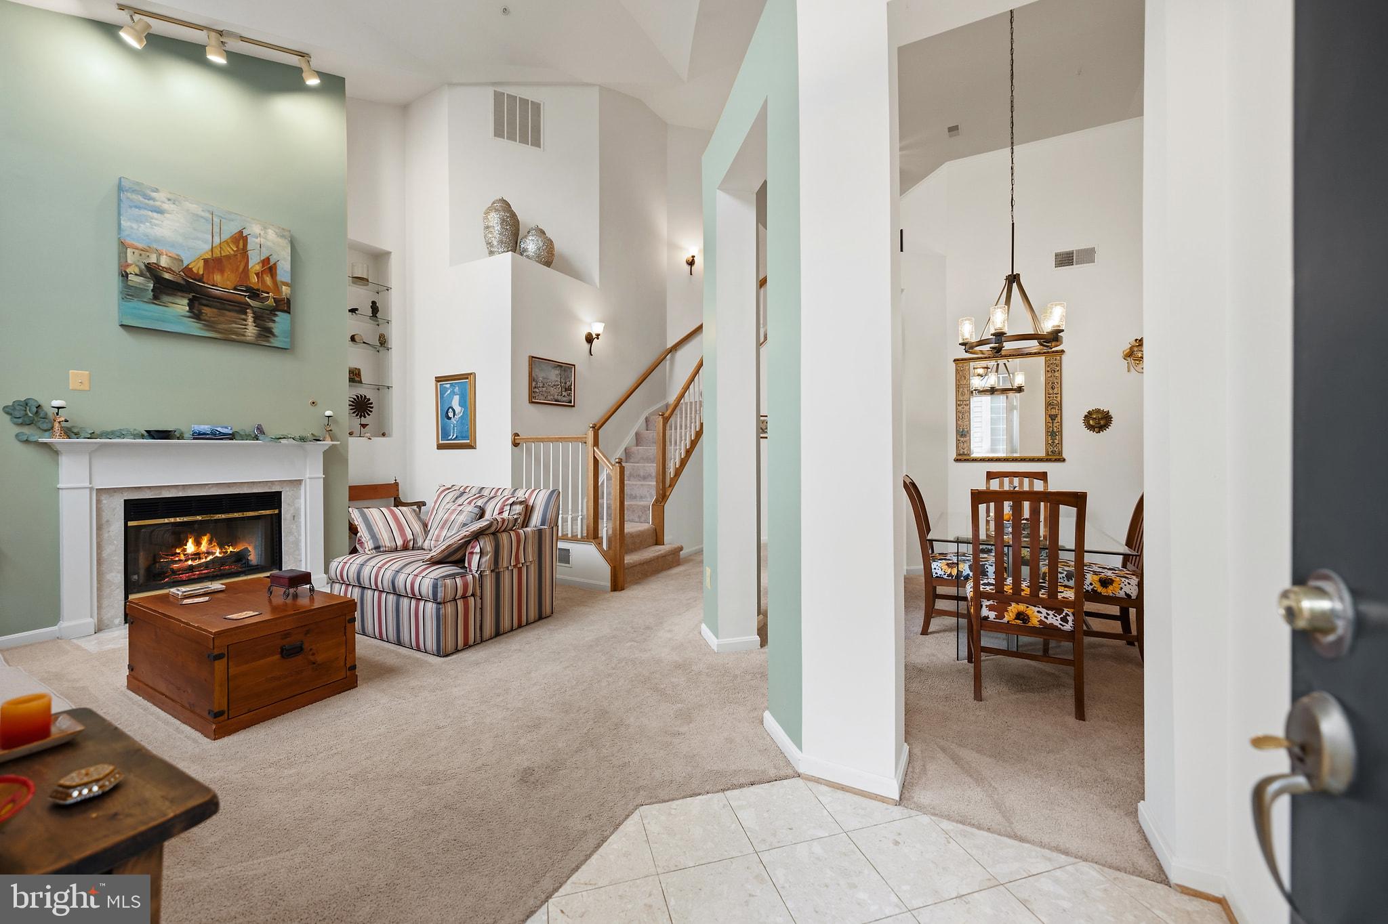
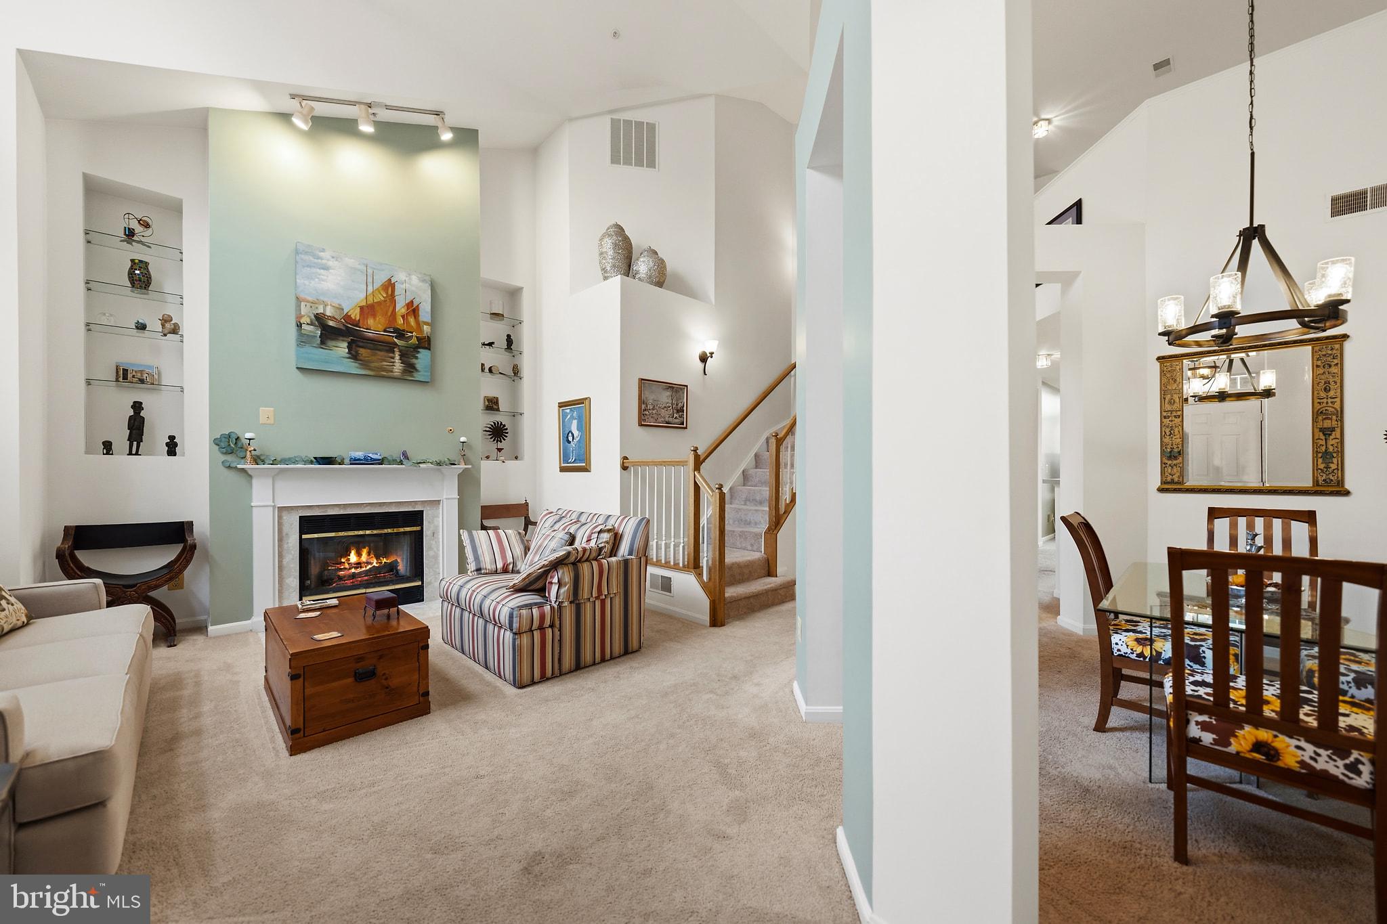
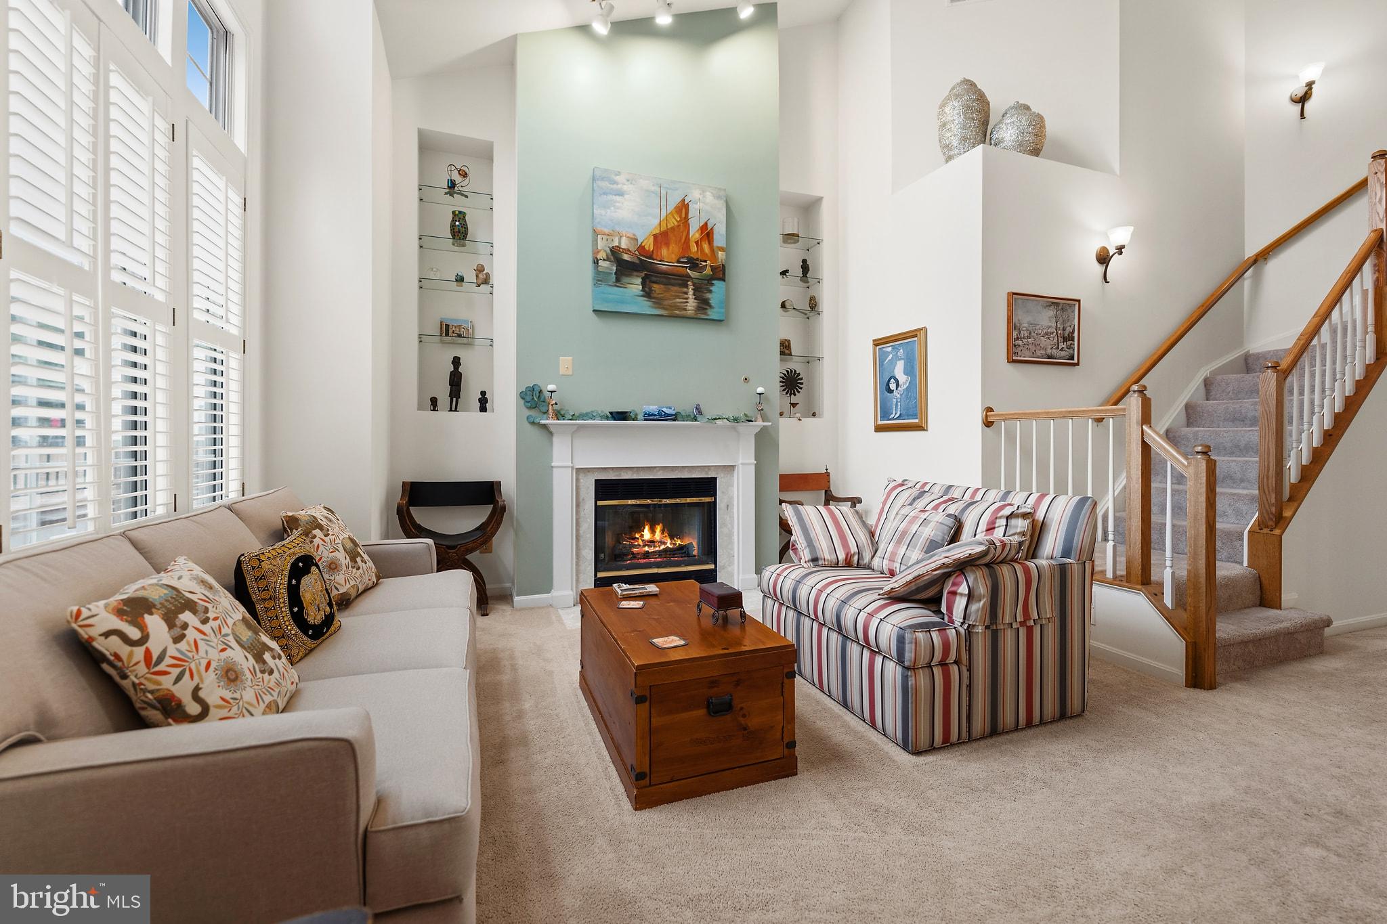
Soaring vaulted ceilings and dramatic walls of windows welcome you into the living room, where a gas fireplace creates a warm focal point adjoining the formal dining area. The spacious kitchen offers a functional layout and walk-in pantry, ready for your personal vision. An adjacent family room features floor-to-ceiling windows overlooking an expansive, private patio, perfect for outdoor dining, entertaining, or simply relaxing.
The main-level primary suite offers a spacious en-suite bath with a soaking tub and separate walk-in shower. Upstairs, a light-filled loft offers a versatile space for a home office or lounge area, while a generously sized second bedroom, full bath, and spacious laundry room with additional storage complete the upper level. Two garage parking spaces, a separate garage storage unit, and ample guest parking add to the convenience.
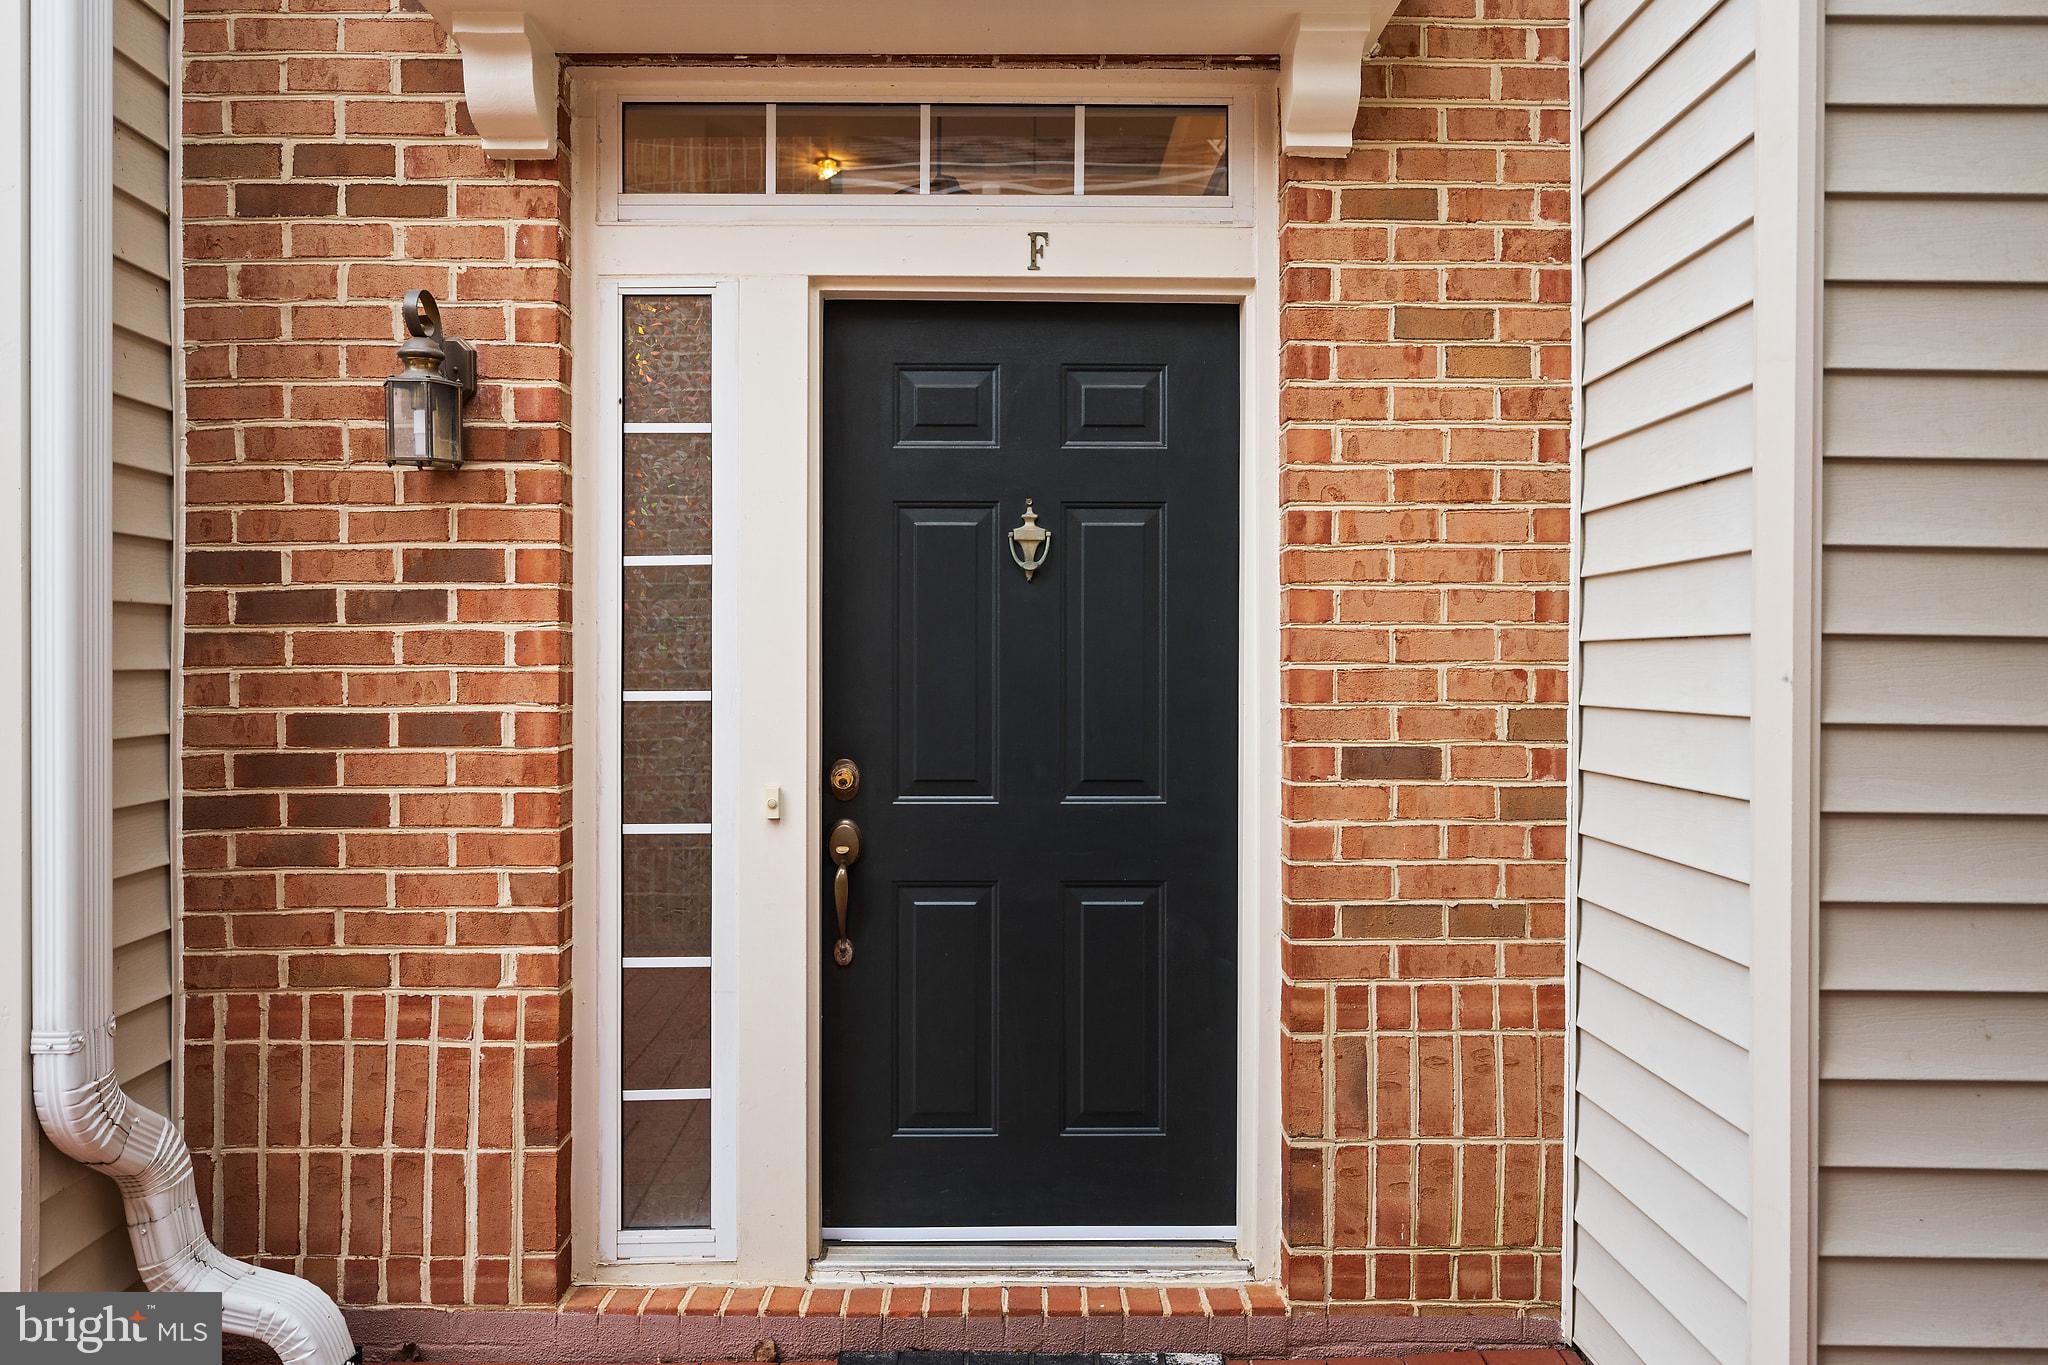
Beyond your front door, enjoy a lifestyle where everything is within reach. Discover nearby shopping, dining, and entertainment at the exciting West Falls mixed-use development, the charm of Downtown Falls Church City, and the scenic W&OD Trail. Tysons and the Mosaic District are just a short drive away.
With Metro steps from your door, easy access to I-66, I-495, and Routes 7, 29, and 50, plus convenient connections to downtown DC and both major airports, this location offers exceptional accessibility.
A wonderful opportunity to create your ideal home while enjoying generous living space, an unbeatable location, and the best of Northern Virginia living.
Save
Ask
Tour
Hide
Share
Listing Snapshot
Price
$769,000
Days On Site
24 Days
Bedrooms
2
Inside Area (SqFt)
2,042 sqft
Total Baths
3
Full Baths
2
Partial Baths
1
Lot Size
N/A
Year Built
1994
MLS Number
VAFA2004342
Status
Pending
Property Tax
$9,404
HOA/Condo/Coop Fees
$1,027 monthly
Sq Ft Source
Estimated
Friends & Family
React
Comment
Invite
No Comments Yet
Did you know? You can invite friends and family to your search. They can join your search, rate and discuss listings with you.
Recent Activity
2 weeks ago
Listing updated with changes from the MLS
2 weeks ago
Status changed to Pending
3 weeks ago
Listing first seen on site
General Features
Attached Garage
Yes
Garage
Yes
Garage Spaces
2
Levels
Two
Parking
AssignedGarageParking LotUndergroundAttached
Parking Spaces
2
Pets
Cats OKDogs OKYes
Property Sub Type
Condominium
Sewer
Public Sewer
Special Circumstances
Standard
SqFt Above
2042
SqFt Total
2042
Style
Loft with BedroomsTraditionalContemporary
Water Source
Public
Zoning
216
Interior Features
Appliances
RangeElectric RangeElectric OvenCooktopGas Water HeaterWasherBuilt-In RangeDishwasherDisposalDryerIce MakerMicrowaveRefrigerator
Cooling
Central AirCeiling Fan(s)Electric
Fireplace
Yes
Fireplace Features
Gas
Fireplaces
1
Flooring
CarpetCeramic Tile
Furnished
Unfurnished
Heating
ElectricForced Air
Interior
Recessed LightingWalk-In Closet(s)Built-in FeaturesOpen FloorplanSoaking Tub



Did you know? You can invite friends and family to your search. They can join your search, rate and discuss listings with you.