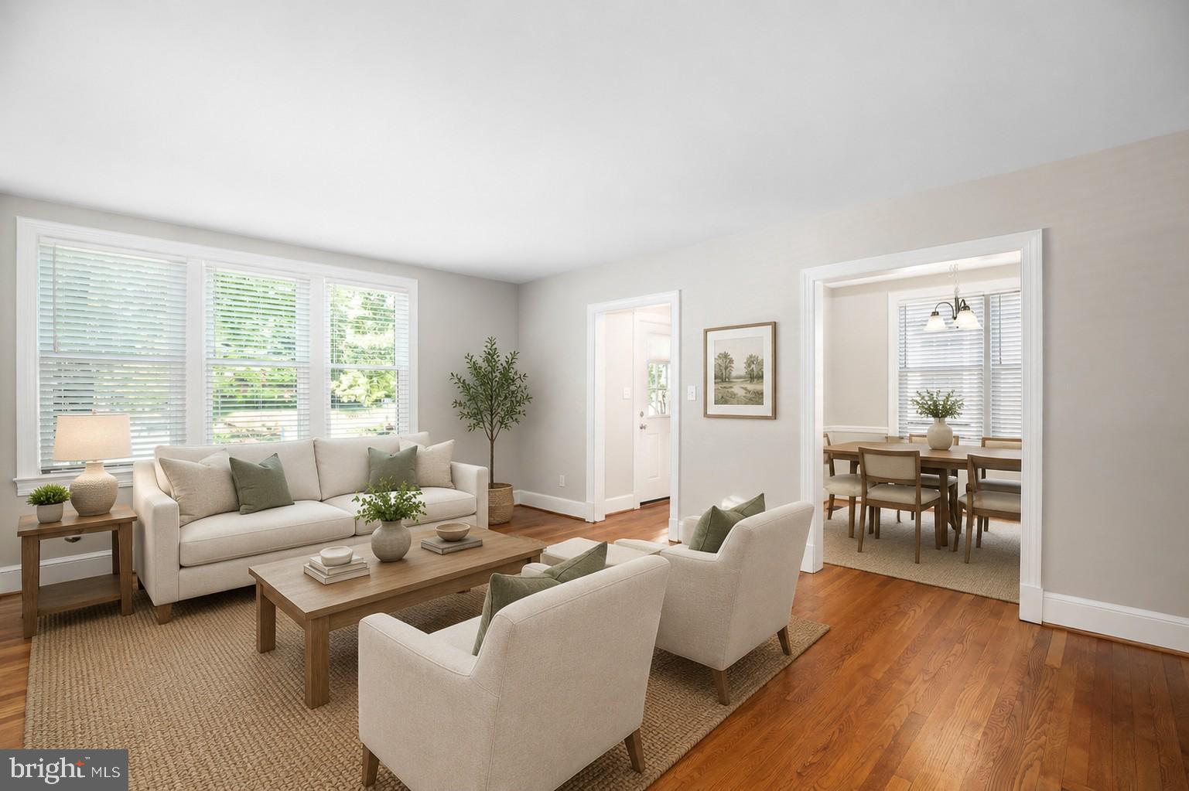
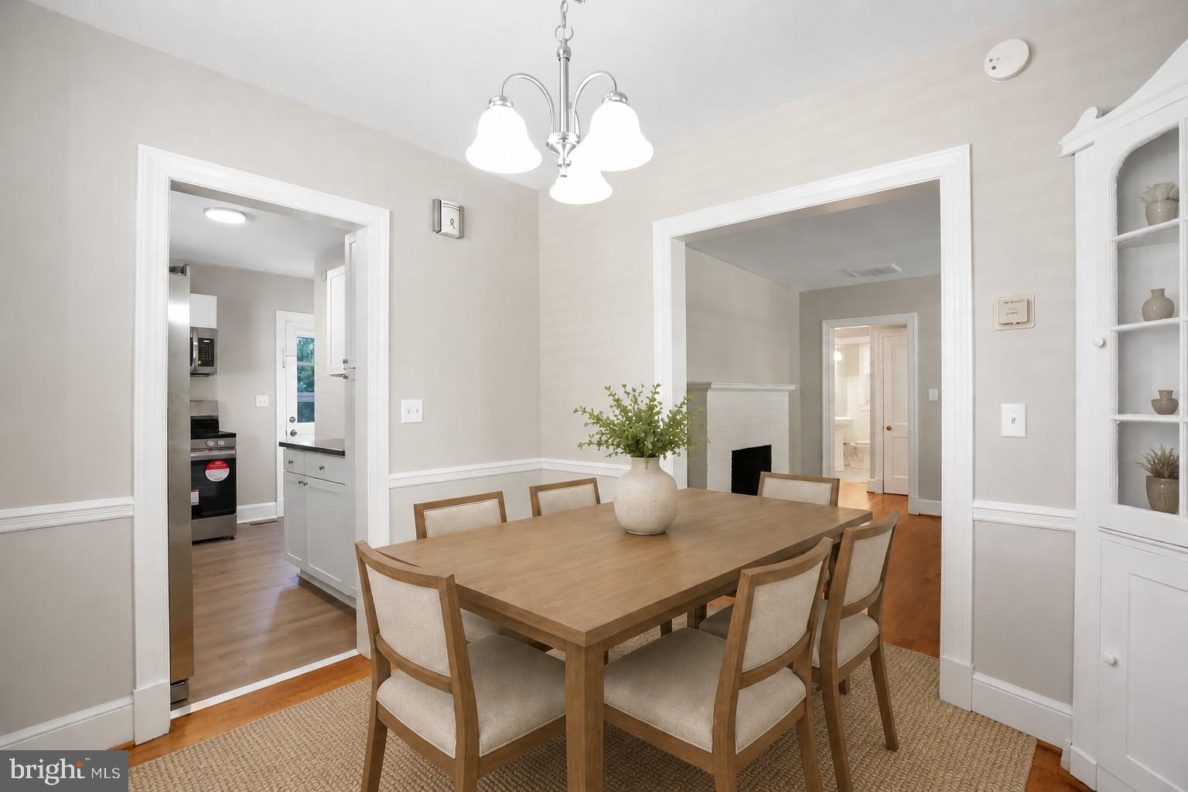
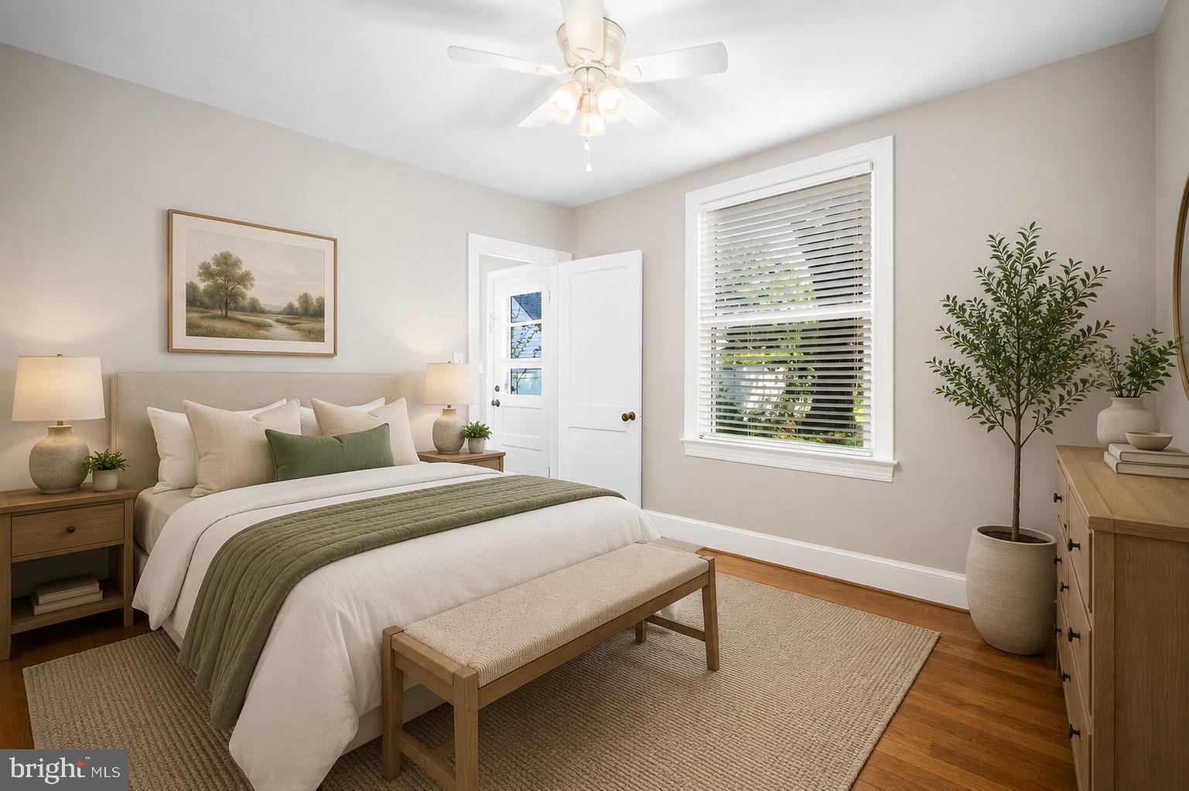
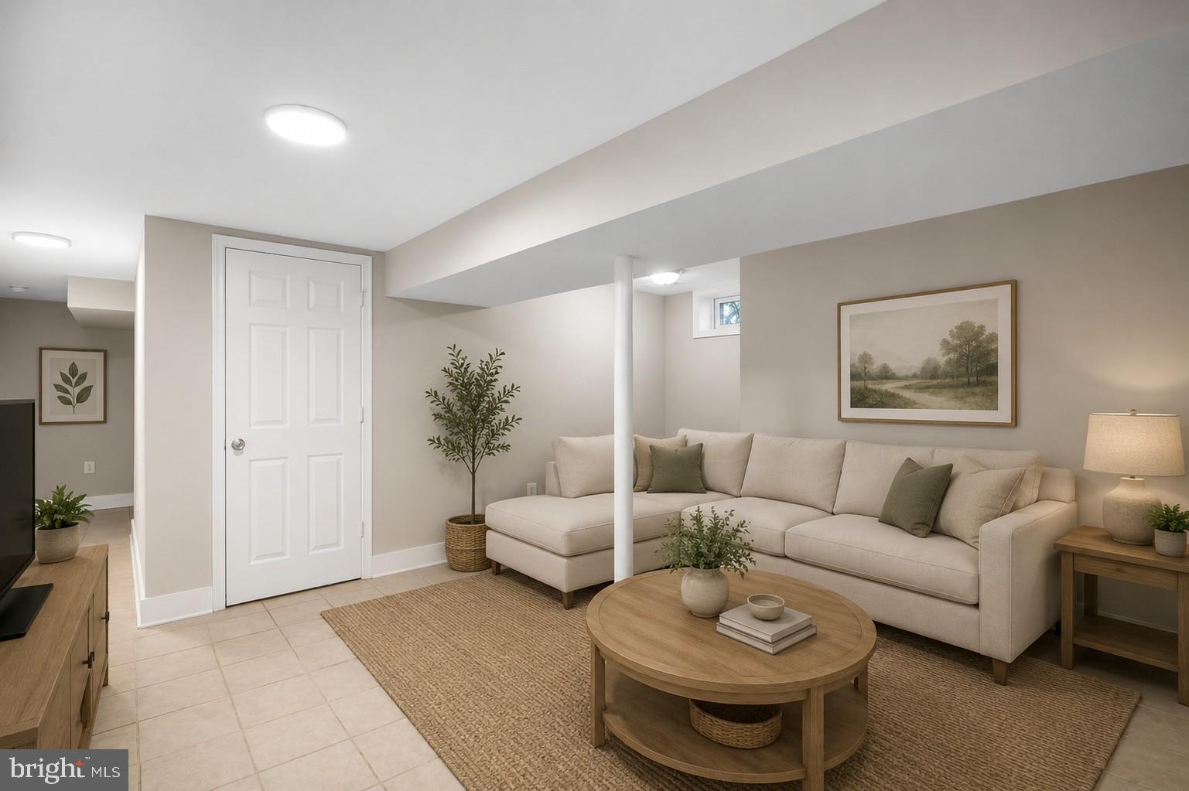
Renovated 3-bedroom, 2-bath home offering 1,927 square feet ( possible 2 NTC bedroom in finished basement with full bath and entrance ) of finished living space, including a fully finished walk-out basement, ideally located just two blocks from the University of Mary Washington. The open floor plan features hardwood flooring throughout the main living areas and a cozy fireplace, creating a bright and welcoming atmosphere. A separate dining room provides ample space for entertaining and includes a built-in corner cabinet for additional storage. The renovated kitchen is equipped with stainless steel appliances, generous cabinetry, and direct access to the backyard—ideal for both everyday living and hosting. The walk-out finished basement significantly expands the home’s versatility, featuring a full bathroom, a laundry closet with a full-size washer and dryer, additional unfinished storage space, and two additional finished rooms that could easily function as bedrooms, home office, guest rooms, fitness space, or craft rooms. Recent improvements include a NEW roof 2024 and new window treatments 2024, offering added value and peace of mind. Situated on a large, fenced flat lot, the backyard provides ample space for recreation, gardening, or future enhancements. Conveniently located near downtown Fredericksburg, local shops, schools, and the VRE, this property offers an exceptional opportunity. Tenant is willing to extend lease id Buyer has interest to use as a rental income property. TENANT MOVES OUT MAY 1, 2026
Save
Ask
Tour
Hide
Share
Listing Snapshot
Price
$524,000
Days On Site
227 Days
Bedrooms
3
Inside Area (SqFt)
1,927 sqft
Total Baths
2
Full Baths
2
Partial Baths
N/A
Lot Size
0.15 Acres
Year Built
1954
MLS® Number
VAFB2009654
Status
Active Under Contract
Property Tax
$3,026
HOA/Condo/Coop Fees
N/A
Sq Ft Source
Estimated
Friends & Family
React
Comment
Invite
No Comments Yet
Did you know? You can invite friends and family to your search. They can join your search, rate and discuss listings with you.
Recent Activity
3 weeks ago
Status changed to Active Under Contract
3 weeks ago
Listing updated with changes from the MLS®
3 months ago
Price changed to $524,000
7 months ago
Listing first seen on site
General Features
Acres
0.15
Cross Street
Brent Street
Direction Faces
West
Foundation
Block
Levels
One
Parking
On Street
Property Sub Type
Single Family Residence
Sewer
Public Sewer
Special Circumstances
Standard
SqFt Above
1127
SqFt Below
800
SqFt Total
1927
Style
Raised Ranch/Rambler
Utilities
Cable AvailableNatural Gas Available
Water Source
Public
Zoning
R4
Interior Features
Appliances
Electric RangeElectric OvenElectric Water HeaterDishwasherDisposalDryerRefrigeratorWasherWater Heater



Did you know? You can invite friends and family to your search. They can join your search, rate and discuss listings with you.