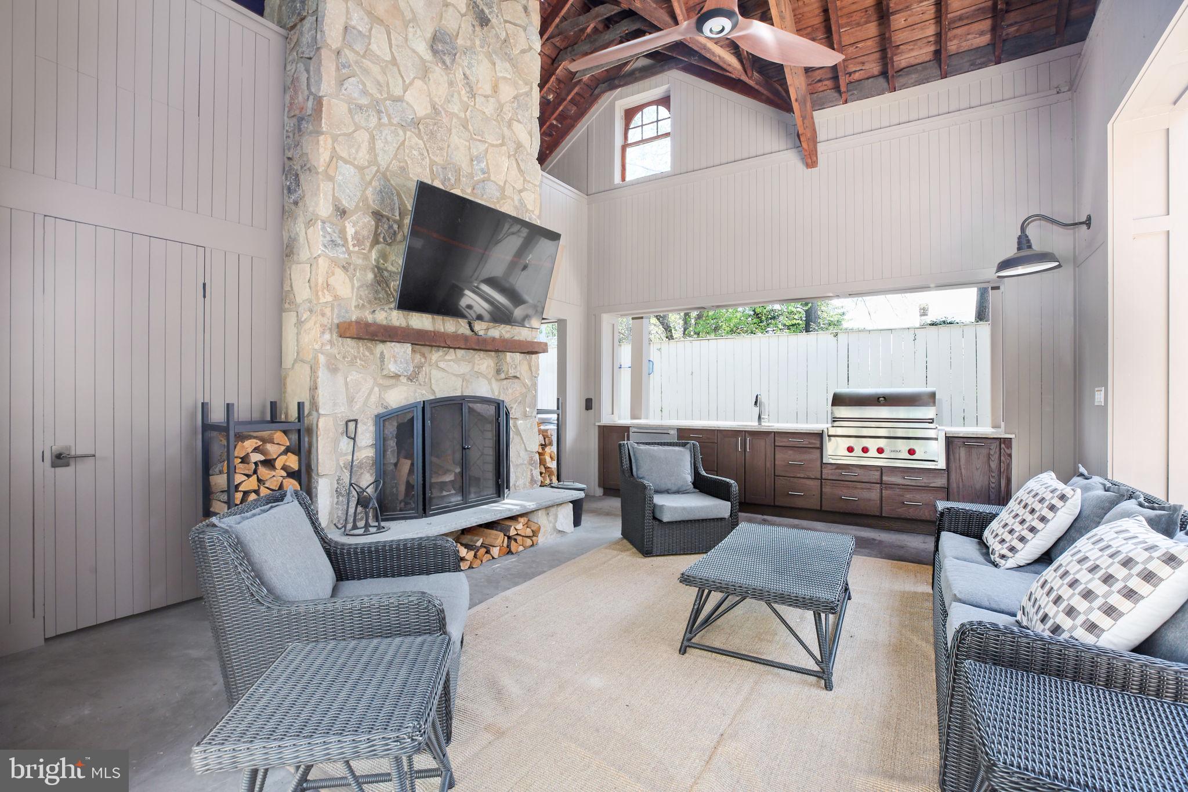
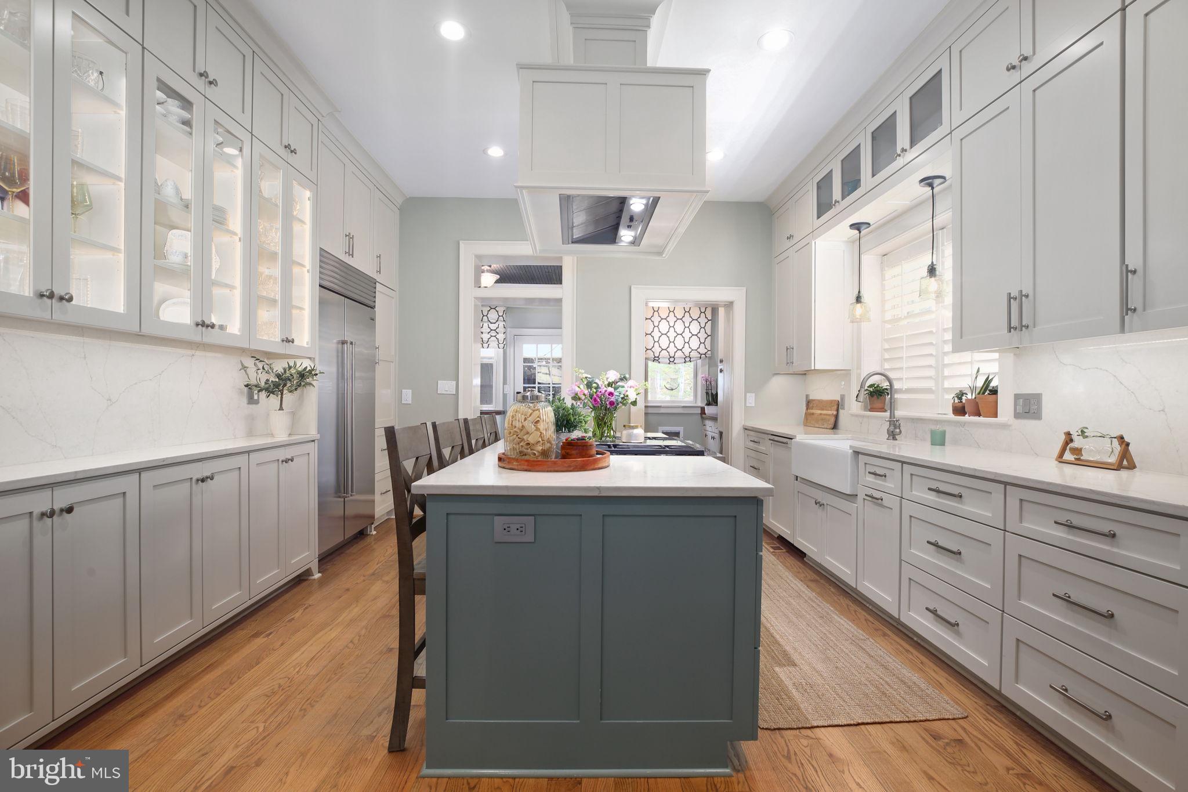
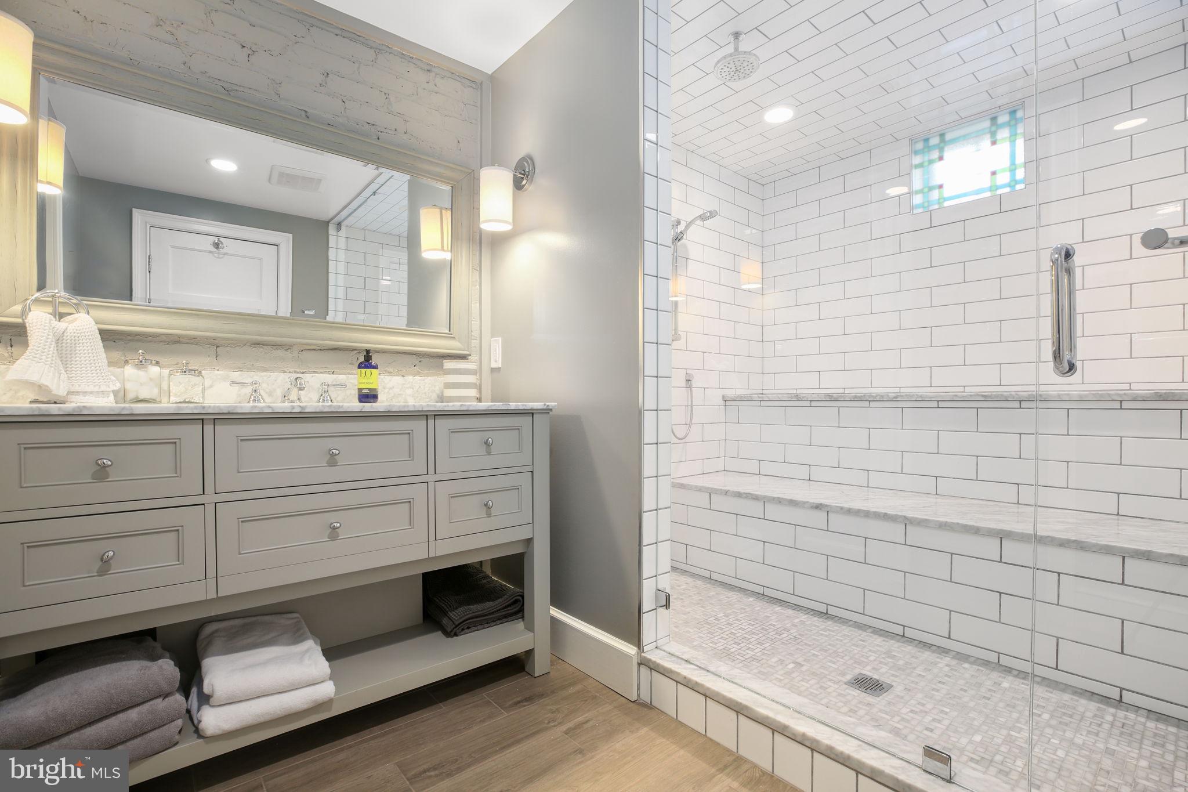
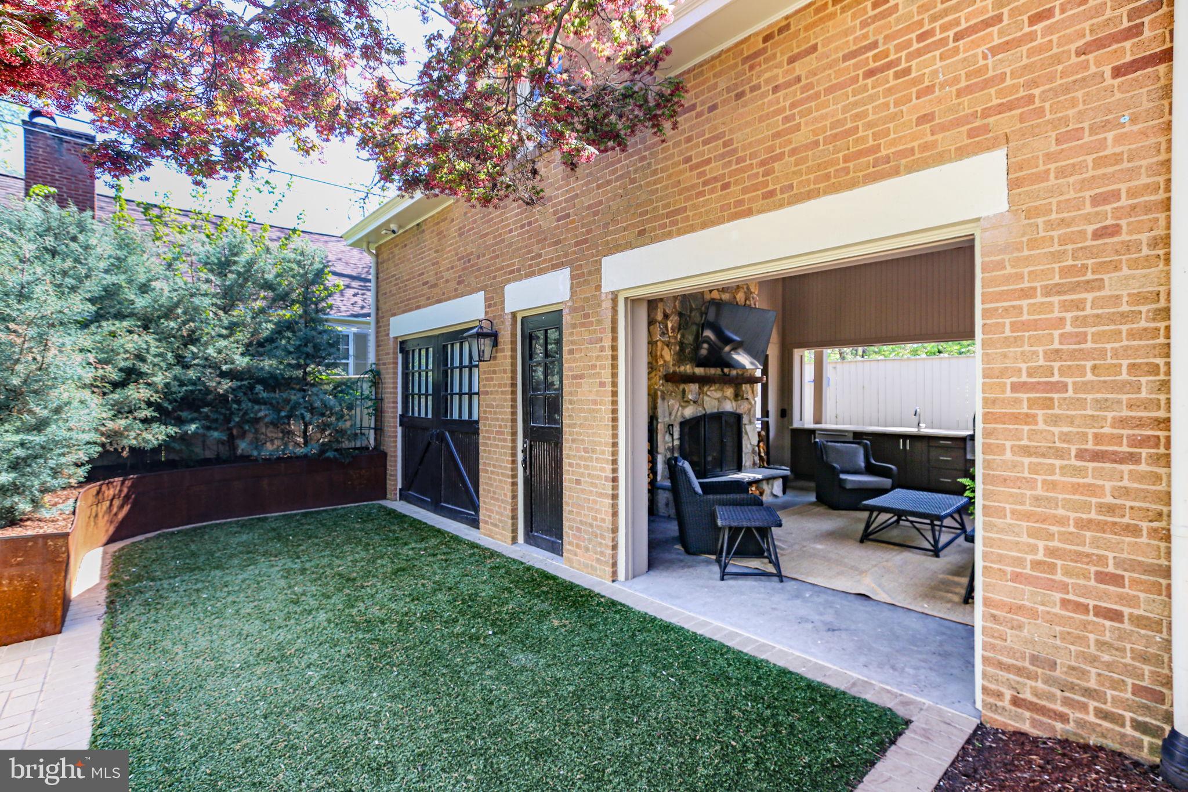
Downtown Fredericksburg lifestyle defined by walkability, timeless architecture, and elevated entertaining? Positioned on a coveted corner lot in Fredericksburg’s Historic District, this exceptional 5-bedroom residence with 4 full and 3 half baths offers 5,239 square feet of refined interiors, bespoke craftsmanship, and beautifully designed indoor-outdoor living spaces created for memorable gatherings and everyday luxury. Enjoy the rare convenience of a two-car driveway with off-street parking, all just steps from award-winning dining, boutique shopping, the riverfront, parks, and the VRE. A gracious covered front porch with a richly detailed wood-paneled ceiling sets an impressive introduction, leading to a striking entry framed by transom windows and sidelights. Inside, the foyer reveals a sweeping curved staircase and integrated built-in coat closets, establishing architectural sophistication from the moment of arrival. The main level is defined by rich hardwood flooring, plantation shutters, oversized windows, and refined millwork. The formal dining room with chair rail and crown molding flows seamlessly into the gourmet kitchen, designed for both intimate gatherings and grand entertaining. An expansive island anchors the space, complemented by floor-to-ceiling custom cabinetry with soft-close drawers, display shelving, pull-out appliance storage, farmhouse sink, and a custom range hood highlighting the Wolf appliance suite with six-burner gas range, built-in oven, and microwave. A well-appointed butler’s pantry and discreet half bath enhance functionality, while a private office with built-ins and patio access adds versatility. The kitchen opens to a gracious family room with statement fireplace and custom shelving, while a formal living room with gas fireplace provides an additional refined gathering space. French doors reveal a sophisticated bar room featuring cork flooring, custom cabinetry, sink, ice maker, wine storage, arched windows, and backyard access—designed for elevated entertaining. Upstairs, the primary suite is introduced through glass French doors and includes a sitting room with bay window seating and storage, custom built-ins, and hardwood flooring. The spa-inspired bath offers dual vanities, walk-in shower with seating, separate water closet, and a custom walk-in closet with integrated laundry. Three additional bedrooms provide generous storage and architectural detail, complemented by a beautifully appointed hall bath. The third level presents a finished attic retreat with exposed beams, mini-split system, full bath, and flexible living space ideal for guests, studio, or private quarters. The partially finished lower level extends the home’s versatility with exposed brick, wet bar with wine refrigerator, half bath, exterior access, and a flexible guest or fitness suite complete with Murphy bed and full bath featuring a steam shower. Ample unfinished storage and expanded laundry capacity provide added convenience. The fenced rear grounds offer a brick patio and manicured turf framed by mature landscaping for privacy. The detached two-car garage has been transformed into an extraordinary all-season pavilion with fireplace, Wolf grill, quartzite countertops, Sub-Zero refrigeration, bar seating, hot tub, and half bath—an amenity rarely found within the Historic District. Don’t miss the opportunity to own one of downtown Fredericksburg’s most comprehensively appointed residences.
Save
Ask
Tour
Hide
Share
Listing Snapshot
Price
$2,100,000
Days On Site
234 Days
Bedrooms
5
Inside Area (SqFt)
5,513 sqft
Total Baths
7
Full Baths
4
Partial Baths
3
Lot Size
0.18 Acres
Year Built
1916
MLS Number
VAFB2009668
Status
Active
Property Tax
$13,501
HOA/Condo/Coop Fees
N/A
Sq Ft Source
Estimated
Friends & Family
React
Comment
Invite
No Comments Yet
Did you know? You can invite friends and family to your search. They can join your search, rate and discuss listings with you.
Recent Activity
3 weeks ago
Listing updated with changes from the MLS
3 months ago
Price changed to $2,100,000
7 months ago
Status changed to Active
8 months ago
Listing first seen on site
General Features
Acres
0.18
Foundation
Brick/Mortar
Levels
Three Or More
Parking
ConcreteOff StreetDriveway
Parking Spaces
2
Property Sub Type
Single Family Residence
Security
Security System
Sewer
Public Sewer
Special Circumstances
Standard
SqFt Above
4486
SqFt Below
1027
SqFt Total
5867
Style
Colonial
Water Source
Public
Zoning
R4
Interior Features
Appliances
Double OvenOvenElectric Water HeaterCooktopDishwasherDisposalDryerIce MakerRefrigeratorStainless Steel Appliance(s)MicrowaveTankless Water Heater



Did you know? You can invite friends and family to your search. They can join your search, rate and discuss listings with you.