Seller is offering a 3% concession with an acceptable offer, providing buyers added flexibility toward closing costs, rate buy-down, or other allowable expenses. Are you looking for a spacious and beautifully maintained home with elegant architectural details, generous living spaces, and a private backyard setting just 5 minutes to Downtown Fredericksburg? Situated on a 0.46-acre lot in Kensington Hill, this impressive residence offers 4 bedrooms, 3.5 baths, 2-car garage, over 3,700 finished square feet above grade, and an additional 1,865 square feet in the unfinished basement already plumbed for a future bathroom.
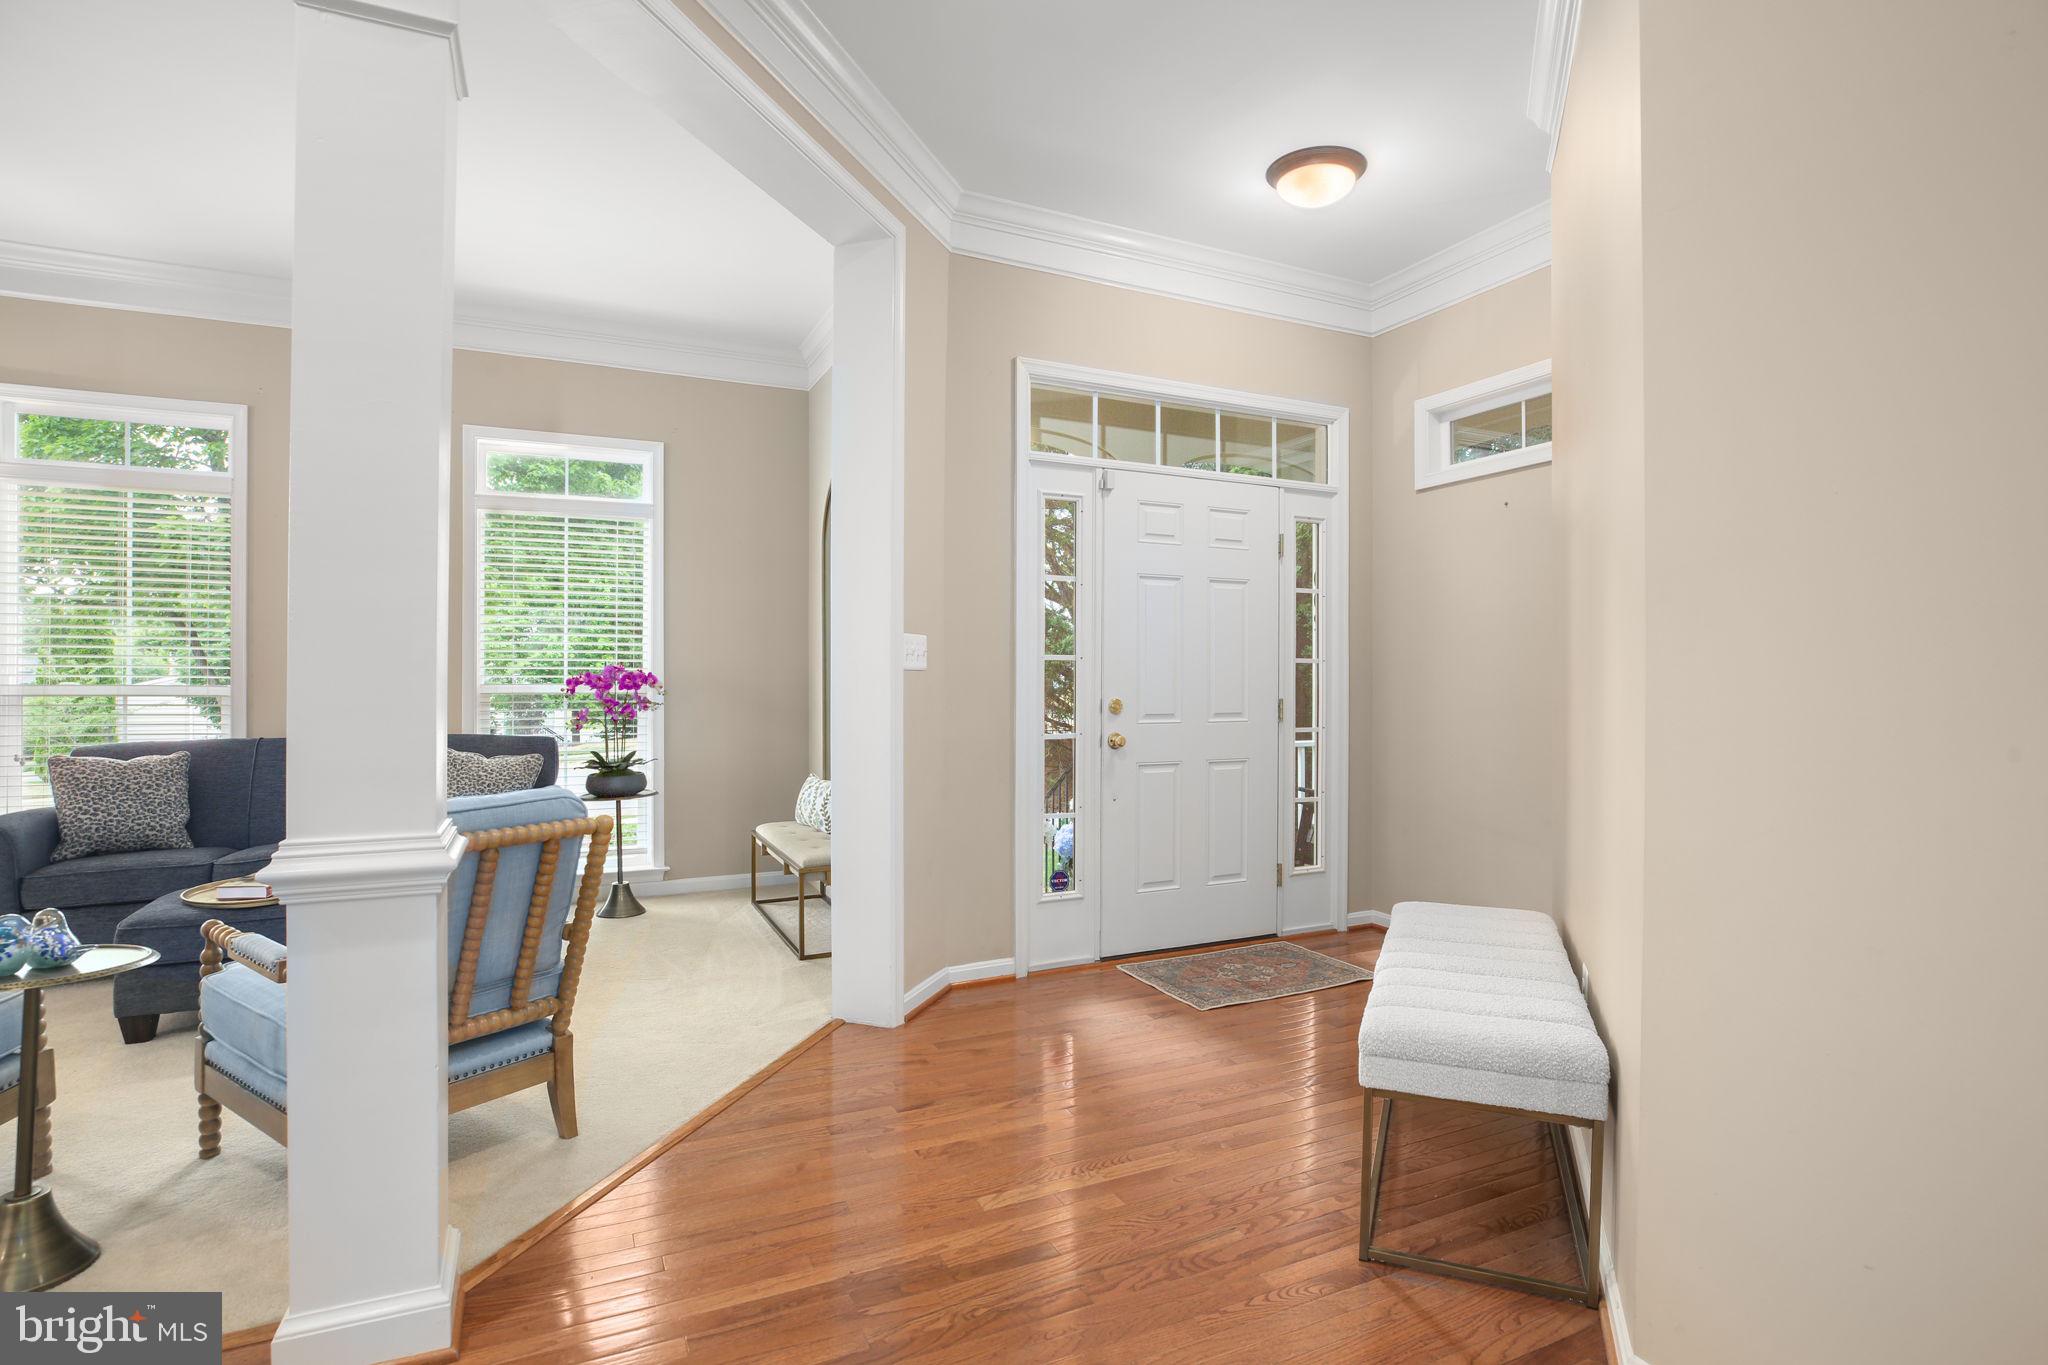
A covered front porch finished with slate welcomes you into the dramatic two-story foyer featuring a sweeping curved staircase and 10’ ceilings. Elegant crown molding carries throughout the foyer, formal living room, and formal dining room, creating a refined first impression. The formal living room showcases oversized windows and opens to the dining room complete with decorative columns, tray ceiling, layered crown molding, recessed lighting, and abundant natural light.
Privately positioned off the foyer, the office features French doors and oversized windows—ideal for working from home. The spacious, open family room offers large windows, a ceiling fan, plush carpeting, and a gas fireplace with stone mantel, while opening seamlessly to the eat-in kitchen and outdoor entertaining spaces.
Designed for both function and gathering, the kitchen features cherry cabinetry, stone backsplash, display cabinetry, solid surface countertops, stainless steel appliances, GE double ovens, pantry storage, and a large center island with seating and additional cabinetry. Recent upgrades include a new Bosch refrigerator with ice maker (2025), new Bosch dishwasher (2025) and an added comfort valve that provides faster hot water access. The adjacent laundry/mudroom includes a Maytag washer and dryer (2025), coat closet, and interior access to the attached 2-car garage.
Interior stairs to the unfinished basement are conveniently located off the foyer, while walk-out exterior access adds flexibility and convenience. Offering abundant storage space and excellent potential for future expansion, the basement is already plumbed for an additional bathroom.
Upstairs, the expansive primary suite serves as a private retreat, featuring tray ceilings, a ceiling fan, a separate sitting area framed by decorative columns, and dual walk-in closets. The spa-inspired primary bath offers separate vanities, a garden tub, tiled walk-in shower with glass enclosure, tile flooring, and a private water closet. The upper level is completed by three additional generously sized bedrooms, including a thoughtfully designed Jack-and-Jill bath with dual sinks, while one of the secondary bedrooms features its own private en-suite bath and walk-in closet.
Outdoor living is equally inviting with a Trex deck (2020) overlooking the tree-lined backyard for added privacy, plus a stone paver patio below—perfect for entertaining or relaxing evenings outdoors.
Recent upgrades include an irrigation system (2024), all new comfort-height elongated toilets (2023), a new 75-gallon water heater (2026), and a sump pump replacement (2025).
Enjoy convenient access to some of Fredericksburg’s most desirable outdoor amenities, including the newly completed multi-use pathway finished in 2025. Connected via neighboring Springwood Drive, the pathway links directly to the Virginia Central Railway (VCR) Trail and leads to Alum Spring Park—offering easy access to walking, running, biking, tennis courts, playgrounds, and scenic natural surroundings. The location also places you just minutes from Downtown Fredericksburg’s restaurants, shopping, VRE access, and local parks, creating an exceptional balance of lifestyle, recreation, and convenience.
Save
Ask
Tour
Hide
Share
Listing Snapshot
Price
$674,900
Days On Site
134 Days
Bedrooms
4
Inside Area (SqFt)
3,728 sqft
Total Baths
4
Full Baths
3
Partial Baths
1
Lot Size
0.46 Acres
Year Built
2006
MLS® Number
VAFB2010336
Status
Active
Property Tax
$5,285
HOA/Condo/Coop Fees
$105 monthly
Sq Ft Source
Estimated
Friends & Family
React
Comment
Invite
No Comments Yet
Did you know? You can invite friends and family to your search. They can join your search, rate and discuss listings with you.
Recent Activity
a week ago
Status changed to Active
a week ago
Listing updated with changes from the MLS®
2 months ago
Price changed to $674,900
4 months ago
Listing first seen on site
General Features
Acres
0.46
Attached Garage
Yes
Foundation
Slab
Garage
Yes
Garage Spaces
2
Levels
Two
Parking
Garage Door OpenerOn StreetGarageDrivewayInside EntranceAttached
Parking Spaces
2
Property Sub Type
Single Family Residence
Security
Smoke Detector(s)Security System
Sewer
Public Sewer
Special Circumstances
Standard
SqFt Above
3728
SqFt Total
5592
Style
Colonial
Water Source
Public
Zoning
R4
Interior Features
Appliances
Double OvenGas Water HeaterCooktopDishwasherDisposalDryerRefrigeratorStainless Steel Appliance(s)WasherMicrowave






Did you know? You can invite friends and family to your search. They can join your search, rate and discuss listings with you.