Classic Brick Charm in College Heights — A Blank Canvas Awaits!
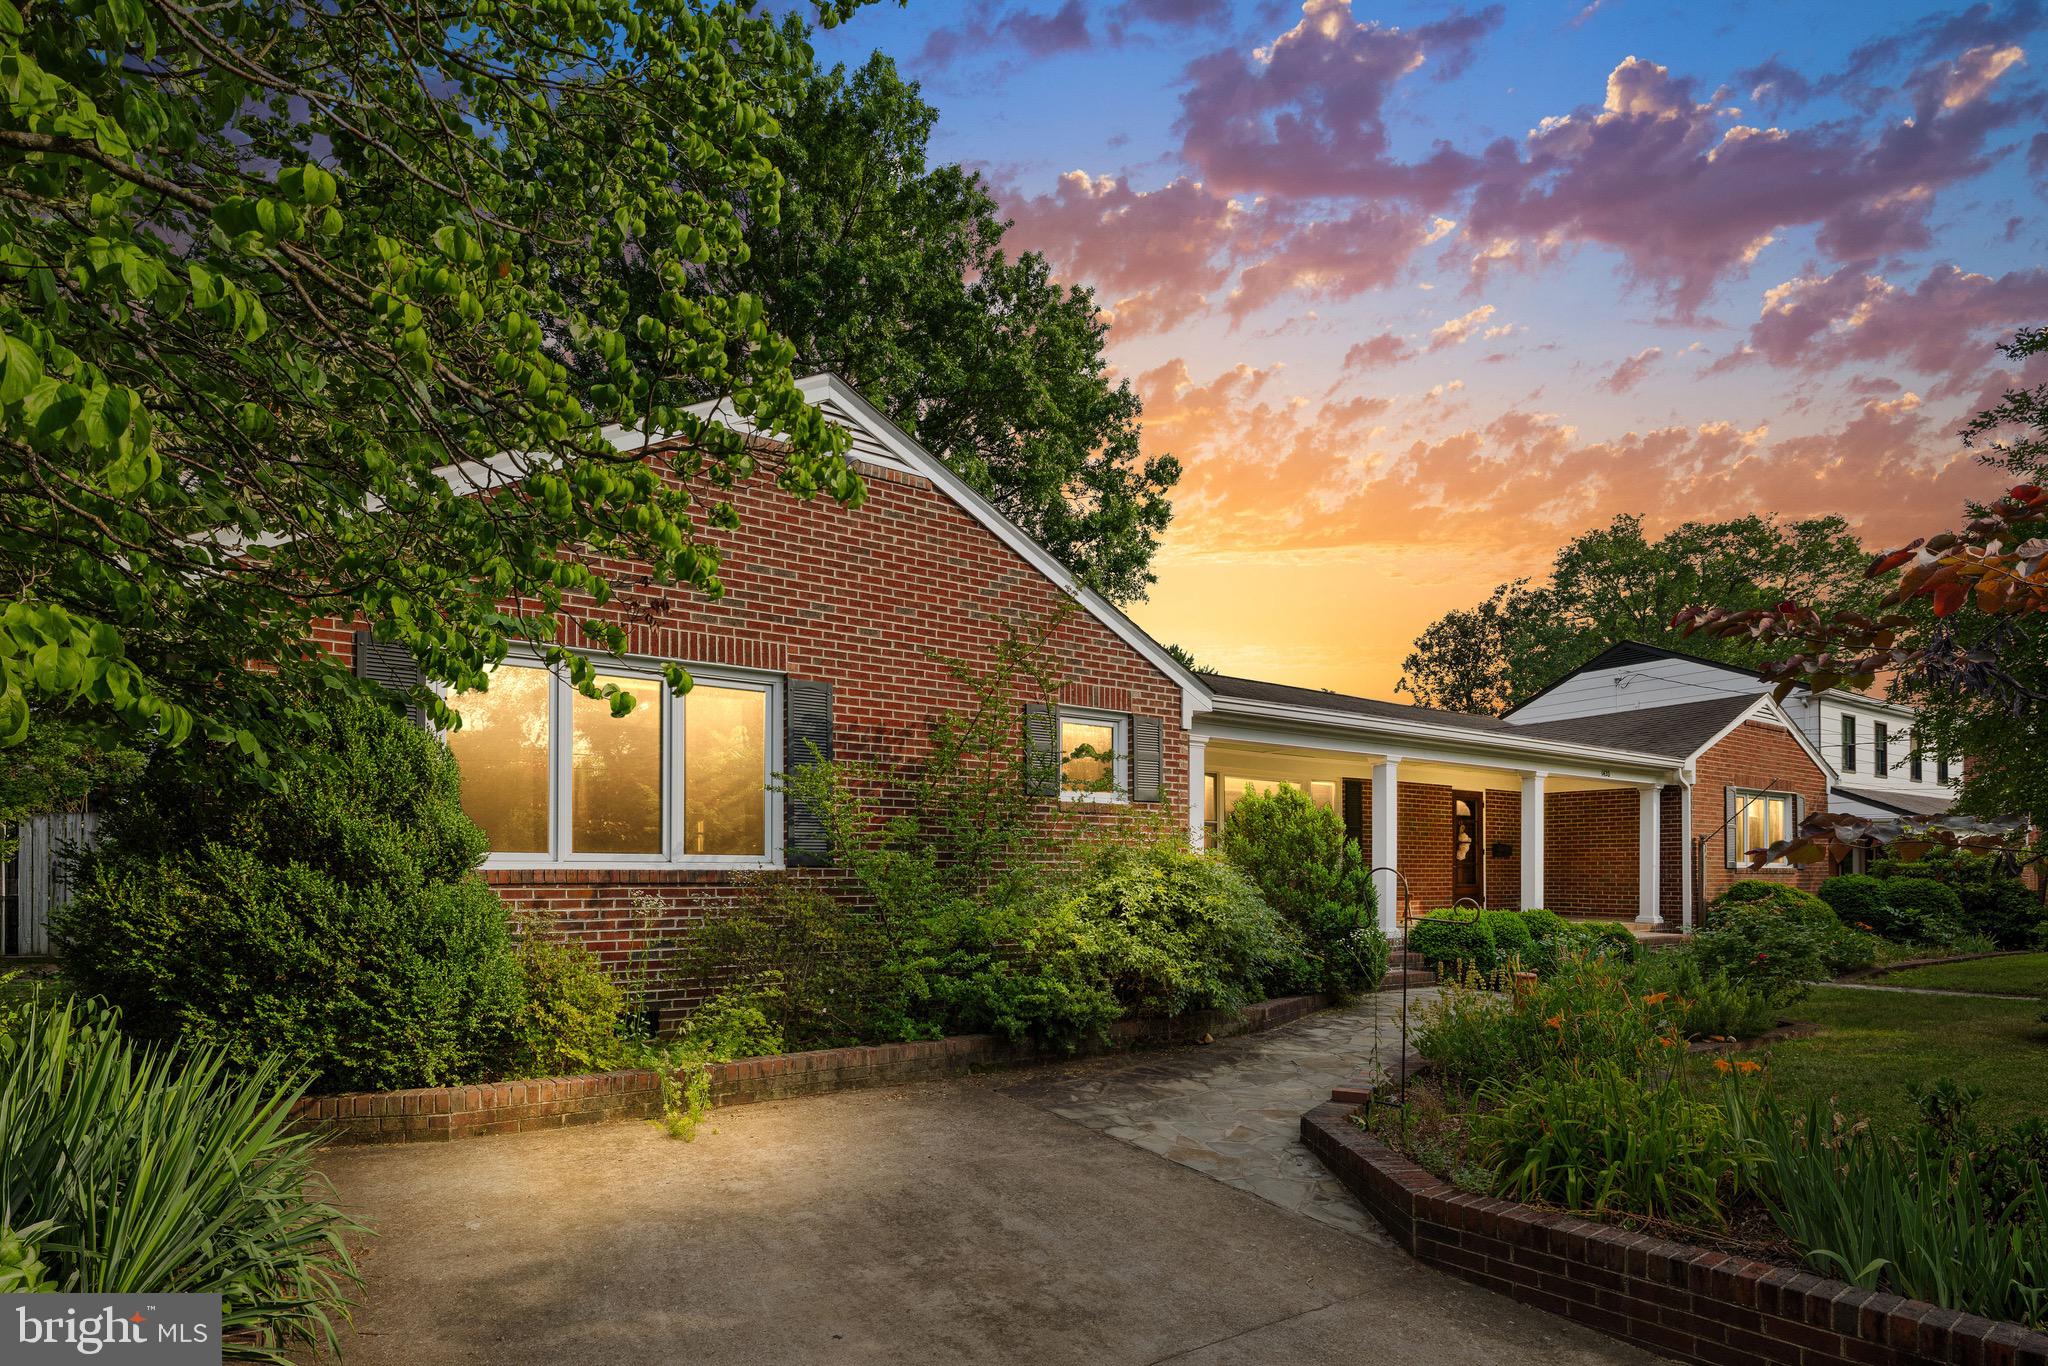
Welcome to 1420 Royston Street, a fantastic opportunity nestled in the highly sought-after College Heights neighborhood of Fredericksburg. This classic all-brick home sits in an unbeatable location—super close to Mary Washington Hospital and the University of Mary Washington, giving you easy access to the beautiful campus, local amenities, and the vibrant heart of downtown.
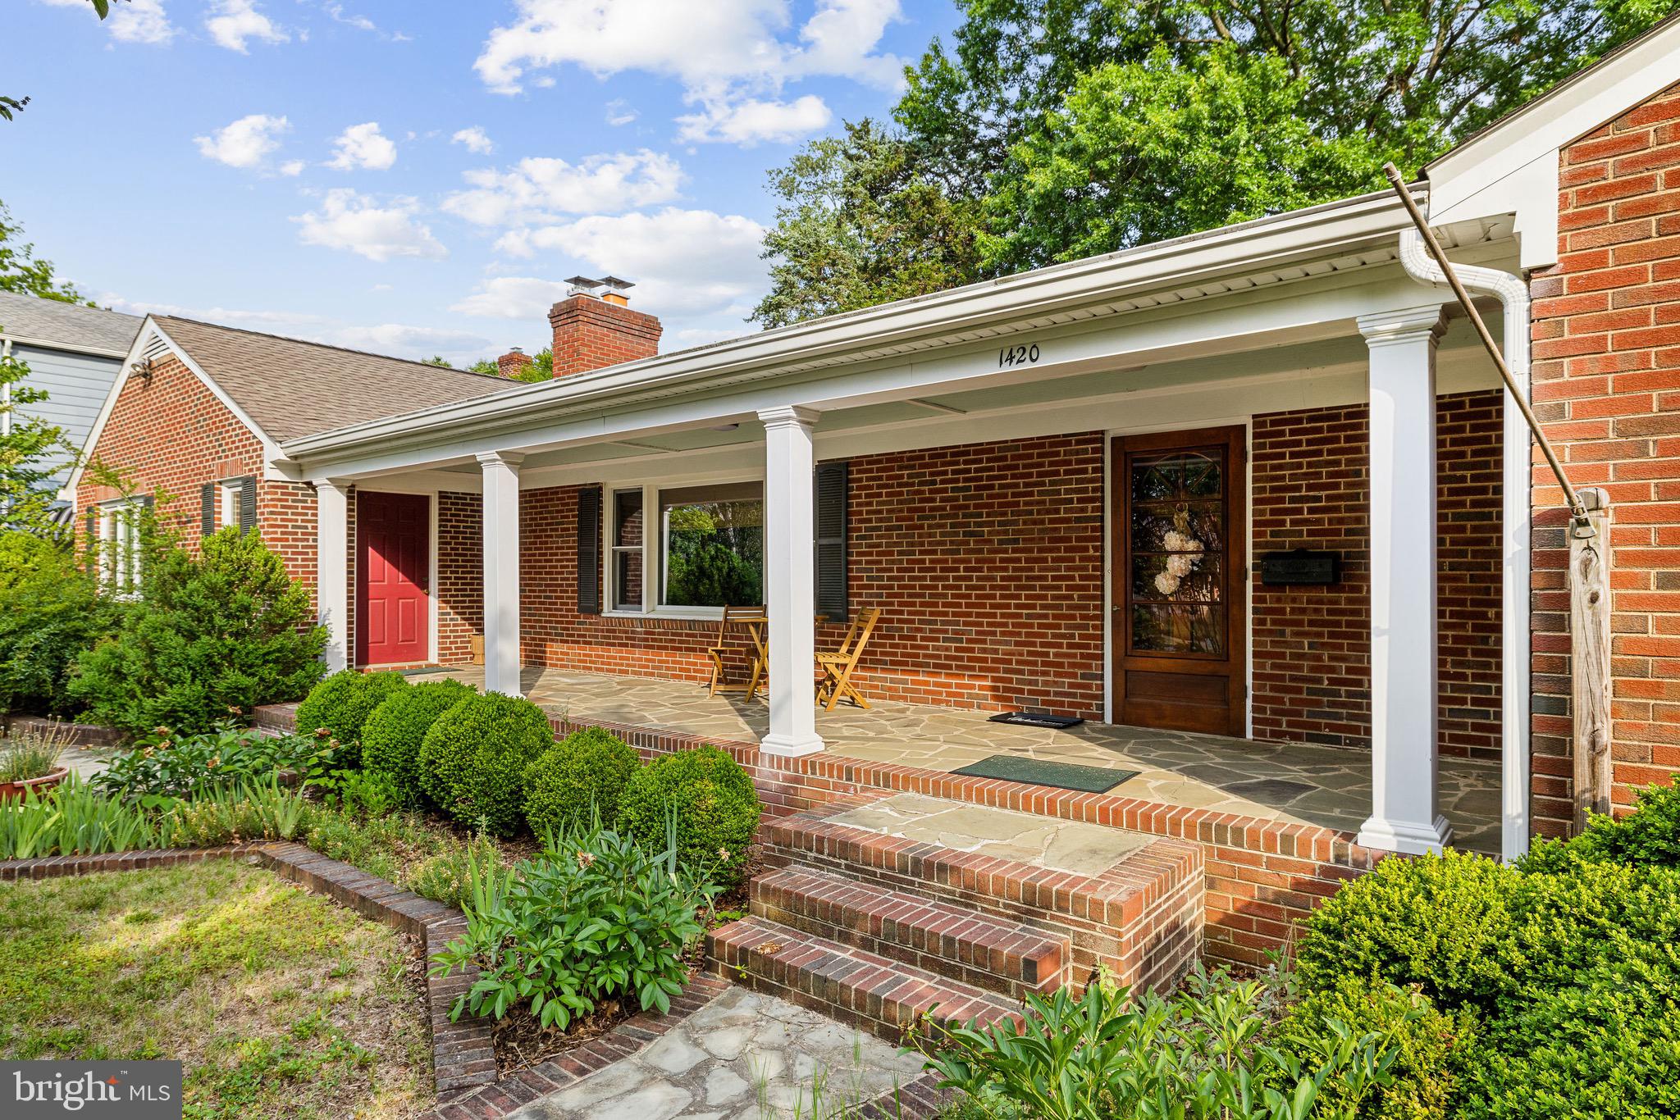
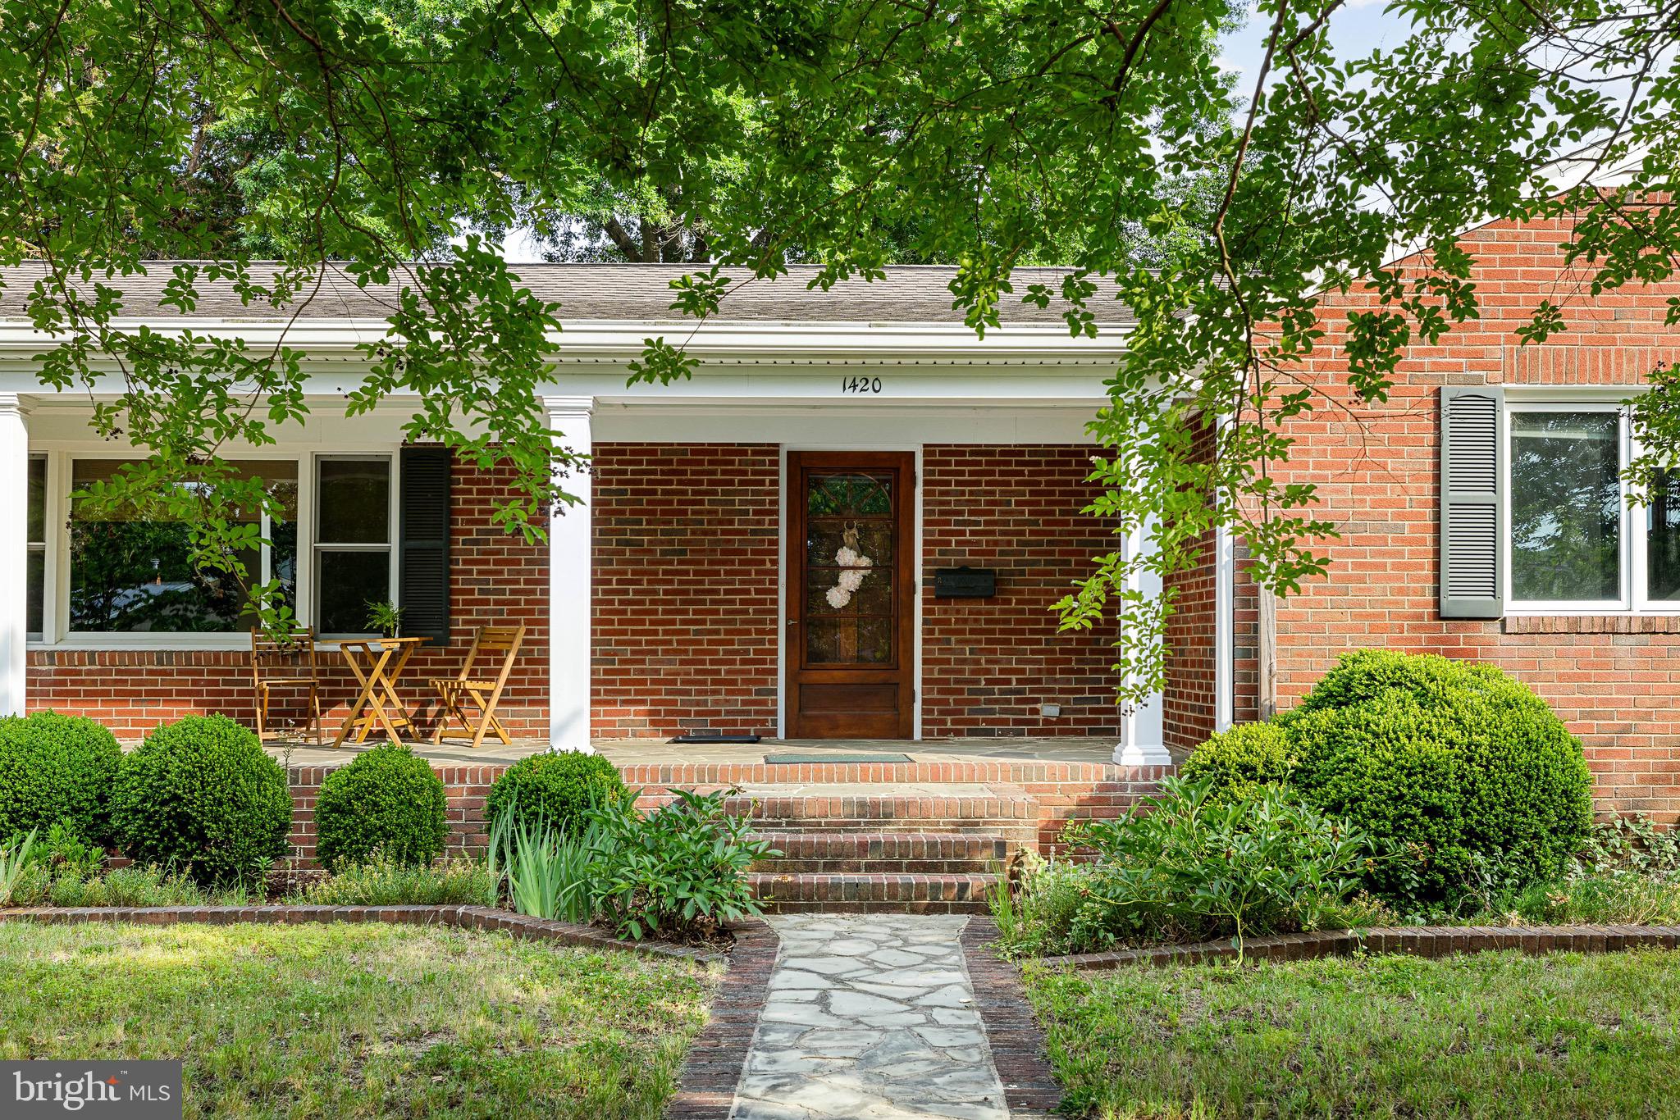
Greet the day (and your neighbors) from the welcoming covered front porch, a true staple of classic Fredericksburg architecture. Inside, you'll find a spacious layout featuring three full bathrooms and one half-bath, offering incredible convenience and flexibility for family or guests. One of the standout features is the lovely sunroom—a bright, relaxing space perfect for enjoying your morning coffee or unwinding with a good book.
Step outside to discover a wonderfully large yard that provides plenty of room for entertaining, gardening, or relaxing. A handy storage shed in the back conveys with the property, giving you immediate space for your tools, bikes, and outdoor gear.
This home has incredible bones and undeniable character, just needing a little TLC and a fresh coat of paint to bring it fully back to life. It is the perfect project for a buyer looking to build sweat equity, customize their dream home, or invest in one of Fredericksburg's most beloved and walkable neighborhoods.
Bring your vision and make it your own!
Save
Ask
Tour
Hide
Share
Listing Snapshot
Price
$740,000
Days On Site
117 Days
Bedrooms
4
Inside Area (SqFt)
4,689 sqft
Total Baths
4
Full Baths
3
Partial Baths
1
Lot Size
N/A
Year Built
1959
MLS® Number
VAFB2010378
Status
Active
Property Tax
$4,909
HOA/Condo/Coop Fees
N/A
Sq Ft Source
Estimated
Friends & Family
React
Comment
Invite
No Comments Yet
Did you know? You can invite friends and family to your search. They can join your search, rate and discuss listings with you.
Recent Activity
3 weeks ago
Price changed to $740,000
3 weeks ago
Listing updated with changes from the MLS®
3 months ago
Status changed to Active
4 months ago
Listing first seen on site
General Features
Foundation
Brick/Mortar
Levels
Two
Parking
ConcreteOff StreetOn Street
Parking Spaces
1
Pets
Yes
Property Sub Type
Single Family Residence
Sewer
Public Sewer
Special Circumstances
Standard
SqFt Above
2123
SqFt Below
2566
SqFt Total
4789
Style
Ranch/Rambler
Utilities
Natural Gas Available
Water Source
Public
Zoning
R4
Interior Features
Appliances
OvenElectric Water HeaterCooktopDishwasherDisposalDryerExhaust FanIce MakerRange HoodRefrigeratorStainless Steel Appliance(s)WasherMicrowave
Basement
Cooling
Central AirHeat PumpCeiling Fan(s)Attic FanElectric
Fireplace
Yes
Fireplace Features
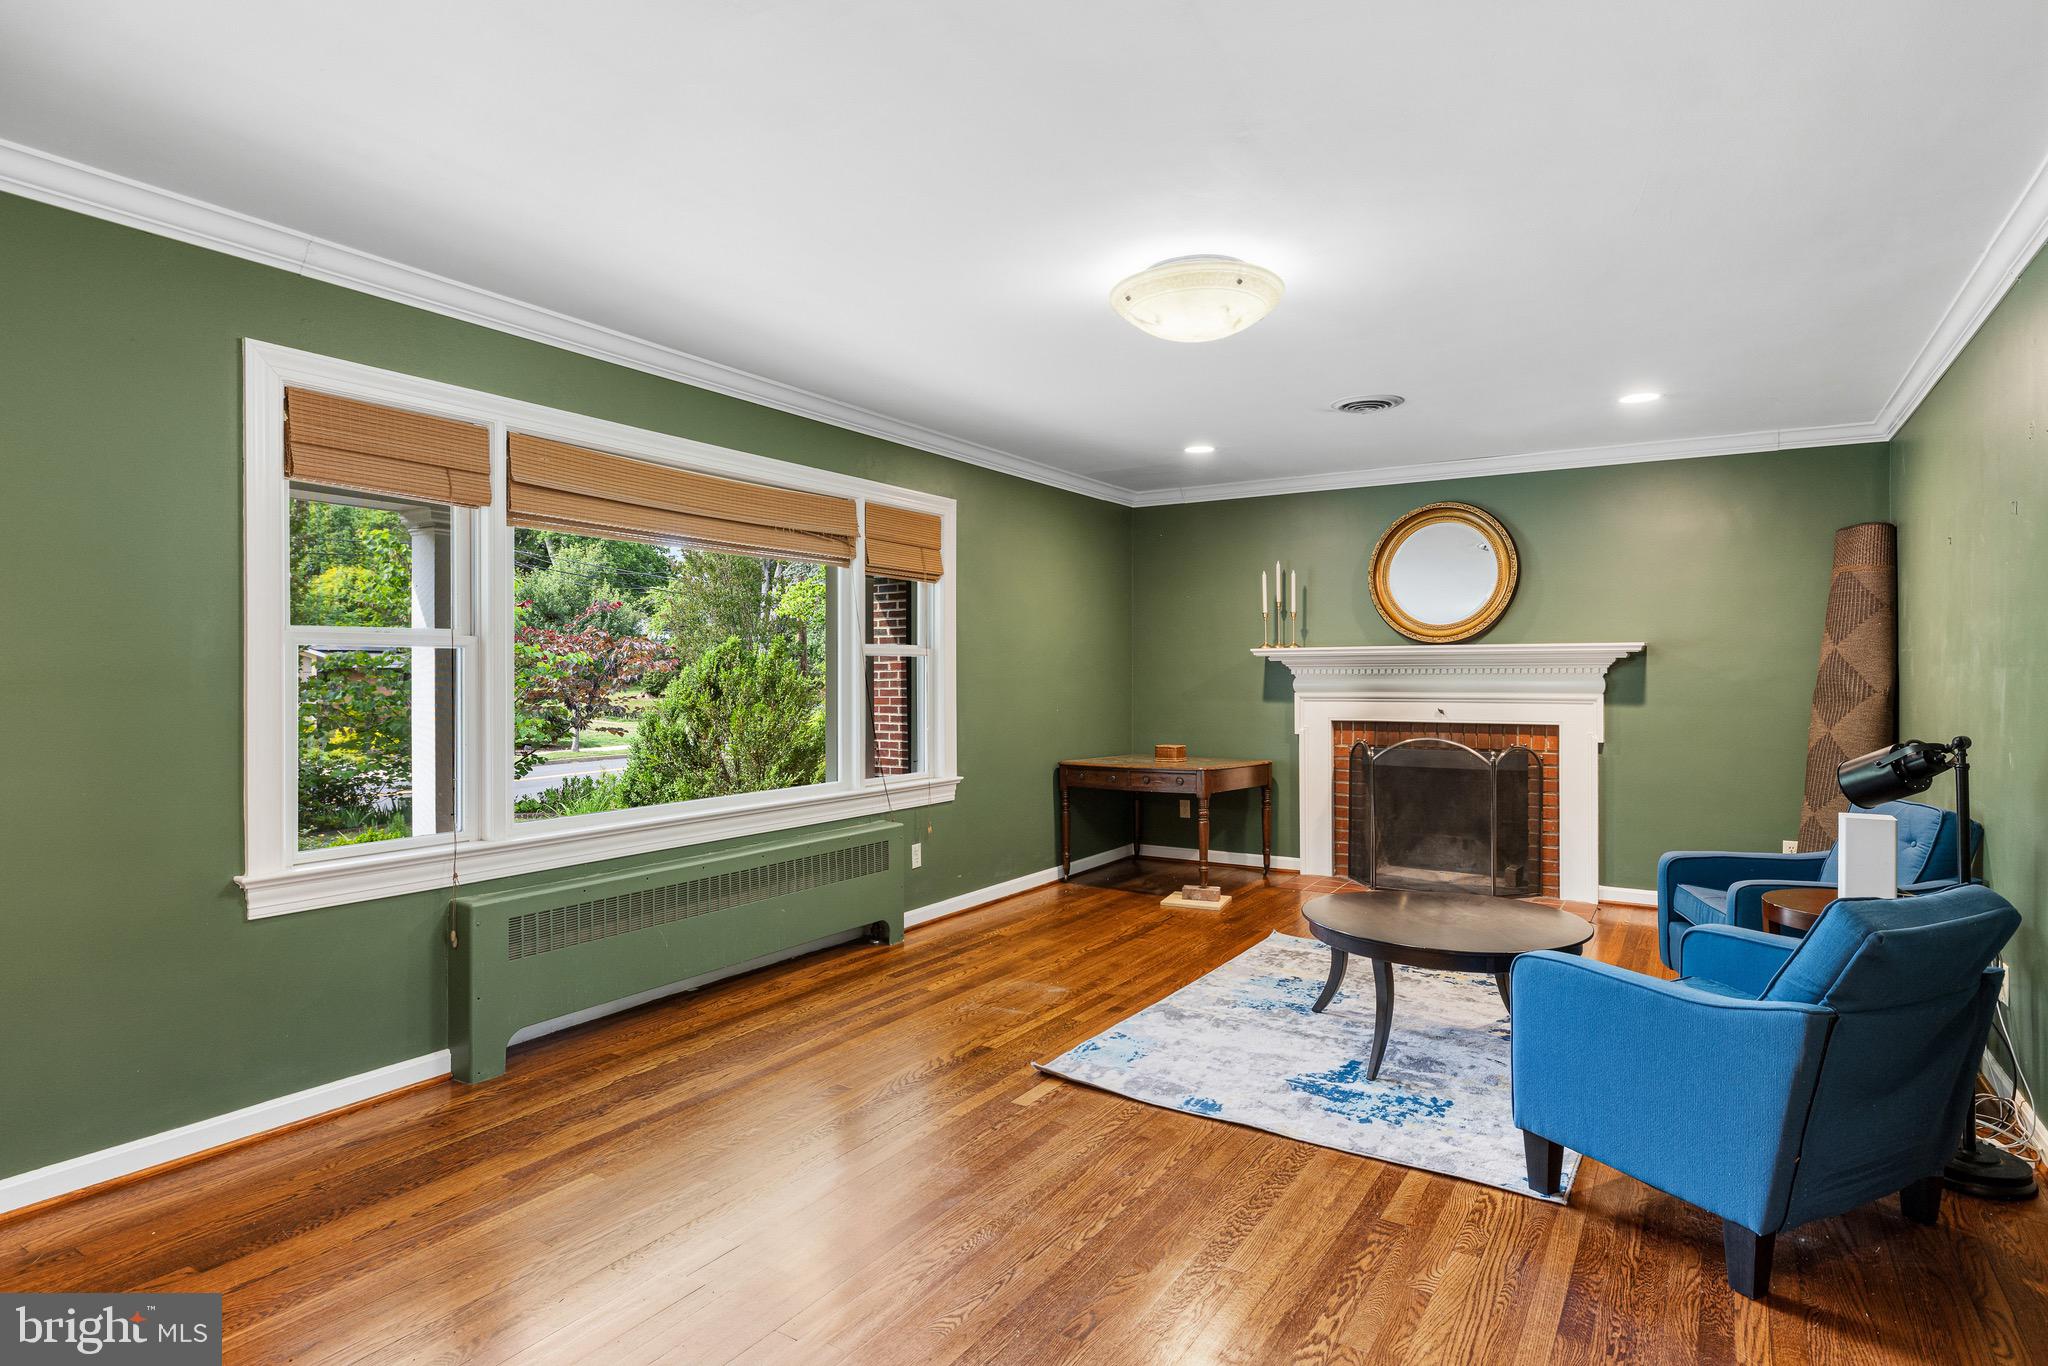
MasonryWood Burning
Fireplaces
1
Flooring
WoodCeramic TileConcreteHardwoodVinyl
Heating
Exhaust FanElectricNatural GasHeat PumpRadiant
Interior
Eat-in KitchenCeiling Fan(s)PantryRecessed LightingWalk-In Closet(s)Crown MoldingSoaking Tub



Did you know? You can invite friends and family to your search. They can join your search, rate and discuss listings with you.