Currently under construction — The Churchill by SONA Homes offers a thoughtfully designed Craftsman-style layout with refined finishes, flexible living spaces, and a desirable Fredericksburg City location. Set on a half acre lot, this new construction home features a full front porch, stone veneer, cedar shake accents in the gable, a craftsman front door, and a side-load 3-car garage with paved driveway.
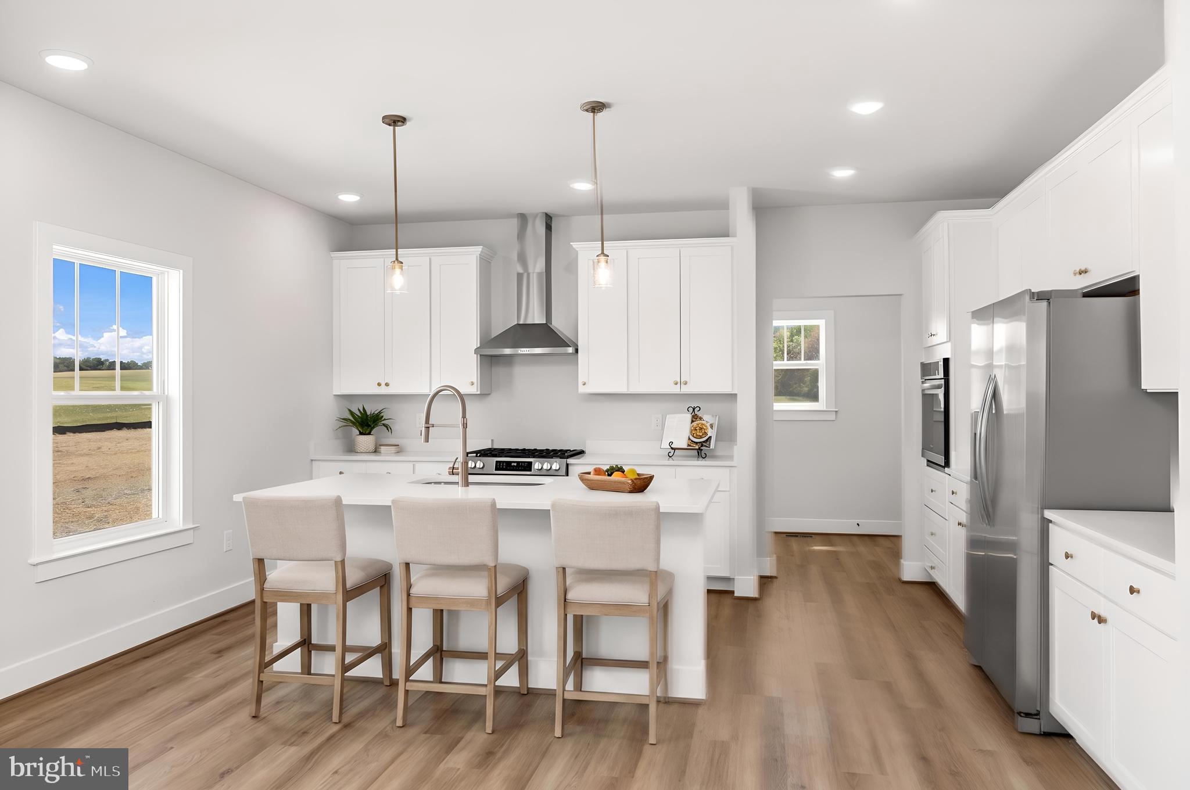
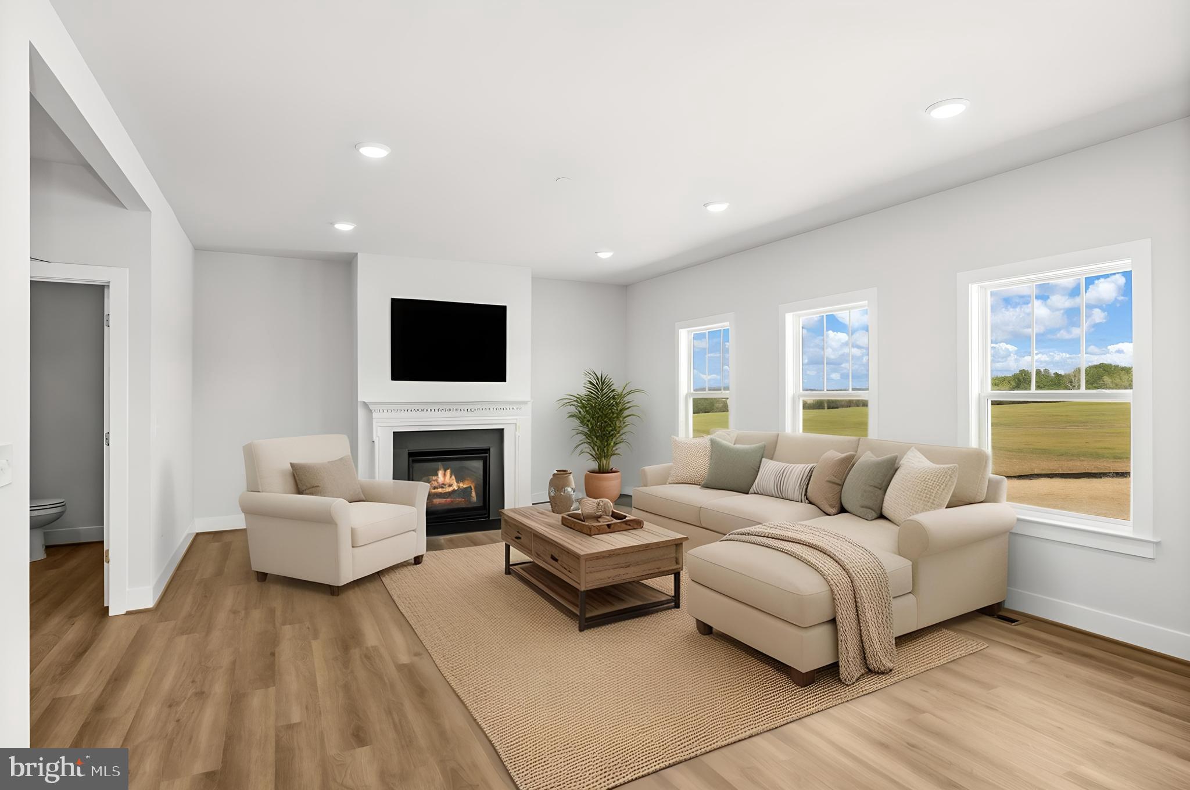
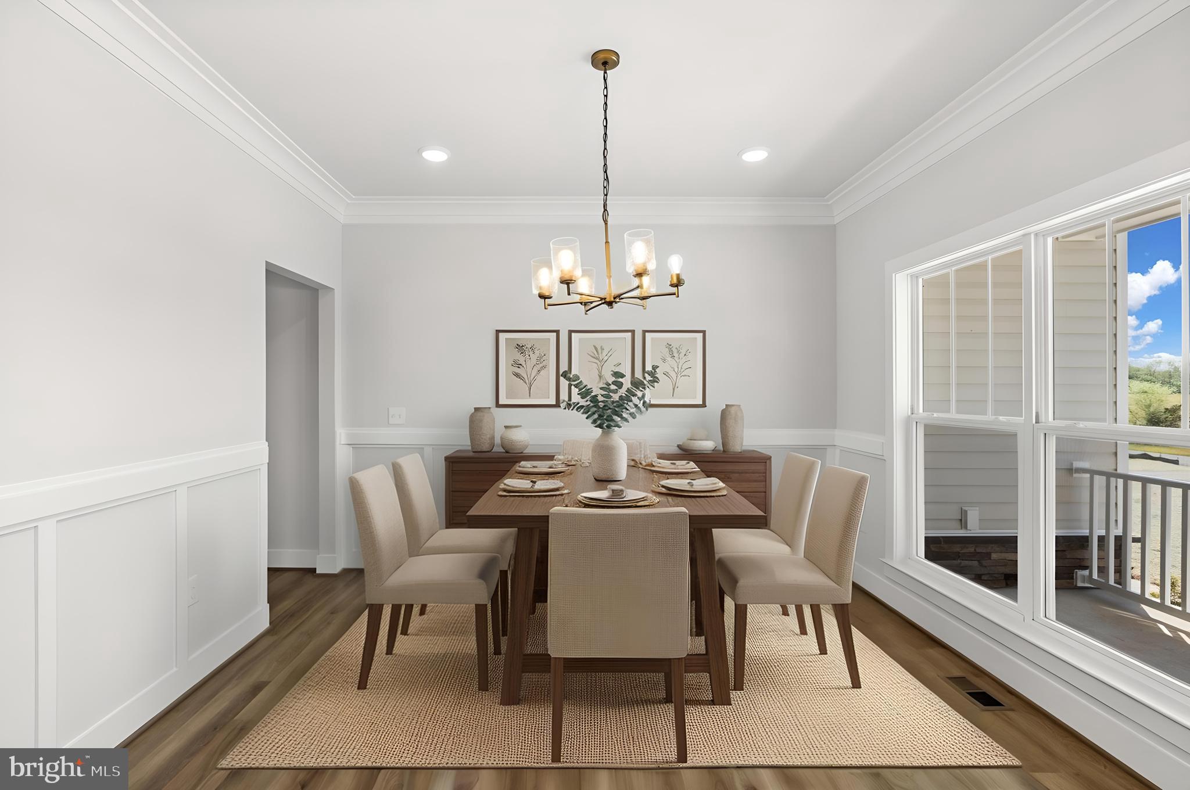
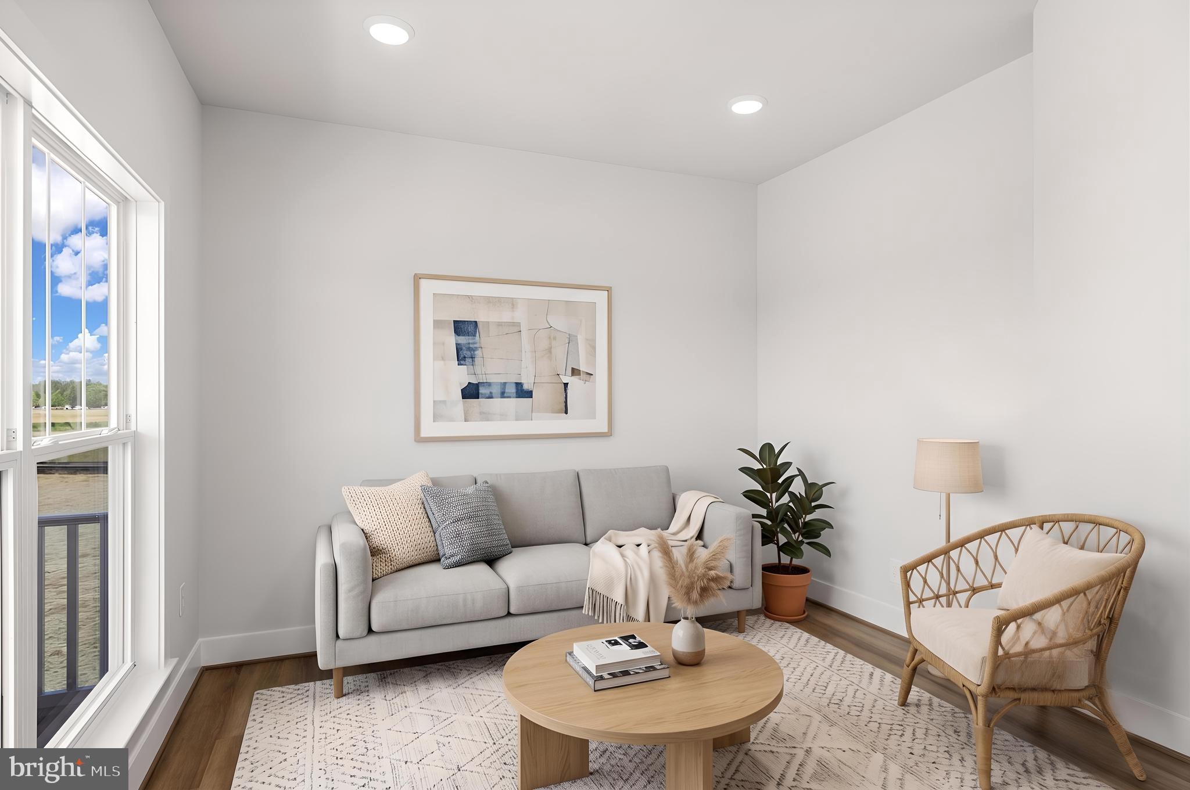
Inside, the main level is designed for both everyday living and entertaining, with a private office, formal dining room, spacious family room with gas fireplace, and a gourmet kitchen featuring quartz countertops, tile backsplash, 8 foot center island, pantry, and an adjoining nook and morning room. Oak stairs with white risers add a polished design detail, while the open main-level flow provides comfortable gathering space throughout.
The upper level features 4 bedrooms, including a spacious primary suite with walk-in closet and private bath, plus three additional bedrooms, two additional full baths, and an upper-level laundry room. The lower level expands the home’s flexibility with a finished recreation room, finished bathroom with tile floor and tile tub surround, finished office, storage space, and wet bar rough-in.
Built with precision and backed by a 2-10 builder warranty (1-year workmanship, 1-year mechanical, 10-year structural), this SONA Homes residence offers lasting peace of mind. Additional incentives include 1% closing-cost assistance when using the builder’s preferred lender. Some photos may be of a similar completed home and/or have been virtually staged to help illustrate the potential use and layout of the spaces
Save
Ask
Tour
Hide
Share
Listing Snapshot
Price
$1,158,950
Days On Site
113 Days
Bedrooms
4
Inside Area (SqFt)
4,177 sqft
Total Baths
5
Full Baths
4
Partial Baths
1
Lot Size
0.53 Acres
Year Built
2026
MLS® Number
VAFB2010410
Status
Active
Property Tax
$1,539
HOA/Condo/Coop Fees
N/A
Sq Ft Source
Estimated
Friends & Family
React
Invite
Recent Activity
3 weeks ago
Listing updated with changes from the MLS®
4 months ago
Listing first seen on site
General Features
Acres
0.53
Attached Garage
Yes
Foundation
Concrete Perimeter
Garage
Yes
Garage Spaces
3
Levels
Three Or More
Parking
PrivateGarageInside EntranceAttached
Parking Spaces
3
Property Condition
New Construction
Property Sub Type
Single Family Residence
Sewer
Public Sewer
Special Circumstances
Standard
SqFt Above
3393
SqFt Below
784
SqFt Total
5019
Style
CraftsmanColonial
Water Source
Public
Zoning
R2
Interior Features
Appliances
OvenGas Water HeaterStainless Steel Appliance(s)RefrigeratorIce MakerDisposalDishwasherCooktopRange HoodWater Heater