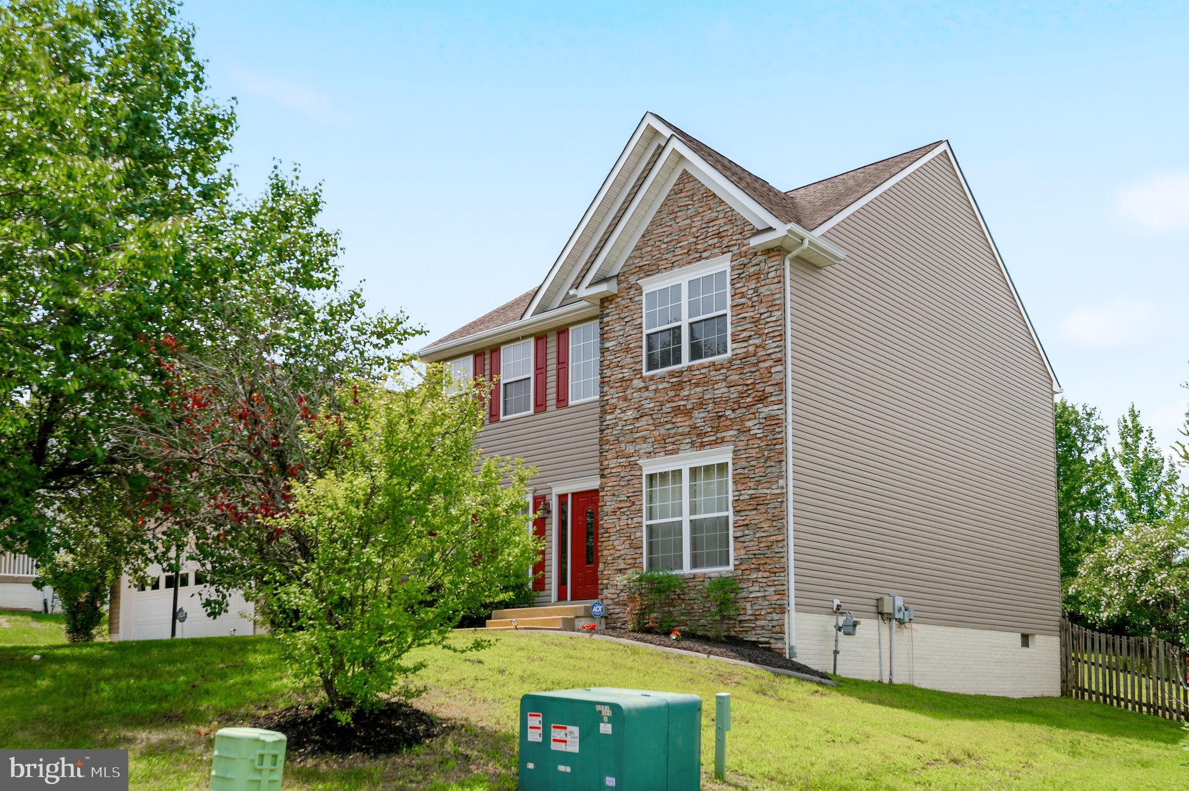
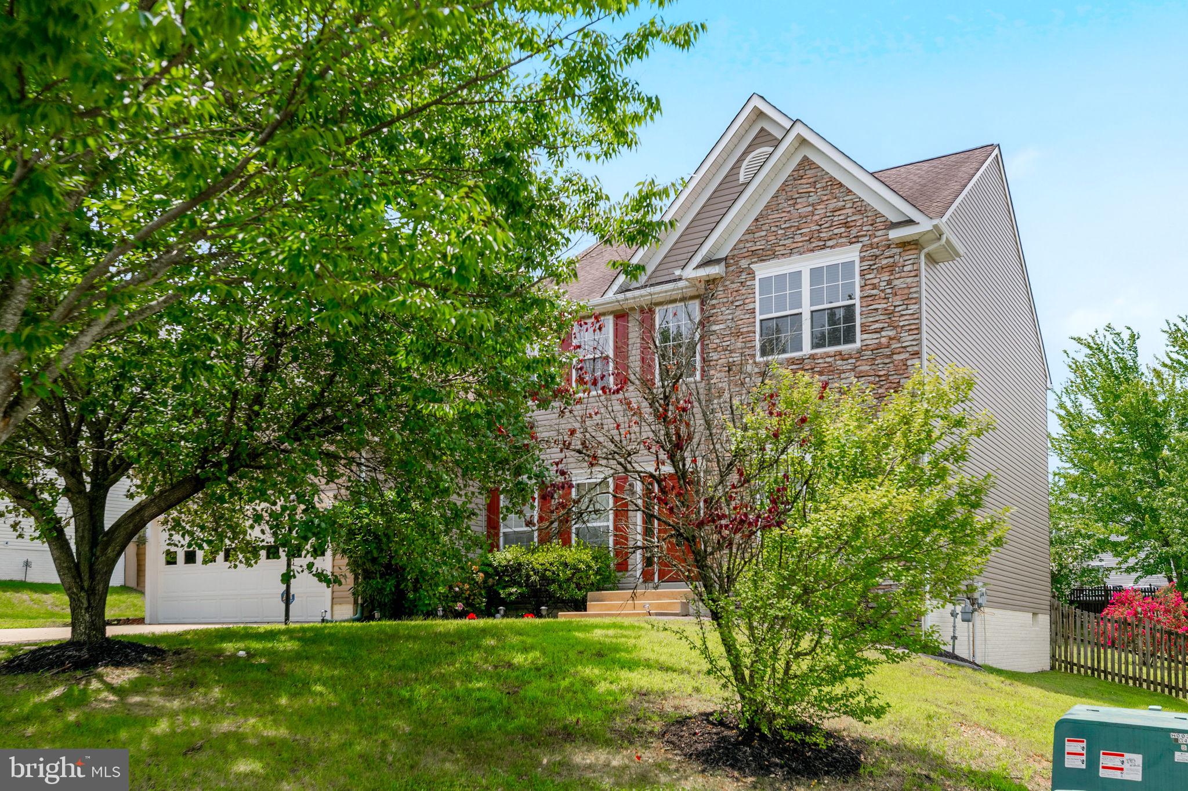
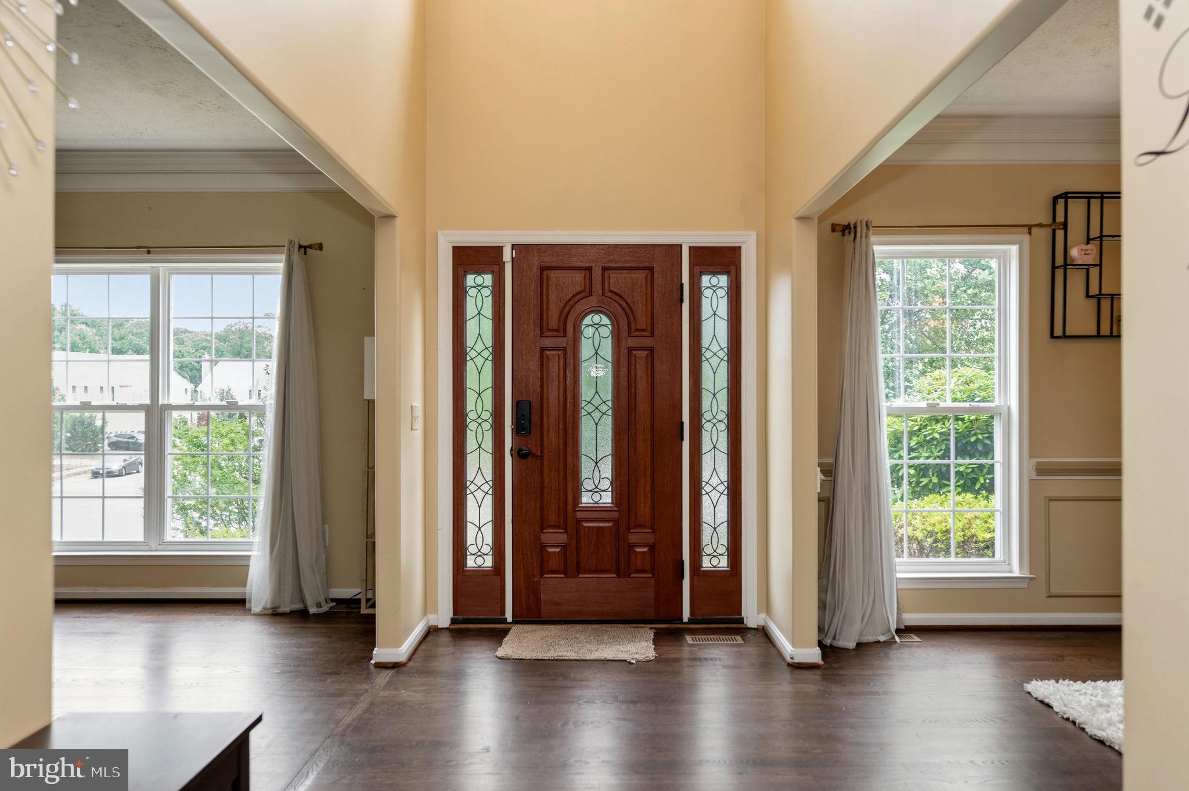
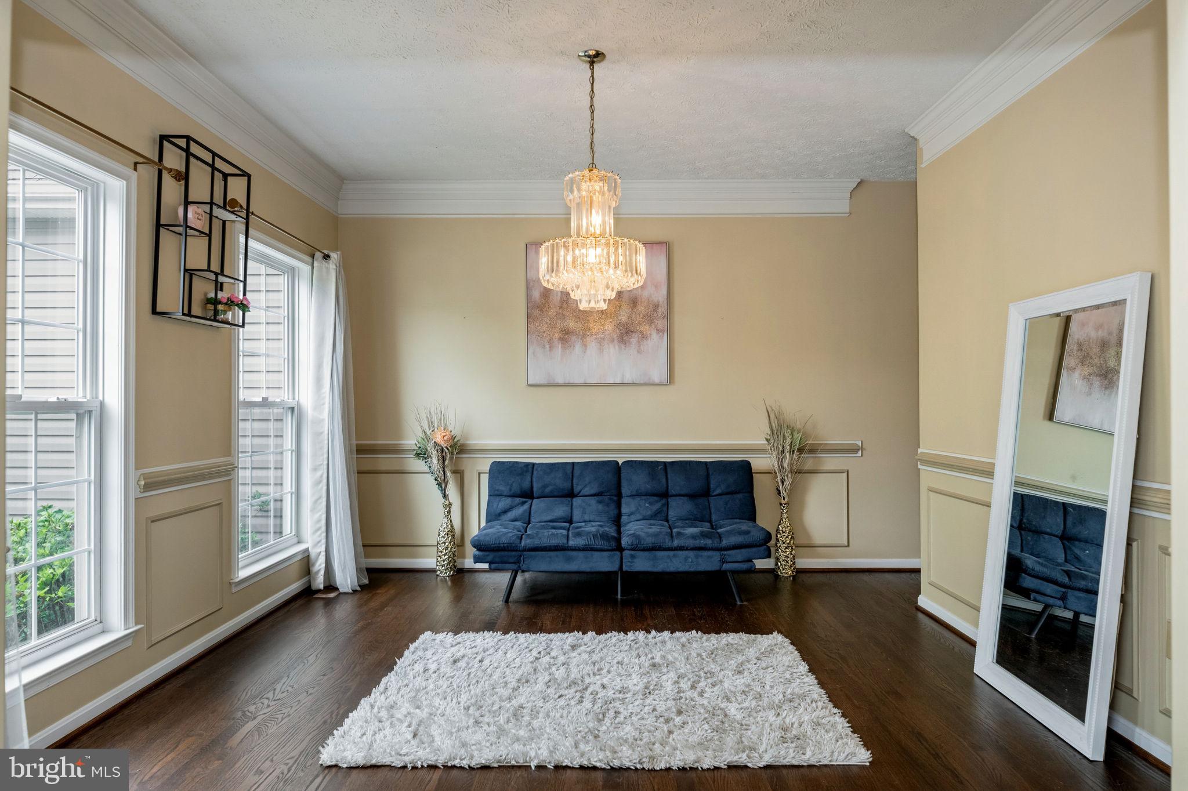
Welcome to 1005 Great Oaks Ln, Fredericksburg, VA! This spacious 4-bedroom, 3.5-bath home offers over 4,200 square feet of living space with endless potential. The main level features a primary suite with a spa-like bath complete with dual vanities, a walk-in shower, and a relaxing soaking tub. You’ll also find a formal living room, formal dining room, and a spacious family room that opens to a bright sunroom leading to the rear deck—perfect for entertaining or enjoying your morning coffee.
The kitchen is designed for both everyday living and hosting, featuring stainless steel appliances, a center island, and a double oven. Downstairs, the finished basement offers even more flexibility with a hobby room and two bonus rooms, ideal for a home office, gym, media room, guest space, or playroom.
With a little extra love, this home is ready for you to add your personal touch and build instant equity. Even better, qualified buyers may have the opportunity to assume the seller’s incredible 2.75% interest rate, a rare advantage that could mean substantial monthly savings compared to today’s rates. Conveniently located near I-95, shopping, dining, and Historic Downtown Fredericksburg, this is an exceptional opportunity to own a home with space, character, and unbeatable financing potential.
Save
Ask
Tour
Hide
Share
Listing Snapshot
Price
$639,000
Days On Site
41 Days
Bedrooms
4
Inside Area (SqFt)
4,213 sqft
Total Baths
4
Full Baths
3
Partial Baths
1
Lot Size
N/A
Year Built
2004
MLS® Number
VAFB2010866
Status
Active Under Contract
Property Tax
$4,399
HOA/Condo/Coop Fees
$18 monthly
Sq Ft Source
Estimated
Friends & Family
React
Invite
Recent Activity
5 days ago
Status changed to Active Under Contract
5 days ago
Listing updated with changes from the MLS®
a month ago
Listing first seen on site
General Features
Attached Garage
Yes
Foundation
Concrete Perimeter
Garage
Yes
Garage Spaces
2
Levels
Three Or More
Parking
ConcreteGarageDrivewayAttached
Parking Spaces
2
Property Sub Type
Single Family Residence
Sewer
Septic Tank
Special Circumstances
Standard
SqFt Above
4213
SqFt Total
4213
Style
Colonial
Utilities
Natural Gas AvailableWater AvailableSewer AvailableElectricity Available
Water Source
Public
Zoning
R2
Interior Features
Appliances
Double OvenGas Water HeaterDishwasherDisposalDryerIce MakerRefrigeratorStainless Steel Appliance(s)WasherWater HeaterMicrowave
Basement
FinishedWalk-Out AccessFull
Cooling
Central AirCeiling Fan(s)Electric
Fireplace
Yes
Fireplace Features
Electric
Fireplaces
1
Flooring
Hardwood
Heating
Natural GasCentral
Interior
Kitchen IslandWalk-In Closet(s)Ceiling Fan(s)Open FloorplanSoaking Tub