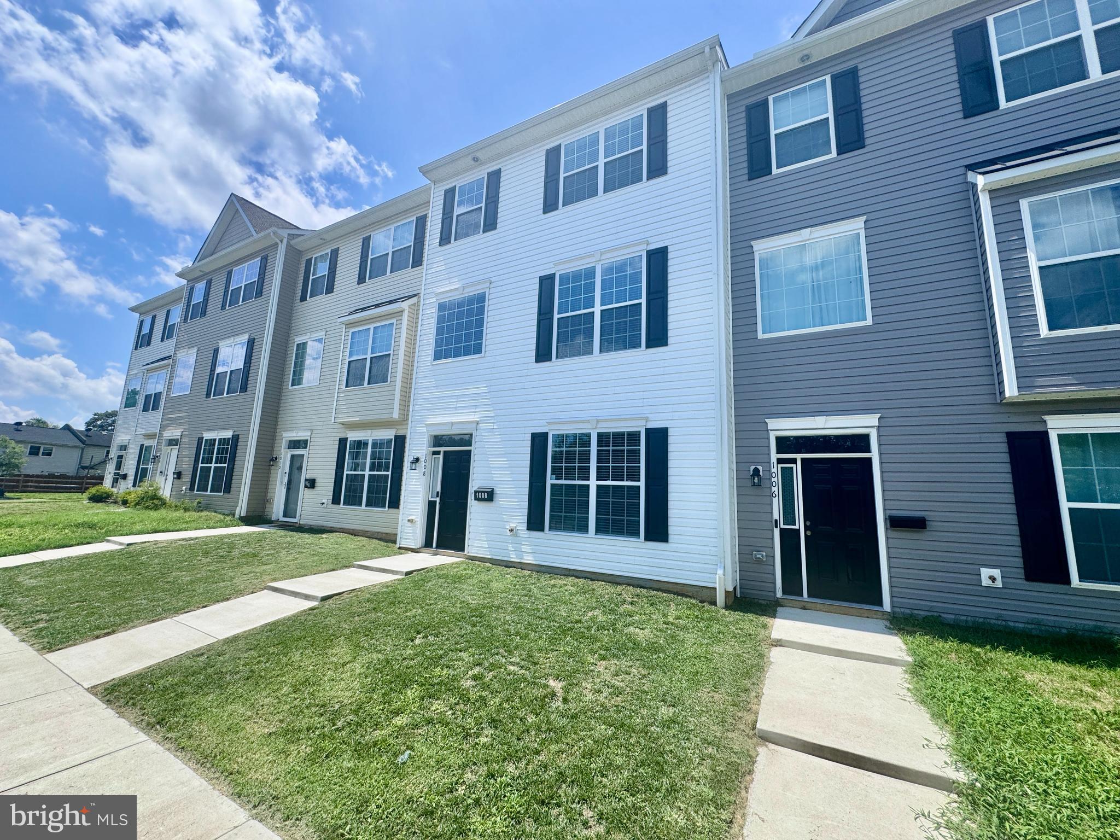
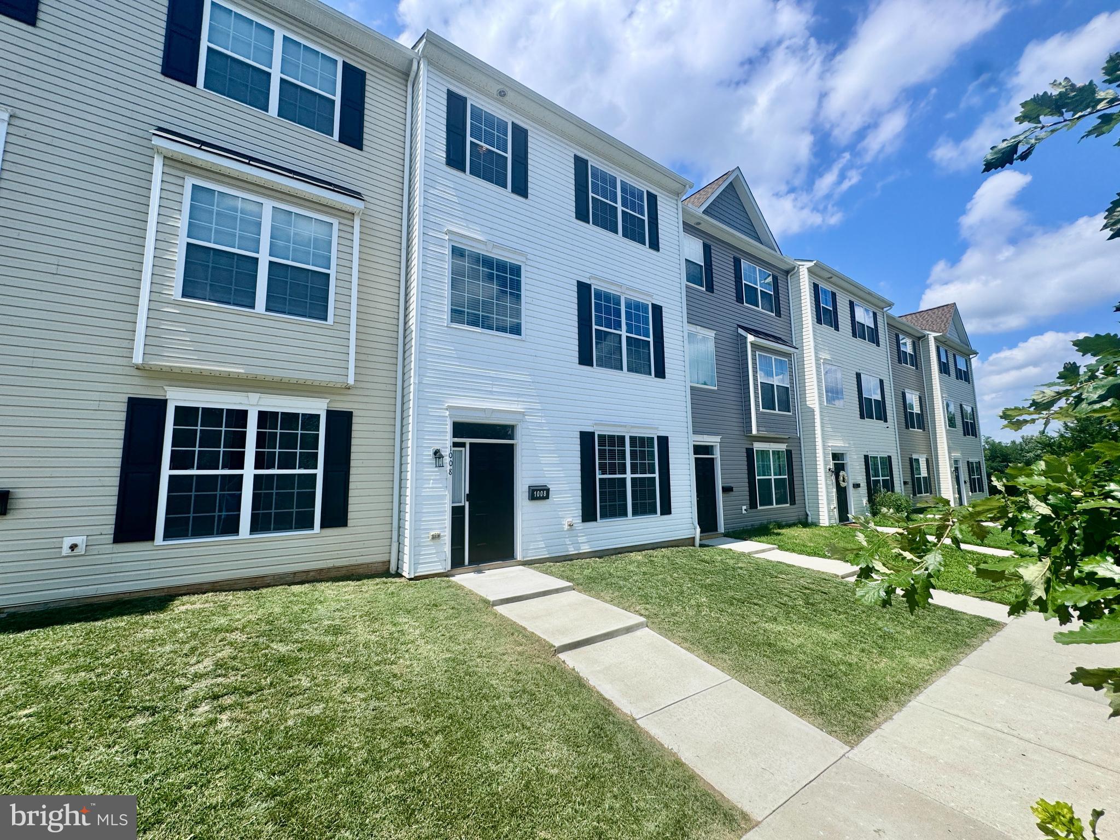
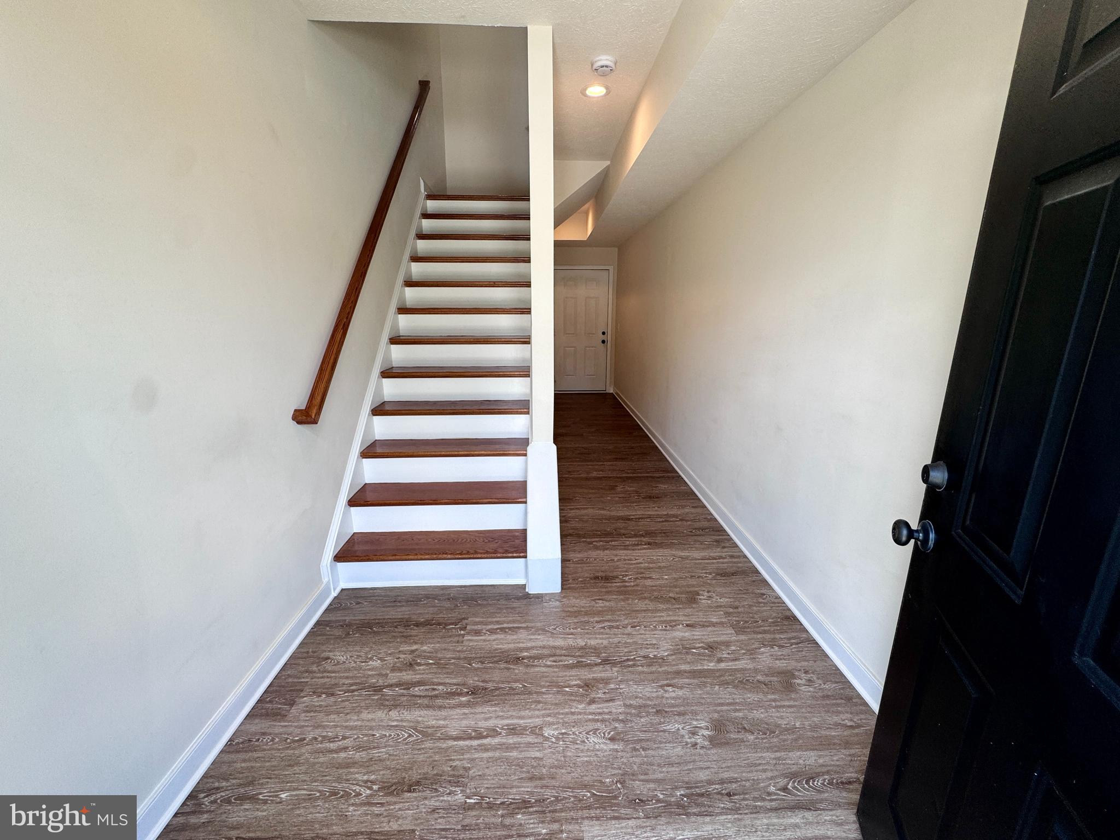
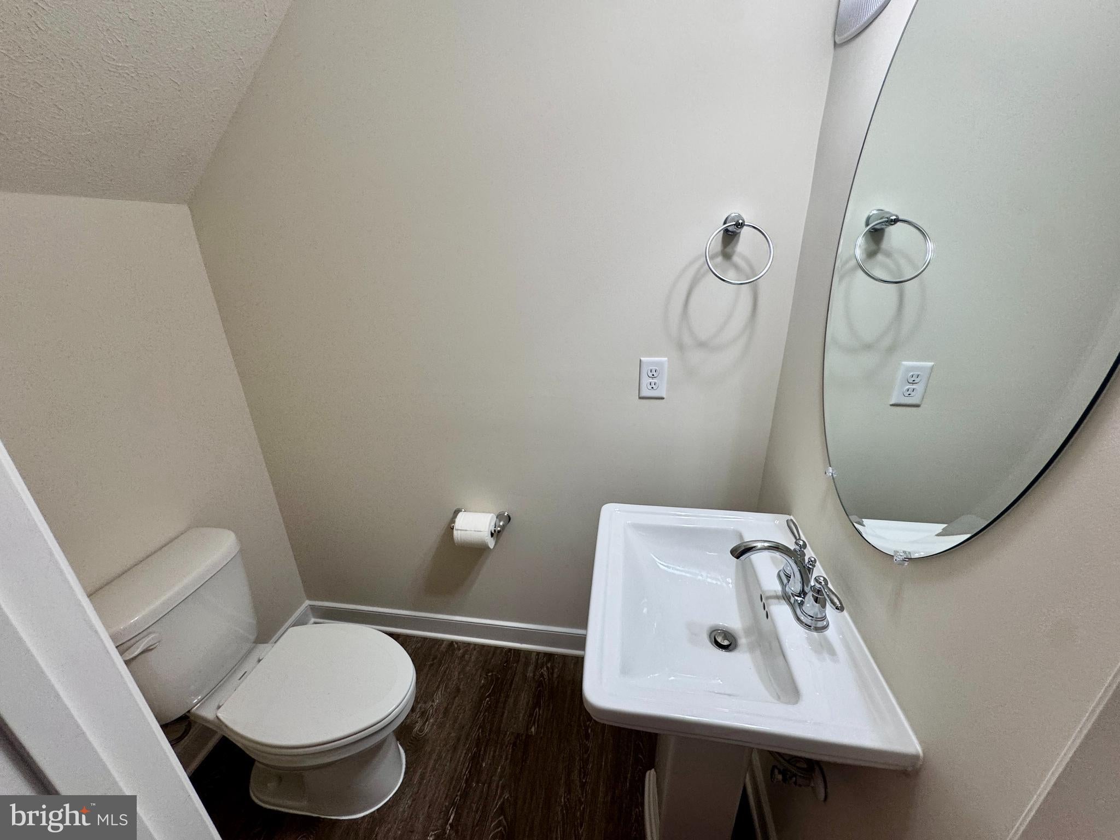
Like-New 3BR, 2 Full & 2 Half Bath Home Built in 2024 with Three Finished Levels, an Office, Composite Deck & One-Car Garage! An insulated six-panel entry door with sidelights and a transom window welcomes you into the lower level, where nine-foot ceilings and LVP flooring create a bright, modern feel. A private office provides an ideal space for working from home, while a convenient powder room and direct access to the one-car garage complete this level. The garage includes an eight-foot door, opener, recessed storage area and a separate door to the backyard. Hardwood stairs lead to the open main level, where nine-foot ceilings and hardwood flooring flow through the kitchen, dining area and living room. Designed for both everyday living and entertaining, the kitchen features granite countertops with a breakfast bar, 42-inch Mission-style cabinetry with soft-close doors and drawers, a pantry and stainless steel appliances. The adjoining dining area opens directly to the composite rear deck with vinyl railings, creating an easy transition for outdoor dining or relaxing while enjoying the wooded backdrop. The living room offers comfortable gathering space with a ceiling fan and plenty of natural light, while a second powder room adds convenience. Upstairs, the primary suite feels open and inviting with a cathedral ceiling, ceiling fan, walk-in closet and an additional closet. The private bath features wood-look ceramic plank tile, a comfort-height dual-sink vanity with quartz top, deep soaking tub and a separate step-in shower with floor-to-ceiling subway tile and a frameless glass enclosure. Two additional bedrooms share a hall bath with ceramic tile flooring, a comfort-height vanity and a tub/shower with seamless surround. A laundry closet is conveniently located near the bedrooms, washer and dryer not provided. Additional highlights include dual-zone temperature control, an architectural-shingle roof, electric heat pump and electric water heater—all dating to 2024. A concrete driveway provides parking for three vehicles. With its like-new condition, flexible office space, modern finishes and peaceful wooded setting, this home offers comfortable, low-maintenance living across three thoughtfully designed levels. Incredible location close to Wegmans, all the shopping in Central Park, Spotsy Mall, Fred Nats, Parks, River Paths, I95, and more. Minimums for ALL Applicants*** 601 - 660 Vantage 3 Credit Score May Be Considered with a Double Deposit***Gross Monthly Income Must Be 3X the Monthly Rent***All Harbour Property Management LLC residents are enrolled in the Resident Benefits Package (RBP). $45.95/month includes Renters Insurance, Credit Building to help boost credit scores with timely rent payments, $1M Identity Protection, our best-in-class Resident Rewards Program, and Much More***If Tenant Already Has Acceptable Insurance, the RBP Fee is Reduced to $35.95***More details upon application***$25 Application Fee per Pet***
Save
Ask
Tour
Hide
Share
Listing Snapshot
Price
$2,900
Days On Site
52 Days
Bedrooms
4
Inside Area (SqFt)
2,244 sqft
Total Baths
4
Full Baths
2
Partial Baths
2
Lot Size
N/A
Year Built
2024
MLS® Number
VAFB2010924
Status
Active
Property Tax
N/A
HOA/Condo/Coop Fees
$60 monthly
Sq Ft Source
Estimated
Friends & Family
React
Comment
Invite
No Comments Yet
Did you know? You can invite friends and family to your search. They can join your search, rate and discuss listings with you.
Recent Activity
3 days ago
Price changed to $2,900
3 days ago
Listing updated with changes from the MLS®
2 months ago
Listing first seen on site
General Features
Attached Garage
Yes
Available on
2026-08-15
Direction Faces
East
Foundation
Slab
Garage
Yes
Garage Spaces
1
Levels
Three Or More
Parking
Garage Door OpenerConcreteOn StreetGarageDrivewayAttached
Parking Spaces
3
Pets
Yes
Property Sub Type
Townhouse
Security
Security Lights
Sewer
Public Sewer
SqFt Above
2244
SqFt Total
2244
Style
ColonialTraditional
Utilities
Cable AvailableUnderground UtilitiesPhone AvailableSewer AvailableWater AvailableElectricity Available
Water Source
Public
Zoning
R12
Interior Features
Appliances
Electric RangeElectric OvenElectric Water HeaterDishwasherIce MakerRefrigeratorStainless Steel Appliance(s)Microwave



Did you know? You can invite friends and family to your search. They can join your search, rate and discuss listings with you.