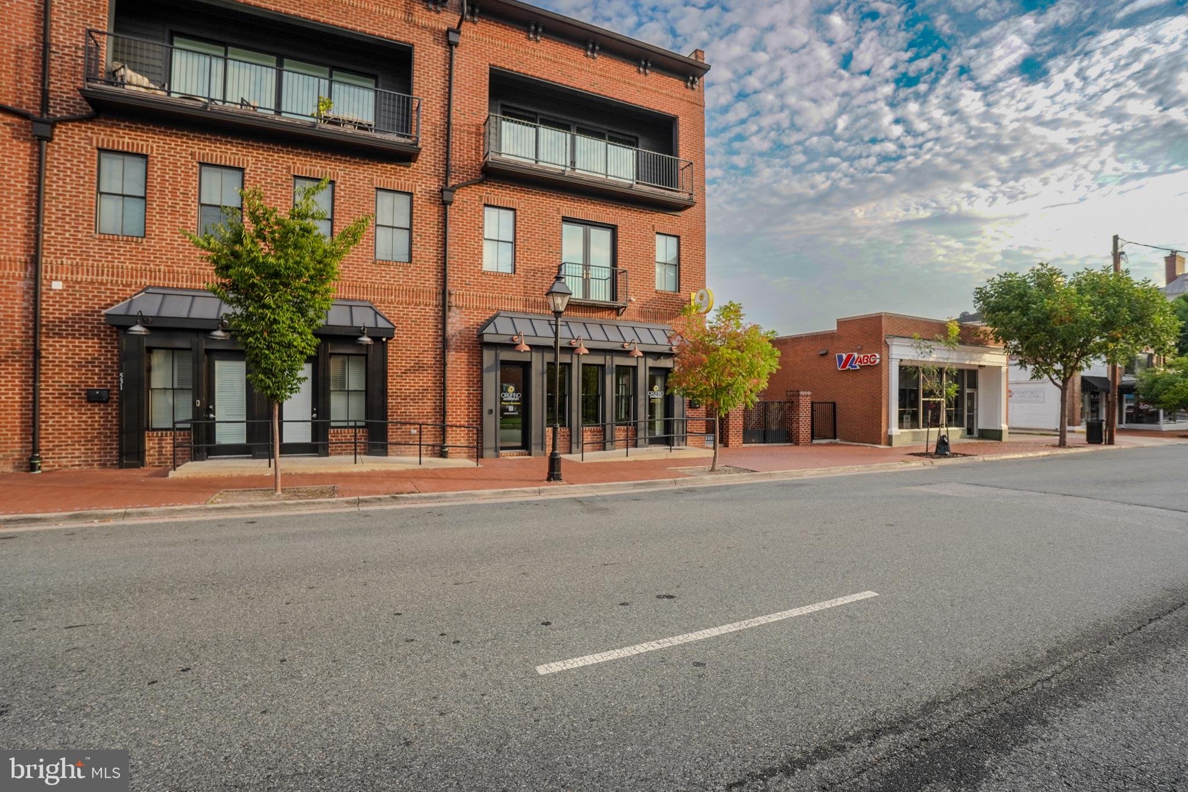
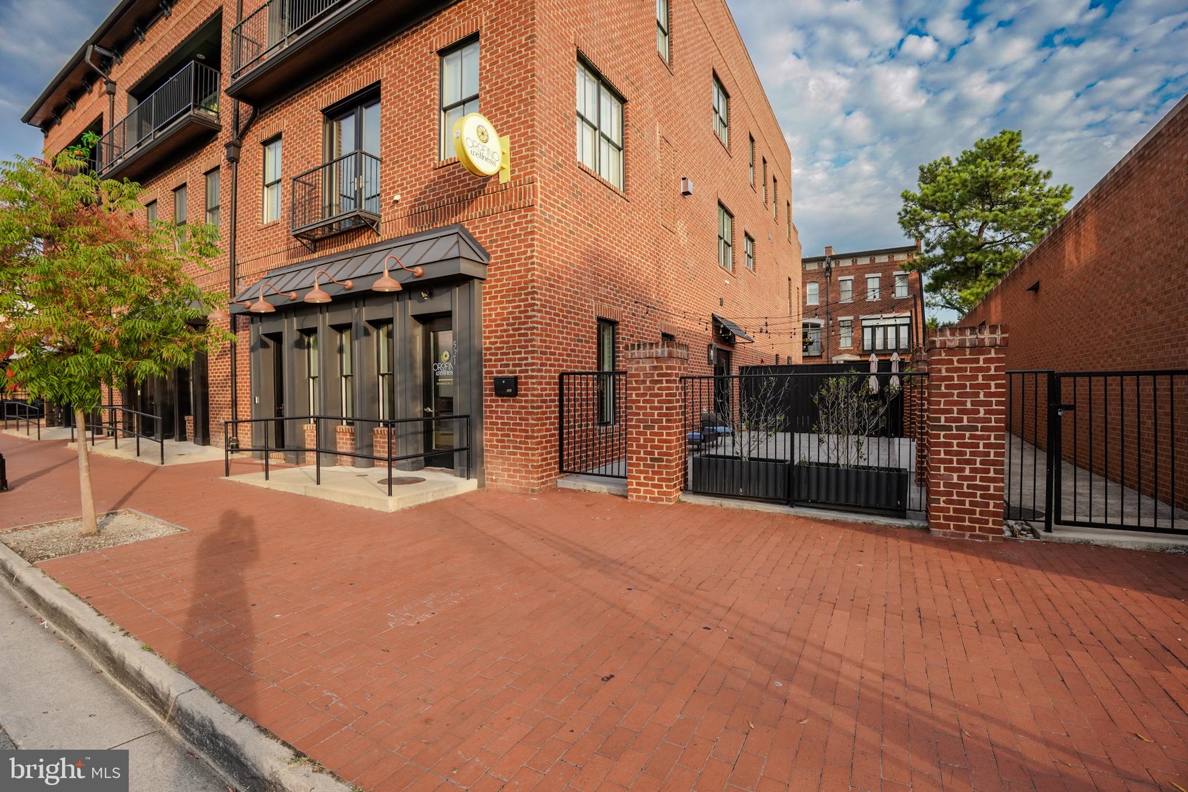
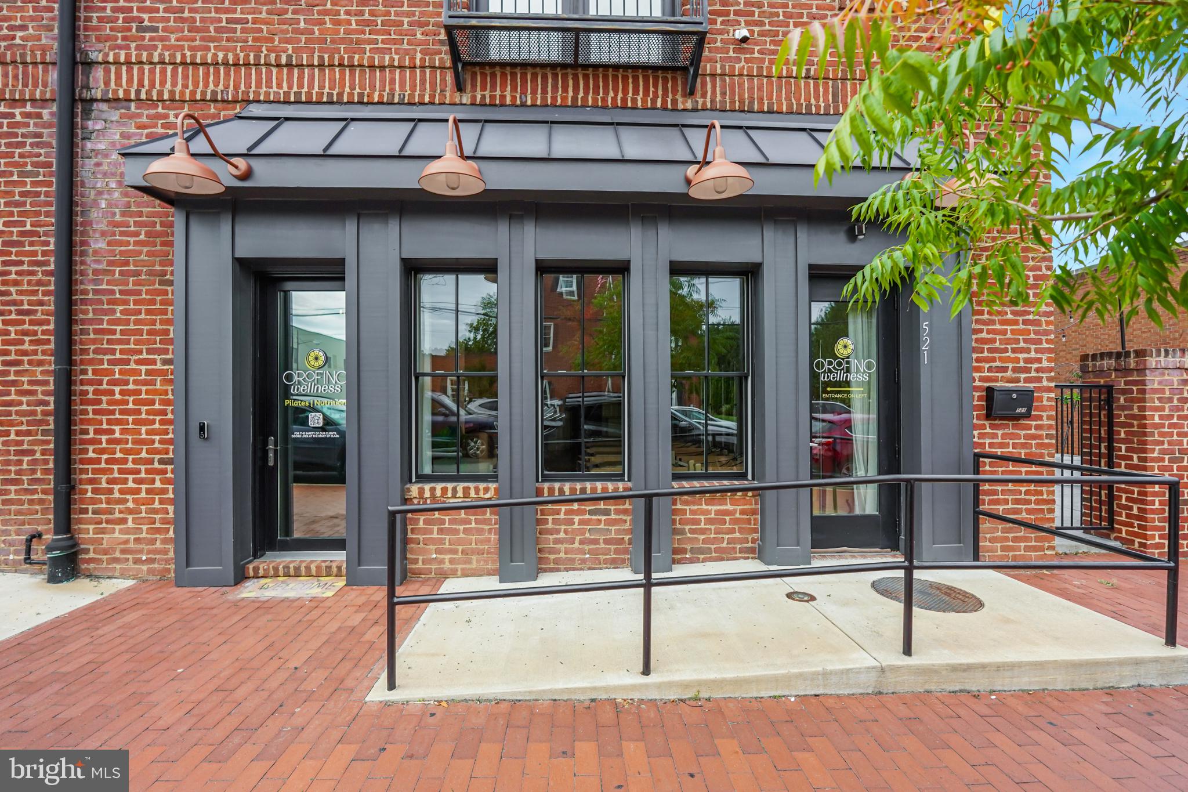
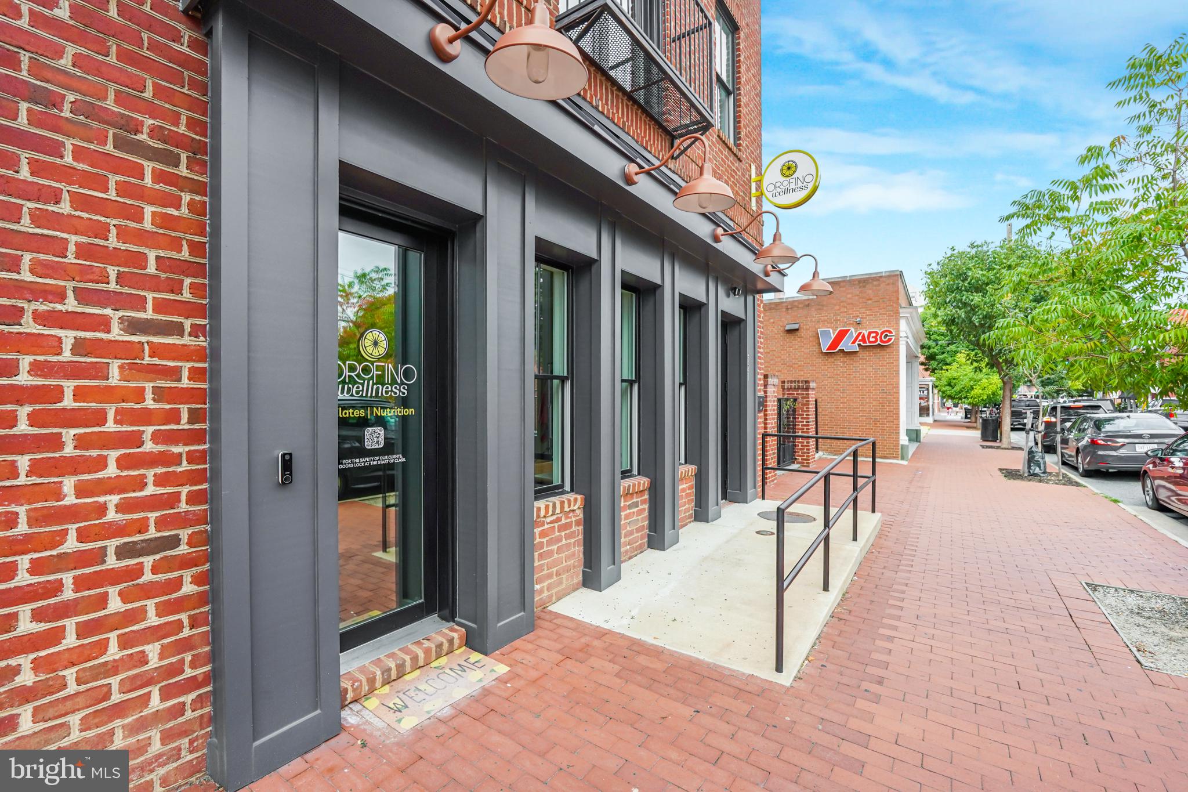
Welcome to the most impeccably kept home in the heart of downtown Fredericksburg.
Beautifully designed and bathed in contemporary luxury, this 4,700-square-foot, 4-bedroom, 3.5-bathroom haven is unlike any other. Every detail has been thought of and upgraded — cabinetry, hardware, lighting, flooring, hardwood doors, railings, blinds, elevator and more.
The multiple balconies and expansive patio alone could sell this home. The front balcony offers the best of both worlds: the serenity of overlooking a public park and the energy of the bustling city beyond. The rear balcony, adjoining the main-level guest rooms, provides the quiet privacy you need to unwind with a good book. The patio — spanning nearly the entire length of the home — delivers a rare amount of outdoor living space that's almost unheard of in downtown Fredericksburg.
The builder spared no expense. Fifteen-foot ceilings, rich hardwoods, and wide hallways reflect a clear intention: to make this home like no other.
The gourmet kitchen is the true heart of the home, anchored by an island large enough for the whole family. High-end, ceiling-height cabinetry was designed to both impress guests and serve as the everyday hub. With a seamless blend of intimate seating areas and open-concept flow, entertaining is effortless — pour a glass of wine from the chiller in the upstairs living space and let the evening unfold.
The primary suite is an oasis of its own: massive his-and-her closets, a soaking tub, a huge walk-in shower, and dual vanities. It truly must be seen to be believed.
Off-street parking — a rare find in the city — comes via a shared private drive leading to a two-car garage plus two additional parking spaces.
And if that weren't enough: the new owners have the option to expand into the adjoining commercial space or use it as additional living area. With a separate street entrance, dedicated bathroom, and extra storage, this mixed-use, work-live property is ideal for launching a business or generating rental income.
Make 1010 Winchester your next home. You won't regret it.
Save
Ask
Tour
Hide
Share
Listing Snapshot
Price
$2,200,000
Days On Site
32 Days
Bedrooms
4
Inside Area (SqFt)
4,698 sqft
Total Baths
4
Full Baths
3
Partial Baths
1
Lot Size
0.01 Acres
Year Built
2018
MLS® Number
VAFB2011038
Status
Active
Property Tax
$11,901
HOA/Condo/Coop Fees
N/A
Sq Ft Source
Estimated
Friends & Family
React
Invite
Recent Activity
a month ago
Listing updated with changes from the MLS®
a month ago
Listing first seen on site
General Features
Acres
0.01
Attached Garage
Yes
Cross Street
Winchester
Foundation
Concrete Perimeter
Garage
Yes
Garage Spaces
2
Levels
Three Or More
Parking
Garage Door OpenerConcreteOff StreetOn StreetGarageDrivewayInside EntranceAttached
Parking Spaces
4
Property Sub Type
Townhouse
Sewer
Public Sewer
Special Circumstances
Standard
SqFt Above
4698
SqFt Total
4698
Style
Contemporary
Water Source
Public
Zoning
CD
Interior Features
Appliances
Gas RangeGas OvenGas Water HeaterDishwasherDryerRefrigeratorStainless Steel Appliance(s)WasherMicrowave
Cooling
Central AirCeiling Fan(s)Electric
Fireplace
Yes
Fireplace Features
Gas
Fireplaces
2
Flooring
Wood
Furnished
Unfurnished
Heating
Natural GasForced Air
Interior
BarCeiling Fan(s)ElevatorKitchen IslandRecessed LightingWalk-In Closet(s)High CeilingsBuilt-in FeaturesOpen FloorplanSoaking Tub