Live amongst the history of historic Downtown Fredericksburg in the Janney-Marshall Warehouse, re-imagined into a residential apartment building. This unit is modernized while preserving all the historic charm of exposed brick walls and post and beam construction. Located in the center of downtown Fredericksburg with shops, restaurants, and the train station just steps away.
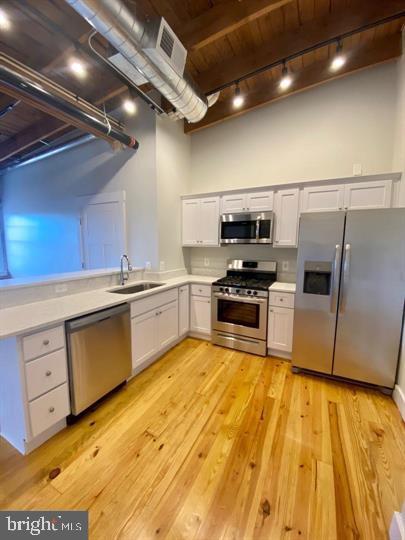
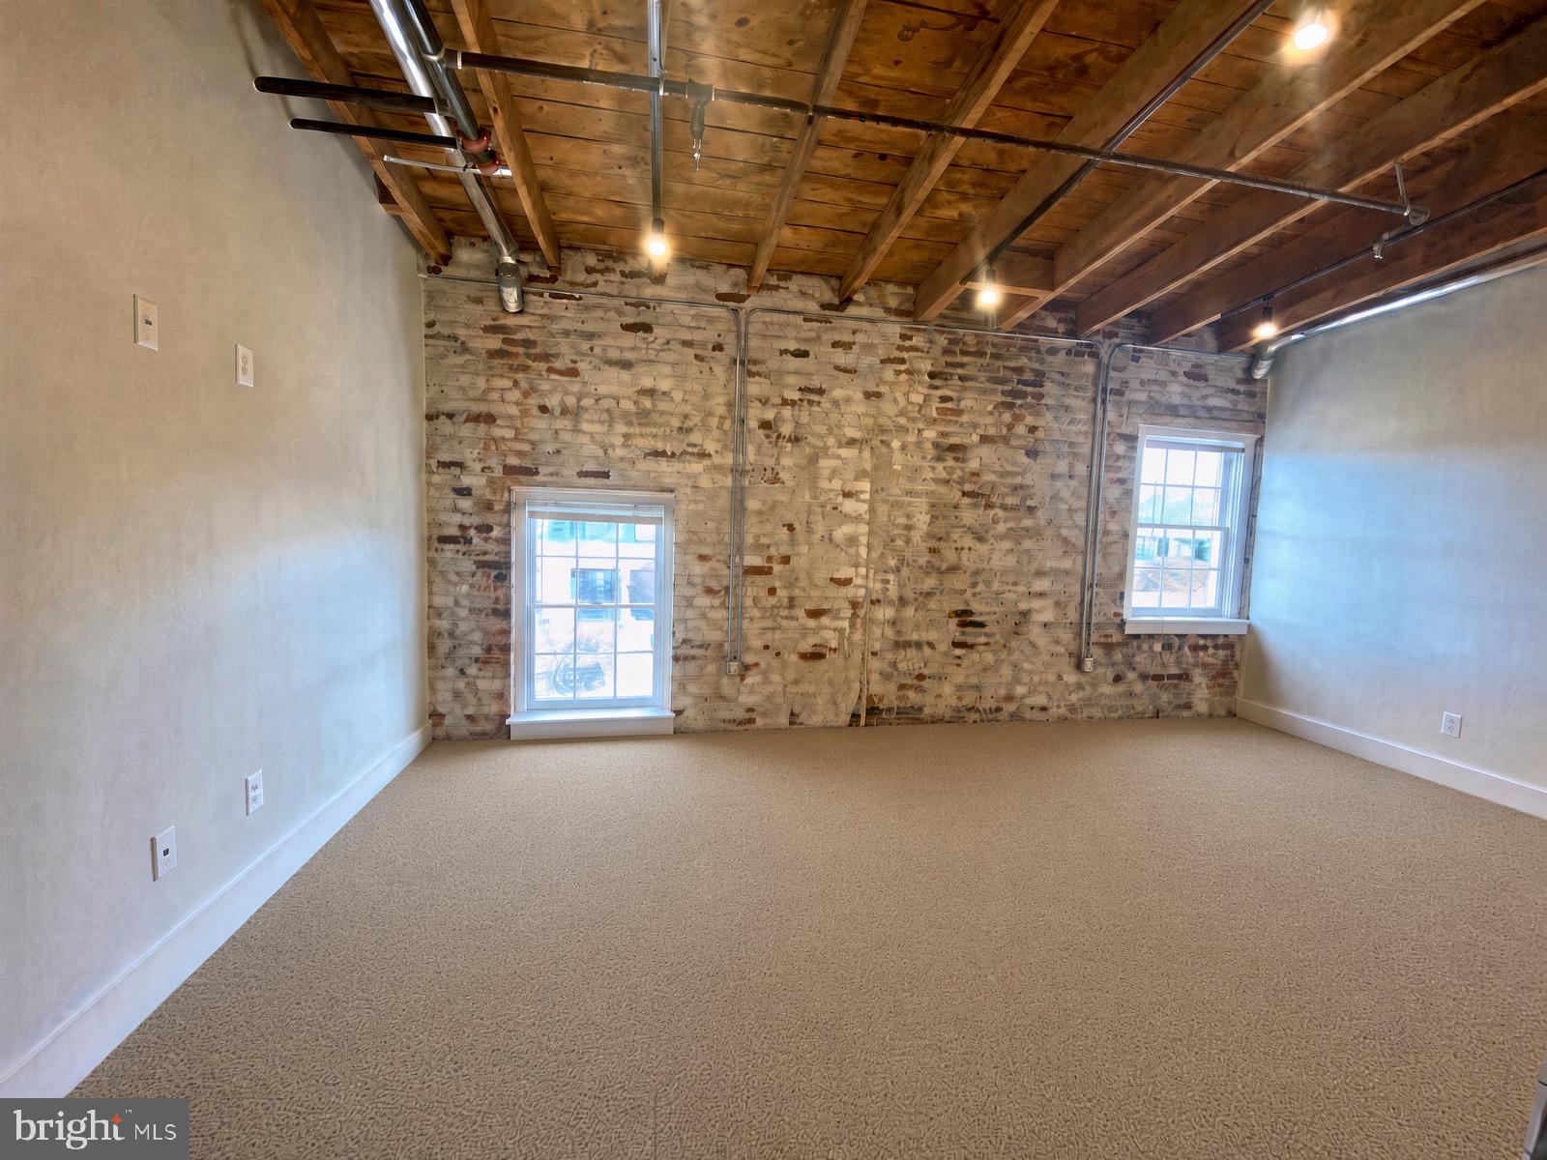
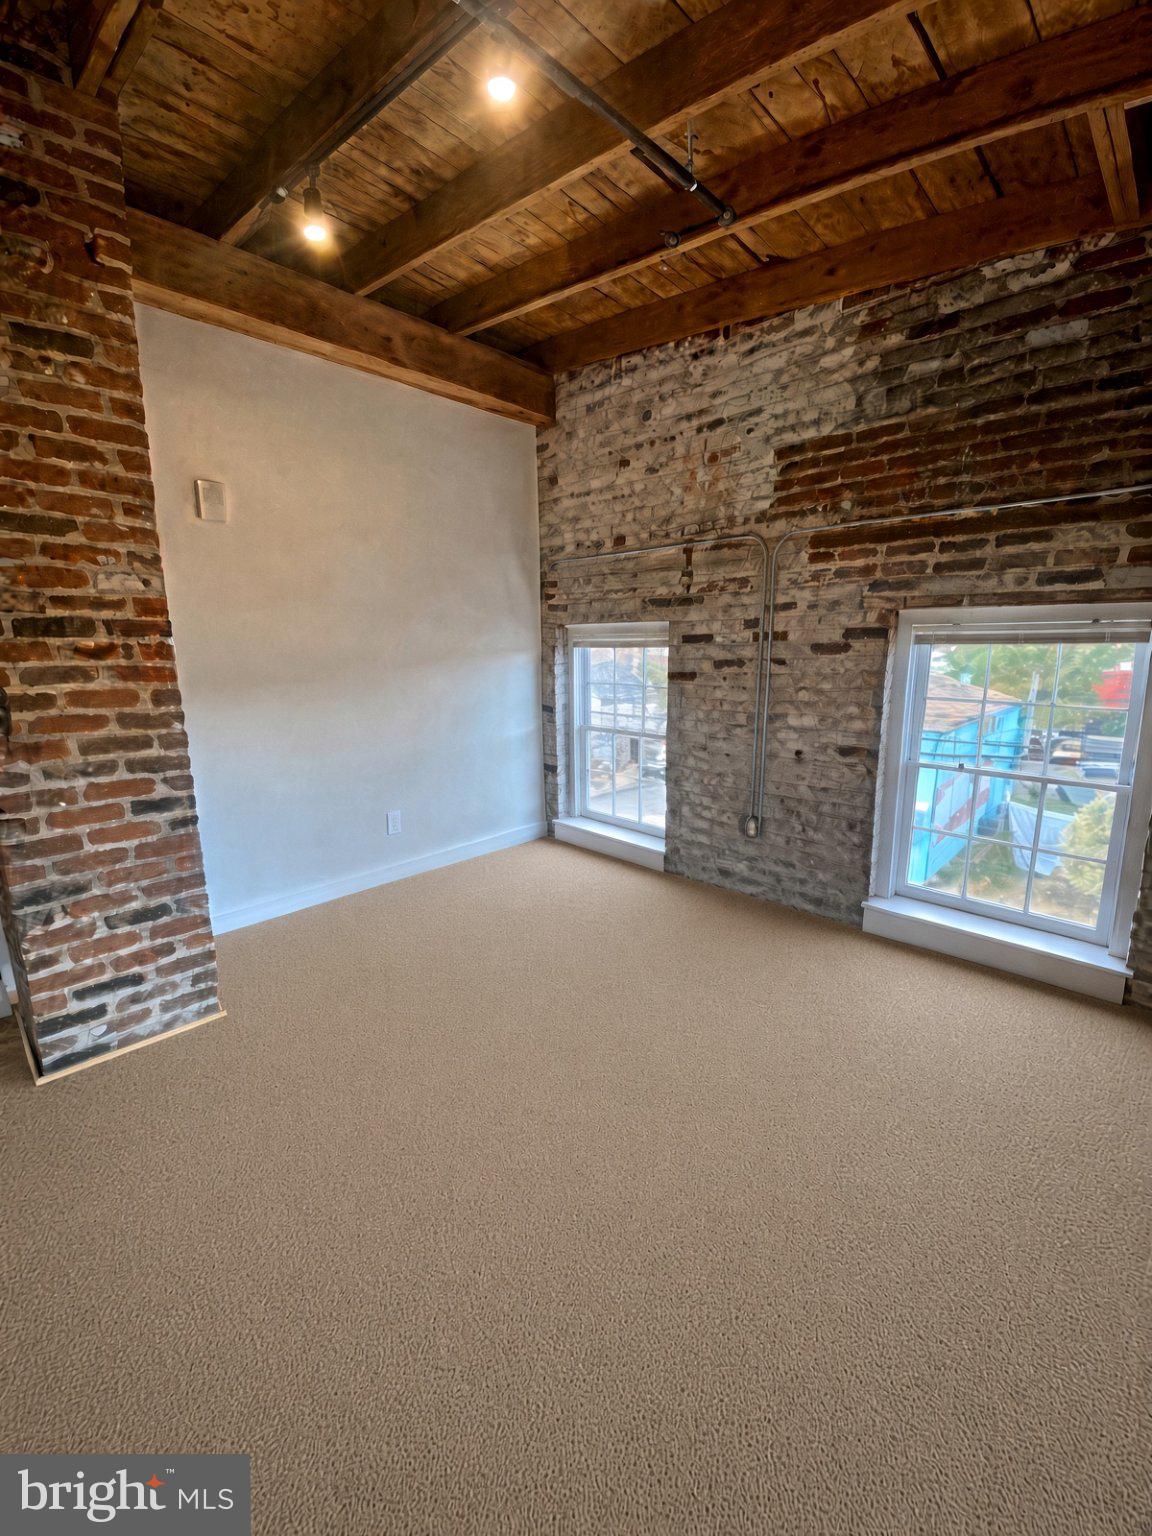
This 3rd floor unit features high vaulted ceilings and a large open floor plan. The bright white kitchen boasts plenty of cabinet storage, a gas range, and a large peninsula with an eat-in bar overlooking the family room. Exposed brick walls, wood posts, and exposed rafter ceilings add plenty of charm and character, while the newer HVAC and exposed ductwork bring a touch of industrial style. The living areas are carpeted for added comfort.
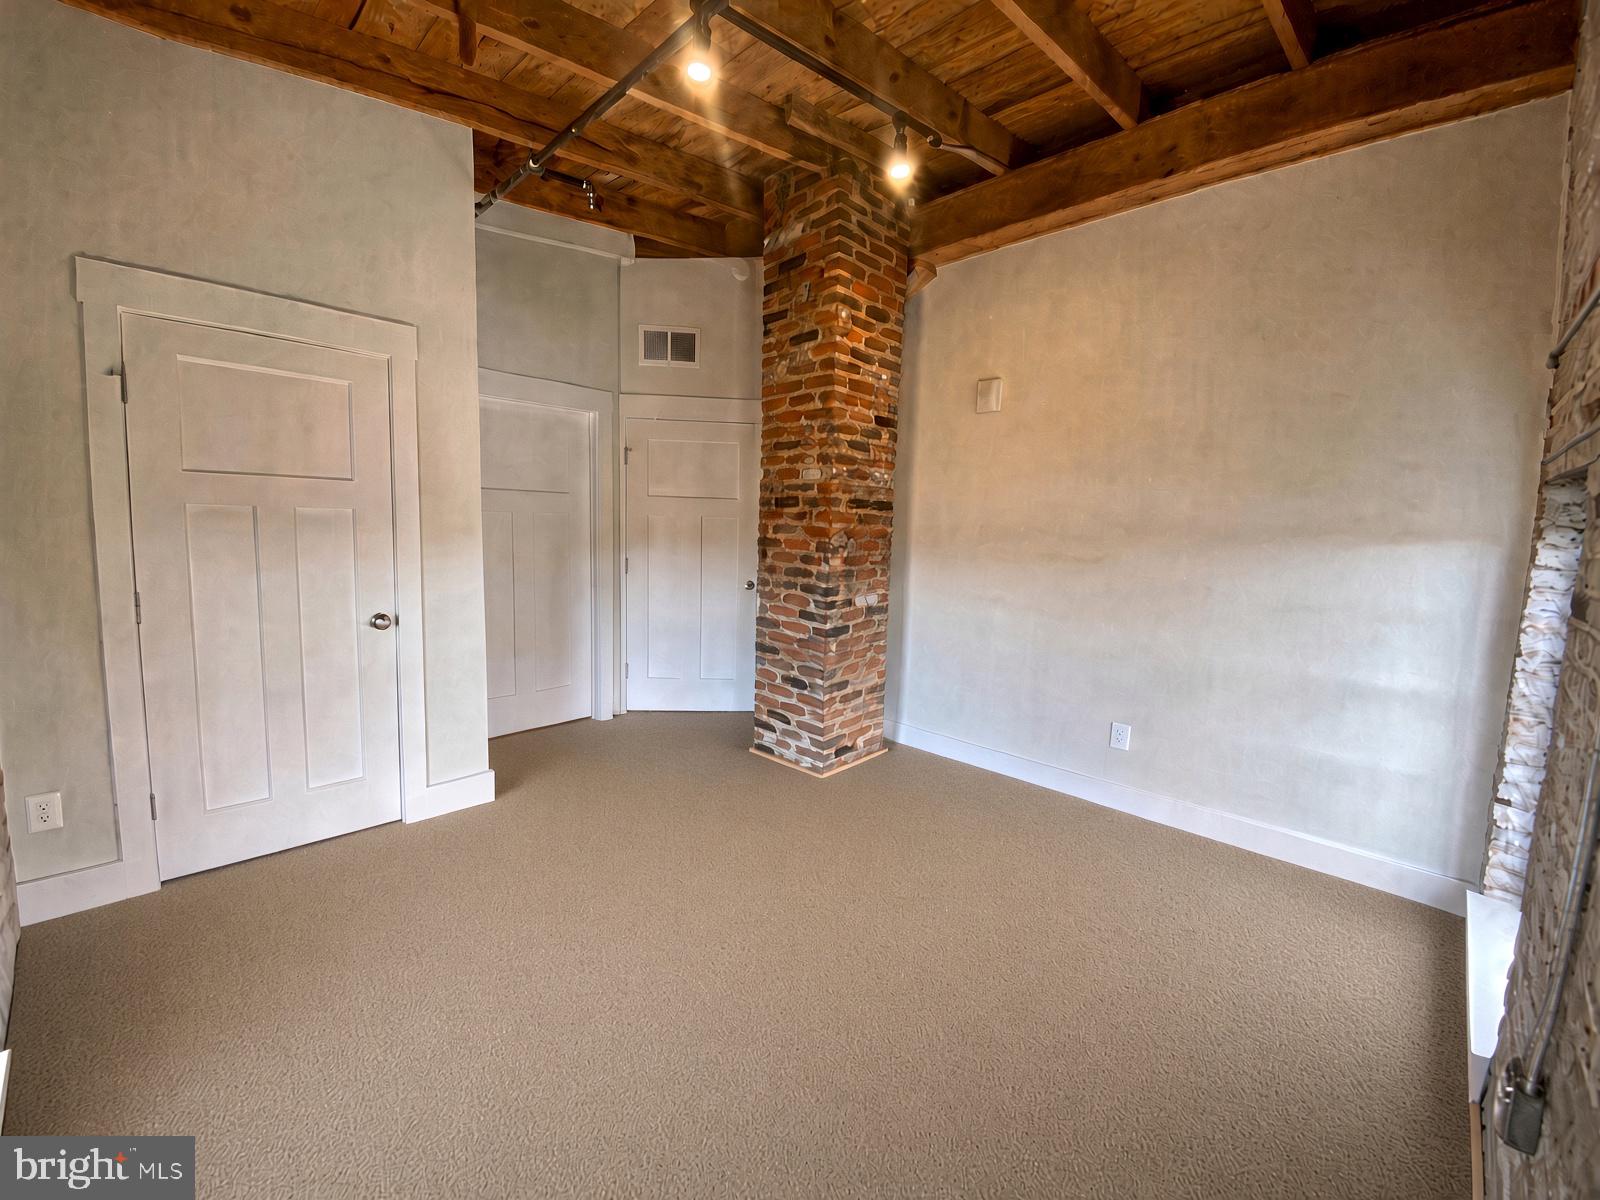
The unit features a spacious primary suite with two closets and a large primary bathroom with a soaking tub and shower. From the preserved windows to the unique architectural details throughout, you must come check out what Janney-Marshall has to offer for downtown living!
The building also features an elevator. This unit has no off-street parking. Cats are allowed on a case-by-case basis with a non-refundable pet fee. No dogs allowed.
At the time of signing the lease, the following funds are due:
Security deposit
$100 lease administration fee
First full month's rent
Rent includes:
Resident Benefit Package, including easy online rent payments and maintenance portal access, free quarterly air filters, positive credit reporting, and more.
Water, sewer, and trash service, along with landscaping and snow removal.
Save
Ask
Tour
Hide
Share
Listing Snapshot
Price
$2,250
Days On Site
17 Days
Bedrooms
2
Inside Area (SqFt)
1,111 sqft
Total Baths
2
Full Baths
2
Partial Baths
N/A
Lot Size
0.36 Acres
Year Built
1869
MLS® Number
VAFB2011054
Status
Active
Property Tax
N/A
HOA/Condo/Coop Fees
N/A
Sq Ft Source
Assessor
Friends & Family
React
Invite
Recent Activity
3 weeks ago
Listing first seen on site
3 weeks ago
Listing updated with changes from the MLS®
General Features
Acres
0.36
Available on
2026-09-07
Cross Street
Frederick
Foundation
Brick/Mortar
Levels
Three Or More
Parking
On Street
Pets
Cats OKYes
Property Sub Type
Condominium
Sewer
Public Sewer
SqFt Above
1111
SqFt Total
1111
Style
Post & Beam
Utilities
Sewer AvailableWater Available
Water Source
Public
Zoning
CD
Interior Features
Appliances
Gas RangeGas OvenElectric Water HeaterWasherDishwasherDisposalDryerIce MakerMicrowaveStainless Steel Appliance(s)Water Heater
Cooling
Central AirHeat PumpElectric
Electric
200+ Amp Service
Flooring
WoodHardwoodVinyl
Furnished
Unfurnished
Heating
ElectricNatural GasCentralHeat Pump
Interior
Eat-in KitchenBeamed CeilingsOpen FloorplanSoaking Tub