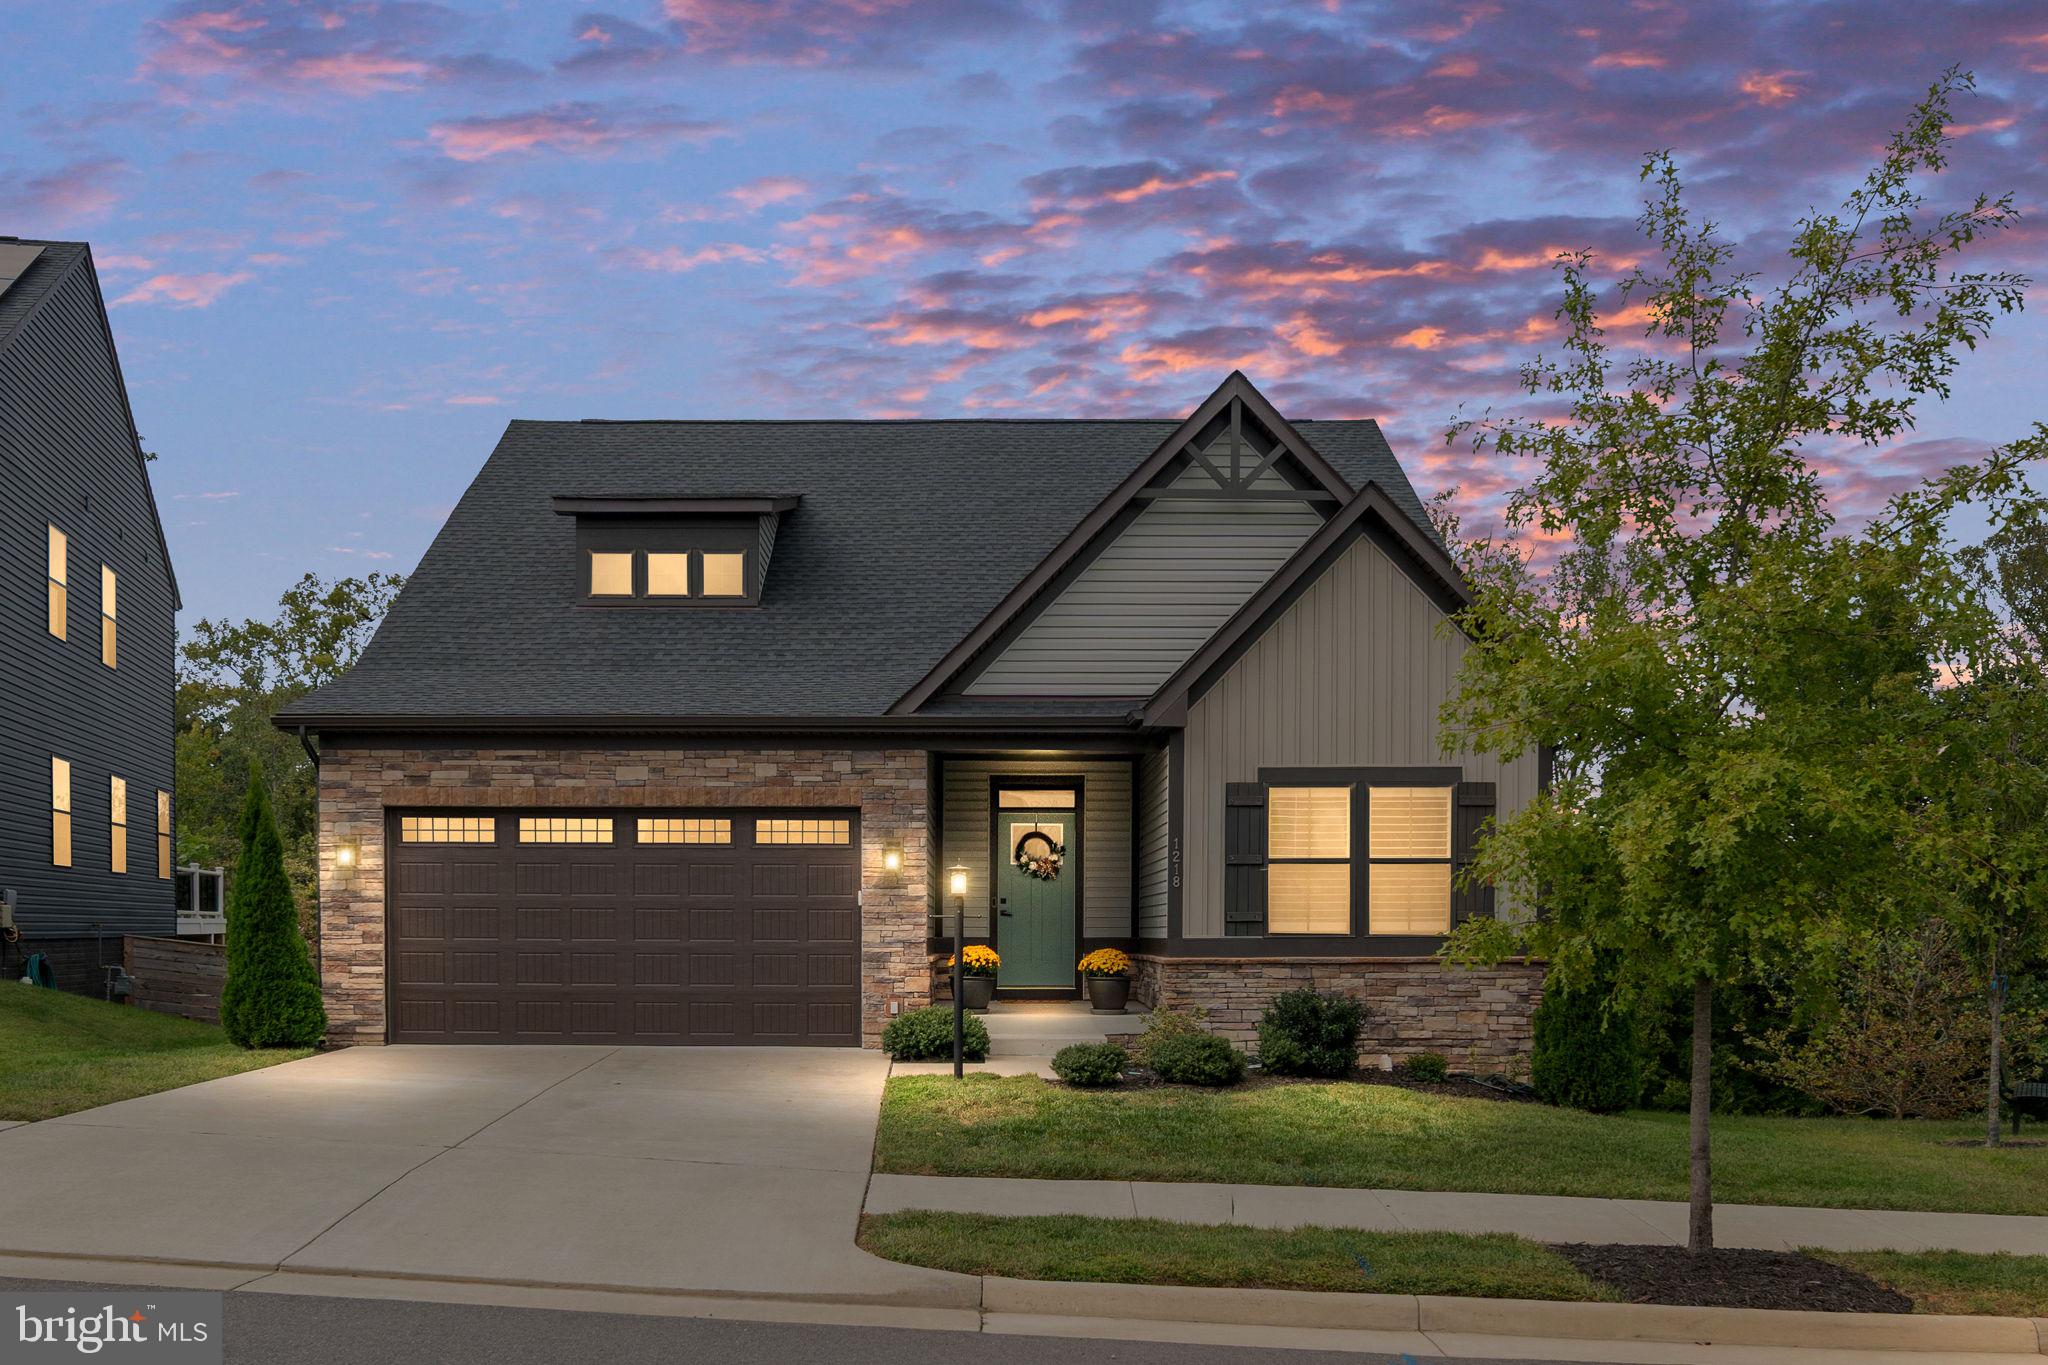
**Ask about our aggressive buyer incentives.** Welcome to 1218 City View Lane, where comfortable main-level living meets a peaceful, tree-lined setting in the City of Fredericksburg.
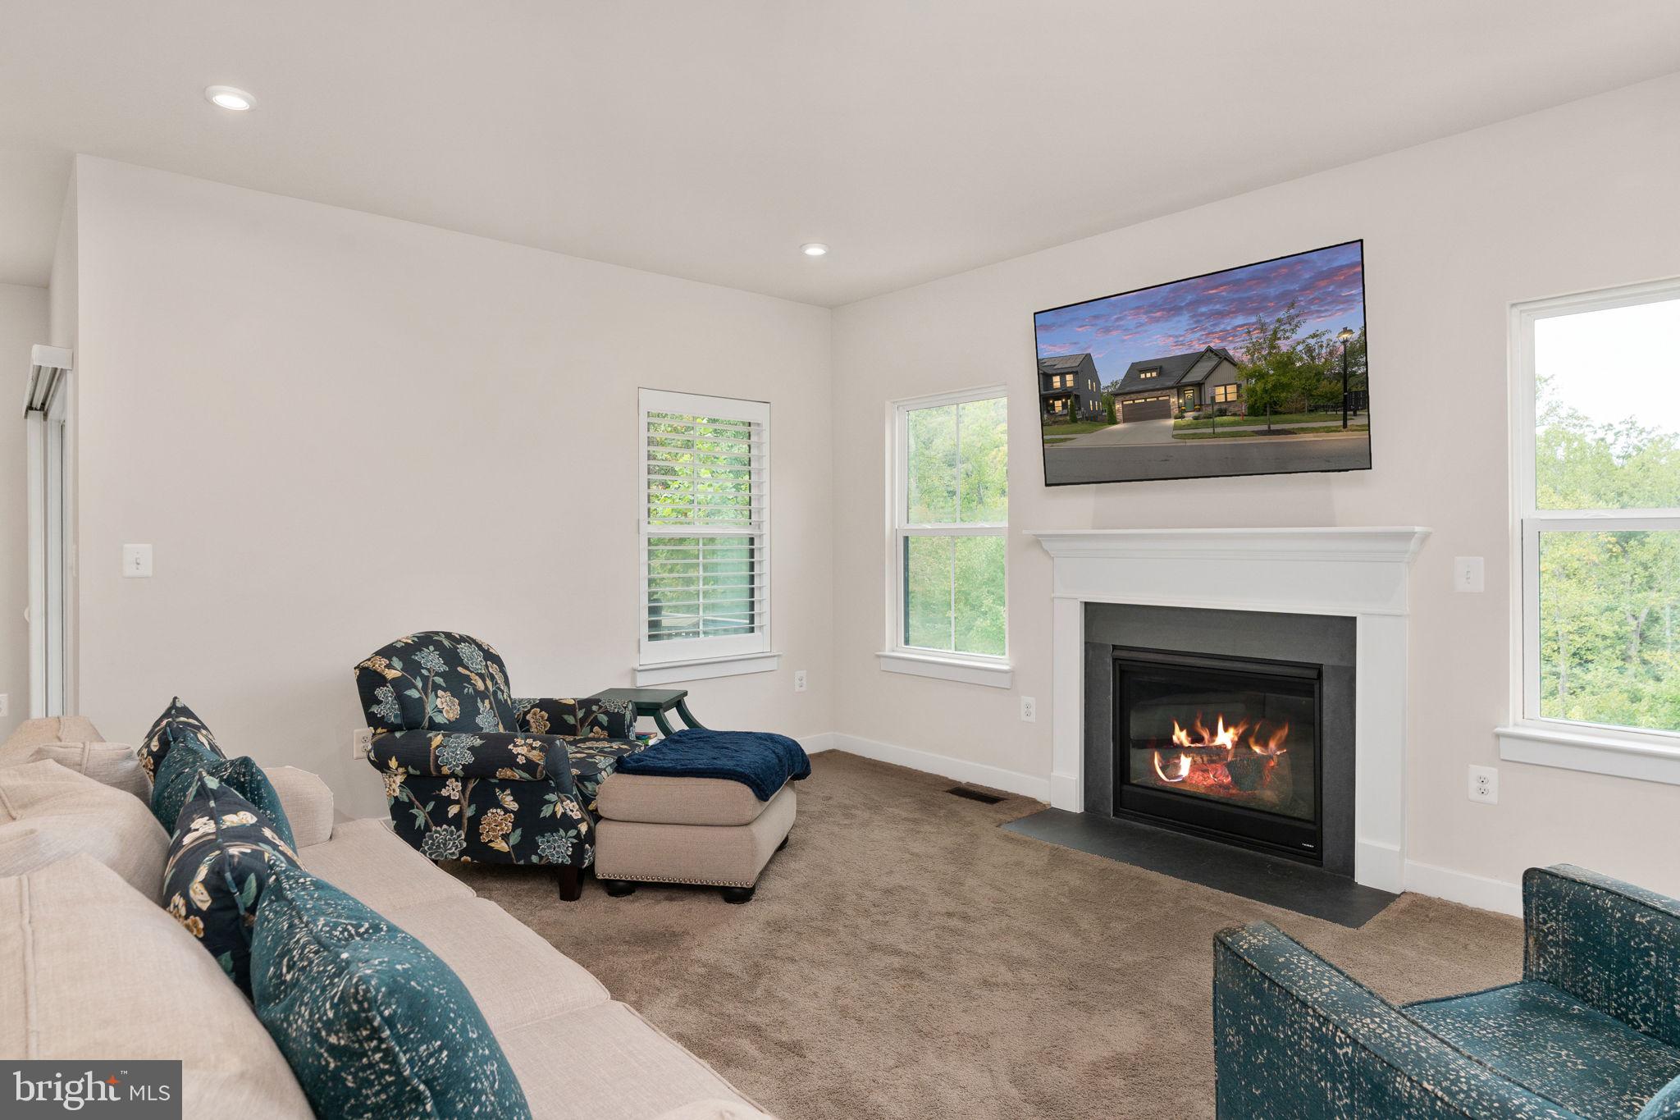
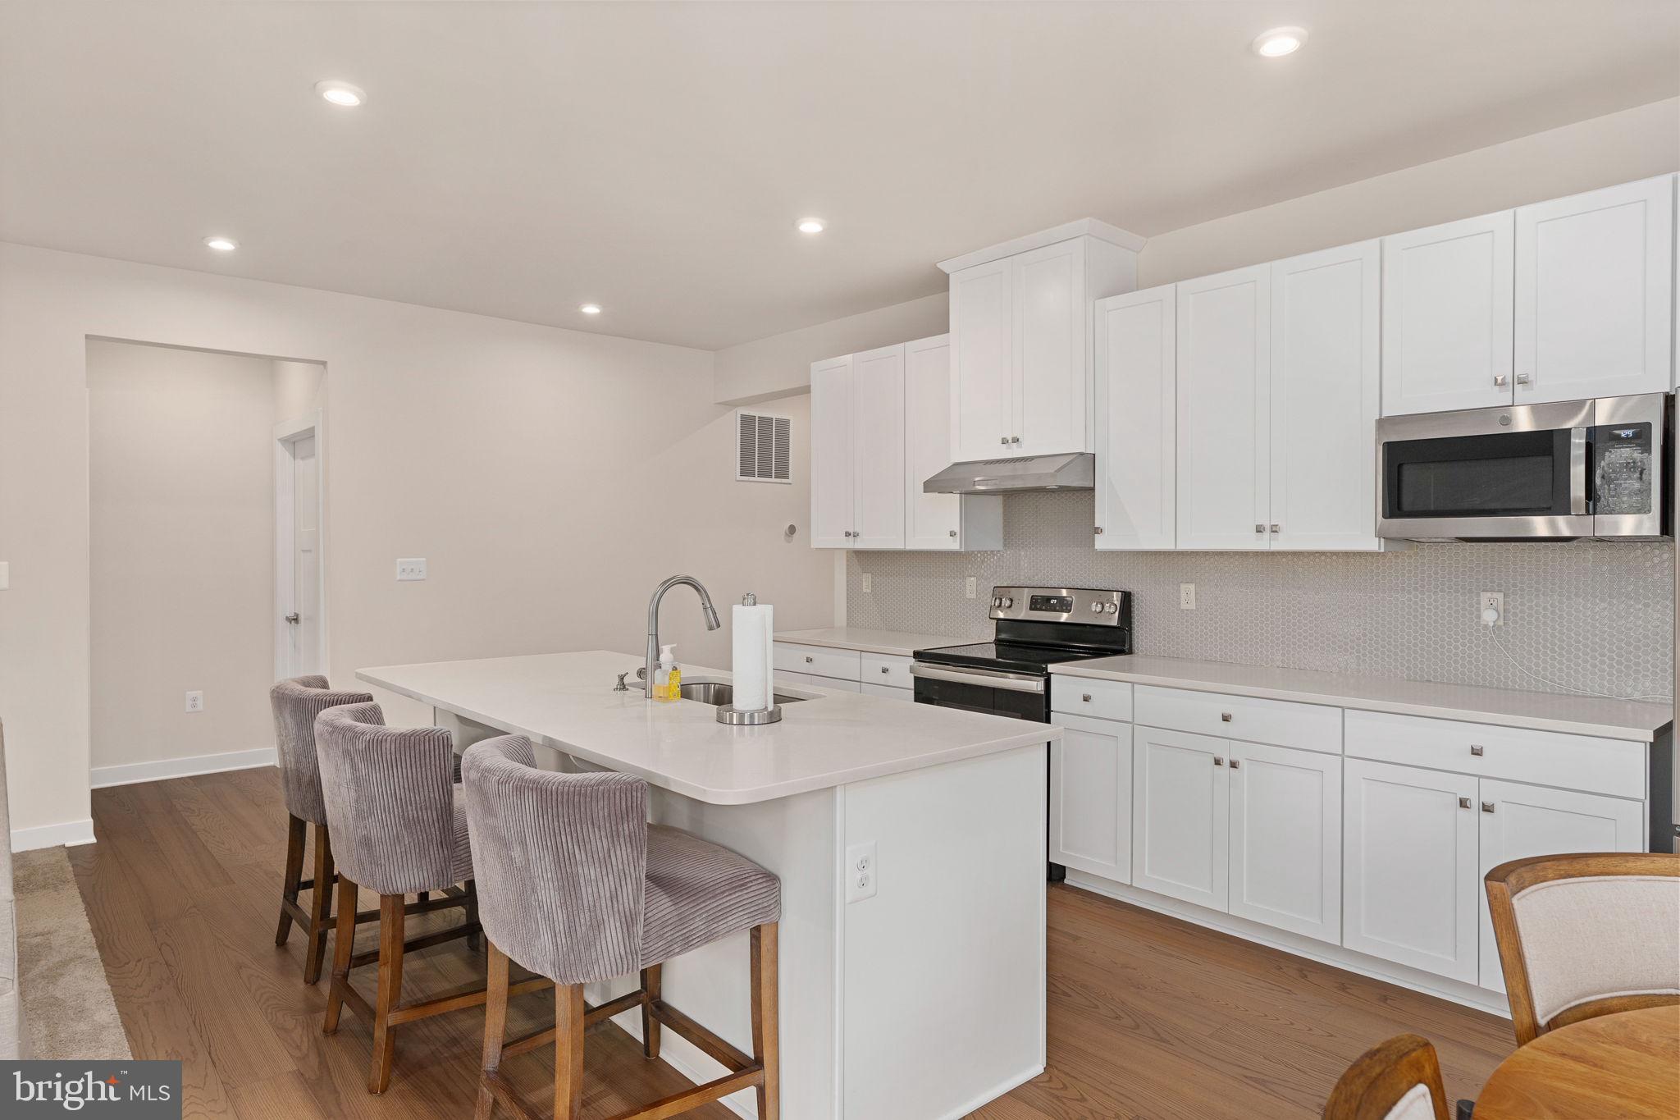
Step inside to find luxury flooring and a welcoming layout that provides an open single-floor living design. Large windows bring in natural light and frame views of Alum Spring Park, while a gas fireplace gives the room a cozy focal point. The living space flows into the dining area and kitchen, where quartz countertops, stainless steel appliances, and a casual dining nook provide additional views of the beautiful landscape just outside. Beyond the dining area, a covered deck offers a lovely spot for morning coffee or an evening outdoors.
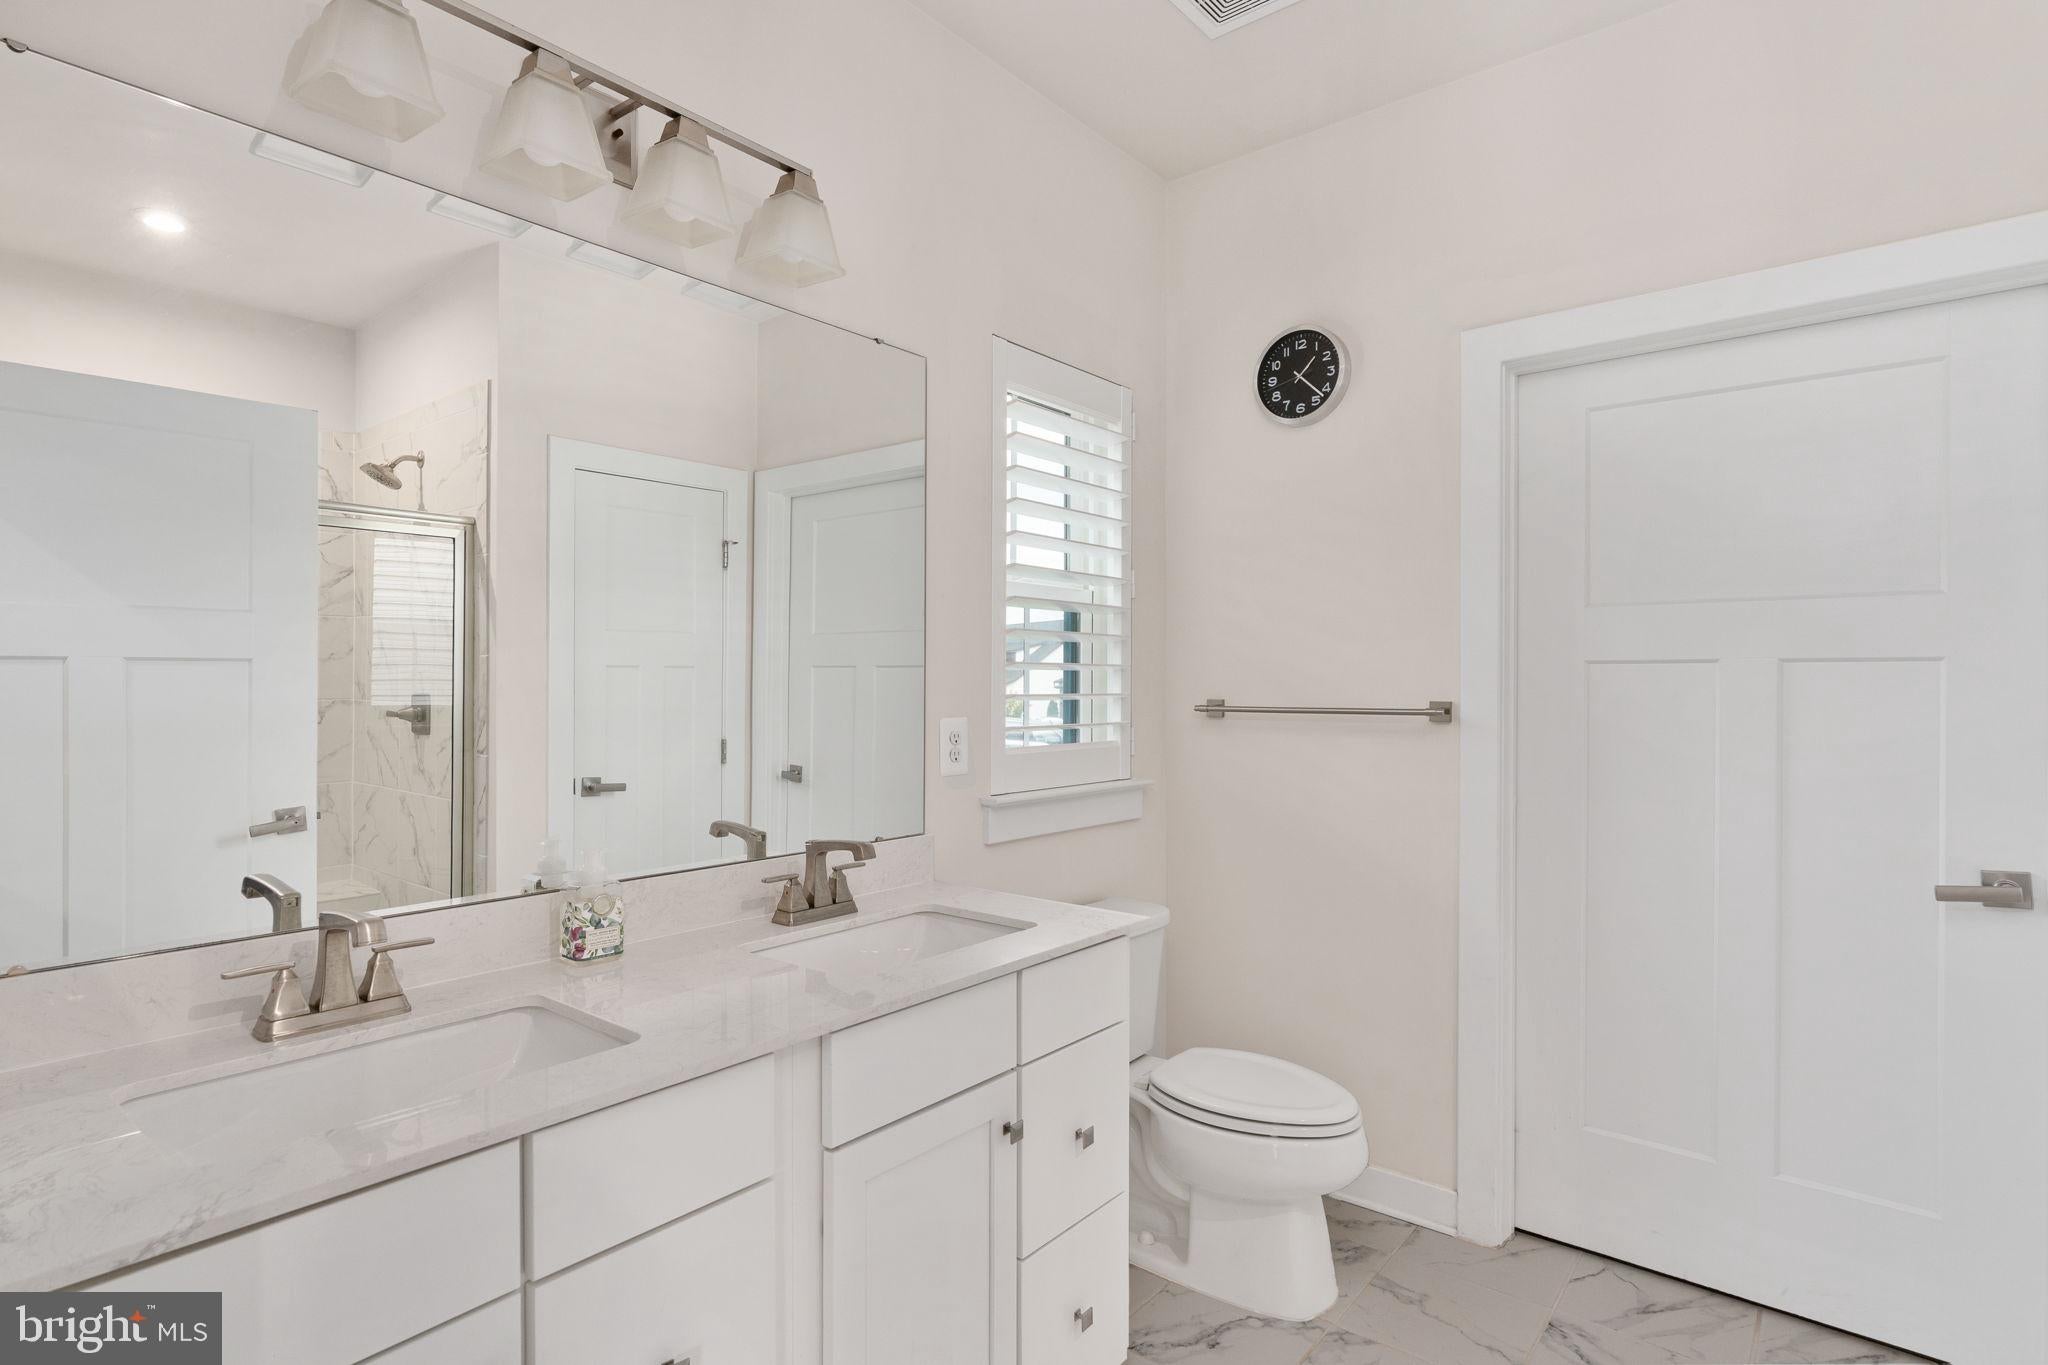
The main-level has three spacious bedrooms including the master just off the main living area. The front bedroom has beautiful bookshelves and works as a home office or library. The owner’s suite offers a tray ceiling, walk-in closet, and an upgraded bath with a large walk-in shower and built-in seat. A second full bath completes the main level.
Downstairs, the mostly finished walkout level offers room to spread out. A generous recreation area can serve as a second living room, game space, or media room. You’ll also find a fourth bedroom with a full-size window, walk-in closet, and built-in bookshelves that would make an ideal reading room or bedroom for the avid reader. A third full bath is located just off the fourth bedroom. Walkout doors lead directly to the large stamped patio, where the tree-lined backdrop provides a sense of seclusion.
The outdoor space extends beyond the deck and patio: a path connects directly to the canal trail and provides access to Alum Spring Park. And with historic downtown Fredericksburg just steps away, plus I-95 and the VRE station only minutes from home, shopping, dining, entertainment, and commuting options are all close at hand. Schedule your showing today!!
Save
Ask
Tour
Hide
Share
Listing Snapshot
Price
$619,000
Days On Site
44 Days
Bedrooms
4
Inside Area (SqFt)
2,665 sqft
Total Baths
3
Full Baths
3
Partial Baths
N/A
Lot Size
0.15 Acres
Year Built
2021
MLS Number
VAFB2011118
Status
Active
Property Tax
$4,724
HOA/Condo/Coop Fees
$77 monthly
Sq Ft Source
Estimated
Friends & Family
React
Comment
Invite
No Comments Yet
Did you know? You can invite friends and family to your search. They can join your search, rate and discuss listings with you.
Recent Activity
3 days ago
Price changed to $619,000
3 days ago
Listing updated with changes from the MLS
3 weeks ago
Status changed to Active
a month ago
Listing first seen on site
General Features
Acres
0.15
Attached Garage
Yes
Foundation
Other
Garage
Yes
Garage Spaces
2
Levels
One
Parking
GarageAttached
Parking Spaces
2
Property Sub Type
Single Family Residence
Sewer
Private Sewer
Special Circumstances
Standard
SqFt Above
1666
SqFt Below
999
SqFt Total
2665
Style
CraftsmanContemporary
Water Source
Public
Zoning
R-4
Interior Features
Appliances
CooktopGas Water HeaterDisposalDishwasherDryerIce MakerRefrigeratorWasherMicrowave
Basement
Other
Cooling
Central AirElectric
Heating
Natural GasCentral
Main Level Bedrooms
4
Dining Room
Level - Main
Kitchen
Level - Main
Living Room
Level - Main
Office
Level - Main
Save
Ask
Tour
Hide
Share
Exterior Features
Construction Details
Other
Pool Features
None
Roof
Asphalt
Community Features
Association Fee
$77.0
Association Fee Frequency
Monthly
School District
FREDERICKSBURG CITY PUBLIC SCHOOLS
Schools
School District
FREDERICKSBURG CITY PUBLIC SCHOOLS
Elementary School
HUGH MERCER
Middle School
WALKER GRANT
High School
JAMES MONROE
Listing courtesy of Keller Williams Capital Properties



Did you know? You can invite friends and family to your search. They can join your search, rate and discuss listings with you.