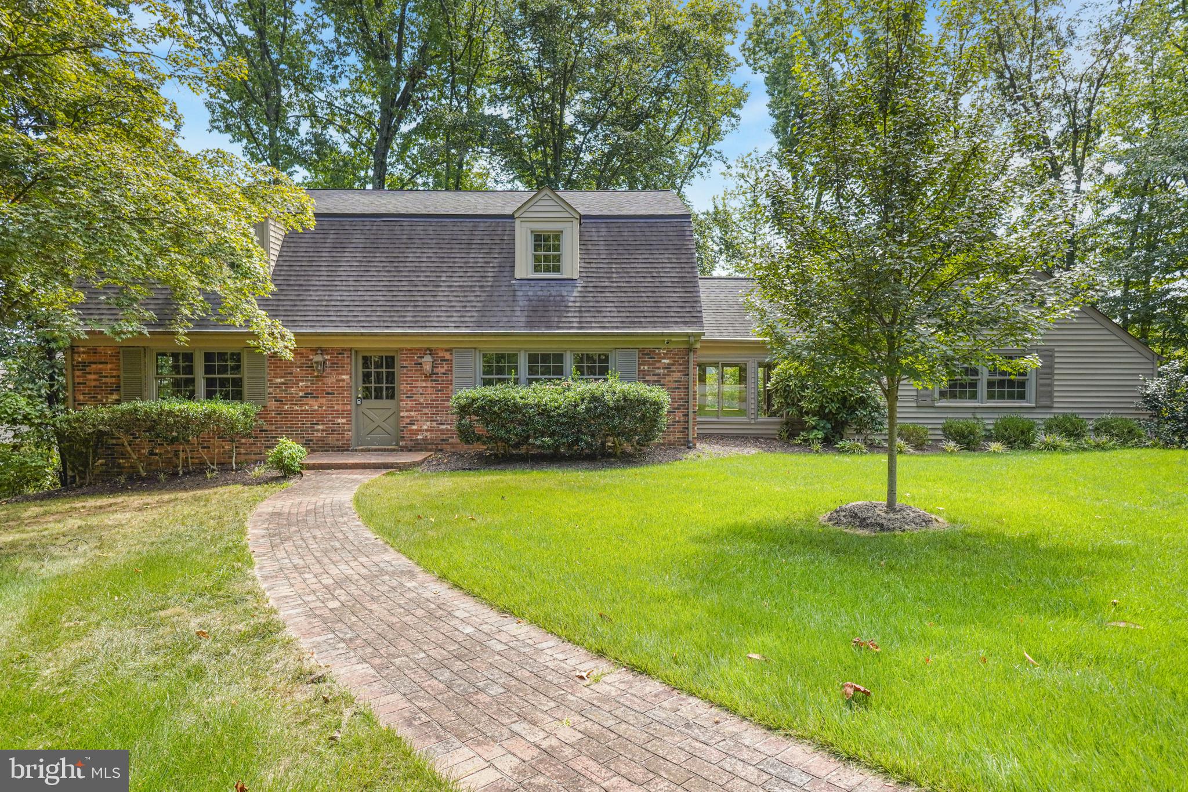
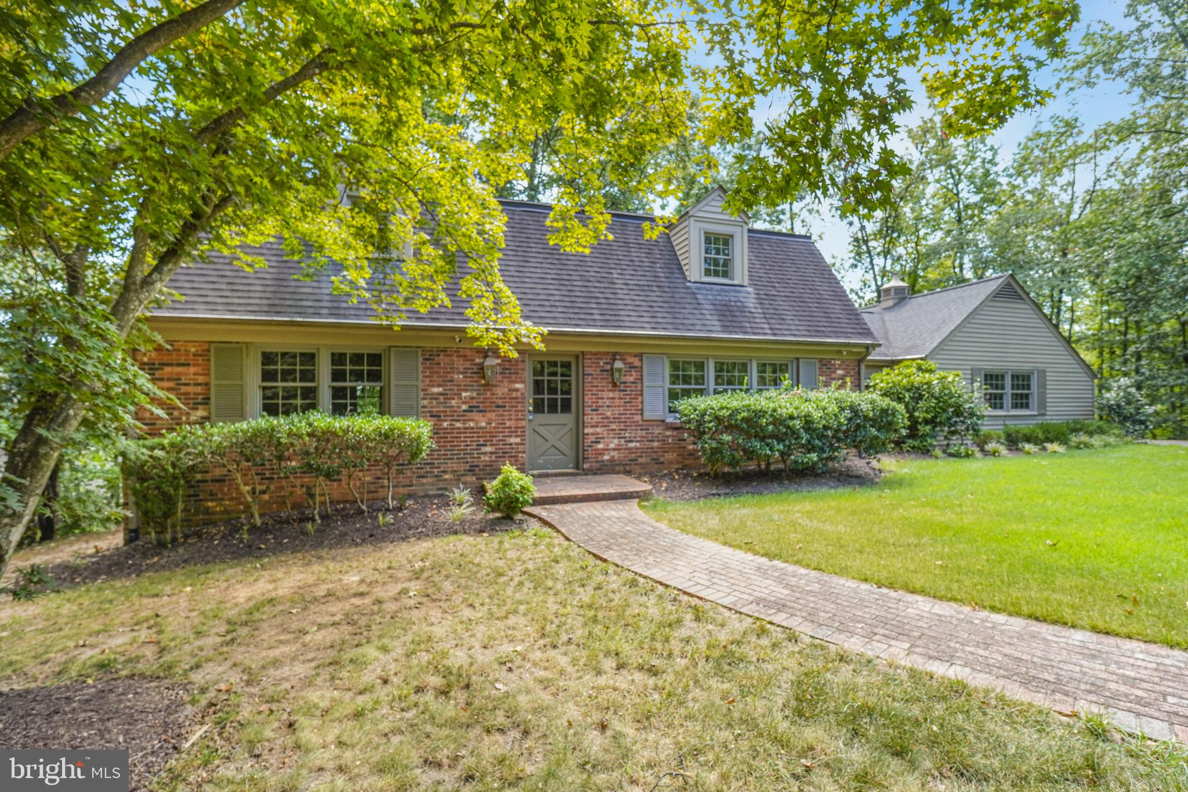
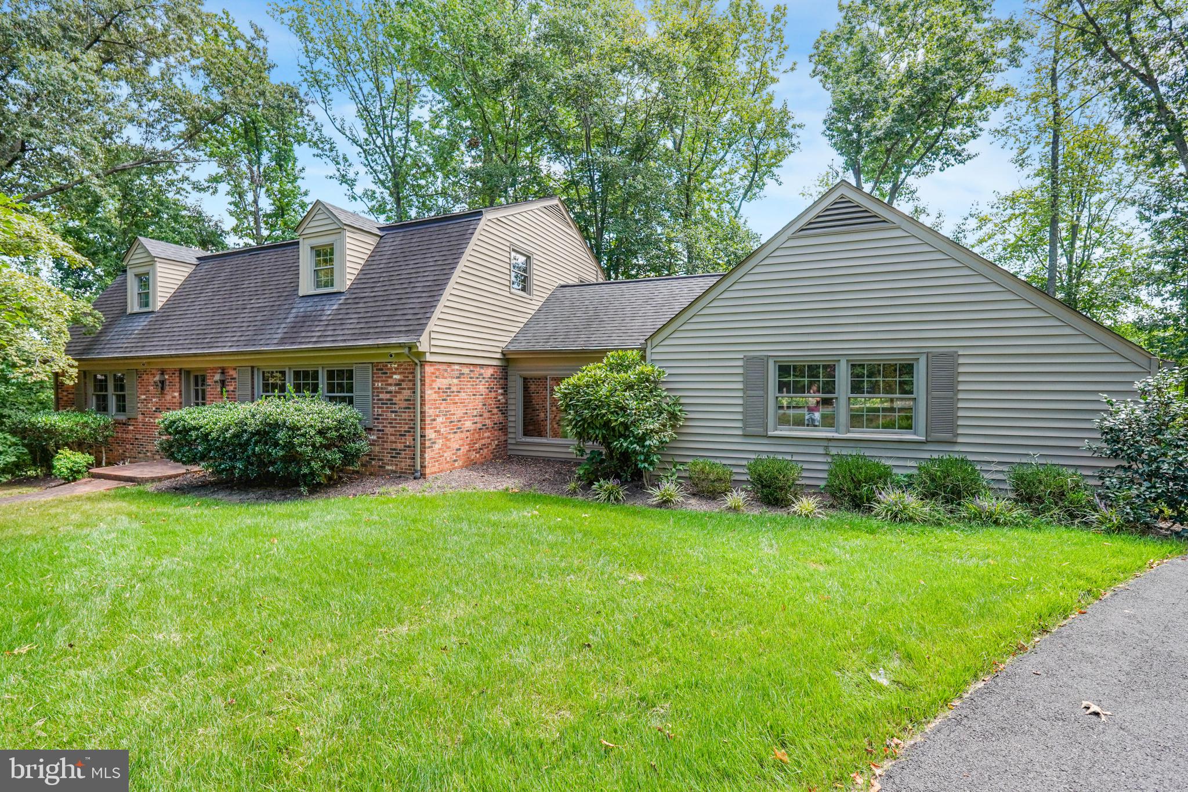
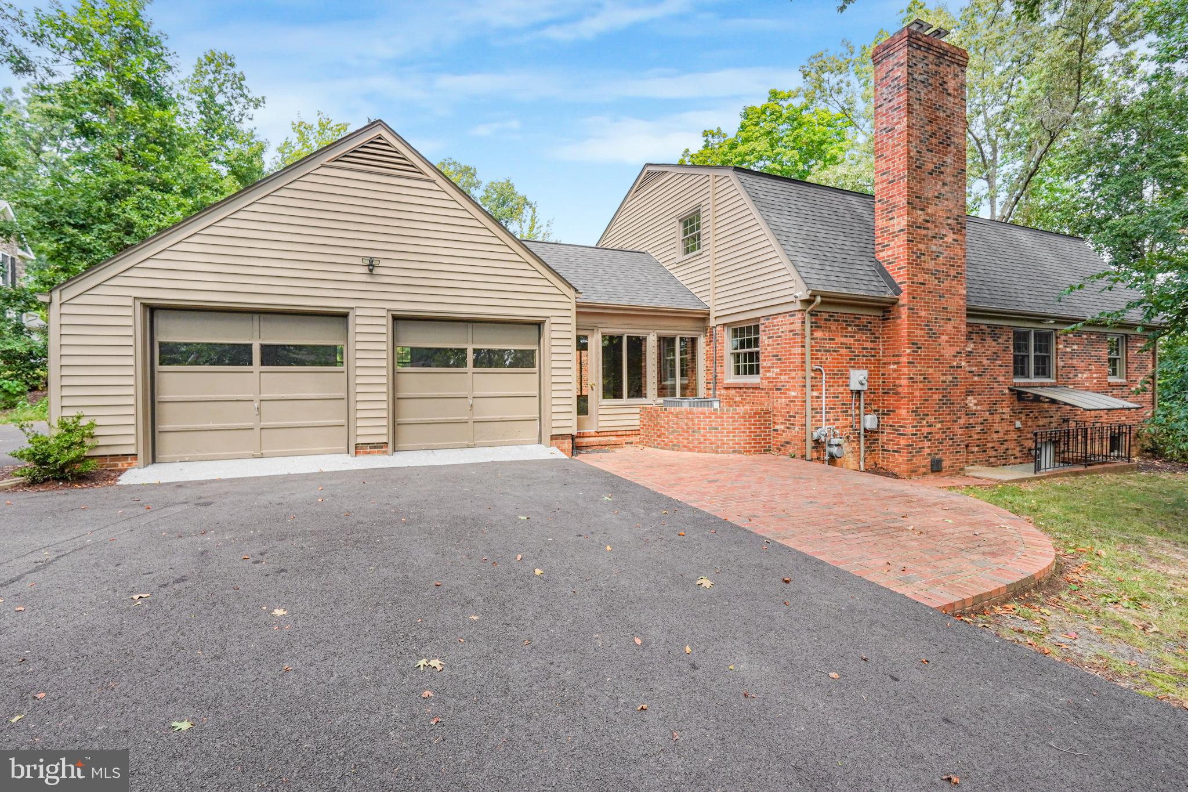
Nestled on a private half-acre lot at the end of a quiet cul-de-sac, yet less than five minutes from Downtown Fredericksburg, Mary Washington Hospital, Central Park, I-95, and commuter lots, this home's location is the definition of convenience. This stately brick Dutch colonial offers over 3,700 square feet of living space across three finished levels, along with a two-car garage and ample off-street parking. Inside, the garage connects to the home through a charming three-season porch. A cozy den with a decorative fireplace sits just off the fully appointed kitchen, while the large formal dining room flows into an expansive family room, providing plenty of space for everyday living and entertaining. The main level also features a primary bedroom with an updated bathroom showcasing marble tile and a steam shower. Upstairs, you'll find four generously sized bedrooms, all with hardwood floors, along with a full hall bathroom. The spacious walk-out basement provides a huge finished recreation area plus a separate unfinished storage and utility room, offering plenty of room for storage and flexible living space. With no carpet throughout the home, central air conditioning, and natural gas radiant heat, this property combines classic character with year-round comfort. Enjoy the privacy and space of a half-acre cul-de-sac lot while remaining just minutes from everything Fredericksburg has to offer. Available now. Applicants must have a credit score of 675 or higher. Pets considered on a case-by-case basis with a $50/month pet fee.
Save
Ask
Tour
Hide
Share
Listing Snapshot
Price
$3,500
Days On Site
1 Day
Bedrooms
5
Inside Area (SqFt)
3,900 sqft
Total Baths
3
Full Baths
3
Partial Baths
N/A
Lot Size
0.46 Acres
Year Built
1969
MLS® Number
VAFB2011132
Status
Active
Property Tax
N/A
HOA/Condo/Coop Fees
N/A
Sq Ft Source
Estimated
Friends & Family
React
Invite
Recent Activity
yesterday
Listing updated with changes from the MLS®
yesterday
Listing first seen on site
General Features
Acres
0.46
Attached Garage
Yes
Available on
2026-09-12
Foundation
Block
Garage
Yes
Garage Spaces
2
Levels
Three Or More
Parking
OversizedGarage Door OpenerAsphaltGarageDrivewayAttached
Parking Spaces
6
Pets
Breed RestrictionsYes
Property Sub Type
Single Family Residence
Sewer
Public Sewer
SqFt Above
3100
SqFt Below
800
SqFt Total
4440
Style
Colonial
Water Source
Public
Zoning
R2
Interior Features
Appliances
Electric RangeElectric OvenGas Water HeaterDishwasherDisposalDryerRefrigeratorWasherMicrowave