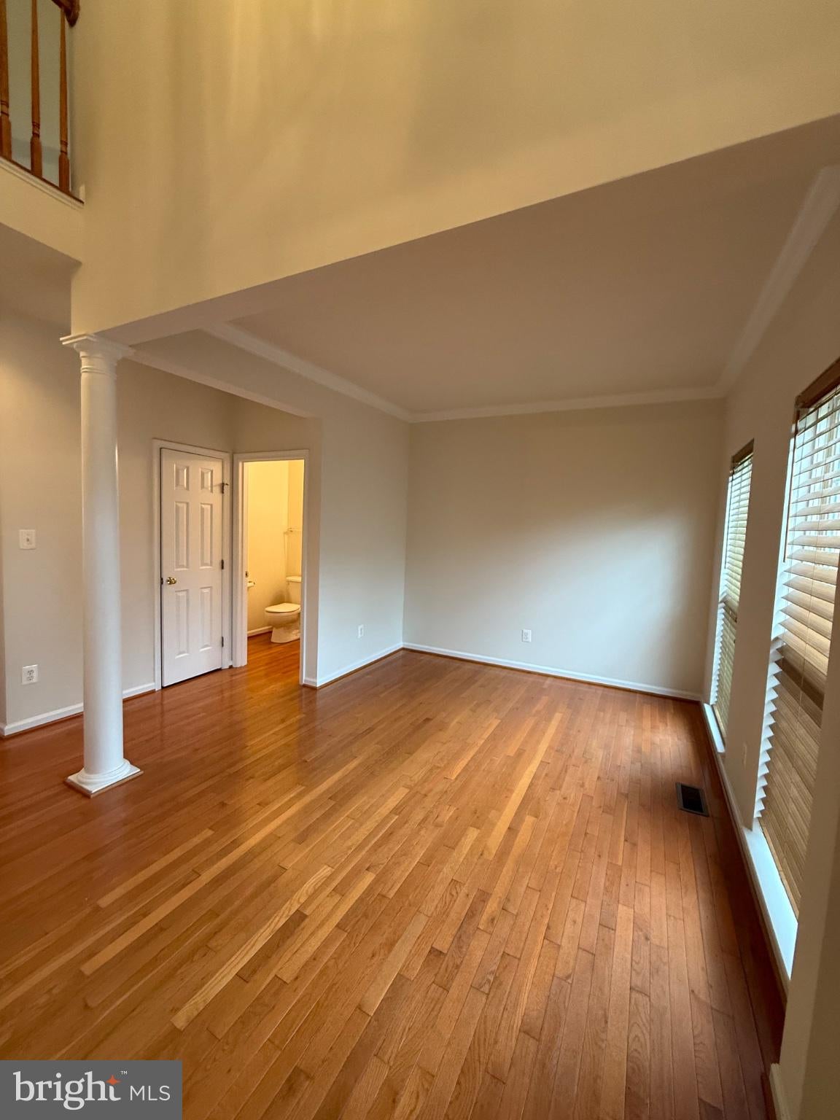
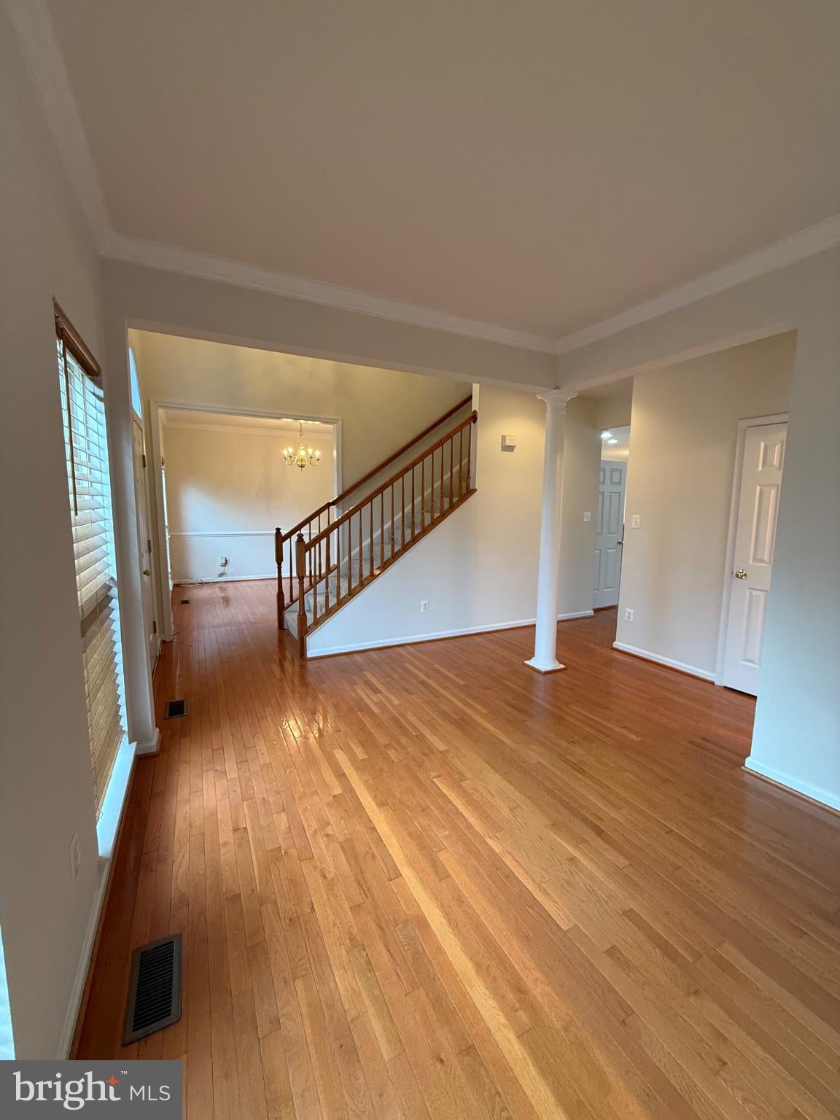
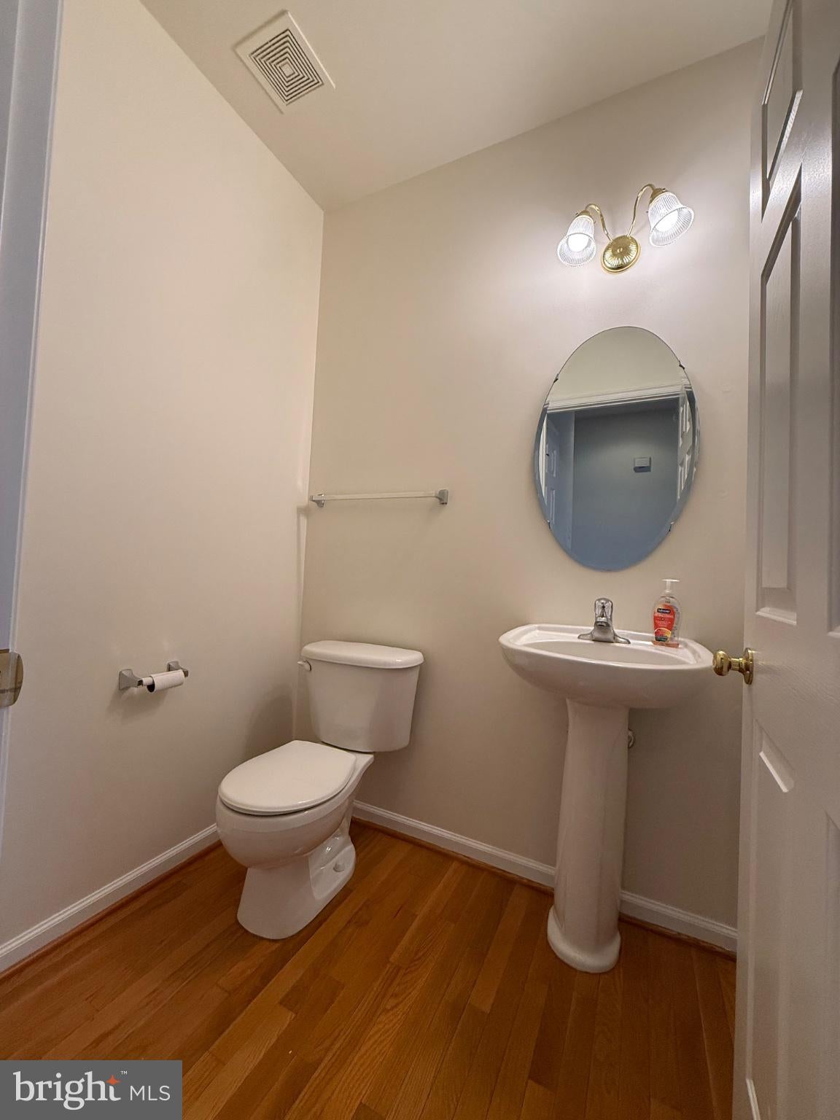
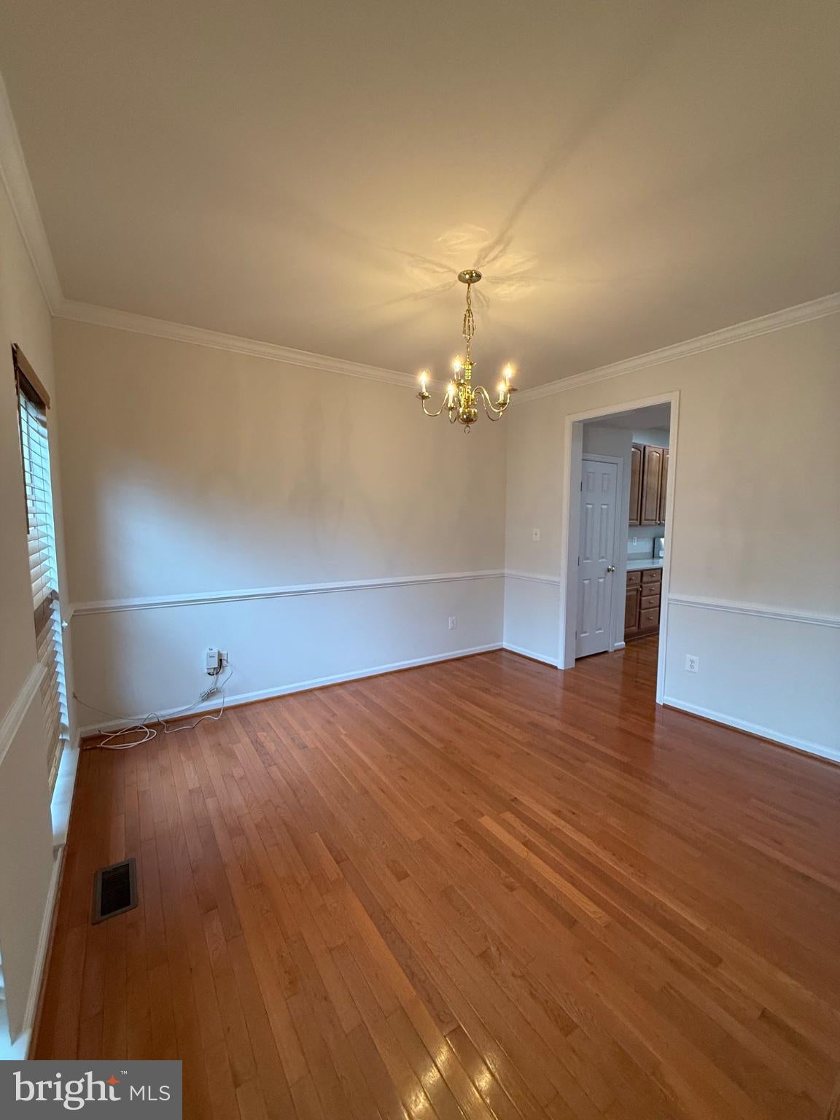
Welcome to this beautiful detached home in the sought-after Villages of Idlewild! Featuring a spacious and inviting floor plan with formal living and dining rooms, a large family room with a cozy fireplace, and beautiful hardwood floors throughout the main level.
The spacious primary suite offers a large walk-in closet and a luxurious private bath with a soaking tub and separate shower. The fully finished basement provides plenty of additional living space along with a full bathroom, perfect for entertaining, a recreation room, home office, or guest space.
Enjoy relaxing on the charming front porch or entertaining outdoors on the double deck. A detached garage completes this wonderful home.
Save
Ask
Tour
Hide
Share
Listing Snapshot
Price
$2,975
Days On Site
41 Days
Bedrooms
4
Inside Area (SqFt)
3,130 sqft
Total Baths
4
Full Baths
3
Partial Baths
1
Lot Size
N/A
Year Built
2005
MLS Number
VAFB2011136
Status
Active
Property Tax
N/A
HOA/Condo/Coop Fees
N/A
Sq Ft Source
Estimated
Friends & Family
React
Comment
Invite
No Comments Yet
Did you know? You can invite friends and family to your search. They can join your search, rate and discuss listings with you.
Recent Activity
6 days ago
Listing updated with changes from the MLS
2 weeks ago
Price changed to $2,975
a month ago
Status changed to Active
a month ago
Listing first seen on site
General Features
Available on
2026-09-30
Foundation
Permanent
Garage
Yes
Garage Spaces
2
Levels
Three Or More
Parking
Garage Door OpenerGarageDetached
Parking Spaces
2
Pets
No
Property Sub Type
Single Family Residence
Sewer
Public Sewer
SqFt Above
2340
SqFt Below
790
SqFt Total
3498
Style
Colonial
Water Source
Public
Zoning
R2
Interior Features
Appliances
Gas RangeGas OvenGas Water HeaterDishwasherDisposalDryerExhaust FanMicrowaveRefrigeratorWasher



Did you know? You can invite friends and family to your search. They can join your search, rate and discuss listings with you.