Property Search

Save
Ask
Tour
Hide
Share
$624,000
56 Days On Site

460 RIVERSIDE DRIVE
FREDERICKSBURG, VA 22401

For Sale|Single Family Residence|Active Under Contract
5
Beds
3
Total Baths
3
Full Baths
3,085
SqFt
$202
/SqFt
1958
Built
Subdivision:
FREDERICKSBURG CITY
Listing courtesy of Coldwell Banker Elite
Call Now: (703) 898-3565
Is this the listing for you? We can help make it yours.
(703) 898-3565
460 RIVERSIDE DRIVE460 RIVERSIDE DRIVE460 RIVERSIDE DRIVE460 RIVERSIDE DRIVE
Save
Ask
Tour
Hide
Share

Mortgage Calculator

Monthly Payment (Est.)

Enter an interest rate to see your estimated monthly payment.
Calculator powered by Showcase IDX, a Constellation1 Company. Copyright ©2026 Information is deemed reliable but not guaranteed.

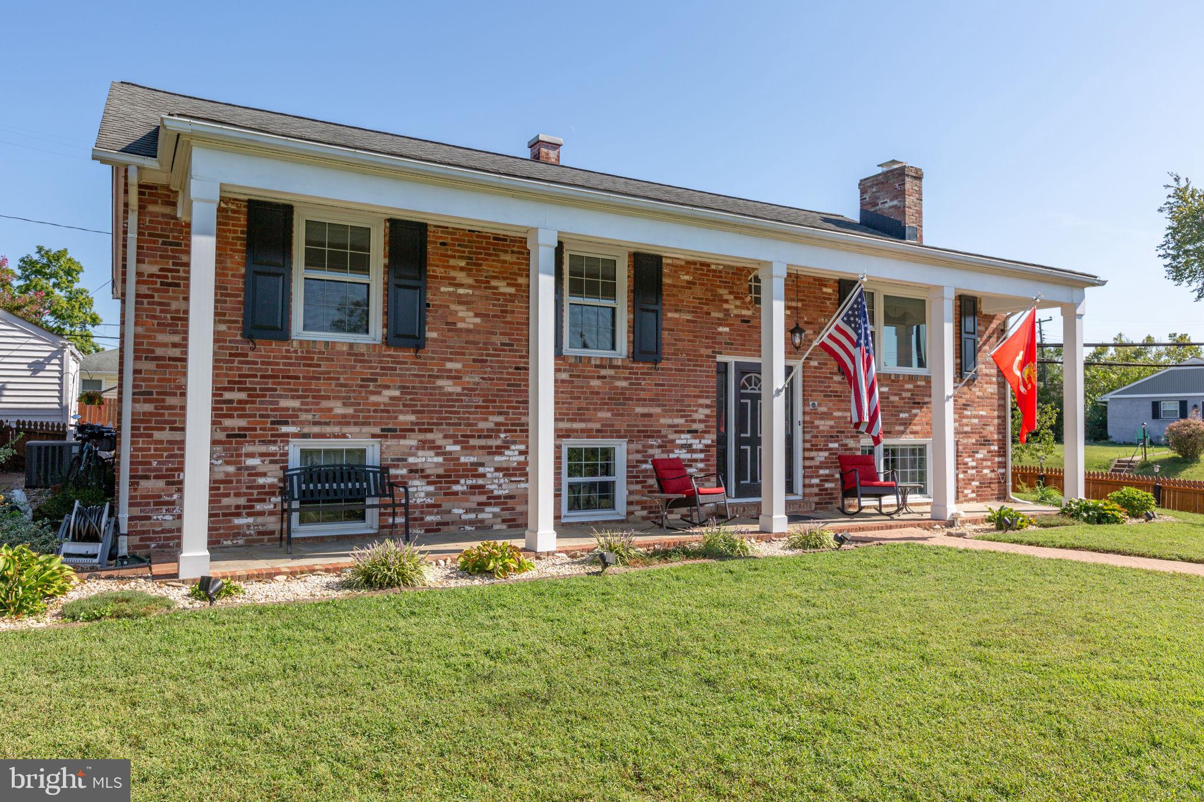
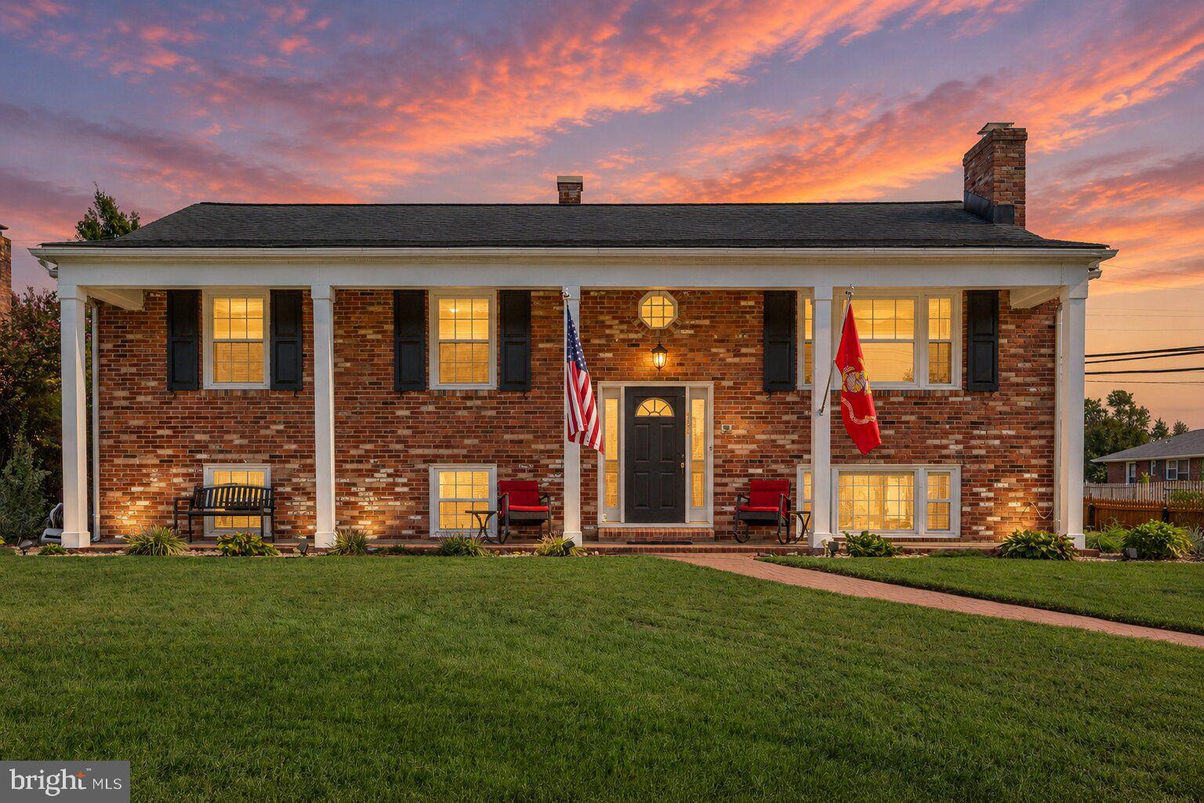
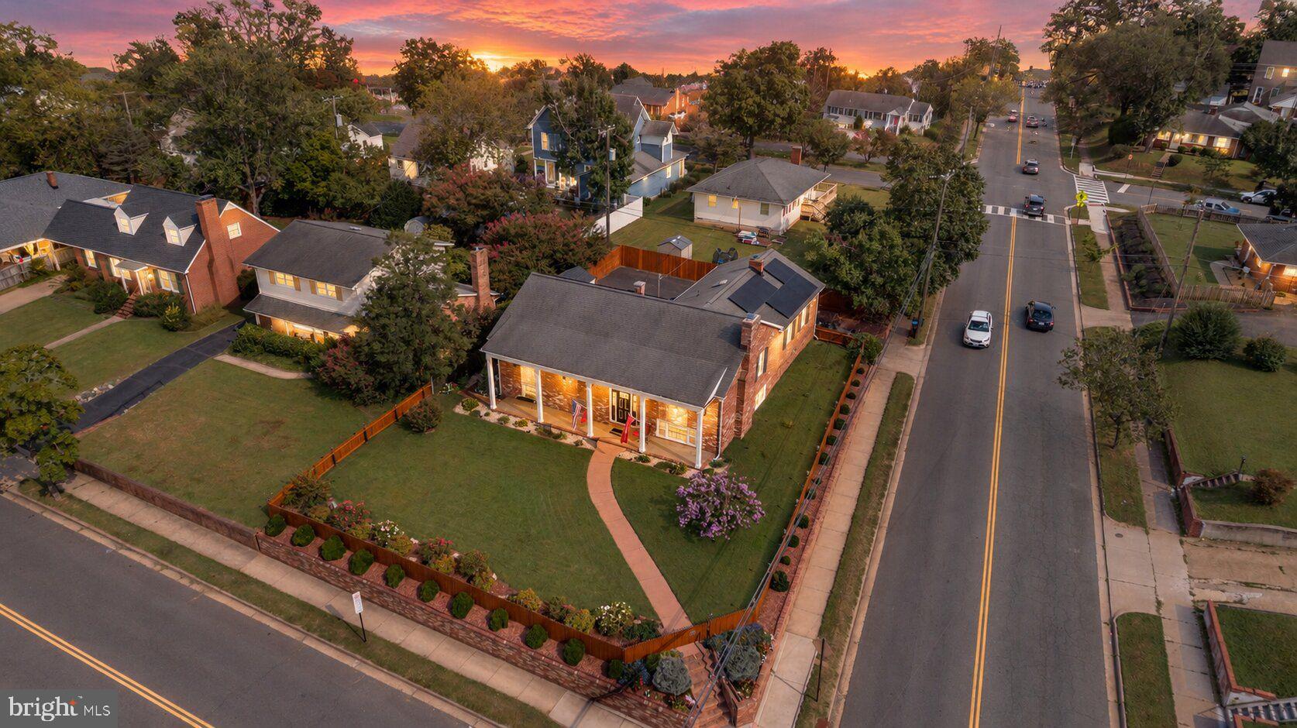
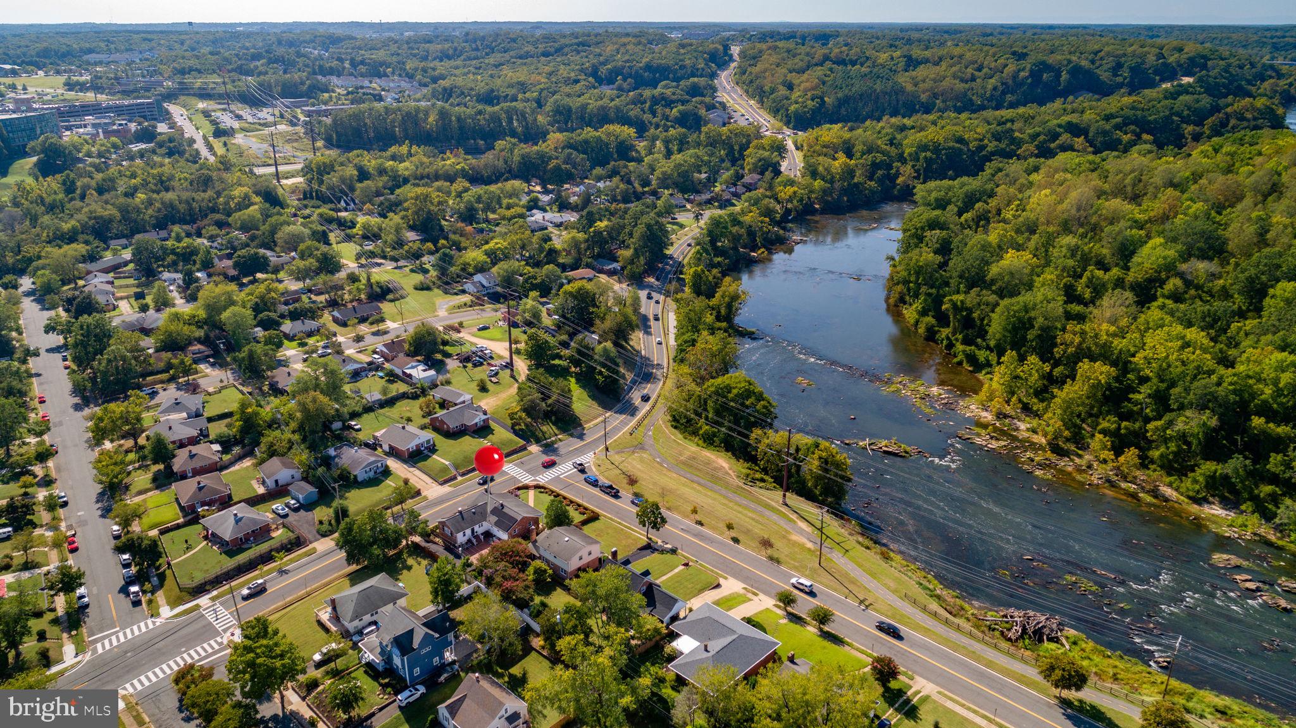
****ANOTHER PRICE IMPROVEMENT - I CAN'T BELIEVE IT, EITHER! WHAT A STEAL FOR THIS FABULOUS HOME!**** PLUS *SELLERS ARE STILL OFFERING 10K IN SELLER CREDIT * and you get A BRAND NEW ROOF! BRAND NEW WINDOWS! OWNED SOLAR PANELS! RADON MITIGATION SYSTEM! PREMIUM HOME WARRANTY! and a 2.25% assumable VA loan for qualified buyers ... PLUS YEAR-ROUND VIEWS OF THE RAPPAHANNOCK RIVER from all upper front-facing windows. WE GET IT: a SPLIT FOYER isn't for everyone. Even when it's got a big front porch and all that awesome mid-century split foyer vibe going for it AND has a HUGE KITCHEN ADDITION just filled with cool cherry cabinetry and granite counters! But if you ARE looking for a beautifully-maintained mid-century home that hasn't lost its charm, situated near EVERYTHING that's Fredericksburg, where you can walk out your front door and hop on the Rappahannock Heritage Trail, watch the seasons change right out your front windows, safely store your canoes, kayaks, paddle boards, and all your other sports equipment and holiday decorations (in its huge walk-around-not-crawl-space), have a front row seat to cheer on the Marine Corps Half Marathon, and save oodles on your electric bill, this handsome home just may be for you! 3 bedrooms and 2 full baths are upstairs, 2 bedrooms and 1 full bath downstairs - and living areas on both levels. The basement has walk-up stairs from the large laundry room, and that walks up to a lovely, level, fenced-in yard with more privacy than you'd imagine! Original hardwood floors throughout the upper floor, tile in the kitchen and wood in the (former kitchen) flex-space with built-ins and plumbing access if you want to add a cool wet bar, or even expand your primary suite to include a large bath with walk-in closet (see our photos for a design concept, created by Jennifer Hernandez, Envision Design & Staging) - bamboo floors and tile in the basement level with windows and plenty of light. There's a wood stove insert in the basement fireplace (conveys as-is, sellers have never used). And there's actually plenty of room to accommodate a multi-generational set-up. Walls haven't been taken out, bathrooms are smaller, and one still has the original yellow and white tile flooring and walls! The mid-century charm remains. This home is ready for its next good stewards to love and maintain it, and to make it uniquely theirs! If you enjoy the beauty of nature at your doorstep and all the conveniences of the city within a mile or so, this wonderful home is ready for you. We're ready to sell - bring your best offer! And COME FALL IN LOVE!

Save
Ask
Tour
Hide
Share
Listing Snapshot
Price 
$624,000
Days On Site 
56 Days
Bedrooms 
5
Inside Area (SqFt) 
3,085 sqft
Total Baths 
3
Full Baths 
3
Partial Baths 
N/A
Lot Size 
0.2 Acres
Year Built 
1958
MLS Number 
VAFB2011172
Status 
Active Under Contract
Property Tax 
$3,978
HOA/Condo/Coop Fees 
N/A
Sq Ft Source 
Estimated
Friends & Family
Recent Activity
7 days agoStatus changed to Active Under Contract
7 days agoListing updated with changes from the MLS
a week agoPrice changed to $624,000
2 months agoListing first seen on site
General Features
Acres 
0.2
Cross Street 
Fall Hill Avenue
Foundation 
BlockBrick/Mortar
Levels 
Two
Parking 
On StreetLightedDriveway
Parking Spaces 
4
Property Sub Type 
Single Family Residence
Security 
Smoke Detector(s)Security Lights
Sewer 
Public Sewer
Special Circumstances 
Standard
SqFt Above 
1921
SqFt Below 
1164
SqFt Total 
3085
Style 
Split Foyer
Utilities 
Cable Available
Water Source 
Public
Zoning 
R4
Interior Features
Appliances 
Double OvenOvenGas Water HeaterCooktopDishwasherDisposalExhaust FanIce MakerRefrigeratorWasherWater Heater
Basement 
FinishedExterior EntryWalk-Out AccessCrawl SpaceDaylightPartialFullInterior Entry
Cooling 
Central AirHeat PumpCeiling Fan(s)Attic FanWhole House FanElectric
Electric 
Photovoltaics Seller Owned
Fireplace 
Yes
Fireplace Features 
MasonryWood BurningInsert
Fireplaces 
1
Flooring 
CarpetWoodHardwoodBambooCeramic Tile
Heating 
Exhaust FanFireplace InsertWood StoveCentralElectricNatural GasActive SolarWoodForced AirHeat PumpSolar
Interior 
Eat-in KitchenCeiling Fan(s)Walk-In Closet(s)Built-in FeaturesCrown MoldingPantry
Laundry Features 
Laundry RoomLower Level
Main Level Bedrooms 
3
Window Features 
Insulated WindowsDouble Pane WindowsScreensENERGY STAR Qualified Windows
Bathroom 2 
Level - Main
Bathroom 3 
Bedroom 2 
Level - Main
Bedroom 3 
Bedroom 4 
Dining Room 
Level - MainFeatures - Crown Molding
Kitchen 
Level - MainFeatures - Pantry
Laundry 
Living Room 
Level - MainFeatures - Crown Molding
Office 
Level - Main
Primary Bathroom 
Level - Main
Primary Bedroom 
Level - Main
Recreation Room 
Features - Ceiling Fan(s)
Save
Ask
Tour
Hide
Share
Exterior Features
Construction Details 
BrickVinyl SidingBlock
Exterior 
LightingStorage
Fencing 
Wood
Lot Features 
Corner LotFront YardLevel
Patio And Porch 
PatioPorch
Pool Features 
None
Roof 
Shingle
View 
WaterRiverStreetScenic
Waterfront Features 
River Front
Waterview 
WaterRiverStreetScenic
Windows/Doors 
Insulated WindowsDouble Pane WindowsScreensENERGY STAR Qualified Windows
Community Features
Accessibility Features 
Accessible Doors
Community Features 
SidewalksStreet Lights
School District 
FREDERICKSBURG CITY PUBLIC SCHOOLS
Roads 
Paved
Schools
School District
FREDERICKSBURG CITY PUBLIC SCHOOLS
Elementary School
HUGH MERCER
Middle School
WALKER GRANT
High School
JAMES MONROE
Listing courtesy of Coldwell Banker Elite


The real estate listing information is provided by Bright MLS is for the consumer's personal, non-commercial use and may not be used for any purpose other than to identify prospective properties consumer may be interested in purchasing. Any information relating to real estate for sale or lease referenced on this web site comes from the Internet Data Exchange (IDX) program of the Bright MLS. This web site references real estate listing(s) held by a brokerage firm other than the broker and/or agent who owns this web site. The accuracy of all information is deemed reliable but not guaranteed and should be personally verified through personal inspection by and/or with the appropriate professionals. Properties in listings may have been sold or may no longer be available. The data contained herein is copyrighted by Bright MLS and is protected by all applicable copyright laws. Any unauthorized collection or dissemination of this information is in violation of copyright laws and is strictly prohibited. Copyright © 2020 Bright MLS. All rights reserved.

Neighborhood & Commute
Source: Walkscore
Disclosure: Community information and market data powered by Constellation Data Labs. Information is deemed reliable but not guaranteed.
Save
Ask
Tour
Hide
Share
Popular areas we serve

Northern Virginia Communities

  1. Aldie
  2. Alexandria
  3. Annandale
  4. Arlington
  5. Ashburn
  6. Bluemont
  7. Brambleton
  8. Bristow
  9. Broadlands
  10. Burke
  11. Centreville
  12. Chantilly
  13. Fairfax
  14. Falls Church
  15. Gainesville
  16. Great Falls
  17. Herndon
  18. Leesburg
  19. Manassas
  20. Manassas Park
  21. McLean
  22. Middleburg
  23. Oakton
  24. Reston
  25. South Riding
  26. Springfield
  27. Sterling
  28. Stone Ridge
  29. Vienna
  30. Winchester
  31. Woodbridge

Browse by Area

Start A Custom Search